
Open House Sun, Sep 27th 11:00 AM - 01:00 PM - Water Views




Address
6182 Countner Court, Clinton, WA
Price
$ 1,750,000
Property Attributes
- ID#2582035
- TypeSingle Family
- CountyISLAND
- CityClinton
- AreaSouth Whidbey Island
- NeighborhoodBayview
- Zip98236
- Style1 Story w/Bsmnt.
- Year Built2023
- Taxes$ 7891
- Price$ 1,750,000
- Bedrooms2
- Full Bathrooms3
- Half Bathrooms0
- Sqr Footage2468
- Lot Size5.27 Acres
Data Source:
Northwest Multiple Listing Service (NWMLS)
Property Description
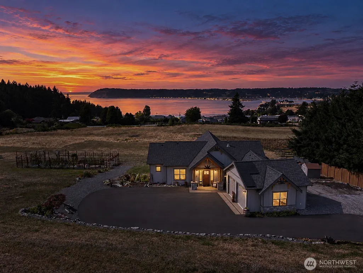
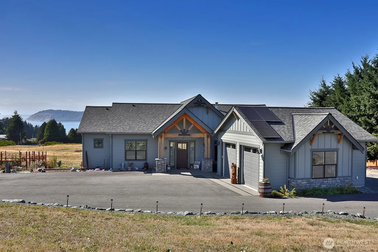
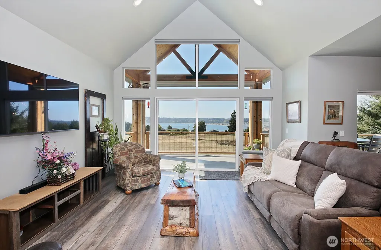
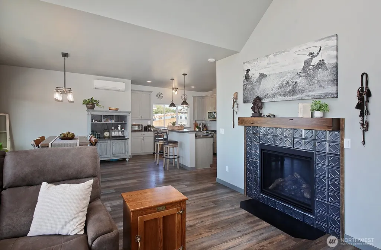
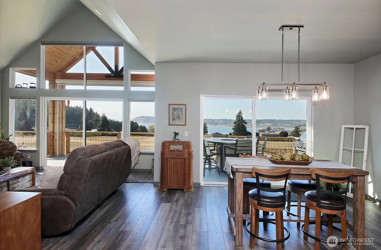
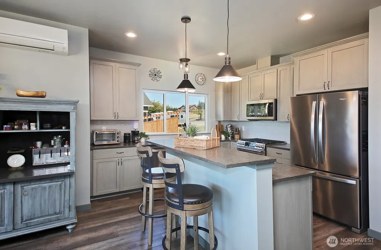
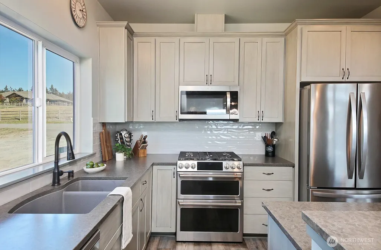
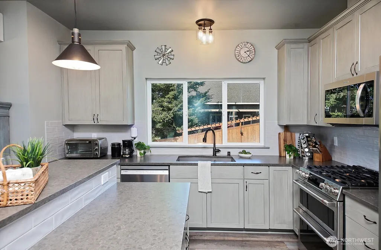
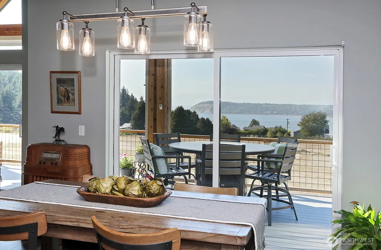
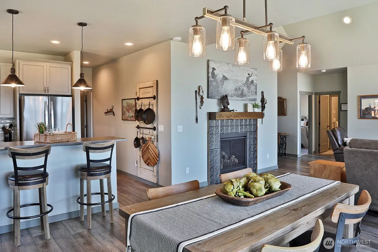
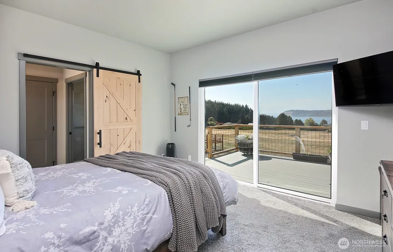
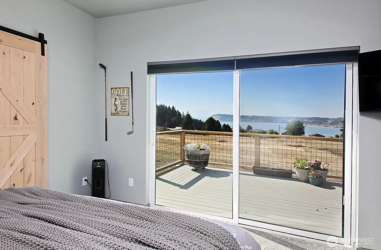
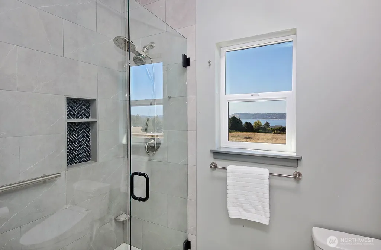
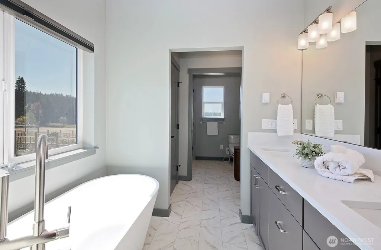
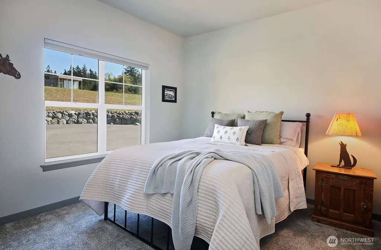
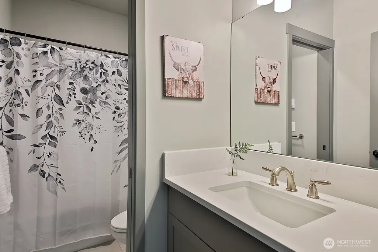
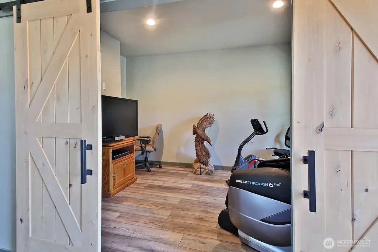
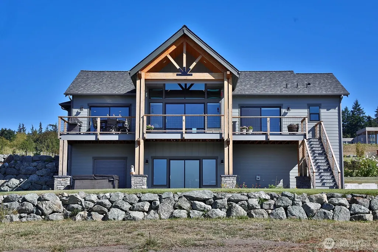
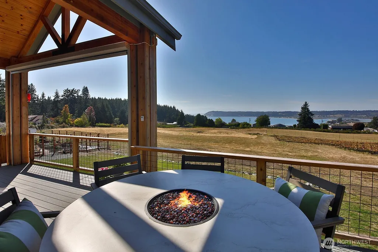
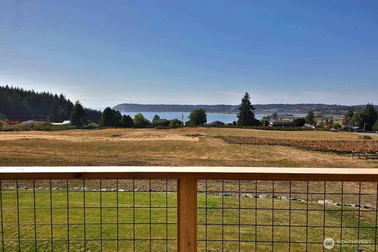
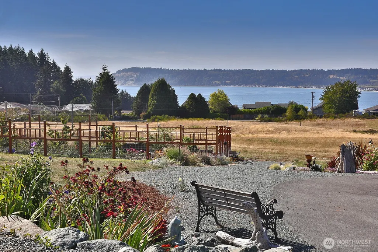
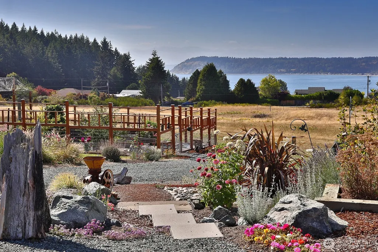
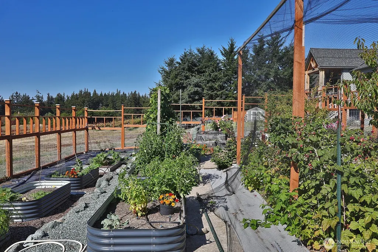
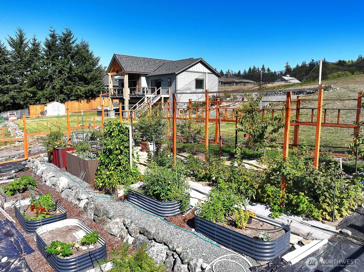
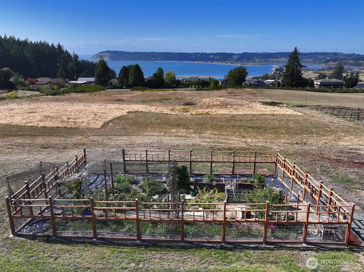
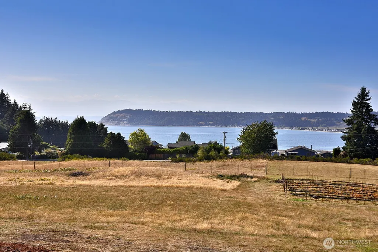
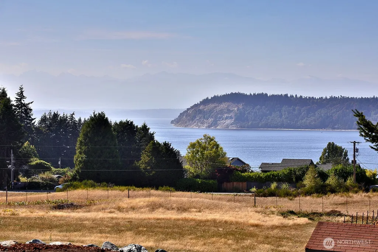
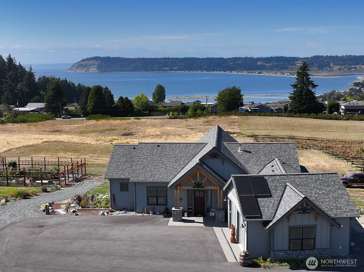
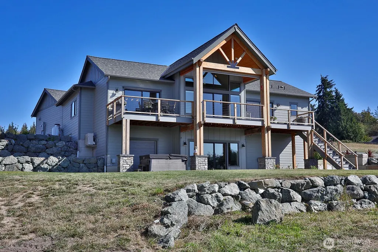
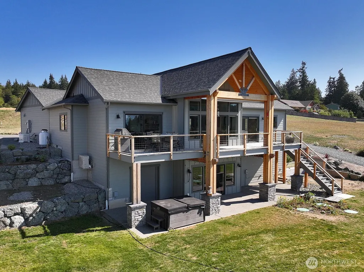
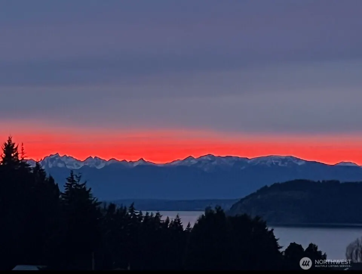
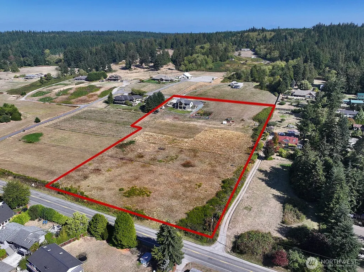
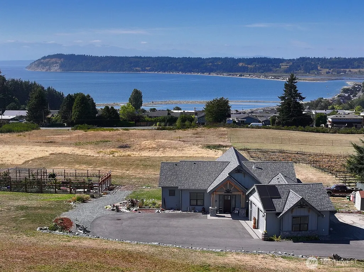
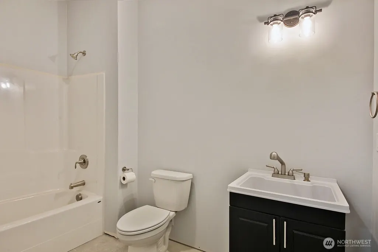
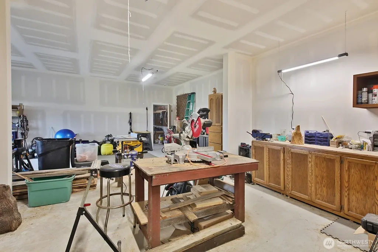
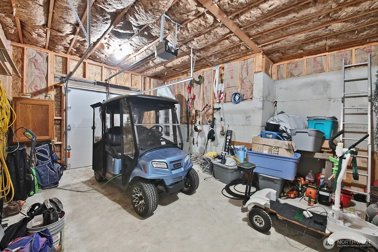
Built in 2023 and beautifully positioned on just over five sun-filled acres, this exceptional Whidbey property captures sweeping west-facing views across Useless Bay and Double Bluff to the Olympic Mountains. Open, usable acreage and an unobstructed outlook create a wonderful sense of space, privacy and light, with spectacular sunsets as the backdrop. The thoughtfully designed home features vaulted ceilings, an open and inviting floor plan, mini-split heat and air conditioning for year-round comfort. Currently configured with two bedrooms and served by a three-bedroom septic system, the property offers flexibility for future expansion. The lower level provides a spacious shop plus additional flexible space currently used as a golf cart garage. With a full bath already in place and plumbing for a future kitchen, there is exciting potential for additional living space, guest quarters or other uses. Outside, enjoy established terraced landscaping and a fully fenced, irrigated garden, with plenty of room to spread out and enjoy the acreage. A rare combination of newer construction, beautiful usable land, incredible views and future flexibility, all in a wonderful South Whidbey location.
| Elementary School | Middle School | High School |
|---|---|---|
| So. Whidbey Primary Elementary School | South Whidbey Middle | So. Whidbey High |
| Price History | |
|---|---|
| 9/13/2026 | Listed $1,750,000 |
General Features
| Living Area | 2468 |
|---|---|
| Sewer | Septic Tank |
| Heating | Ductless |
| Cooling | Ductless |
| Possession | Closing |
| Roof | Composition |
| Appliances | Dishwasher,Dryer,Microwave,Refrigerator,Stove(s)/Range(s),Washer |
| Security Features | Partially Fenced |
| Year Built | 2023 |
| View | Bay,Mountains,Sound,Territorial |
| Topography | Level,Partial Slope,Terraces |
| Levels | One |
| Property Subtype | Single Family Residence |
| Tax Year | 2026 |
| Community Features | CCRs |
| County | Island |
| New Construction | No |
| Property Type | Residential |
| HOA | No |
| Attached Garage | Yes |
| Subdivision Name | Bayview |
| Facing Direction | Southwest |
| Garage Y/N | Yes |
| Full Baths | 3 |
| Special Listing Conditions | None |
| Status | Active |
| Directions | From Clinton ferry Hwy 525N,turn Left onto Howard Rd,Left onto Bayview Rd,Left onto Maynard Pl,Right on Countner Ct to home at the end on Right. |
| High School | So. Whidbey High |
| City | Clinton |
| Entry Location | Main |
| Senior Community Y/N | No |
| High School District | South Whidbey Island |
| MLS Area | 811 - South Whidbey Island |
| Lot Size Units | Square Feet |
| Lot Size Square Feet | 229561 |
| Carport Y/N | No |
| Listing Terms | Cash,Conventional,USDA Loan,VA Loan |
| Elementary School | So. Whidbey Primary |
| Land Lease Y/N | No |
| Tax Annual Amount | 7891 |
| Middle/Junior High School | South Whidbey Middle |
| Property Condition | Very Good |
| Public Remarks | Built in 2023 and beautifully positioned on just over five sun-filled acres,this exceptional Whidbey property captures sweeping west-facing views across Useless Bay and Double Bluff to the Olympic Mo |
| Structure Type | House |
| Building Area Units | Square Feet |
| Standard Status | Active |
| Water Company | Maynard |
| Property Style | 16 - 1 Story w/Bsmnt. |
| NWM_ShowMapLink | Yes |
Interior Features
| Interior Amenities | Bath Off Primary,Ceiling Fan(s),Dbl Pane/Storm Window,Fireplace,Pantry,Sprinkler System,Vaulted Ceiling(s),Walk-In Closet(s),Water Heater,Wired for Generator |
|---|---|
| Basement | Partially Finished |
| Flooring | Vinyl Plank,Carpet |
| Total Fireplaces | 1 |
| Fireplace Features | See Remarks |
| Air Conditioning Y/N | Yes |
| Heating Y/N | Yes |
| Fireplace Y/N | Yes |
| Total Bedrooms | 2 |
| Main Level Bedrooms | 2 |
| Total Baths | 3 |
| Bedrooms Possible | 3 |
| Water Heater Type | Electric |
| Water Heater Location | Garage |
| Fireplaces Main | 1 |
| Power Production Type | Electric,Propane |
| Baths Full Main | 2 |
| Baths Full Lower | 1 |
| Bathrooms | 3 |
Exterior Features
| Exterior Amenities | Cement Planked |
|---|---|
| Vegetation | Fruit Trees,Garden Space,Pasture |
| Parking Features | Attached Garage |
| Lot Features | Dead End Street,Paved |
| Water Source | Community |
| Total Parking | 2 |
| Inclusions | Dishwasher(s),Dryer(s),Microwave(s),Refrigerator(s),Stove(s)/Range(s),Washer(s) |
| Foundation Details | Slab |
| Spa | Yes |
| Building Area Total | 2468 |
| Lot Size Acres | 5.27 |
| Waterfront Y/N | No |
| Covered Spaces | 2 |
| Irrigation Water Rights Y/N | No |
| Site Features | Deck,Electric Car Charging,Fenced-Partially,High Speed Internet,Hot Tub/Spa,Patio,Propane |
Amenities
- Foreclosure
- Views
- Short Sale
- New Construction
- Adult 55+
- Lease To Own
- No HOA Fees
- Furnished
- Primary On Main
- Air Conditioning
- Seller Finance
- Green
- Fixer Upper
- Horse
- Golf
- Fireplace
- Deck
- Garage
- Basement
- Pool
Property vs Single Family Average in 98236
Price
Taxes
Year Built
Visits
In The Neighborhood
Just Listed
Airdrie
$ 620,000
- Type
- Single Family
- Size
- 1,958 SqFt
- Rooms
- 5 Beds + 3.5 Baths
Regent Pointe Realty
Reduced
Airdrie
$ 699,798
- Type
- Single Family
- Size
- 2,063 SqFt
- Rooms
- 3 Beds + 3.5 Baths
The Real Estate District
Reduced
Airdrie
$ 529,900
- Type
- Single Family
- Size
- 1,572 SqFt
- Rooms
- 3 Beds + 2.5 Baths
MaxWell Central
Open House
Mount Vernon
$ 799,000
- Type
- Single Family | Active
- Size
- 1,568 SqFt
- Rooms
- 2 Beds + 2 Baths
 Listed by: John L. Scott Anacortes
Open House
Mount Vernon
$ 789,000
- Type
- Single Family | Active
- Size
- 1,842 SqFt
- Rooms
- 3 Beds + 2 Baths
Listed by: Windermere RE Anacortes Prop.
Open House
Calgary
$ 1,699,000
- Type
- Single Family
- Size
- 2,162 SqFt
- Rooms
- 3 Beds + 2.5 Baths
Exclusive Home Sales (1973)Ltd
Water Views
Clinton
$ 1,200,000
- Type
- Single Family | Active
- Size
- 2,002 SqFt
- Rooms
- 2 Beds + 1 Baths
Listed by: Piper Finlay Real Estate
Airdrie
$ 499,990
- Type
- Single Family
- Size
- 1,083 SqFt
- Rooms
- 3 Beds + 1.5 Baths
Century 21 Bravo Realty
 Massachusetts MLS Property Info Network (MLSPIN) - The property listing data and information set forth herein were provided to MLS Property Information Network, Inc. from third party sources, including sellers, lessors and public records, and were compiled by MLS Property Information Network, Inc. The property listing data and information are for the personal, non commercial use of consumers having a good faith interest in purchasing or leasing listed properties of the type displayed to them and
 © 2011 HiCentral MLS, Ltd. Information is deemed reliable but not guaranteed. Based on information from the Multiple Listing Service of Hicentral MLS, Ltd. Listings last updated on September 24, 2026 9:35 AM UTC Some of the active listings appearing on this site may be listed by other REALTORS®. We are only showing FEE SIMPLE, ACTIVE listings on this website.
 Midwest Real Estate Data (MRED) All information deemed reliable but not guaranteed. All properties are subject to prior sale, change or withdrawal. Neither listing broker(s) or information provider(s) shall be responsible for any typographical errors, misinformation, misprints and shall be held totally harmless. Listing(s) information is provided for consumer's personal, non-commercial use and may not be used for any purpose other than to identify prospective properties consumers may be interested in purchasing. The data relating to real estate for sale on this website comes in part from the Internet Data Exchange program of the Multiple Listing Service. Real estate listings held by brokerage firms other than QA Prod Team may be marked with the Internet Data Exchange logo and detailed information about those properties will include the name of the listing broker(s) when required by the MLS. Copyright ©2026 All rights reserved.Based on information submitted to the MLS GRID as of September 24, 2026 9:09 AM UTC All data is obtained from various sources and may not have been verified by broker or MLS GRID. Supplied Open House Information is subject to change without notice.
Data is updated as of September 24, 2026 9:09 AM UTC
Midwest Real Estate Data (MRED) All information deemed reliable but not guaranteed. All properties are subject to prior sale, change or withdrawal. Neither listing broker(s) or information provider(s) shall be responsible for any typographical errors, misinformation, misprints and shall be held totally harmless. Listing(s) information is provided for consumer's personal, non-commercial use and may not be used for any purpose other than to identify prospective properties consumers may be interested in purchasing. The data relating to real estate for sale on this website comes in part from the Internet Data Exchange program of the Multiple Listing Service. Real estate listings held by brokerage firms other than QA Prod Team may be marked with the Internet Data Exchange logo and detailed information about those properties will include the name of the listing broker(s) when required by the MLS. Copyright ©2026 All rights reserved.Based on information submitted to the MLS GRID as of September 24, 2026 9:09 AM UTC All data is obtained from various sources and may not have been verified by broker or MLS GRID. Supplied Open House Information is subject to change without notice.
Data is updated as of September 24, 2026 9:09 AM UTC
 2026© by Hawaii Information Service©. All Rights Reserved.
The information provided by AlohaLiving.com® has been compiled and provided in conjunction with 3rd Party sources. This information has not been independently verified by Hawaii Information Service and is, therefore, not guaranteed. Last Update: September 24, 2026 9:34 AM UTC
2026© by Hawaii Information Service©. All Rights Reserved.
The information provided by AlohaLiving.com® has been compiled and provided in conjunction with 3rd Party sources. This information has not been independently verified by Hawaii Information Service and is, therefore, not guaranteed. Last Update: September 24, 2026 9:34 AM UTC
 © MLS Now, INC - Northern Ohio Regional Multiple Listing Service All information deemed reliable but not guaranteed. All properties are subject to prior sale, change or withdrawal. Neither listing broker(s) or information provider(s) shall be responsible for any typographical errors, misinformation, misprints and shall be held totally harmless. Listing(s) information is provided for consumer's personal, non-commercial use and may not be used for any purpose other than to identify prospective
 Data is supplied by Pillar 9™ MLS® System. Pillar 9™ is the owner of the copyright in its MLS® System. Data is deemed reliable but is not guaranteed accurate by Pillar 9™. The trademarks MLS®, Multiple Listing Service® and the associated logos are owned by The Canadian Real Estate Association (CREA) and identify the quality of services provided by real estate professionals who are members of CREA. Used under license.
