
Open House Sun, Sep 27th 02:30 PM - 04:30 PM - Price Reduction



Address
39 Baycrest Court Sw, Calgary, AB
Price
$ 1,699,000
Property Attributes
- ID#A2330087
- TypeSingle Family
- Listing Status Active
- CountyCALGARY
- CityCalgary
- AreaCAL Zone S
- NeighborhoodBayview
- Zipt2v 5k1
- StyleBungalow
- Year Built1993
- Price$ 1,699,000
- Bedrooms3
- Full Bathrooms2
- Half Bathrooms1
- Sqr Footage2162
- Lot Size0.172957 Acres
Data Source:
Pillar 9 Technologies
Property Description
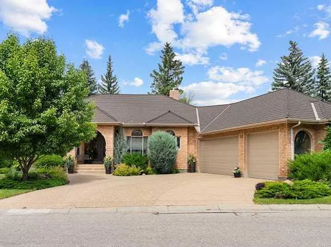
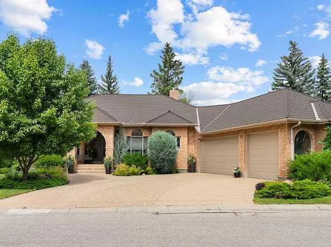
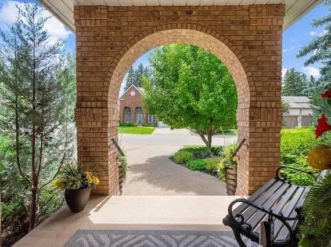
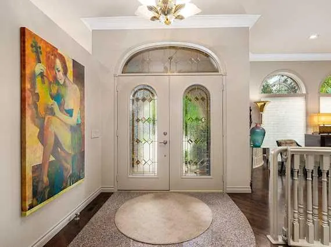
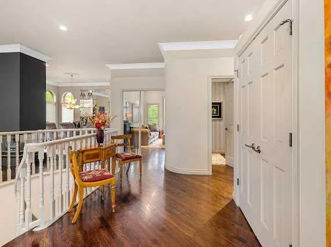
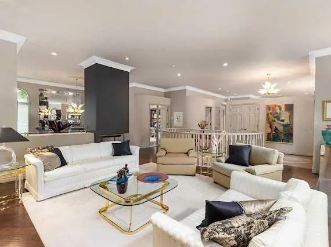
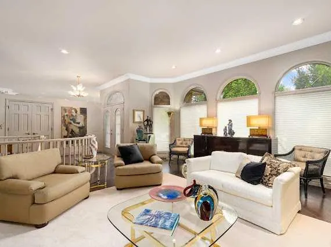
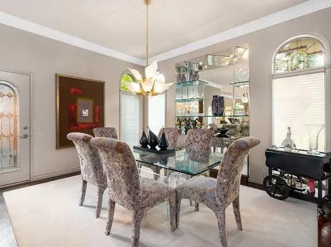
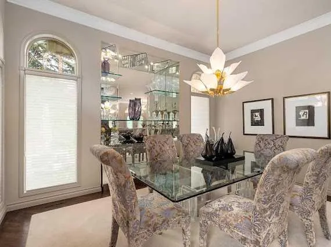
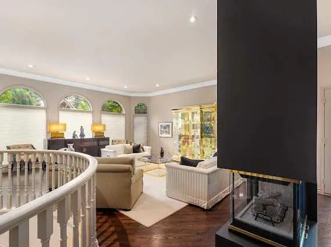
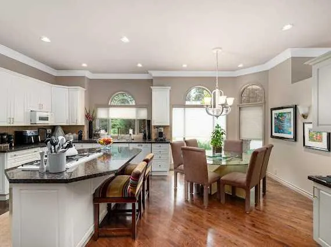
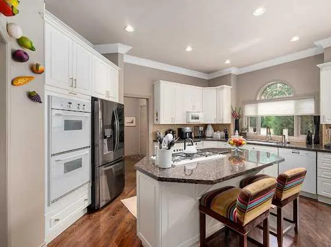
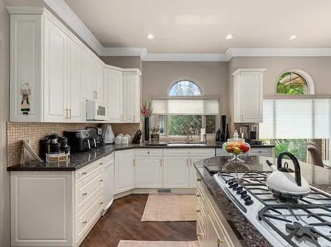
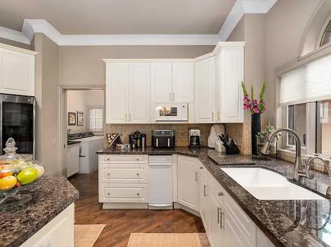
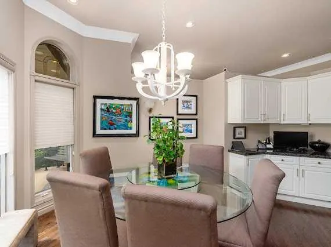
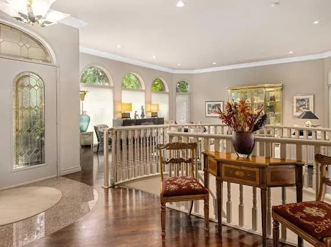
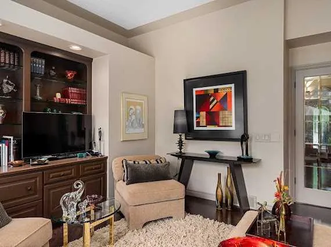
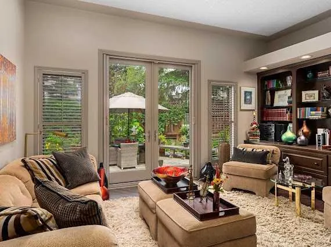
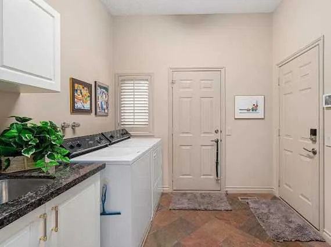
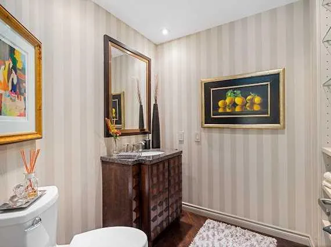
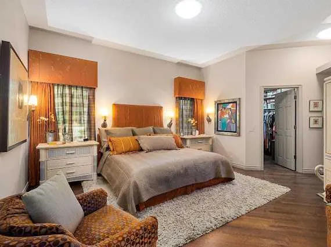
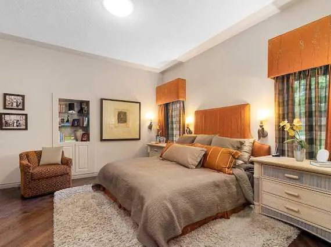
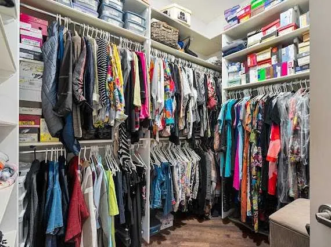
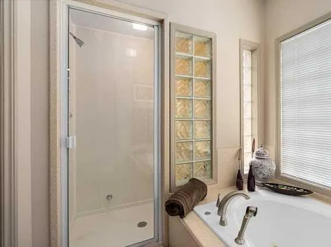
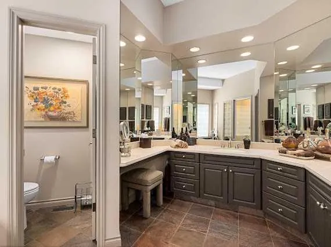
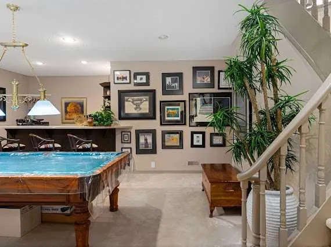
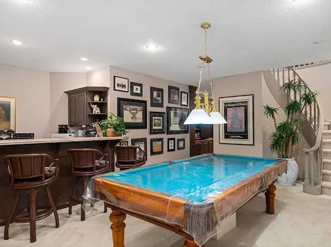
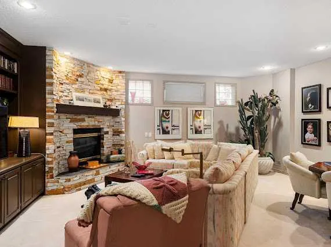
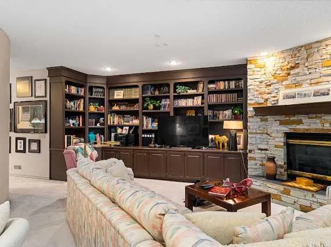
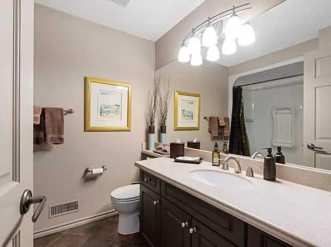
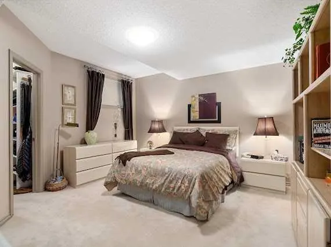
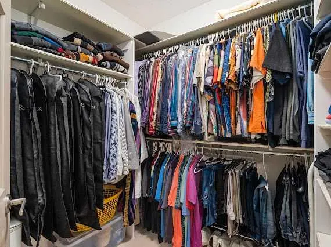
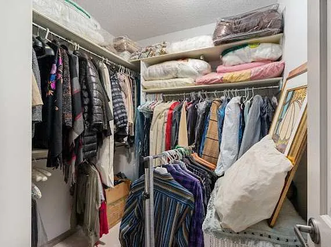
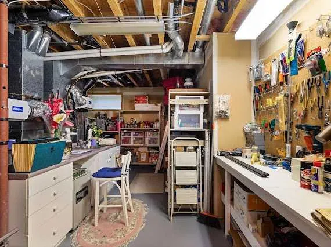
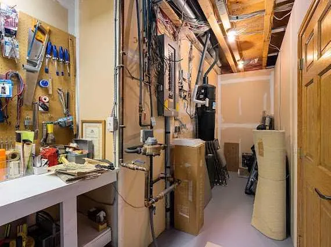
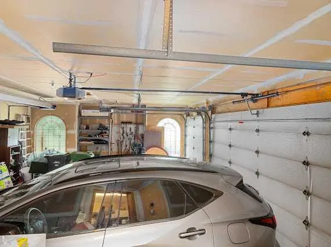
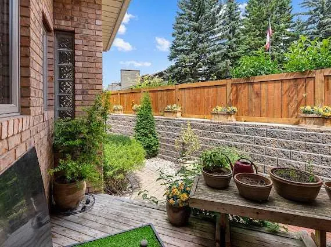
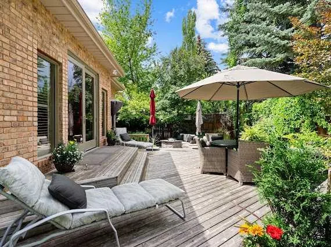
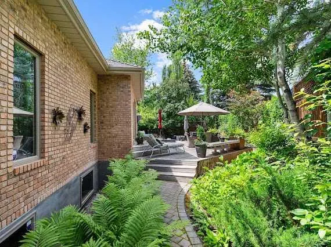
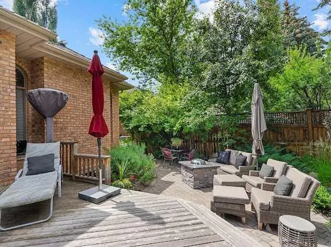
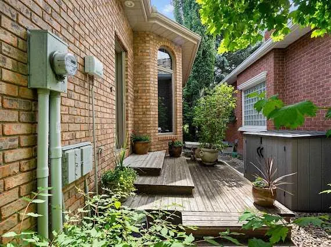
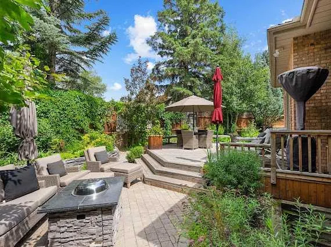
HUGE BUNGALOW on a QUIET Cul De Sac w TRIPLE GARAGE in BAYVIEW!!! This ULTRA RARE **ONE OWNER from NEW former Cedarglen showhome find is a true once in a lifetime opportunity. Over 2100 sq. ft, and GORGEOUS in one of Calgary's most exclusive neighborhoods. Ample space for entertaining or relaxing on this HUGE LOT. Chefs kitchen, perfect for dinner parties and families. High Ceilings in the formal living room and dining room. Massive primary suite with 5 pc en-suite. Private Den on main with walkout to the beautifully developed back area. Oversized heated triple garage. Lower lever is fully finished with two bedrooms, media room PLUS games room and full wet bar. Custom features include custom bathroom vanity, custom crafted gate to match railings in the living room, phantom screens on all doors to decks, all screened windows alarmed, front windows are tinted for protection , 2 gas fireplaces, OVERSIZED JACUZZI TUB and STEAM SHOWER in master en-suite, recently refinished oak hardwood, recessed vented kitchen cooktop fan, large walk-in kitchen pantry. FULL BRICK EXTERIOR with RUBBER ROOF good for 50 years. OUTSTANDING LOCATION, literally steps from the GLENMORE RESRVOIR. This estate type home is available and looking for the discerning home owner.
| Price History | |
|---|---|
| 7/16/2026 | Listed $1,888,000 |
| 8/6/2026 | 6$1,790,000 |
| 8/21/2026 | 2$1,769,000 |
| 9/1/2026 | 2$1,750,000 |
| 9/6/2026 | 3$1,699,000 |
General Features
| Heating | Forced Air |
|---|---|
| Cooling | Central Air |
| Roof | Rubber |
| Appliances | Central Air Conditioner,Dishwasher,Double Oven,Dryer,Garage Control(s),Garburator,Gas Cooktop,Microwave,See Remarks,Washer,Window Coverings |
| Pets Allowed | Yes |
| Zoning | DC (pre 1P2007) |
| HOA Fee | 83.33 |
| Number of Garage Spaces | 3 |
| Restrictions | None Known |
| HOA Fee Includes | See Remarks |
| Year Built | 1993 |
| Architectural Style | Bungalow |
| Community Features | Schools Nearby,Shopping Nearby,Walking/Bike Paths |
| Levels | One |
| Condo Name | Z-name Not Listed |
| Property Subtype | Detached |
| Transaction Type | For Sale |
| County | Calgary |
| Property Type | Residential |
| Subdivision Name | Bayview |
| Parking Total | 3 |
| Construction Materials | Brick,Concrete |
| Association Fee Frequency | Monthly |
| District | CAL Zone S |
| Full Baths | 2 |
| Status | Active |
| City | Calgary |
| Basement Development | Finished |
| Association Amenities | None |
| Association? | Yes |
| Structure Type | House |
| Standard Status | Active |
| Condo Type | Bare Land Condo |
| Suite | No |
| Parking Plan Type | Attached Garage |
Interior Features
| Interior Features | Bar,Bookcases,Central Vacuum,Closet Organizers,High Ceilings,No Smoking Home,Pantry,See Remarks,Walk-In Closet(s) |
|---|---|
| Basement | Full |
| Flooring | Carpet,Hardwood,Tile |
| Fireplace Features | Gas |
| Fireplaces Total | 2 |
| Basement Features | Other |
| Half Baths | 1 |
| Bedrooms Above Grade | 1 |
| Rooms Above Grade | 6 |
| Ensuite | Yes |
| Total Bedrooms | 3 |
| Below Grade Finished Area | 2156.00 |
| Below Grade Finished Area Unit Type | SquareFeet |
| Total Baths | 3 |
| Laundry Features | Main Level |
| Five Piece Ensuite Bath | 1 |
| Main Level Finished Area | 2162.00 |
| Main Level Finished Area Metres | 200.85 |
| Main Level Finished Area SF | 2162.00 |
| Main Level Finished Area Srch Sq | 2162.00 |
| Main Level Areas | SquareFeet |
Exterior Features
| Exterior Features | Garden,Private Yard |
|---|---|
| Lot Features | Back Yard,Cul-De-Sac |
| Fencing | Fenced |
| Inclusions | bench out front,alarm hardware,sprinkler system,hot water tap,piano,garage heater |
| Parking Features | Triple Garage Attached |
| Frontage Length | 23.77M 78`0 |
| Foundation | Poured Concrete |
| Lot Size Acres | 0.17 |
| Garage Y/N | Yes |
| Lot Size Square Feet | 7534 |
| Frontage Ft | 78.00 |
| Patio And Porch Features | Front Porch |
Amenities
- Foreclosure
- Views
- Short Sale
- New Construction
- Adult 55+
- Lease To Own
- No HOA Fees
- Furnished
- Primary On Main
- Air Conditioning
- Seller Finance
- Green
- Fixer Upper
- Horse
- Golf
- Fireplace
- Deck
- Garage
- Basement
- Pool
Property vs Single Family Average in t2v 5k1
Price
Year Built
Visits
In The Neighborhood
Just Listed
Airdrie
$ 649,900
- Type
- Single Family
- Size
- 1,979 SqFt
- Rooms
- 3 Beds + 2.5 Baths
Coldwell Banker YAD Realty
Just Listed
Airdrie
$ 620,000
- Type
- Single Family
- Size
- 1,958 SqFt
- Rooms
- 5 Beds + 3.5 Baths
Regent Pointe Realty
Open House
Clinton
$ 1,750,000
- Type
- Single Family | Active
- Size
- 2,468 SqFt
- Rooms
- 2 Beds + 3 Baths
 Listed by: Windermere RE/South Whidbey
Reduced
Airdrie
$ 699,798
- Type
- Single Family
- Size
- 2,063 SqFt
- Rooms
- 3 Beds + 3.5 Baths
The Real Estate District
Reduced
Airdrie
$ 529,900
- Type
- Single Family
- Size
- 1,572 SqFt
- Rooms
- 3 Beds + 2.5 Baths
MaxWell Central
Open House
Mount Vernon
$ 799,000
- Type
- Single Family | Active
- Size
- 1,568 SqFt
- Rooms
- 2 Beds + 2 Baths
Listed by: John L. Scott Anacortes
Open House
Mount Vernon
$ 789,000
- Type
- Single Family | Active
- Size
- 1,842 SqFt
- Rooms
- 3 Beds + 2 Baths
Listed by: Windermere RE Anacortes Prop.
Water Views
Clinton
$ 1,200,000
- Type
- Single Family | Active
- Size
- 2,002 SqFt
- Rooms
- 2 Beds + 1 Baths
Listed by: Piper Finlay Real Estate
Airdrie
$ 499,990
- Type
- Single Family
- Size
- 1,083 SqFt
- Rooms
- 3 Beds + 1.5 Baths
Century 21 Bravo Realty
 Massachusetts MLS Property Info Network (MLSPIN) - The property listing data and information set forth herein were provided to MLS Property Information Network, Inc. from third party sources, including sellers, lessors and public records, and were compiled by MLS Property Information Network, Inc. The property listing data and information are for the personal, non commercial use of consumers having a good faith interest in purchasing or leasing listed properties of the type displayed to them and
 © 2011 HiCentral MLS, Ltd. Information is deemed reliable but not guaranteed. Based on information from the Multiple Listing Service of Hicentral MLS, Ltd. Listings last updated on September 24, 2026 9:35 AM UTC Some of the active listings appearing on this site may be listed by other REALTORS®. We are only showing FEE SIMPLE, ACTIVE listings on this website.
 Midwest Real Estate Data (MRED) All information deemed reliable but not guaranteed. All properties are subject to prior sale, change or withdrawal. Neither listing broker(s) or information provider(s) shall be responsible for any typographical errors, misinformation, misprints and shall be held totally harmless. Listing(s) information is provided for consumer's personal, non-commercial use and may not be used for any purpose other than to identify prospective properties consumers may be interested in purchasing. The data relating to real estate for sale on this website comes in part from the Internet Data Exchange program of the Multiple Listing Service. Real estate listings held by brokerage firms other than QA Prod Team may be marked with the Internet Data Exchange logo and detailed information about those properties will include the name of the listing broker(s) when required by the MLS. Copyright ©2026 All rights reserved.Based on information submitted to the MLS GRID as of September 24, 2026 9:09 AM UTC All data is obtained from various sources and may not have been verified by broker or MLS GRID. Supplied Open House Information is subject to change without notice.
Data is updated as of September 24, 2026 9:09 AM UTC
Midwest Real Estate Data (MRED) All information deemed reliable but not guaranteed. All properties are subject to prior sale, change or withdrawal. Neither listing broker(s) or information provider(s) shall be responsible for any typographical errors, misinformation, misprints and shall be held totally harmless. Listing(s) information is provided for consumer's personal, non-commercial use and may not be used for any purpose other than to identify prospective properties consumers may be interested in purchasing. The data relating to real estate for sale on this website comes in part from the Internet Data Exchange program of the Multiple Listing Service. Real estate listings held by brokerage firms other than QA Prod Team may be marked with the Internet Data Exchange logo and detailed information about those properties will include the name of the listing broker(s) when required by the MLS. Copyright ©2026 All rights reserved.Based on information submitted to the MLS GRID as of September 24, 2026 9:09 AM UTC All data is obtained from various sources and may not have been verified by broker or MLS GRID. Supplied Open House Information is subject to change without notice.
Data is updated as of September 24, 2026 9:09 AM UTC
 2026© by Hawaii Information Service©. All Rights Reserved.
The information provided by AlohaLiving.com® has been compiled and provided in conjunction with 3rd Party sources. This information has not been independently verified by Hawaii Information Service and is, therefore, not guaranteed. Last Update: September 24, 2026 9:34 AM UTC
2026© by Hawaii Information Service©. All Rights Reserved.
The information provided by AlohaLiving.com® has been compiled and provided in conjunction with 3rd Party sources. This information has not been independently verified by Hawaii Information Service and is, therefore, not guaranteed. Last Update: September 24, 2026 9:34 AM UTC
 © MLS Now, INC - Northern Ohio Regional Multiple Listing Service All information deemed reliable but not guaranteed. All properties are subject to prior sale, change or withdrawal. Neither listing broker(s) or information provider(s) shall be responsible for any typographical errors, misinformation, misprints and shall be held totally harmless. Listing(s) information is provided for consumer's personal, non-commercial use and may not be used for any purpose other than to identify prospective
 Data is supplied by Pillar 9™ MLS® System. Pillar 9™ is the owner of the copyright in its MLS® System. Data is deemed reliable but is not guaranteed accurate by Pillar 9™. The trademarks MLS®, Multiple Listing Service® and the associated logos are owned by The Canadian Real Estate Association (CREA) and identify the quality of services provided by real estate professionals who are members of CREA. Used under license.
