
Open House Sun, Sep 27th 01:00 PM - 03:00 PM - Price Reduction













Address
351 Baywater Common Sw, Airdrie, AB
Price
$ 739,900
Property Attributes
- ID#A2326133
- TypeSingle Family
- Listing Status Active
- CountyAIRDRIE
- CityAirdrie
- NeighborhoodBayview
- ZipT4B 0A7
- StyleBungalow
- Year Built2025
- Price$ 739,900
- Bedrooms2
- Full Bathrooms2
- Half Bathrooms0
- Sqr Footage1628
- Lot Size0.099564 Acres
Data Source:
Pillar 9 Technologies
Property Description
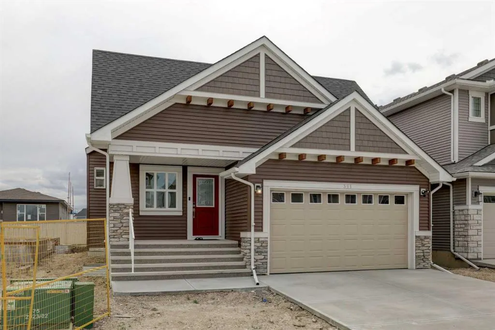
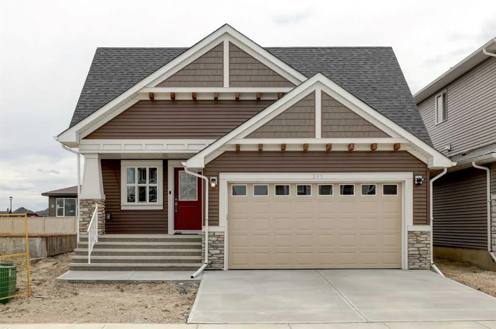
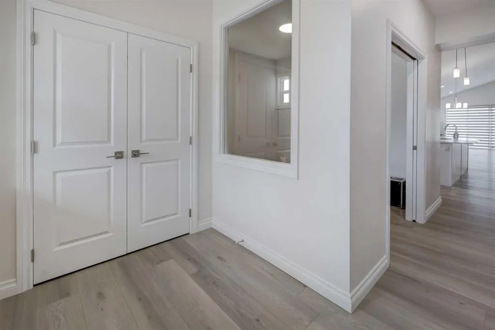
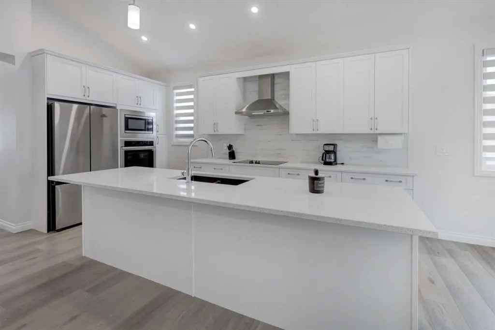
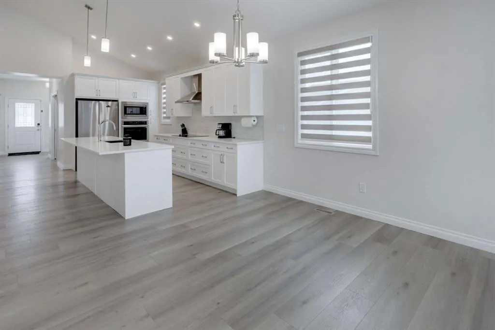
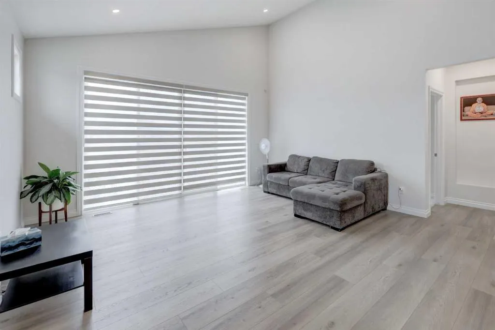
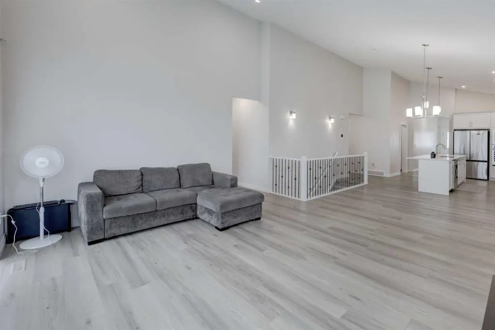
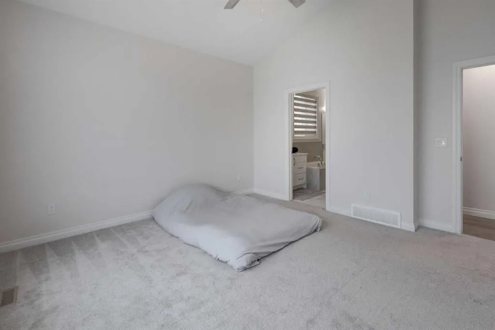
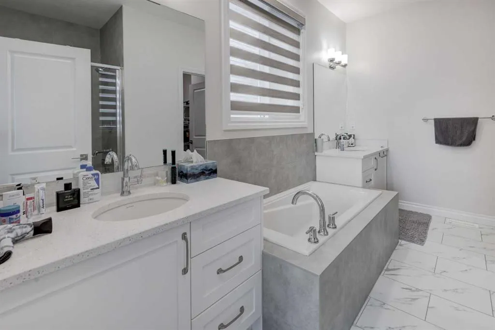
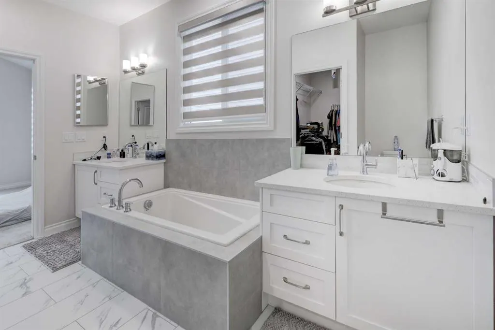
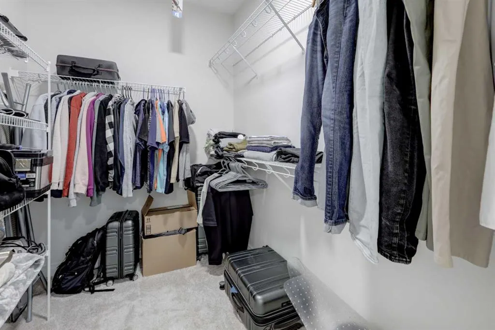
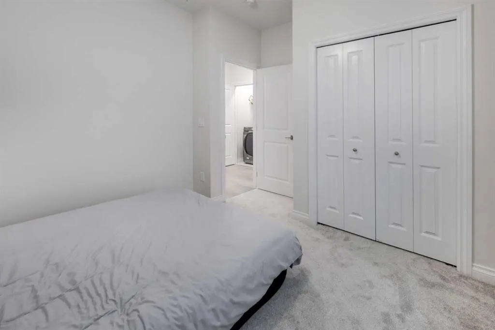
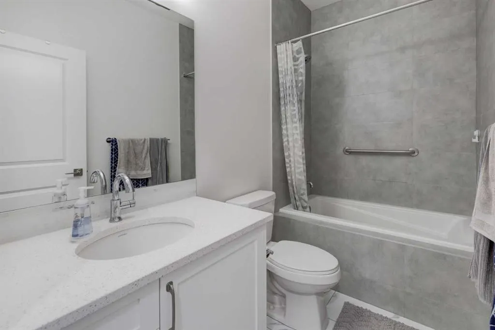
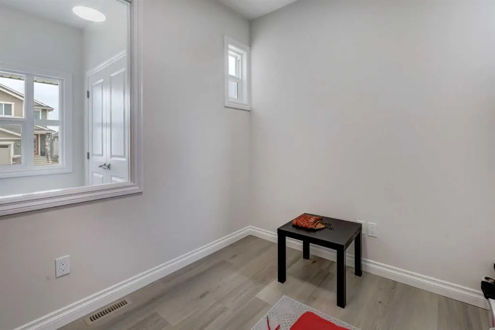
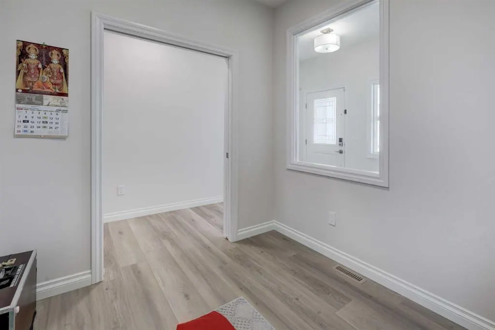
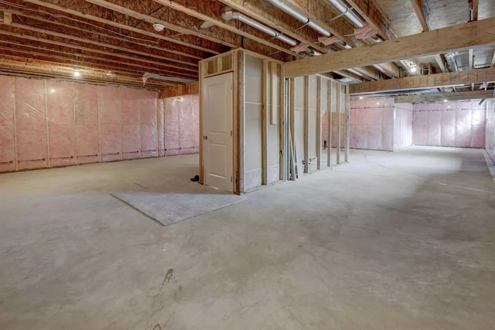
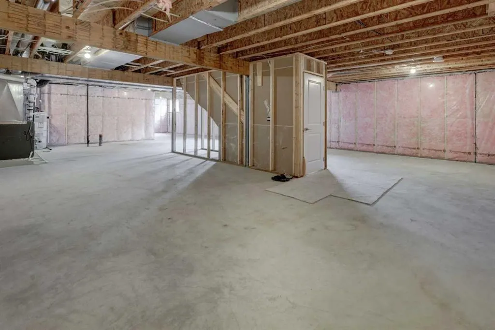
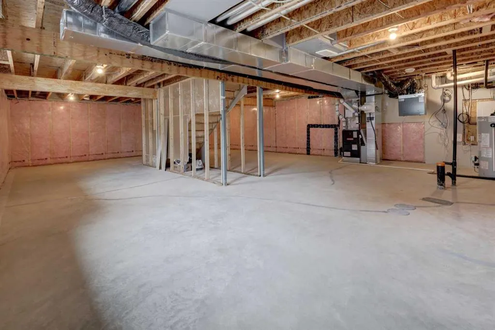
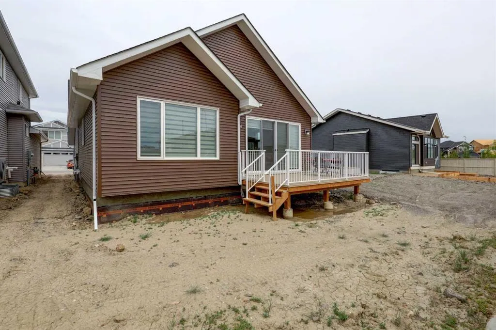
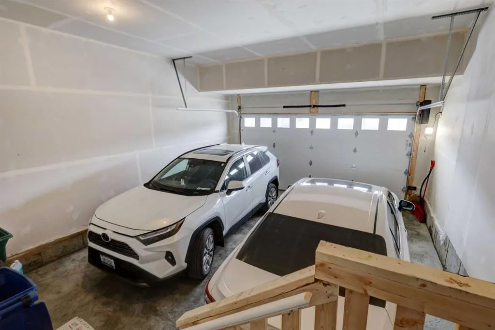
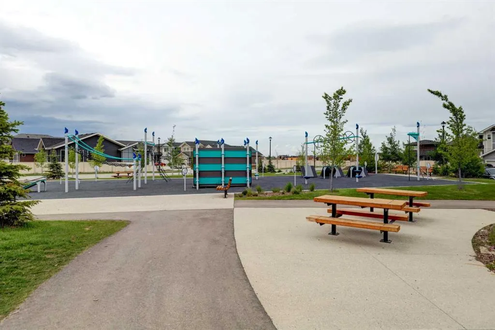
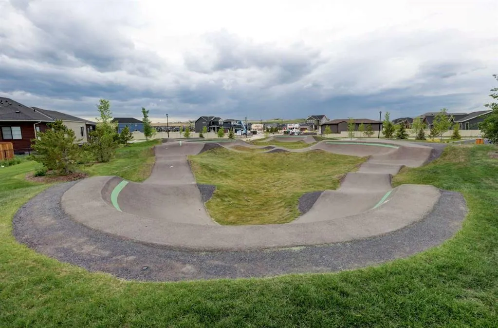
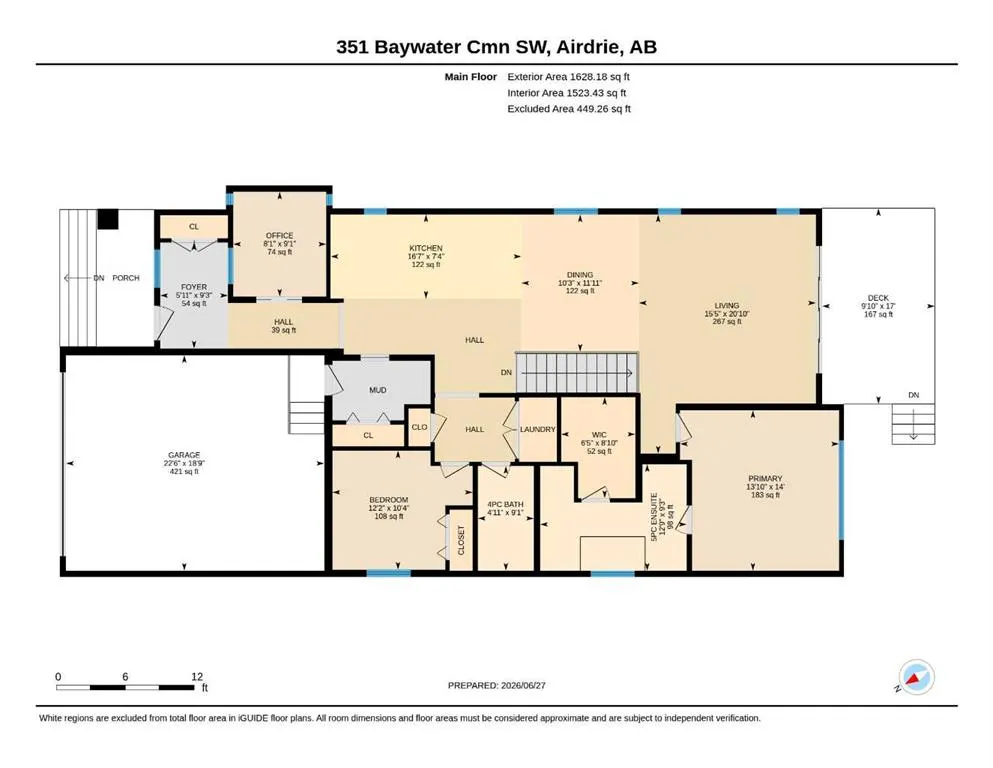
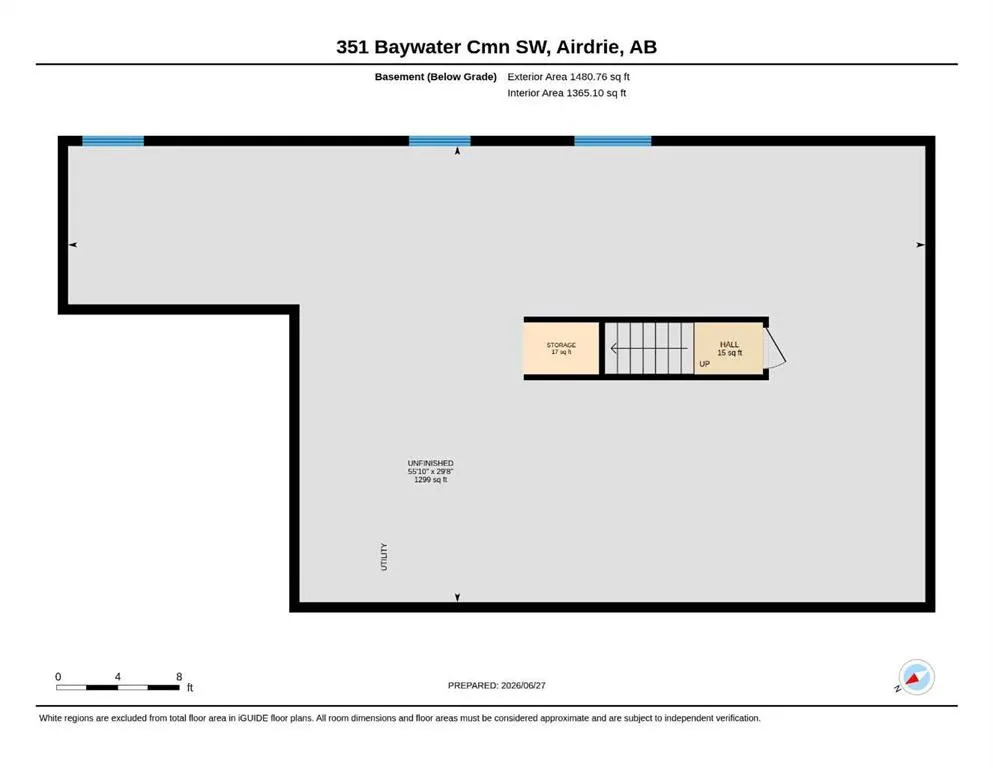
Welcome to this beautifully upgraded detached bungalow, built in October 2025, offering 1,628 sq. ft. of thoughtfully designed main-floor living space plus an unfinished 1,480 sq. ft. basement ready for your future development ideas. Designed for comfort and convenience, this modern home features 2 spacious bedrooms, 2 full bathrooms, and a versatile den/flex room—ideal for a home office, reading room, or additional living space. The primary suite includes a walk-in closet and a private ensuite bathroom, creating a comfortable retreat. Enjoy added peace of mind with extensive warranty coverage, including: 1-Year Workmanship & Materials Warranty (until October 30, 2026) 2-Year Systems Warranty 5-Year Building Envelope Warranty 10-Year Structural Warranty Extended Furnace Warranty The upgraded gourmet kitchen is the heart of the home, showcasing: Blanco ceramic undermount sink Chrome pull-out vegetable sprayer faucet Kitchen & Washroom vanity with extra drawers Garburator Electric cooktop & Range Hood Upgraded stainless steel appliances Level 2 stacked wall oven with built-in microwave Enhanced 4,000-lumen soft white lighting throughout Premium Upgrades Include: LVP Flooring Quartz counter top in all the bathrooms, including Ensuite & Kitchen Backsplash Tiles in Kitchen/ensuite & secondary bathroom LVT Flooring in Ensuite and secondary bathroom Custom windows in the living room and flex room Window blinds in the living room and bedrooms Samsung washer and dryer Two ceiling fans with dedicated light, fan controls and switch Upgraded carpet underlay for enhanced comfort and noise reduction Recessed TV back box for seamless flush wall-mount installation Upgraded chrome faucets and finishes throughout Chrome grab bars in the primary ensuite shower and main bathroom Upgraded shower and tub fixtures Spacious 48" x 36" tiled shower base in the ensuite Attached double-car garage with EV charger Custom pressure-treated rear deck with low-maintenance smart vinyl decking Exceptional Location Situated in a quiet, family-friendly neighborhood with wider streets, excellent neighbors, and enhanced privacy, this home enjoys a unique sense of space and openness. Surrounded primarily by other bungalows, you'll appreciate the unobstructed sightlines and welcoming community atmosphere. This is a rare opportunity to own a nearly new, highly upgraded bungalow with significant future basement development potential and comprehensive warranty protection. Move in and enjoy modern living with confidence. Prime location close to a pond, canal, parks, bayside pump track, schools, amenities, and major highway access.
| Price History | |
|---|---|
| 7/3/2026 | Listed $779,900 |
| 8/8/2026 | 1$774,900 |
| 8/14/2026 | 2$759,900 |
| 8/30/2026 | 2$749,900 |
| 9/12/2026 | 2$739,900 |
General Features
| Heating | Forced Air |
|---|---|
| Cooling | None |
| Roof | Asphalt Shingle |
| Appliances | Dishwasher,Dryer,Electric Cooktop,Garage Control(s),Garburator,Humidifier,Microwave,Oven-Built-In,Range Hood,Refrigerator,Washer,Window Coverings |
| Zoning | R1 |
| Number of Garage Spaces | 2 |
| Restrictions | None Known |
| Year Built | 2025 |
| Architectural Style | Bungalow |
| Community Features | Park,Playground,Pond,Schools Nearby,Shopping Nearby,Sidewalks,Walking/Bike Paths |
| Levels | One |
| Property Subtype | Detached |
| Transaction Type | For Sale |
| County | Airdrie |
| Property Type | Residential |
| Subdivision Name | Bayview |
| Parking Total | 4 |
| Construction Materials | Concrete,Vinyl Siding |
| Full Baths | 2 |
| Status | Active |
| City | Airdrie |
| Basement Development | Unfinished |
| Virtual Tour URL Unbranded | https://unbranded.youriguide.com/351_baywater_cmn_sw_airdrie_ab/ |
| Structure Type | House |
| Virtual Tour URL Branded | https://youriguide.com/351_baywater_cmn_sw_airdrie_ab/ |
| Standard Status | Active |
| Condo Type | Not a Condo |
| Suite | No |
Interior Features
| Interior Features | Ceiling Fan(s),High Ceilings,No Animal Home,No Smoking Home,Quartz Counters,Vaulted Ceiling(s) |
|---|---|
| Basement | Full |
| Flooring | Carpet,Tile,Vinyl |
| Basement Features | None |
| Bedrooms Above Grade | 2 |
| Rooms Above Grade | 7 |
| Ensuite | Yes |
| Total Bedrooms | 2 |
| Below Grade Finished Area Unit Type | SquareFeet |
| Common Walls | No Common Walls |
| Total Baths | 2 |
| Laundry Features | Main Level |
| Five Piece Ensuite Bath | 1 |
| Main Level Areas | SquareFeet |
Exterior Features
| Exterior Features | Garden,Playground |
|---|---|
| Lot Features | No Back Lane |
| Fencing | None |
| Inclusions | None |
| Parking Features | Double Garage Attached |
| Frontage Length | 12.19M 40`0 |
| Foundation | Poured Concrete |
| Lot Size Acres | 0.10 |
| Garage Y/N | Yes |
| Lot Size Square Feet | 4337 |
| Frontage Ft | 40.00 |
| Patio And Porch Features | Deck |
Amenities
- Foreclosure
- Views
- Short Sale
- New Construction
- Adult 55+
- Lease To Own
- No HOA Fees
- Furnished
- Primary On Main
- Air Conditioning
- Seller Finance
- Green
- Fixer Upper
- Horse
- Golf
- Fireplace
- Deck
- Garage
- Basement
- Pool
Property vs Single Family Average in T4B 0A7
Price
Year Built
Visits
In The Neighborhood
Just Listed
Airdrie
$ 649,900
- Type
- Single Family
- Size
- 1,979 SqFt
- Rooms
- 3 Beds + 2.5 Baths
Coldwell Banker YAD Realty
Just Listed
Airdrie
$ 620,000
- Type
- Single Family
- Size
- 1,958 SqFt
- Rooms
- 5 Beds + 3.5 Baths
Regent Pointe Realty
Open House
Clinton
$ 1,750,000
- Type
- Single Family | Active
- Size
- 2,468 SqFt
- Rooms
- 2 Beds + 3 Baths
 Listed by: Windermere RE/South Whidbey
Reduced
Airdrie
$ 699,798
- Type
- Single Family
- Size
- 2,063 SqFt
- Rooms
- 3 Beds + 3.5 Baths
The Real Estate District
Reduced
Airdrie
$ 529,900
- Type
- Single Family
- Size
- 1,572 SqFt
- Rooms
- 3 Beds + 2.5 Baths
MaxWell Central
Views
Mount Vernon
$ 799,000
- Type
- Single Family | Active
- Size
- 1,568 SqFt
- Rooms
- 2 Beds + 2 Baths
Listed by: John L. Scott Anacortes
Reduced
Mount Vernon
$ 759,000
- Type
- Single Family | Active
- Size
- 1,842 SqFt
- Rooms
- 3 Beds + 2 Baths
Listed by: Windermere RE Anacortes Prop.
Open House
Calgary
$ 1,699,000
- Type
- Single Family
- Size
- 2,162 SqFt
- Rooms
- 3 Beds + 2.5 Baths
Exclusive Home Sales (1973)Ltd
Water Views
Clinton
$ 1,200,000
- Type
- Single Family | Active
- Size
- 2,002 SqFt
- Rooms
- 2 Beds + 1 Baths
Listed by: Piper Finlay Real Estate
Airdrie
$ 499,990
- Type
- Single Family
- Size
- 1,083 SqFt
- Rooms
- 3 Beds + 1.5 Baths
Century 21 Bravo Realty
 Massachusetts MLS Property Info Network (MLSPIN) - The property listing data and information set forth herein were provided to MLS Property Information Network, Inc. from third party sources, including sellers, lessors and public records, and were compiled by MLS Property Information Network, Inc. The property listing data and information are for the personal, non commercial use of consumers having a good faith interest in purchasing or leasing listed properties of the type displayed to them and
 © 2011 HiCentral MLS, Ltd. Information is deemed reliable but not guaranteed. Based on information from the Multiple Listing Service of Hicentral MLS, Ltd. Listings last updated on September 26, 2026 8:17 PM UTC Some of the active listings appearing on this site may be listed by other REALTORS®. We are only showing FEE SIMPLE, ACTIVE listings on this website.
 Midwest Real Estate Data (MRED) All information deemed reliable but not guaranteed. All properties are subject to prior sale, change or withdrawal. Neither listing broker(s) or information provider(s) shall be responsible for any typographical errors, misinformation, misprints and shall be held totally harmless. Listing(s) information is provided for consumer's personal, non-commercial use and may not be used for any purpose other than to identify prospective properties consumers may be interested in purchasing. The data relating to real estate for sale on this website comes in part from the Internet Data Exchange program of the Multiple Listing Service. Real estate listings held by brokerage firms other than QA Prod Team may be marked with the Internet Data Exchange logo and detailed information about those properties will include the name of the listing broker(s) when required by the MLS. Copyright ©2026 All rights reserved.Based on information submitted to the MLS GRID as of September 26, 2026 7:53 PM UTC All data is obtained from various sources and may not have been verified by broker or MLS GRID. Supplied Open House Information is subject to change without notice.
Data is updated as of September 26, 2026 7:53 PM UTC
Midwest Real Estate Data (MRED) All information deemed reliable but not guaranteed. All properties are subject to prior sale, change or withdrawal. Neither listing broker(s) or information provider(s) shall be responsible for any typographical errors, misinformation, misprints and shall be held totally harmless. Listing(s) information is provided for consumer's personal, non-commercial use and may not be used for any purpose other than to identify prospective properties consumers may be interested in purchasing. The data relating to real estate for sale on this website comes in part from the Internet Data Exchange program of the Multiple Listing Service. Real estate listings held by brokerage firms other than QA Prod Team may be marked with the Internet Data Exchange logo and detailed information about those properties will include the name of the listing broker(s) when required by the MLS. Copyright ©2026 All rights reserved.Based on information submitted to the MLS GRID as of September 26, 2026 7:53 PM UTC All data is obtained from various sources and may not have been verified by broker or MLS GRID. Supplied Open House Information is subject to change without notice.
Data is updated as of September 26, 2026 7:53 PM UTC
 2026© by Hawaii Information Service©. All Rights Reserved.
The information provided by AlohaLiving.com® has been compiled and provided in conjunction with 3rd Party sources. This information has not been independently verified by Hawaii Information Service and is, therefore, not guaranteed. Last Update: September 26, 2026 8:15 PM UTC
2026© by Hawaii Information Service©. All Rights Reserved.
The information provided by AlohaLiving.com® has been compiled and provided in conjunction with 3rd Party sources. This information has not been independently verified by Hawaii Information Service and is, therefore, not guaranteed. Last Update: September 26, 2026 8:15 PM UTC
 © MLS Now, INC - Northern Ohio Regional Multiple Listing Service All information deemed reliable but not guaranteed. All properties are subject to prior sale, change or withdrawal. Neither listing broker(s) or information provider(s) shall be responsible for any typographical errors, misinformation, misprints and shall be held totally harmless. Listing(s) information is provided for consumer's personal, non-commercial use and may not be used for any purpose other than to identify prospective
 Data is supplied by Pillar 9™ MLS® System. Pillar 9™ is the owner of the copyright in its MLS® System. Data is deemed reliable but is not guaranteed accurate by Pillar 9™. The trademarks MLS®, Multiple Listing Service® and the associated logos are owned by The Canadian Real Estate Association (CREA) and identify the quality of services provided by real estate professionals who are members of CREA. Used under license.
