















Address
328 Bayview Street Sw, Airdrie, AB
Price
$ 499,990
Property Attributes
- ID#A2310312
- TypeSingle Family
- Listing Status Active
- CountyAIRDRIE
- CityAirdrie
- NeighborhoodBayview
- ZipT4B 5G3
- Style2 Storey
- Year Built2019
- Price$ 499,990
- Bedrooms3
- Full Bathrooms1
- Half Bathrooms1
- Sqr Footage1083
- Lot Size0.069674 Acres
Data Source:
Pillar 9 Technologies
Property Description
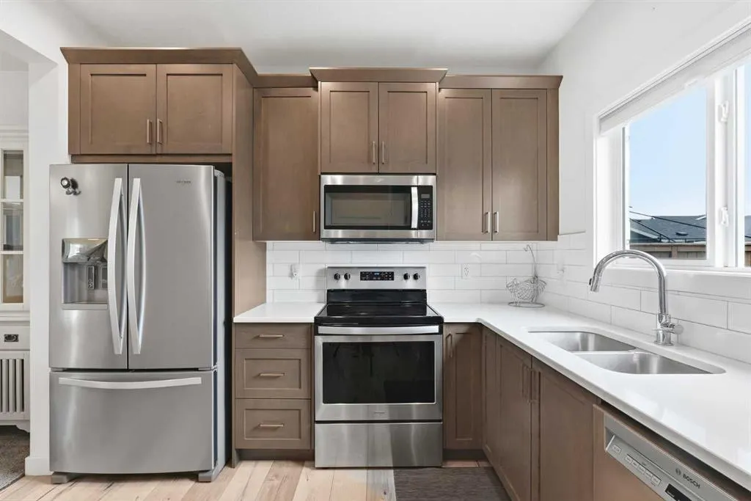
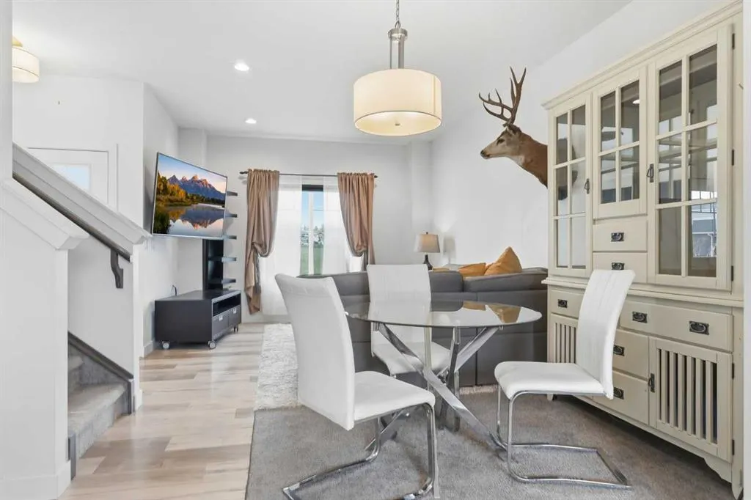
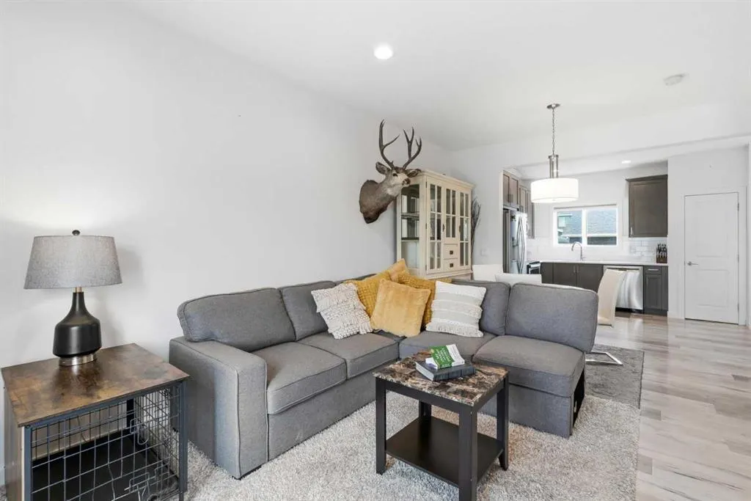
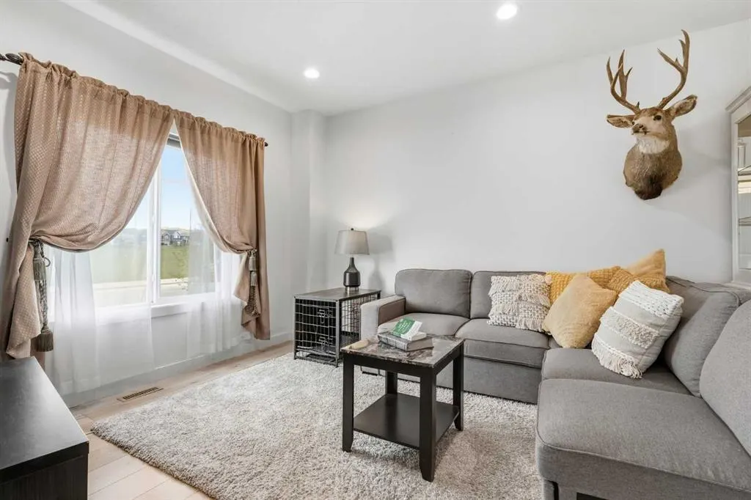
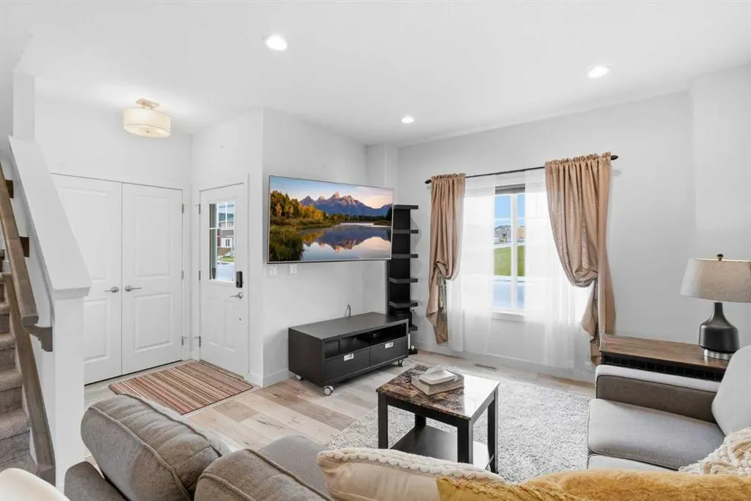
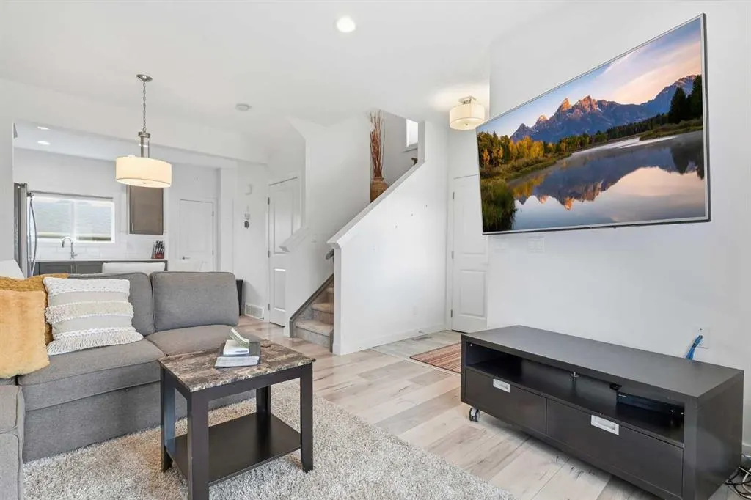
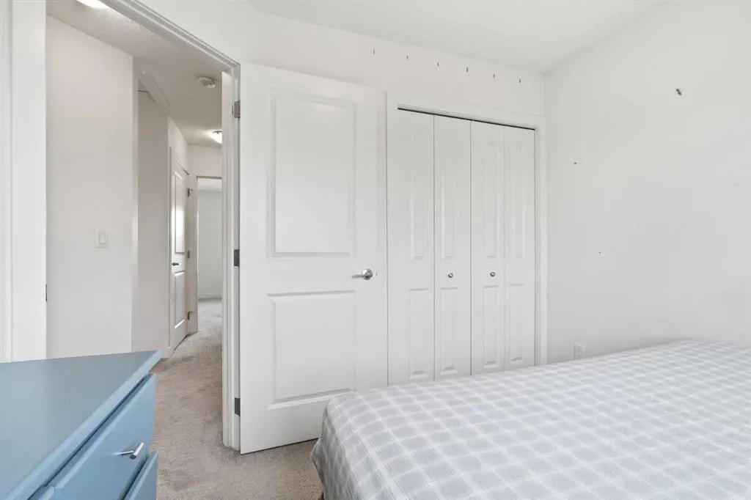
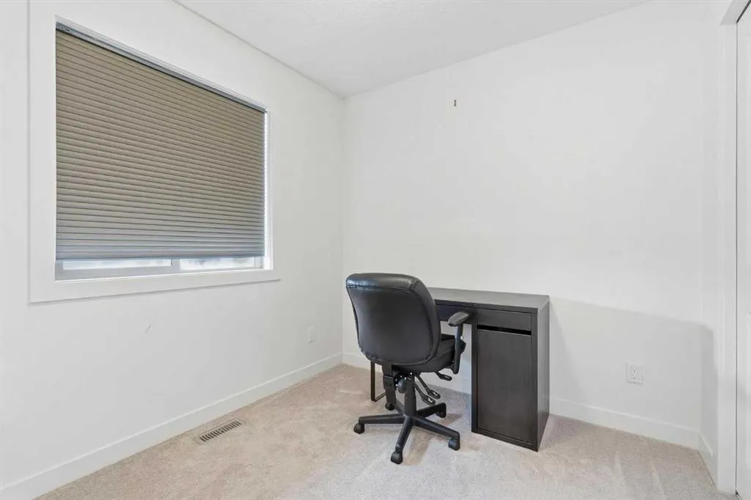
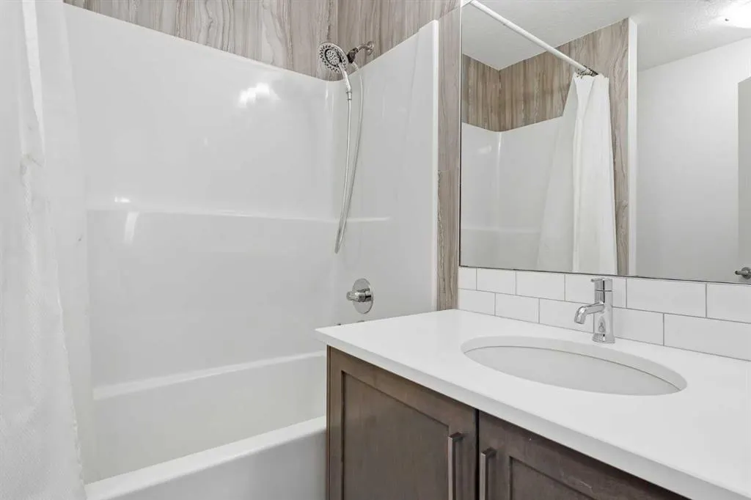
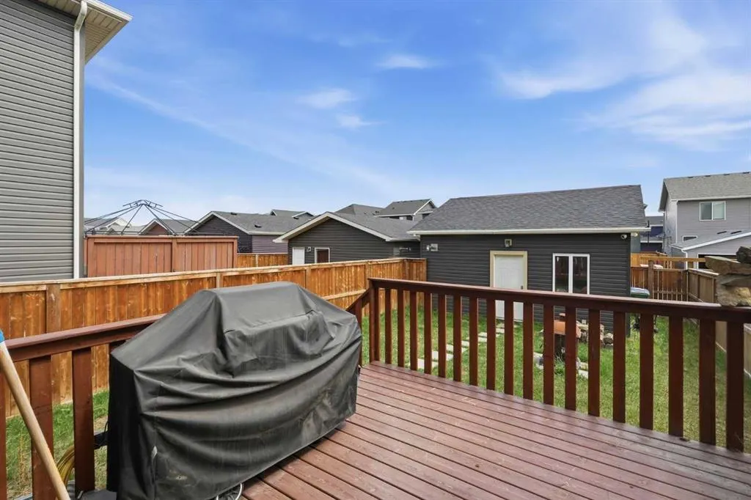
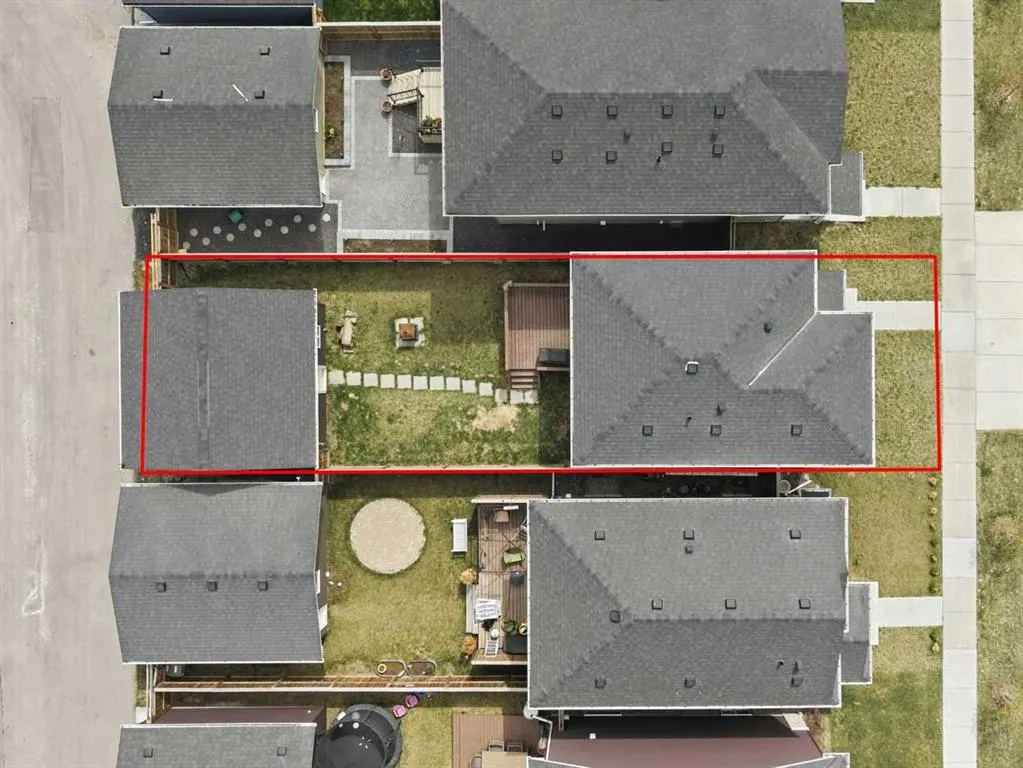
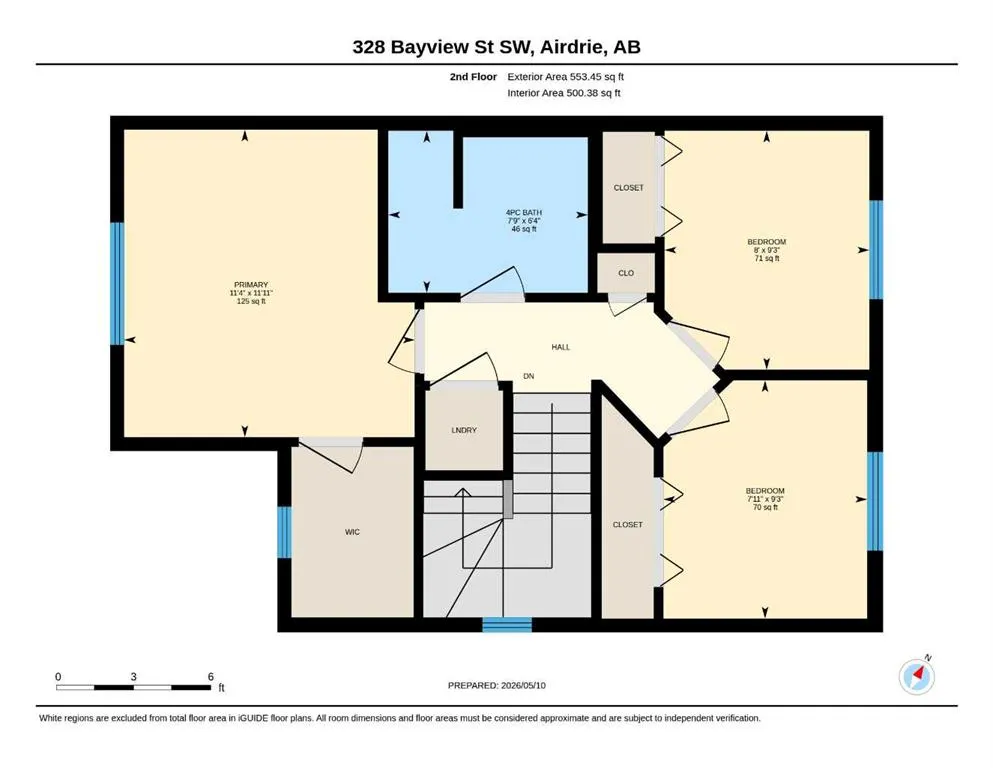
Welcome to one of the best-value detached homes in all of Airdrie! Right accross the street from a future K-8 school scheduled for finishing in 2028. This beautiful home is built in 2019 by Genesis Builders Group, this wonderfully maintained 3-bedroom home offers the perfect combination of style, functionality, and location for first-time buyers, small families, or anyone looking for exceptional value. Perfectly situated across from green space and just half a block from outdoor tennis and basketball courts, this home is ideal for families or those who enjoy an active lifestyle. The nearby canals, pathways, and parks create an inviting community atmosphere with outdoor recreation only steps away. Inside, the thoughtful open-concept layout is designed for both everyday living and entertaining. The bright main floor features 9-foot ceilings, upgraded extended cabinetry, quartz countertops, stainless steel appliances, durable laminate flooring, and a convenient 2-piece bathroom. Upstairs, you’ll find three well-appointed bedrooms, including a spacious primary suite complete with a walk-in closet. The upper level is rounded out with a full bathroom and the added convenience of upstairs laundry. Step outside to enjoy the good-sized deck and ample backyard space. This area is the perfect size for summer BBQs, relaxing evenings, or gathering around a firepit with friends and family. The oversized heated and insulated double garage features vaulted ceilings, providing excellent space for storage, bikes, kayaks, tools, or even a workshop setup. Located close to schools, shopping, restaurants, pubs, parks and with quick access to Deerfoot Trail, commuting into Calgary is fast and convenient. With Chinook Winds Regional Park nearby, outdoor living and recreation are always within easy reach. Book your showing today and capitalize on the exceptional value at hand! Book your showing today!
| Price History | |
|---|---|
| 5/14/2026 | Listed $499,990 |
General Features
| Heating | Forced Air,Natural Gas |
|---|---|
| Cooling | None |
| Roof | Asphalt Shingle |
| Appliances | Dishwasher,Dryer,Garage Control(s),Microwave Hood Fan,Range,Refrigerator,Washer,Window Coverings |
| Zoning | R1-L |
| Number of Garage Spaces | 2 |
| Restrictions | None Known |
| Year Built | 2019 |
| Architectural Style | 2 Storey |
| Community Features | Park,Playground |
| Levels | Two |
| Property Subtype | Detached |
| Transaction Type | For Sale |
| County | Airdrie |
| Property Type | Residential |
| Subdivision Name | Bayview |
| Parking Total | 4 |
| Construction Materials | Concrete,Vinyl Siding,Wood Frame |
| Full Baths | 1 |
| Status | Active |
| City | Airdrie |
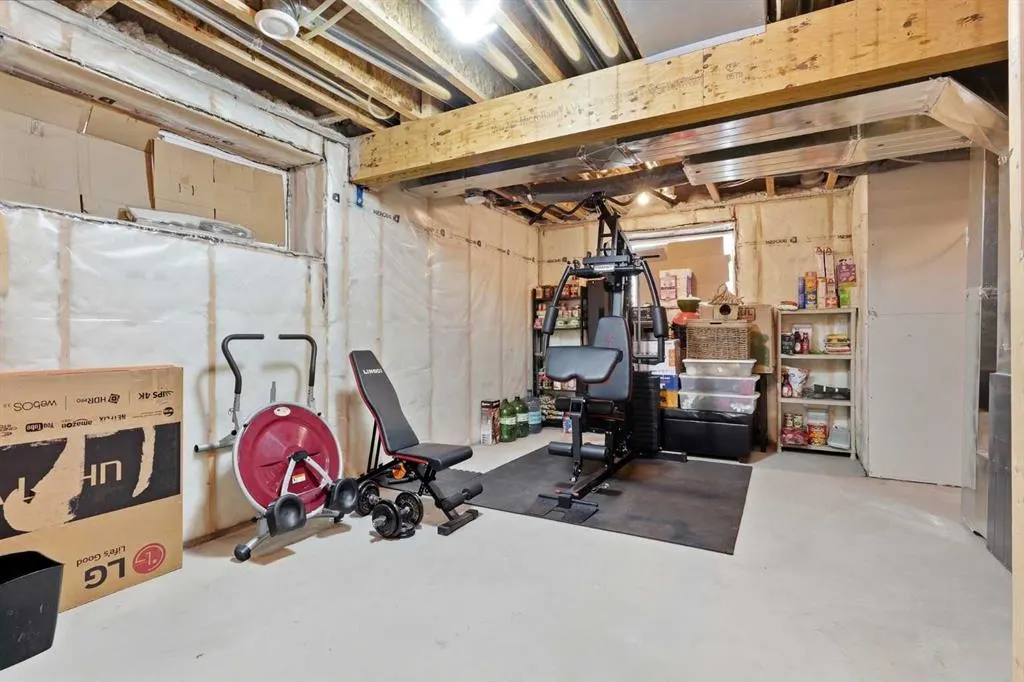
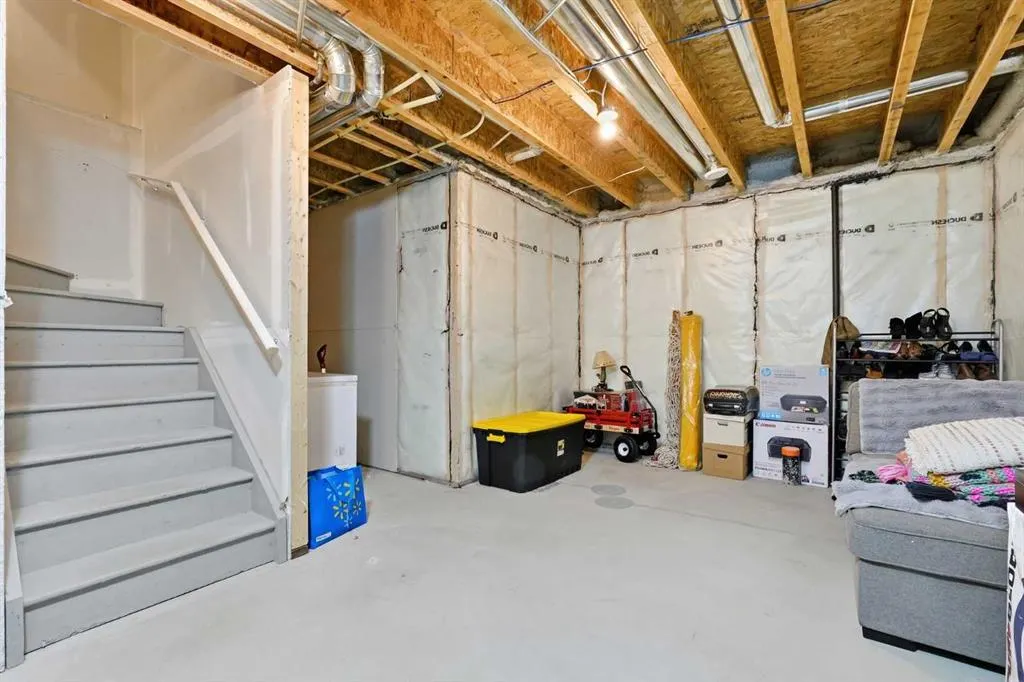
| Basement Development | Unfinished |
| Virtual Tour URL Unbranded | https://youriguide.com/vNPNXKX1XL3ZD1 |
| Structure Type | House |
| Standard Status | Active |
| Condo Type | Not a Condo |
| Suite | No |
Interior Features
| Interior Features | High Ceilings,Open Floorplan,Pantry,Quartz Counters,Storage,Vinyl Windows,Walk-In Closet(s) |
|---|---|
| Basement | Full |
| Flooring | Carpet,Laminate,Tile |
| Basement Features | None |
| Half Baths | 1 |
| Bedrooms Above Grade | 3 |
| Rooms Above Grade | 6 |
| Total Bedrooms | 3 |
| Below Grade Finished Area Unit Type | SquareFeet |
| Total Baths | 2 |
| Laundry Features | Upper Level |
| Main Level Areas | SquareFeet |
Exterior Features
| Exterior Features | Balcony,Private Yard |
|---|---|
| Lot Features | Back Lane,Back Yard |
| Fencing | Fenced |
| Inclusions | N/A |
| Parking Features | Alley Access,Double Garage Detached,Off Street |
| Frontage Length | 8.57M 28`1 |
| Foundation | Poured Concrete |
| Lot Size Acres | 0.07 |
| Garage Y/N | Yes |
| Lot Size Square Feet | 3035 |
| Frontage Ft | 28.12 |
| Patio And Porch Features | Deck |
Amenities
- Foreclosure
- Views
- Short Sale
- New Construction
- Adult 55+
- Lease To Own
- No HOA Fees
- Furnished
- Primary On Main
- Air Conditioning
- Seller Finance
- Green
- Fixer Upper
- Horse
- Golf
- Fireplace
- Deck
- Garage
- Basement
- Pool
Property vs Single Family Average in T4B 5G3
Price
Year Built
Visits
In The Neighborhood
Just Listed
Airdrie
$ 649,900
- Type
- Single Family
- Size
- 1,979 SqFt
- Rooms
- 3 Beds + 2.5 Baths
Coldwell Banker YAD Realty
Just Listed
Airdrie
$ 620,000
- Type
- Single Family
- Size
- 1,958 SqFt
- Rooms
- 5 Beds + 3.5 Baths
Regent Pointe Realty
Water Views
Clinton
$ 1,750,000
- Type
- Single Family | Active
- Size
- 2,468 SqFt
- Rooms
- 2 Beds + 3 Baths
 Listed by: Windermere RE/South Whidbey
Reduced
Airdrie
$ 699,798
- Type
- Single Family
- Size
- 2,063 SqFt
- Rooms
- 3 Beds + 3.5 Baths
The Real Estate District
Reduced
Airdrie
$ 529,900
- Type
- Single Family
- Size
- 1,572 SqFt
- Rooms
- 3 Beds + 2.5 Baths
MaxWell Central
Views
Mount Vernon
$ 799,000
- Type
- Single Family | Active
- Size
- 1,568 SqFt
- Rooms
- 2 Beds + 2 Baths
Listed by: John L. Scott Anacortes
Reduced
Mount Vernon
$ 759,000
- Type
- Single Family | Active
- Size
- 1,842 SqFt
- Rooms
- 3 Beds + 2 Baths
Listed by: Windermere RE Anacortes Prop.
Reduced
Calgary
$ 1,699,000
- Type
- Single Family
- Size
- 2,162 SqFt
- Rooms
- 3 Beds + 2.5 Baths
Exclusive Home Sales (1973)Ltd
Water Views
Clinton
$ 1,200,000
- Type
- Single Family | Active
- Size
- 2,002 SqFt
- Rooms
- 2 Beds + 1 Baths
Listed by: Piper Finlay Real Estate
 Massachusetts MLS Property Info Network (MLSPIN) - The property listing data and information set forth herein were provided to MLS Property Information Network, Inc. from third party sources, including sellers, lessors and public records, and were compiled by MLS Property Information Network, Inc. The property listing data and information are for the personal, non commercial use of consumers having a good faith interest in purchasing or leasing listed properties of the type displayed to them and
 © 2011 HiCentral MLS, Ltd. Information is deemed reliable but not guaranteed. Based on information from the Multiple Listing Service of Hicentral MLS, Ltd. Listings last updated on September 27, 2026 8:21 PM UTC Some of the active listings appearing on this site may be listed by other REALTORS®. We are only showing FEE SIMPLE, ACTIVE listings on this website.
 Midwest Real Estate Data (MRED) All information deemed reliable but not guaranteed. All properties are subject to prior sale, change or withdrawal. Neither listing broker(s) or information provider(s) shall be responsible for any typographical errors, misinformation, misprints and shall be held totally harmless. Listing(s) information is provided for consumer's personal, non-commercial use and may not be used for any purpose other than to identify prospective properties consumers may be interested in purchasing. The data relating to real estate for sale on this website comes in part from the Internet Data Exchange program of the Multiple Listing Service. Real estate listings held by brokerage firms other than QA Prod Team may be marked with the Internet Data Exchange logo and detailed information about those properties will include the name of the listing broker(s) when required by the MLS. Copyright ©2026 All rights reserved.Based on information submitted to the MLS GRID as of September 27, 2026 7:15 PM UTC All data is obtained from various sources and may not have been verified by broker or MLS GRID. Supplied Open House Information is subject to change without notice.
Data is updated as of September 27, 2026 7:15 PM UTC
Midwest Real Estate Data (MRED) All information deemed reliable but not guaranteed. All properties are subject to prior sale, change or withdrawal. Neither listing broker(s) or information provider(s) shall be responsible for any typographical errors, misinformation, misprints and shall be held totally harmless. Listing(s) information is provided for consumer's personal, non-commercial use and may not be used for any purpose other than to identify prospective properties consumers may be interested in purchasing. The data relating to real estate for sale on this website comes in part from the Internet Data Exchange program of the Multiple Listing Service. Real estate listings held by brokerage firms other than QA Prod Team may be marked with the Internet Data Exchange logo and detailed information about those properties will include the name of the listing broker(s) when required by the MLS. Copyright ©2026 All rights reserved.Based on information submitted to the MLS GRID as of September 27, 2026 7:15 PM UTC All data is obtained from various sources and may not have been verified by broker or MLS GRID. Supplied Open House Information is subject to change without notice.
Data is updated as of September 27, 2026 7:15 PM UTC
 2026© by Hawaii Information Service©. All Rights Reserved.
The information provided by AlohaLiving.com® has been compiled and provided in conjunction with 3rd Party sources. This information has not been independently verified by Hawaii Information Service and is, therefore, not guaranteed. Last Update: September 27, 2026 8:13 PM UTC
2026© by Hawaii Information Service©. All Rights Reserved.
The information provided by AlohaLiving.com® has been compiled and provided in conjunction with 3rd Party sources. This information has not been independently verified by Hawaii Information Service and is, therefore, not guaranteed. Last Update: September 27, 2026 8:13 PM UTC
 © MLS Now, INC - Northern Ohio Regional Multiple Listing Service All information deemed reliable but not guaranteed. All properties are subject to prior sale, change or withdrawal. Neither listing broker(s) or information provider(s) shall be responsible for any typographical errors, misinformation, misprints and shall be held totally harmless. Listing(s) information is provided for consumer's personal, non-commercial use and may not be used for any purpose other than to identify prospective
 Data is supplied by Pillar 9™ MLS® System. Pillar 9™ is the owner of the copyright in its MLS® System. Data is deemed reliable but is not guaranteed accurate by Pillar 9™. The trademarks MLS®, Multiple Listing Service® and the associated logos are owned by The Canadian Real Estate Association (CREA) and identify the quality of services provided by real estate professionals who are members of CREA. Used under license.
