
Price Reduction









Address
734 Bayview Hill Sw, Airdrie, AB
Price
$ 529,900
Property Attributes
- ID#A2337913
- TypeSingle Family
- Listing Status Active
- CountyAIRDRIE
- CityAirdrie
- NeighborhoodBayview
- ZipT4B 5M4
- Style2 Storey
- Year Built2024
- Price$ 529,900
- Bedrooms3
- Full Bathrooms2
- Half Bathrooms1
- Sqr Footage1572
- Lot Size0.062006 Acres
Data Source:
Pillar 9 Technologies
Property Description
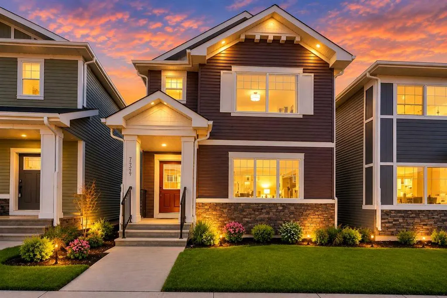
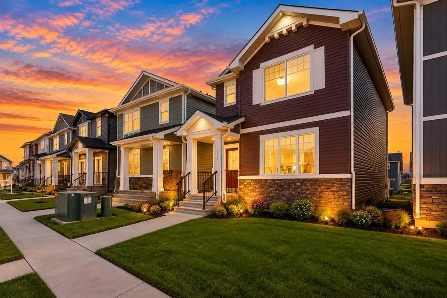
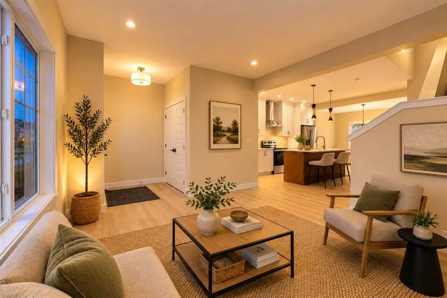
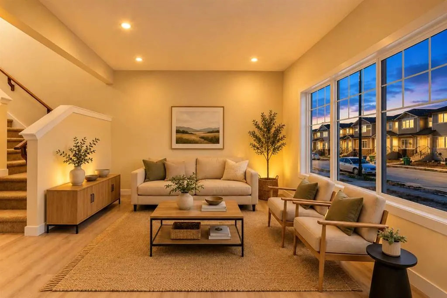
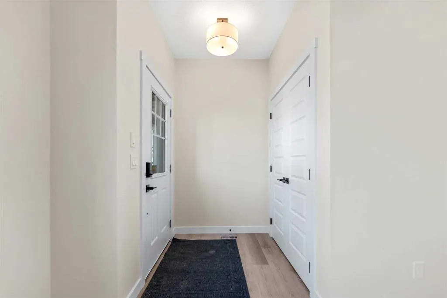
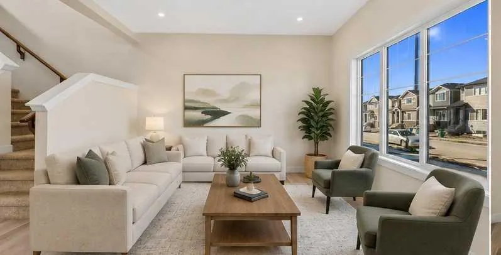
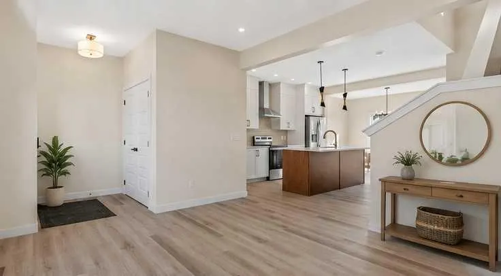
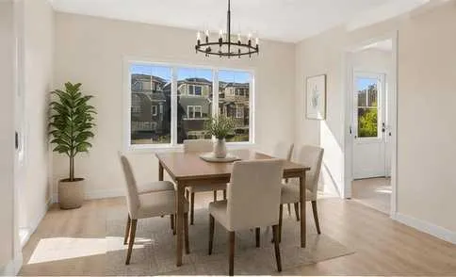
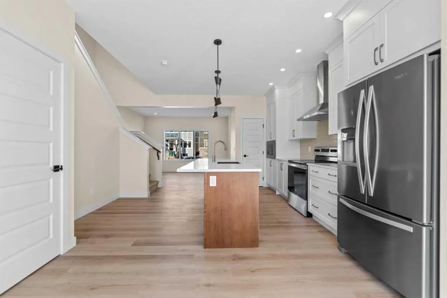
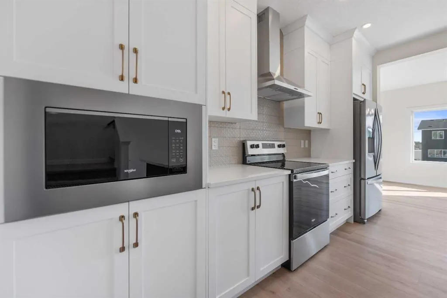
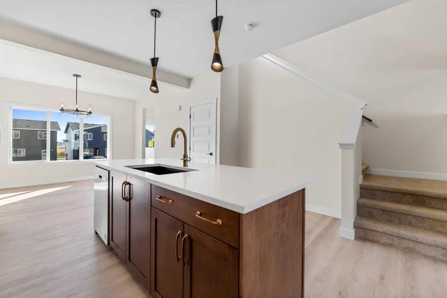
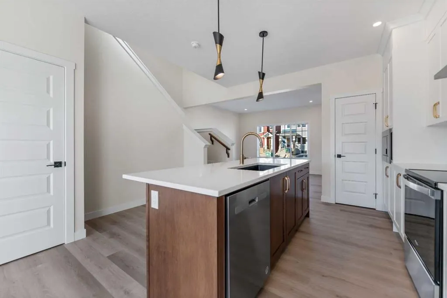
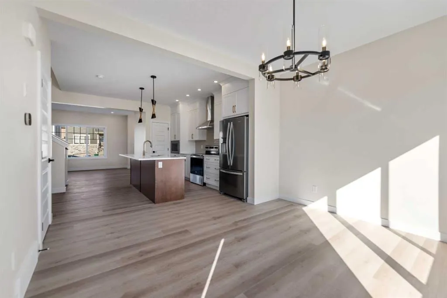
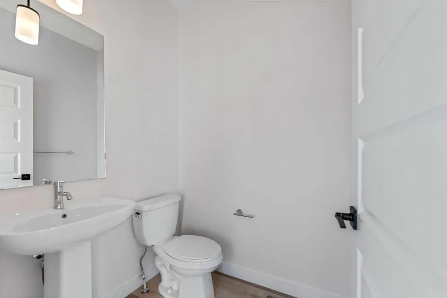
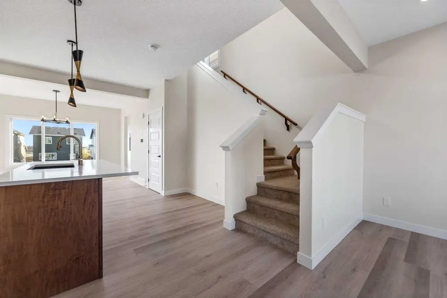
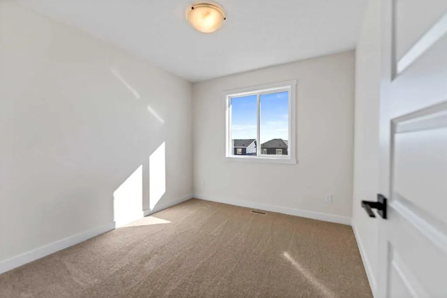
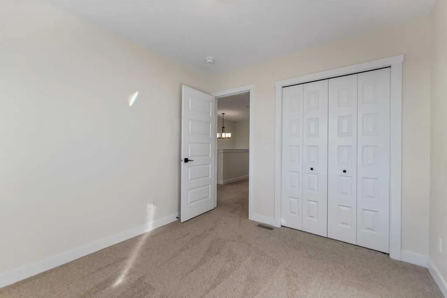
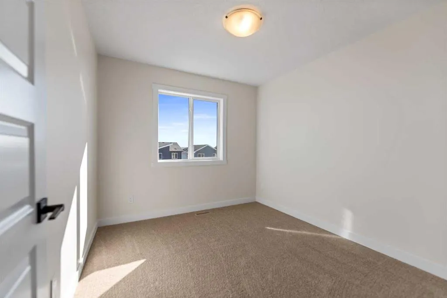
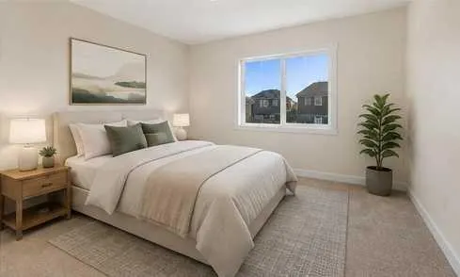
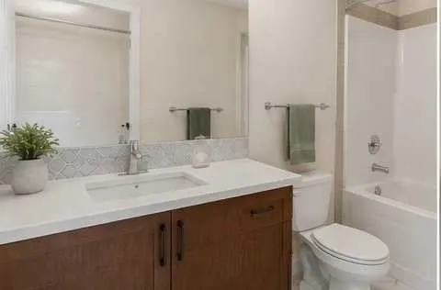
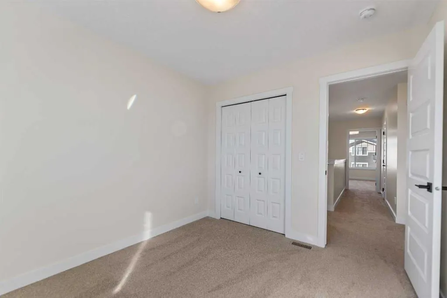
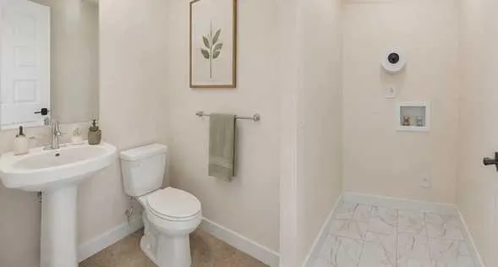
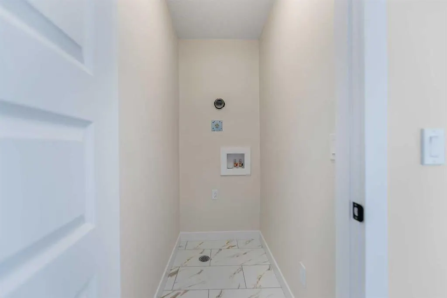
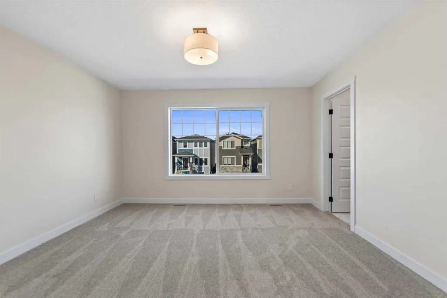
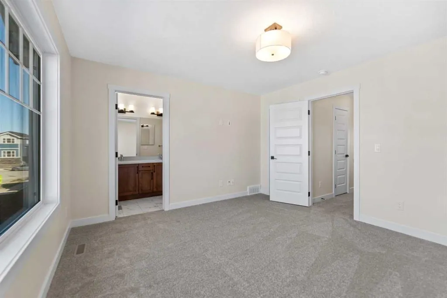
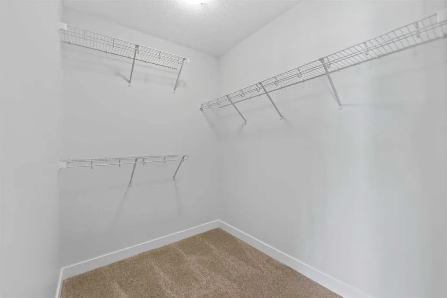
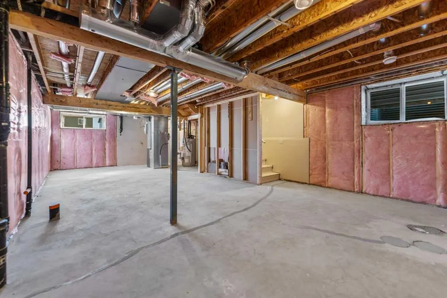
Welcome to this beautiful 2024-built, 2-storey home offering 3 bedrooms, 2.5 bathrooms, and over 1,570 sq. ft. of thoughtfully designed living space in the highly desirable community of Bayview, Airdrie. With a south-facing front, this bright and inviting home enjoys abundant natural light throughout the day. The open-concept main floor features durable luxury vinyl plank (LVP) flooring and a functional layout ideal for everyday family living and entertaining. At the heart of the home is the modern kitchen, beautifully finished with quartz countertops, full-height cabinetry with risers, stainless steel appliances, and a sleek built-in range hood. The spacious dining area flows seamlessly into the sun-filled living room, creating a warm and welcoming gathering space. Step outside to the north-facing backyard, offering a cooler and comfortable setting for summer relaxation, gardening, or outdoor dining. Upstairs, the spacious primary bedroom features a 4-piece ensuite and walk-in closet. Two additional generously sized bedrooms, another full bathroom, and a conveniently located upper-floor laundry room complete this level. The unfinished basement with large windows provides excellent potential for future development. Whether you envision a family room, home office, gym, or additional bedroom, the space offers flexibility to suit your needs. Plumbing rough-ins are already in place, making future development more convenient. Located in the picturesque community of Bayview, residents enjoy beautiful parks, playgrounds, pathways, and a scenic running-water stream. The location also provides convenient access to major amenities, with CrossIron Mall approximately 10 minutes away and Calgary International Airport approximately 15 minutes away. As an added bonus, the home includes a complimentary Smart Home Package, featuring a smart thermostat, video doorbell, and smart locks that can be controlled remotely for added convenience and security. The home combines modern finishes, a functional family-friendly layout, and an excellent location. Don’t miss this opportunity to own a nearly new home in one of Airdrie’s desirable communities. Book your private showing today!
| Price History | |
|---|---|
| 8/17/2026 | Listed $549,900 |
| 8/31/2026 | 4$529,900 |
General Features
| Heating | Forced Air |
|---|---|
| Cooling | None |
| Roof | Asphalt Shingle |
| Appliances | Dishwasher,Electric Stove,Microwave,Range Hood,Refrigerator |
| Zoning | R1-L0 |
| Restrictions | None Known |
| Year Built | 2024 |
| Architectural Style | 2 Storey |
| Community Features | Fishing,Park,Playground,Schools Nearby,Sidewalks,Tennis Court(s),Walking/Bike Paths |
| Levels | Two |
| Property Subtype | Detached |
| Transaction Type | For Sale |
| County | Airdrie |
| Property Type | Residential |
| Subdivision Name | Bayview |
| Parking Total | 2 |
| Construction Materials | Wood Frame |
| Full Baths | 2 |
| Status | Active |
| City | Airdrie |
| Basement Development | Unfinished |
| Structure Type | House |
| Standard Status | Active |
| Condo Type | Not a Condo |
| Suite | No |
Interior Features
| Interior Features | Double Vanity,Kitchen Island,No Animal Home,No Smoking Home |
|---|---|
| Basement | Full |
| Flooring | Carpet,Vinyl Plank |
| Basement Features | Walk Up |
| Half Baths | 1 |
| Bedrooms Above Grade | 3 |
| Rooms Above Grade | 7 |
| Ensuite | Yes |
| Total Bedrooms | 3 |
| Below Grade Finished Area | 772.00 |
| Below Grade Finished Area Unit Type | SquareFeet |
| Total Baths | 3 |
| Laundry Features | Upper Level |
| Four Piece Ensuite Bath | 1 |
| Main Level Finished Area | 772.00 |
| Main Level Finished Area Metres | 71.72 |
| Main Level Finished Area SF | 772.00 |
| Main Level Finished Area Srch Sq | 772.00 |
| Main Level Areas | SquareFeet |
Exterior Features
| Exterior Features | BBQ gas line,Private Entrance |
|---|---|
| Lot Features | Back Lane,Rectangular Lot |
| Fencing | Fenced |
| Inclusions | N/A |
| Parking Features | Parking Pad |
| Frontage Length | 7.62M 25`0 |
| Foundation | Poured Concrete |
| Lot Size Acres | 0.06 |
| Lot Size Square Feet | 2701 |
| Frontage Ft | 25.00 |
| Patio And Porch Features | None |
Amenities
- Foreclosure
- Views
- Short Sale
- New Construction
- Adult 55+
- Lease To Own
- No HOA Fees
- Furnished
- Primary On Main
- Air Conditioning
- Seller Finance
- Green
- Fixer Upper
- Horse
- Golf
- Fireplace
- Deck
- Garage
- Basement
- Pool
Property vs Single Family Average in T4B 5M4
Price
Year Built
Visits
In The Neighborhood
Just Listed
Airdrie
$ 620,000
- Type
- Single Family
- Size
- 1,958 SqFt
- Rooms
- 5 Beds + 3.5 Baths
Regent Pointe Realty
Open House
Clinton
$ 1,750,000
- Type
- Single Family | Active
- Size
- 2,468 SqFt
- Rooms
- 2 Beds + 3 Baths
 Listed by: Windermere RE/South Whidbey
Viewed
Airdrie
$ 699,798
- Type
- Single Family
- Size
- 2,063 SqFt
- Rooms
- 3 Beds + 3.5 Baths
The Real Estate District
Open House
Mount Vernon
$ 799,000
- Type
- Single Family | Active
- Size
- 1,568 SqFt
- Rooms
- 2 Beds + 2 Baths
Listed by: John L. Scott Anacortes
Open House
Mount Vernon
$ 789,000
- Type
- Single Family | Active
- Size
- 1,842 SqFt
- Rooms
- 3 Beds + 2 Baths
Listed by: Windermere RE Anacortes Prop.
Open House
Calgary
$ 1,699,000
- Type
- Single Family
- Size
- 2,162 SqFt
- Rooms
- 3 Beds + 2.5 Baths
Exclusive Home Sales (1973)Ltd
Water Views
Clinton
$ 1,200,000
- Type
- Single Family | Active
- Size
- 2,002 SqFt
- Rooms
- 2 Beds + 1 Baths
Listed by: Piper Finlay Real Estate
Airdrie
$ 499,990
- Type
- Single Family
- Size
- 1,083 SqFt
- Rooms
- 3 Beds + 1.5 Baths
Century 21 Bravo Realty
 Massachusetts MLS Property Info Network (MLSPIN) - The property listing data and information set forth herein were provided to MLS Property Information Network, Inc. from third party sources, including sellers, lessors and public records, and were compiled by MLS Property Information Network, Inc. The property listing data and information are for the personal, non commercial use of consumers having a good faith interest in purchasing or leasing listed properties of the type displayed to them and
 © 2011 HiCentral MLS, Ltd. Information is deemed reliable but not guaranteed. Based on information from the Multiple Listing Service of Hicentral MLS, Ltd. Listings last updated on September 24, 2026 9:35 AM UTC Some of the active listings appearing on this site may be listed by other REALTORS®. We are only showing FEE SIMPLE, ACTIVE listings on this website.
 Midwest Real Estate Data (MRED) All information deemed reliable but not guaranteed. All properties are subject to prior sale, change or withdrawal. Neither listing broker(s) or information provider(s) shall be responsible for any typographical errors, misinformation, misprints and shall be held totally harmless. Listing(s) information is provided for consumer's personal, non-commercial use and may not be used for any purpose other than to identify prospective properties consumers may be interested in purchasing. The data relating to real estate for sale on this website comes in part from the Internet Data Exchange program of the Multiple Listing Service. Real estate listings held by brokerage firms other than QA Prod Team may be marked with the Internet Data Exchange logo and detailed information about those properties will include the name of the listing broker(s) when required by the MLS. Copyright ©2026 All rights reserved.Based on information submitted to the MLS GRID as of September 24, 2026 9:09 AM UTC All data is obtained from various sources and may not have been verified by broker or MLS GRID. Supplied Open House Information is subject to change without notice.
Data is updated as of September 24, 2026 9:09 AM UTC
Midwest Real Estate Data (MRED) All information deemed reliable but not guaranteed. All properties are subject to prior sale, change or withdrawal. Neither listing broker(s) or information provider(s) shall be responsible for any typographical errors, misinformation, misprints and shall be held totally harmless. Listing(s) information is provided for consumer's personal, non-commercial use and may not be used for any purpose other than to identify prospective properties consumers may be interested in purchasing. The data relating to real estate for sale on this website comes in part from the Internet Data Exchange program of the Multiple Listing Service. Real estate listings held by brokerage firms other than QA Prod Team may be marked with the Internet Data Exchange logo and detailed information about those properties will include the name of the listing broker(s) when required by the MLS. Copyright ©2026 All rights reserved.Based on information submitted to the MLS GRID as of September 24, 2026 9:09 AM UTC All data is obtained from various sources and may not have been verified by broker or MLS GRID. Supplied Open House Information is subject to change without notice.
Data is updated as of September 24, 2026 9:09 AM UTC
 2026© by Hawaii Information Service©. All Rights Reserved.
The information provided by AlohaLiving.com® has been compiled and provided in conjunction with 3rd Party sources. This information has not been independently verified by Hawaii Information Service and is, therefore, not guaranteed. Last Update: September 24, 2026 9:34 AM UTC
2026© by Hawaii Information Service©. All Rights Reserved.
The information provided by AlohaLiving.com® has been compiled and provided in conjunction with 3rd Party sources. This information has not been independently verified by Hawaii Information Service and is, therefore, not guaranteed. Last Update: September 24, 2026 9:34 AM UTC
 © MLS Now, INC - Northern Ohio Regional Multiple Listing Service All information deemed reliable but not guaranteed. All properties are subject to prior sale, change or withdrawal. Neither listing broker(s) or information provider(s) shall be responsible for any typographical errors, misinformation, misprints and shall be held totally harmless. Listing(s) information is provided for consumer's personal, non-commercial use and may not be used for any purpose other than to identify prospective
 Data is supplied by Pillar 9™ MLS® System. Pillar 9™ is the owner of the copyright in its MLS® System. Data is deemed reliable but is not guaranteed accurate by Pillar 9™. The trademarks MLS®, Multiple Listing Service® and the associated logos are owned by The Canadian Real Estate Association (CREA) and identify the quality of services provided by real estate professionals who are members of CREA. Used under license.
