
Open House Sat, Sep 26th 01:00 PM - 03:00 PM - Views
Address
1427 114th Avenue E, Edgewood, WA
Price
$ 1,150,000
Property Attributes
- ID#2581408
- TypeSingle Family
- CountyPIERCE
- CityEdgewood
- AreaEdgewood
- NeighborhoodEdgewood
- Zip98372
- Style2 Story
- Year Built2024
- Taxes$ 9823
- Price$ 1,150,000
- Bedrooms4
- Full Bathrooms3
- Half Bathrooms0
- Sqr Footage3152
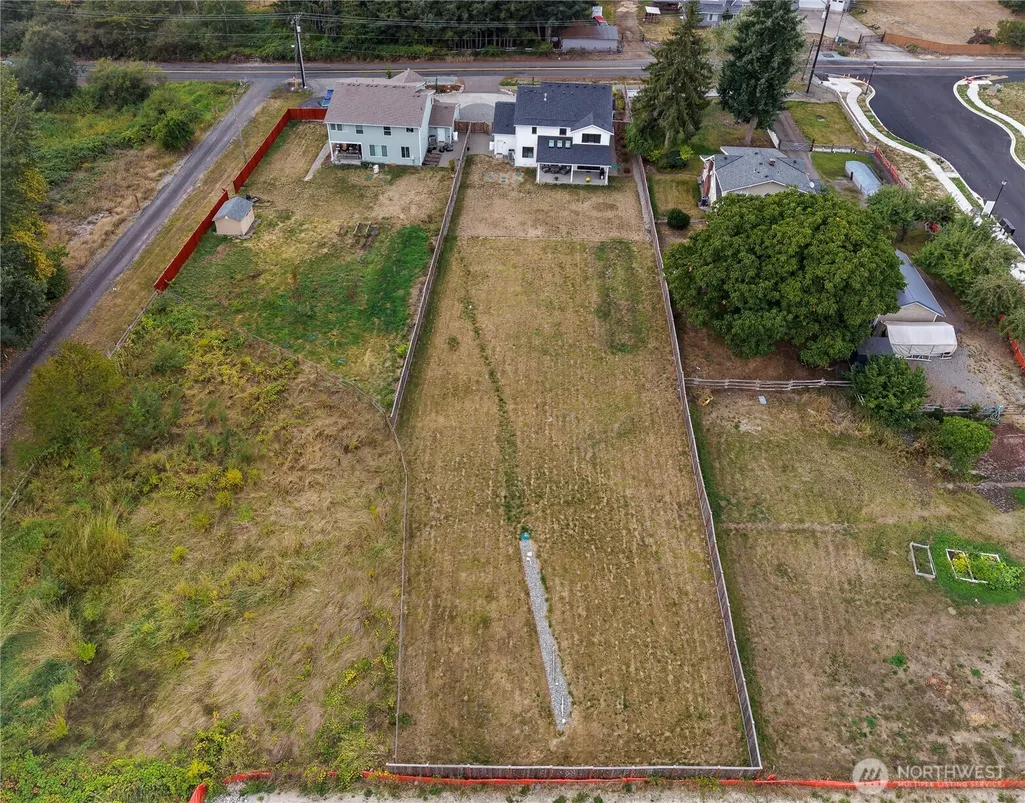
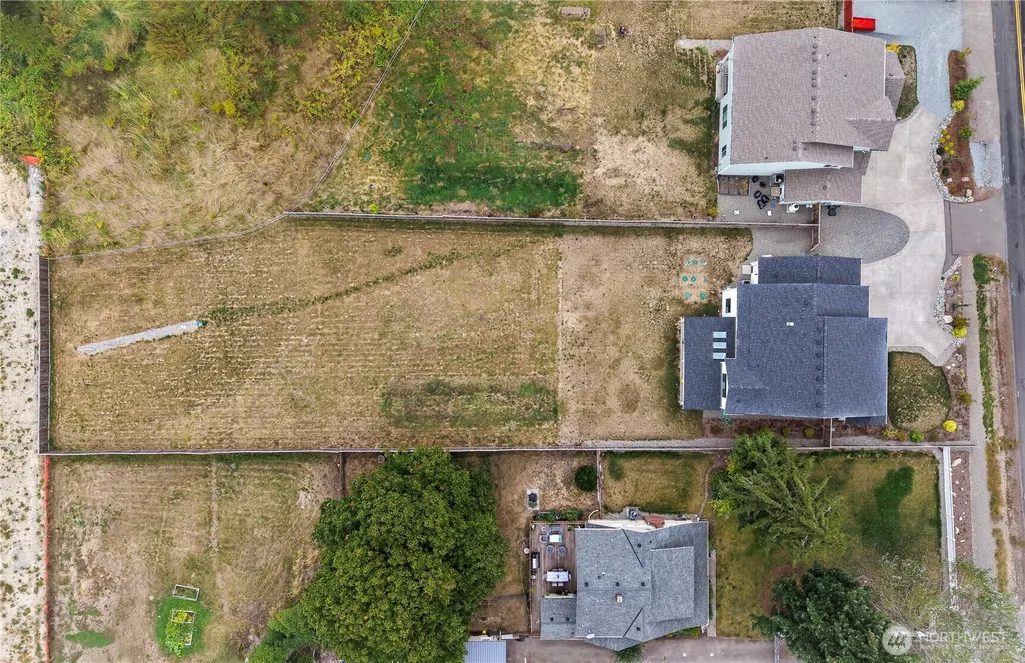
- Lot Size0.5919 Acres
Data Source:
Northwest Multiple Listing Service (NWMLS)
Property Description
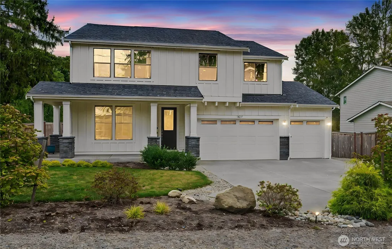
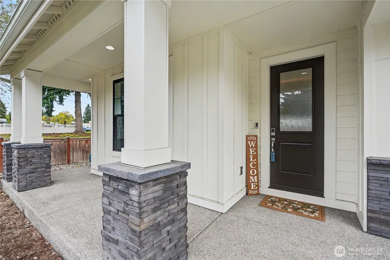
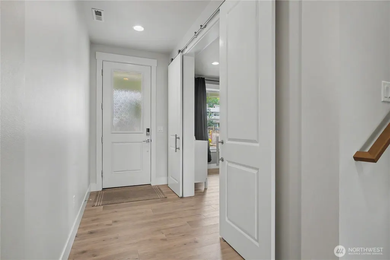
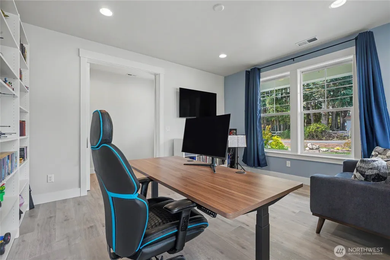
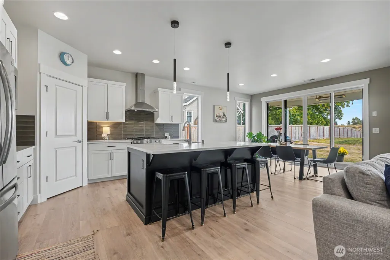
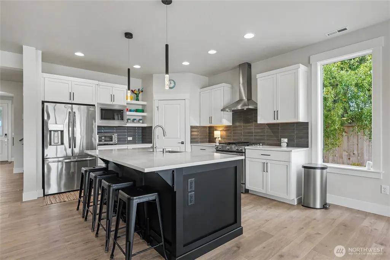
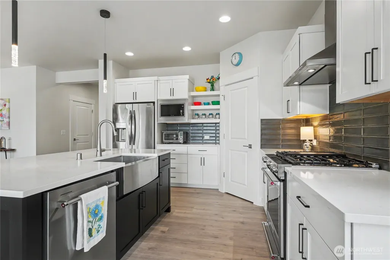
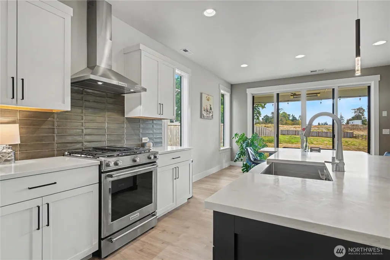
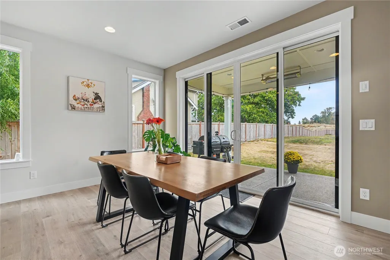
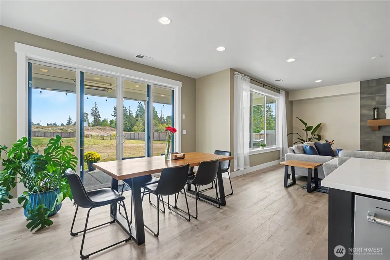
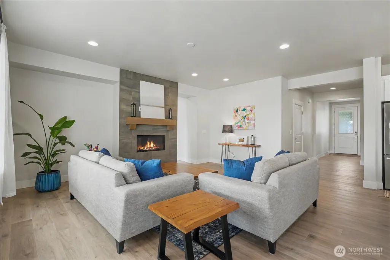
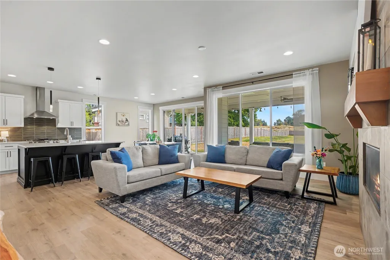
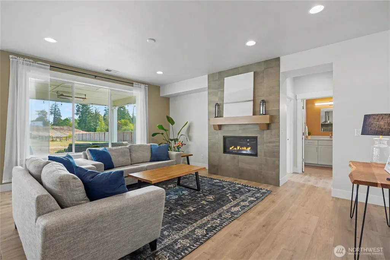
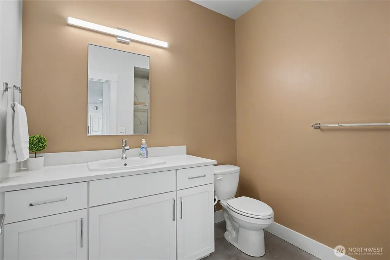
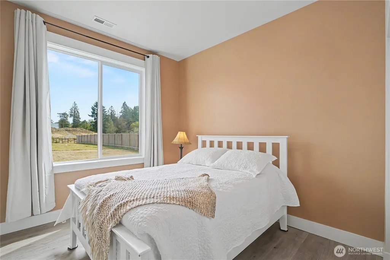
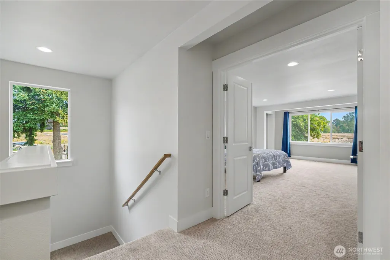
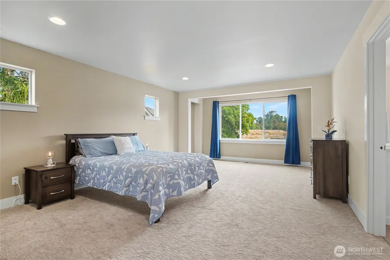
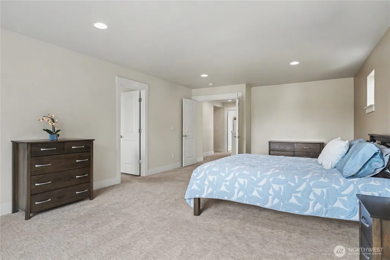
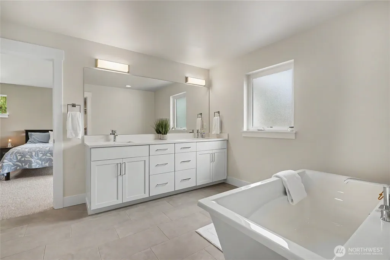
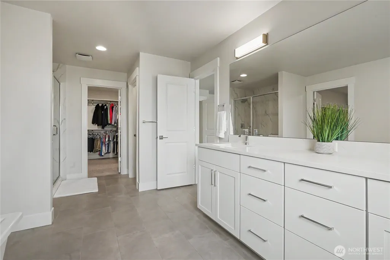
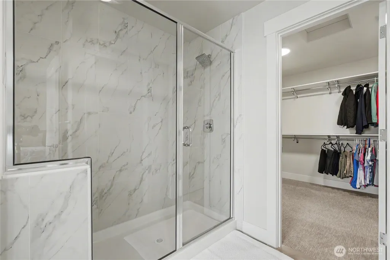
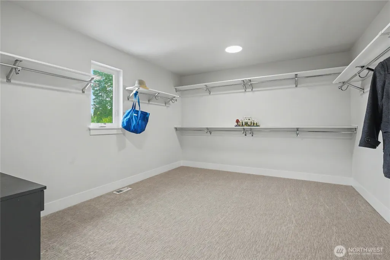
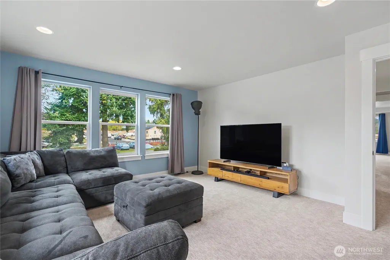
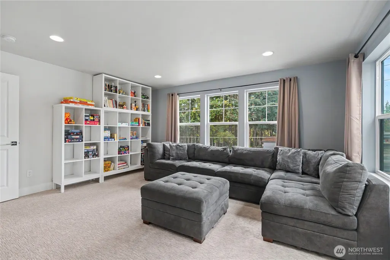
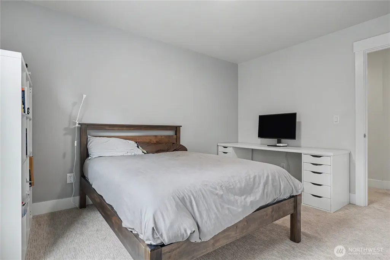
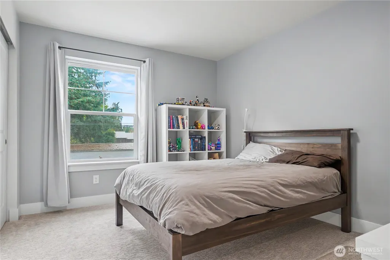
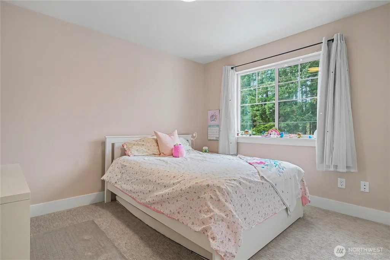
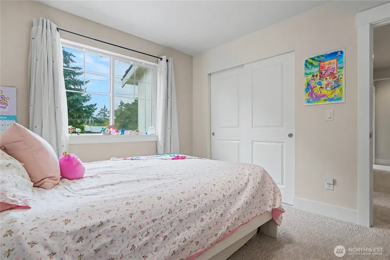
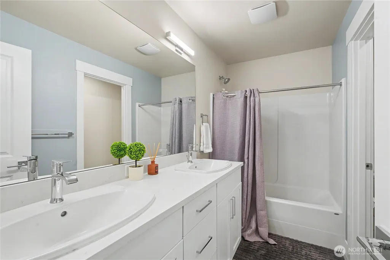
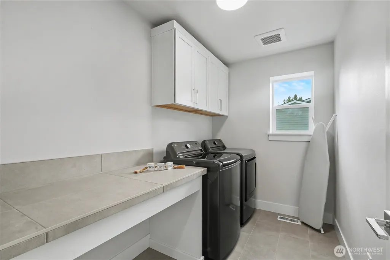
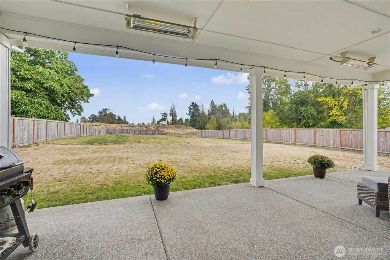
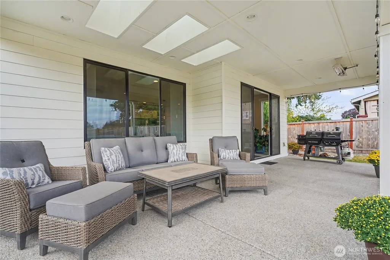
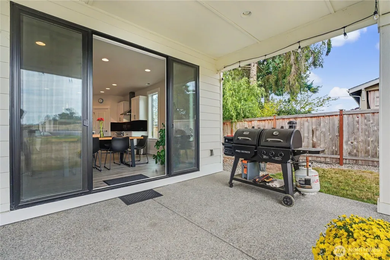
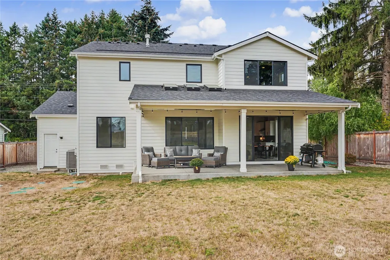
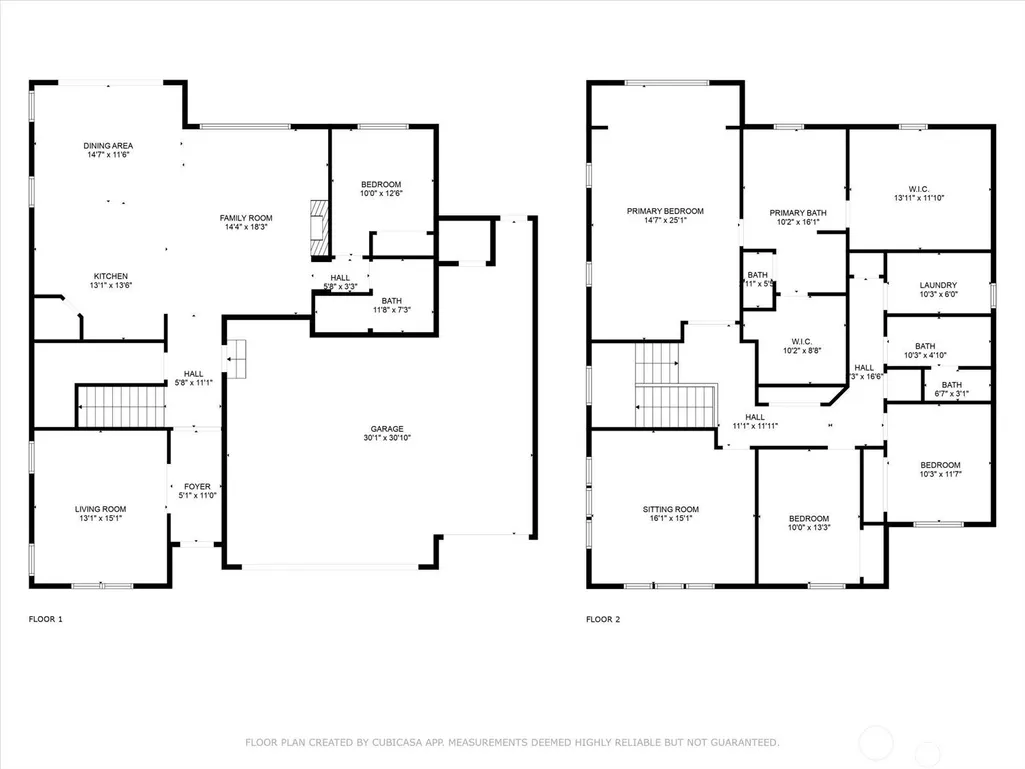
Welcome to a newer, beautifully crafted home, completed two years ago and set on more than half an acre. Offering 3,152 sqft, 4 bedrooms, 3 bathrooms, and exceptional flexibility, this residence blends modern design with everyday comfort. The bright, open main level centers around a stunning gourmet kitchen featuring quartz countertops, a large breakfast-bar island with a farm sink, pendant lighting, high-end appliances, and walk-in pantry. The kitchen flows into the dining area, where oversized sliding doors open to the heated covered patio for effortless year-round indoor-outdoor living. The inviting great room features a beautiful modern electric fireplace, creating the perfect setting for relaxing or entertaining. A spacious office with stylish barn doors provides a quiet workspace, while the main-level bedroom and 3/4 bathroom offer an ideal option for guests, multigenerational living, or a private retreat. Upstairs, French doors lead to the luxurious primary suite, complete with spacious shower, freestanding tub, and two generous walk-in closets. Two additional bedrooms share a full bath, while the laundry room includes a folding area and storage. With large bonus room, heat pump, covered front porch, 3-car garage, no HOA, an expansive lot, with room for recreation, gardening, and future possibilities, this exceptional home offers the space and freedom to live your lifestyle to the fullest.
| Elementary School | Middle School | High School |
|---|---|---|
| Northwood Elem | Edgemont Jnr High | Puyallup High |
| Price History | |
|---|---|
| 9/13/2026 | Listed $1,150,000 |
General Features
| Living Area | 3152 |
|---|---|
| Sewer | Septic Tank |
| Heating | Forced Air,Heat Pump |
| Cooling | Forced Air,Heat Pump |
| Possession | Closing |
| Roof | Composition |
| Appliances | Dishwasher,Microwave,Refrigerator,Stove(s)/Range(s) |
| Security Features | Fully Fenced |
| Year Built | 2024 |
| View | Territorial |
| Topography | Level |
| Levels | Two |
| Property Subtype | Single Family Residence |
| Tax Year | 2026 |
| County | Pierce |
| New Construction | No |
| Property Type | Residential |
| HOA | No |
| Attached Garage | Yes |
| Subdivision Name | Edgewood |
| Facing Direction | West |
| Garage Y/N | Yes |
| Full Baths | 2 |
| Special Listing Conditions | None |
| Status | Active |
| Directions | From Hwy 161 (N Meridian),turn East on 24th St E,turn Left on 112th Ave E,Turn Right on 18th St E,Turn Left on 114th Ave E,1427 114th Ave E is on the right. |
| High School | Puyallup High |
| City | Edgewood |
| Entry Location | Main |
| Senior Community Y/N | No |
| High School District | Puyallup |
| MLS Area | 72 - Edgewood |
| Lot Size Units | Square Feet |
| Lot Size Square Feet | 25783 |
| Carport Y/N | No |
| Listing Terms | Cash,Conventional,FHA,VA Loan |
| Elementary School | Northwood Elem |
| Land Lease Y/N | No |
| Tax Annual Amount | 9823.27 |
| Middle/Junior High School | Edgemont Jnr High |
| Property Condition | Very Good |
| Public Remarks | Welcome to a newer,beautifully crafted home,completed two years ago and set on more than half an acre. Offering 3,152 sqft,4 bedrooms,3 bathrooms,and exceptional flexibility,this residence blends mod |
| Virtual Tour | https://mls.ricoh360.com/0acd119c-ecf6-4809-b4aa-88c9d4e77fd5/3e89a2f8-35b2-4ffc-9677-a69f6f9a15a0 |
| Structure Type | House |
| Building Area Units | Square Feet |
| Builder Name | RM Homes |
| Standard Status | Active |
| Water Company | Mt. View Edgewood Water Company |
| Property Style | 12 - 2 Story |
| NWM_ShowMapLink | Yes |
Interior Features
| Interior Amenities | Bath Off Primary,Dbl Pane/Storm Window,Dining Room,Fireplace,French Doors,Pantry,Walk-In Closet(s),Water Heater |
|---|---|
| Basement | None |
| Flooring | Ceramic Tile,Vinyl Plank,Carpet |
| Total Fireplaces | 1 |
| Fireplace Features | Electric |
| Air Conditioning Y/N | Yes |
| Heating Y/N | Yes |
| Fireplace Y/N | Yes |
| 3/4 Baths | 1 |
| Total Bedrooms | 4 |
| Main Level Bedrooms | 1 |
| Total Baths | 3 |
| Water Heater Type | Electric |
| Water Heater Location | Garage |
| Fireplaces Main | 1 |
| Power Production Type | Electric,Propane |
| Baths Three Quarter Main | 1 |
| Bedrooms Upper | 3 |
| Baths Full Upper | 2 |
| Bathrooms | 2.75 |
Exterior Features
| Exterior Amenities | Cement/Concrete,Wood Products |
|---|---|
| Vegetation | Garden Space |
| Parking Features | Attached Garage |
| Lot Features | Open Space,Paved |
| Water Source | Public |
| Total Parking | 3 |
| Inclusions | Dishwasher(s),Microwave(s),Refrigerator(s),Stove(s)/Range(s) |
| Foundation Details | Poured Concrete |
| Building Area Total | 3152 |
| Lot Size Acres | 0.5919 |
| Waterfront Y/N | No |
| Covered Spaces | 3 |
| Irrigation Water Rights Y/N | No |
| Site Features | Fenced-Fully,Patio,Propane,Sprinkler System |
Amenities
- Foreclosure
- Views
- Short Sale
- New Construction
- Adult 55+
- Lease To Own
- No HOA Fees
- Furnished
- Primary On Main
- Air Conditioning
- Seller Finance
- Green
- Fixer Upper
- Horse
- Golf
- Fireplace
- Deck
- Garage
- Basement
- Pool
Property vs Single Family Average in 98372
Price
Taxes
Year Built
Visits
In The Neighborhood
Just Listed
Edgewood
$ 1,999,900
- Type
- Single Family | Active
- Size
- 3,181 SqFt
- Rooms
- 4 Beds + 3 Baths
 Listed by: GCH Puget Sound, Inc.
Just Listed
Edgewood
$ 750,000
- Type
- Single Family | Active
- Size
- 2,764 SqFt
- Rooms
- 3 Beds + 2.5 Baths
Listed by: John L. Scott, Inc.
Just Listed
Edgewood
$ 849,900
- Type
- Single Family | Active
- Size
- 2,792 SqFt
- Rooms
- 4 Beds + 3 Baths
Listed by: LGI Realty

Just Listed
Edgewood
$ 584,000
- Type
- Single Family | Active
- Size
- 1,868 SqFt
- Rooms
- 3 Beds + 1.5 Baths
Listed by: Windermere Abode
Just Listed
Edgewood
$ 749,900
- Type
- Single Family | Active
- Size
- 2,572 SqFt
- Rooms
- 3 Beds + 3.5 Baths
Listed by: Keller Williams Realty PS

Open House
Edgewood
$ 899,995
- Type
- Single Family | Active
- Size
- 2,705 SqFt
- Rooms
- 5 Beds + 3 Baths
Listed by: D.R. Horton
Open House
Edgewood
$ 799,995
- Type
- Single Family | Active
- Size
- 2,705 SqFt
- Rooms
- 5 Beds + 3 Baths
Listed by: D.R. Horton
Open House
Edgewood
$ 1,098,000
- Type
- Single Family | Active
- Size
- 3,507 SqFt
- Rooms
- 4 Beds + 2.5 Baths
Listed by: COMPASS
Views
Edgewood
$ 710,000
- Type
- Single Family | Active
- Size
- 2,260 SqFt
- Rooms
- 3 Beds + 2.5 Baths
Listed by: Mountain View Realty Group
 Massachusetts MLS Property Info Network (MLSPIN) - The property listing data and information set forth herein were provided to MLS Property Information Network, Inc. from third party sources, including sellers, lessors and public records, and were compiled by MLS Property Information Network, Inc. The property listing data and information are for the personal, non commercial use of consumers having a good faith interest in purchasing or leasing listed properties of the type displayed to them and
 © 2011 HiCentral MLS, Ltd. Information is deemed reliable but not guaranteed. Based on information from the Multiple Listing Service of Hicentral MLS, Ltd. Listings last updated on September 24, 2026 10:25 PM UTC Some of the active listings appearing on this site may be listed by other REALTORS®. We are only showing FEE SIMPLE, ACTIVE listings on this website.
 2026© by Hawaii Information Service©. All Rights Reserved.
The information provided by AlohaLiving.com® has been compiled and provided in conjunction with 3rd Party sources. This information has not been independently verified by Hawaii Information Service and is, therefore, not guaranteed. Last Update: September 24, 2026 10:15 PM UTC
2026© by Hawaii Information Service©. All Rights Reserved.
The information provided by AlohaLiving.com® has been compiled and provided in conjunction with 3rd Party sources. This information has not been independently verified by Hawaii Information Service and is, therefore, not guaranteed. Last Update: September 24, 2026 10:15 PM UTC
 Data is supplied by Pillar 9™ MLS® System. Pillar 9™ is the owner of the copyright in its MLS® System. Data is deemed reliable but is not guaranteed accurate by Pillar 9™. The trademarks MLS®, Multiple Listing Service® and the associated logos are owned by The Canadian Real Estate Association (CREA) and identify the quality of services provided by real estate professionals who are members of CREA. Used under license.
