
New Construction
Address
3829 95th Avenue E, Edgewood, WA
Price
$ 849,900
Property Attributes
- ID#2585639
- TypeSingle Family
- CountyPIERCE
- CityEdgewood
- AreaMilton
- NeighborhoodEdgewood
- Zip98371
- StyleCraftsman
- Year Built2023
- Taxes$ 9832
- Price$ 849,900
- Bedrooms4
- Full Bathrooms3
- Half Bathrooms0
- Sqr Footage2792
- Lot Size0.3392 Acres
Data Source:
Northwest Multiple Listing Service (NWMLS)
Property Description
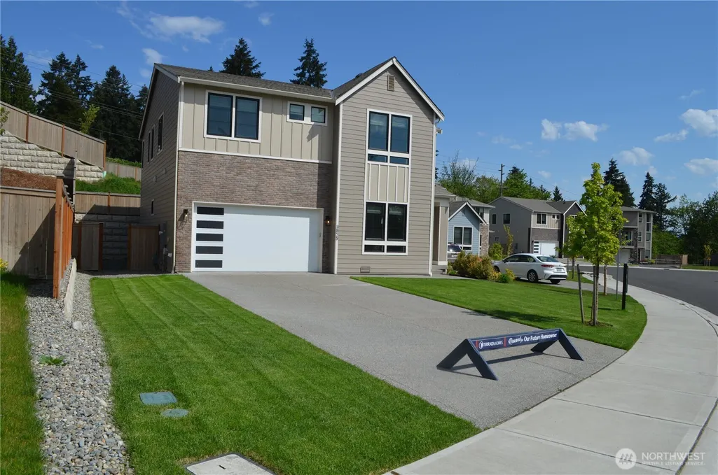
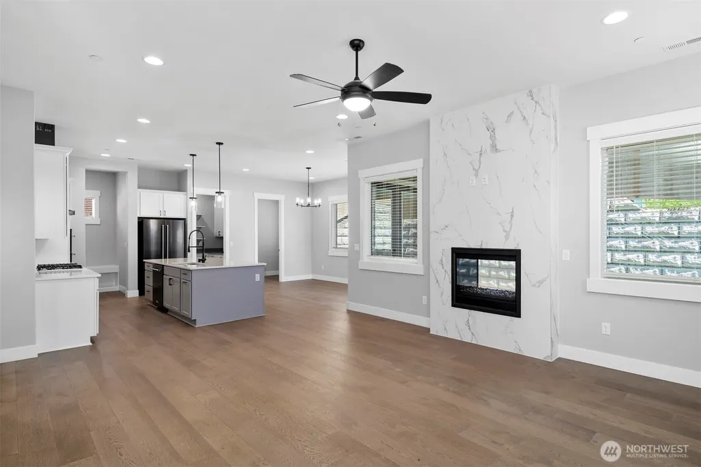
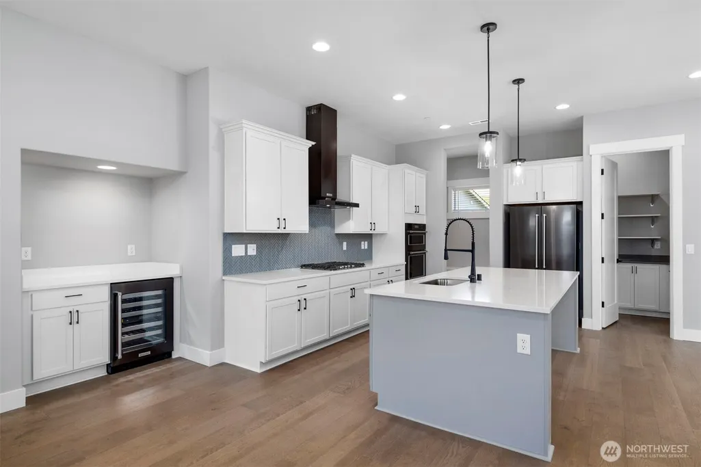
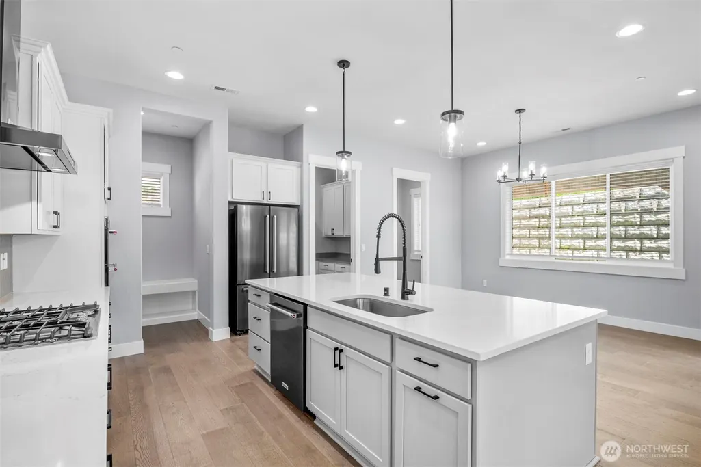
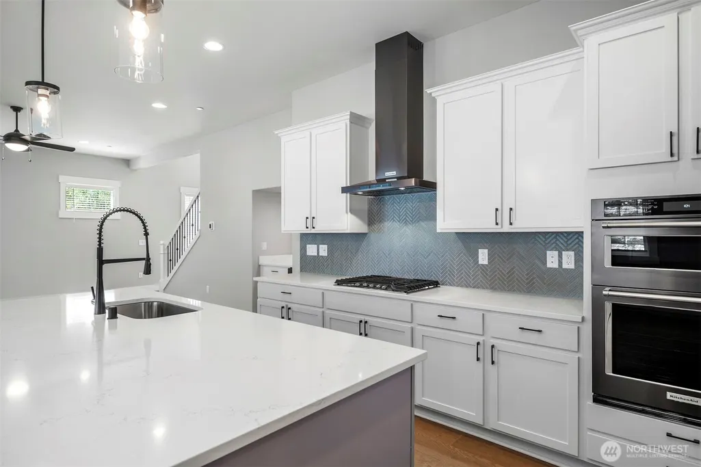
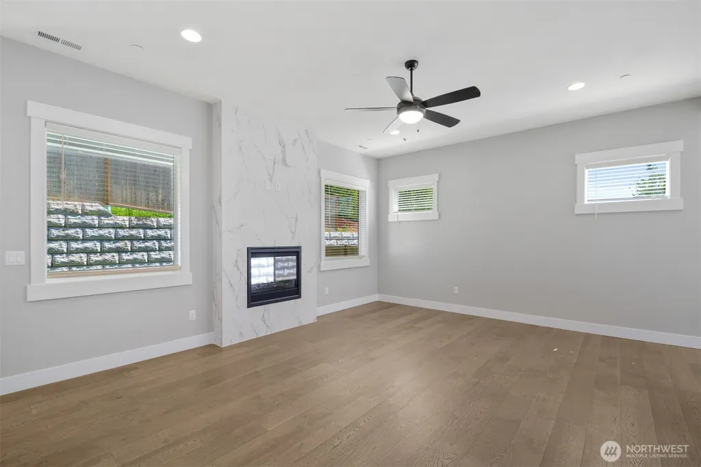
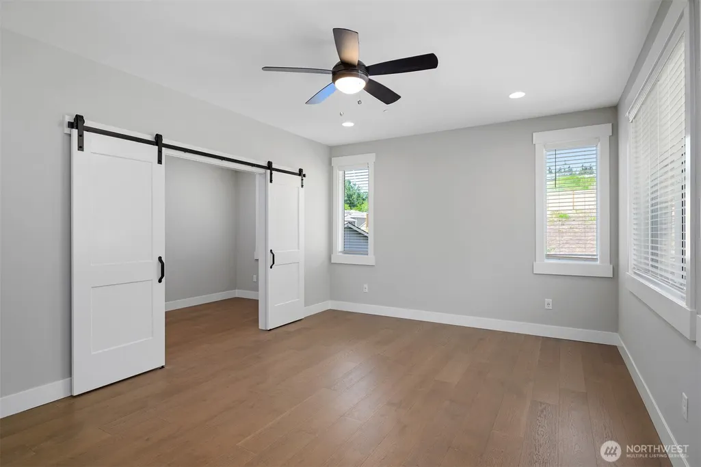
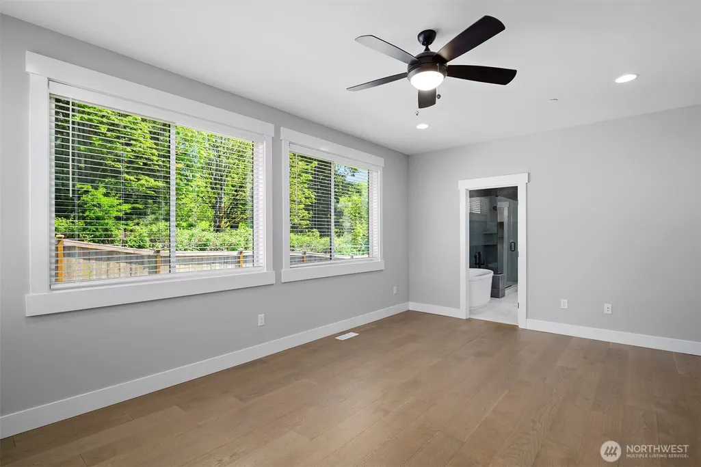
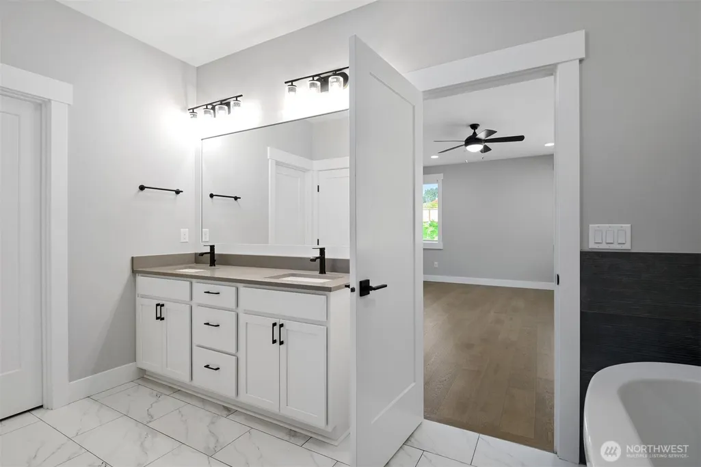
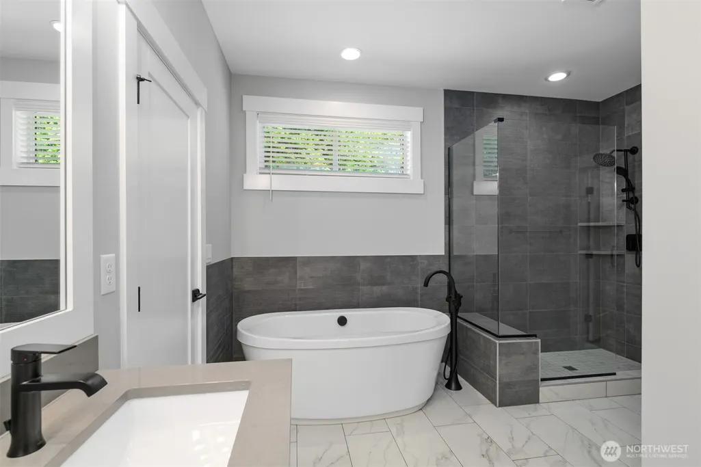
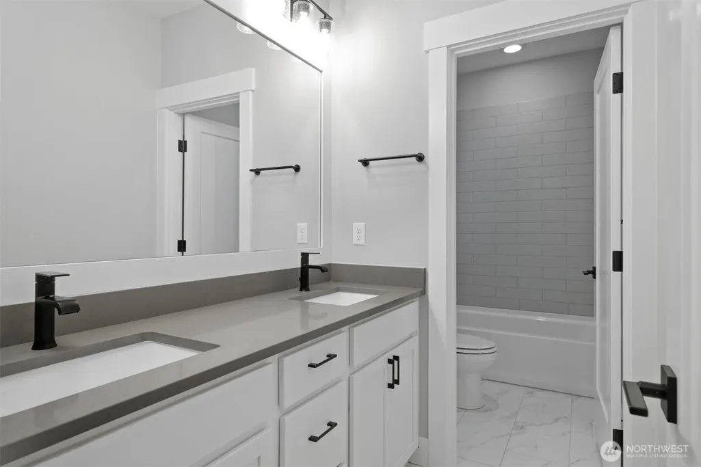
Welcome to Falcon Ridge! Located just north of Puyallup in Edgewood, this beautiful community is perfectly positioned near I-5 and Highway 167, offering convenient access to the best of both Seattle and Tacoma. The spacious Cappuccino floor plan welcomes you with a covered front porch and inviting foyer that opens to a bright, expansive great room. A stunning double-sided fireplace creates a warm focal point and connects the living area to a covered patio for effortless indoor-outdoor living. The well-appointed kitchen features black stainless steel KitchenAid appliances, 42” upper cabinets, and sprawling quartz countertops. Upstairs, all bedrooms feature walk-in closets, plus a versatile bonus room for added flexibility. Terrata Homes offers builder-paid closing costs, interest rate buydowns, and MORE!
| Elementary School | Middle School | High School |
|---|---|---|
| Northwood Elem | Edgemont Jnr High | Puyallup High |
| Price History | |
|---|---|
| 9/24/2026 | Listed $849,900 |
General Features
| Living Area | 2792 |
|---|---|
| Sewer | Septic Tank |
| Heating | 90%+ High Efficiency,Forced Air,Heat Pump |
| Cooling | 90%+ High Efficiency,Central Air,Forced Air,Heat Pump |
| Possession | Closing |
| Roof | Composition |
| Appliances | Dishwasher,Microwave,Refrigerator,Stove(s)/Range(s),Tankless Water Heater |
| HOA Fee | 126 |
| Association Fee Includes | Common Area Maintenance |
| Architectural Style | Craftsman |
| Security Features | Fully Fenced |
| Year Built | 2023 |
| Levels | Two |
| Property Subtype | Single Family Residence |
| Tax Year | 2025 |
| Community Features | CCRs |
| Building Name | Falcon Ridge |
| Assoc Fee Paid Per | Monthly |
| County | Pierce |
| New Construction | Yes |
| Property Type | Residential |
| HOA | Yes |
| Attached Garage | Yes |
| Subdivision Name | Edgewood |
| Garage Y/N | Yes |
| Full Baths | 3 |
| Special Listing Conditions | None |
| Status | Active |
| Directions | From I-5,take Exit 137. Merge onto 54th Ave E & continue straight. Turn Left at N Meridian Ave (Hwy 161). Turn Left onto 36th St E. Travel approximately mile - Info Center is straight ahead. |
| High School | Puyallup High |
| City | Edgewood |
| Senior Community Y/N | No |
| High School District | Puyallup |
| MLS Area | 71 - Milton |
| Lot Size Units | Square Feet |
| Lot Size Square Feet | 14777 |
| Carport Y/N | No |
| Listing Terms | Cash,Conventional,FHA,VA Loan |
| Elementary School | Northwood Elem |
| Land Lease Y/N | No |
| Tax Annual Amount | 9832 |
| Middle/Junior High School | Edgemont Jnr High |
| Property Condition | Very Good |
| Public Remarks | Welcome to Falcon Ridge! Located just north of Puyallup in Edgewood,this beautiful community is perfectly positioned near I-5 and Highway 167,offering convenient access to the best of both Seattle an |
| Structure Type | House |
| Building Area Units | Square Feet |
| Builder Name | Terrata Homes |
| Standard Status | Active |
| Water Company | Mt View Edgewood |
| Property Style | 12 - 2 Story |
| NWM_ShowMapLink | Yes |
Interior Features
| Interior Amenities | Bath Off Primary,Ceiling Fan(s),Dining Room,Fireplace,French Doors,Loft,Pantry,Walk-In Closet(s),Wet Bar |
|---|---|
| Basement | None |
| Flooring | Vinyl Plank,Carpet |
| Total Fireplaces | 1 |
| Fireplace Features | Gas |
| Air Conditioning Y/N | Yes |
| Heating Y/N | Yes |
| Fireplace Y/N | Yes |
| Total Bedrooms | 4 |
| Total Baths | 3 |
| Fireplaces Main | 1 |
| Power Production Type | Electric,Natural Gas |
| Bedrooms Upper | 4 |
| Baths Full Upper | 2 |
| Baths Full Main | 1 |
| Bathrooms | 3 |
Exterior Features
| Exterior Amenities | Cement Planked,Stone |
|---|---|
| Parking Features | Driveway,Attached Garage |
| Lot Features | Curbs,Paved,Secluded,Sidewalk |
| Water Source | Public |
| Total Parking | 2 |
| Inclusions | Dishwasher(s),Microwave(s),Refrigerator(s),Stove(s)/Range(s) |
| Foundation Details | Poured Concrete |
| Building Area Total | 2792 |
| Lot Size Acres | 0.3392 |
| Waterfront Y/N | No |
| Covered Spaces | 2 |
| Irrigation Water Rights Y/N | Yes |
| Site Features | Cable TV,Deck,Electric Car Charging,Fenced-Fully,Gas Available,High Speed Internet,Irrigation,Patio,Sprinkler System |
| Lot Number | 23 |
Amenities
- Foreclosure
- Views
- Short Sale
- New Construction
- Adult 55+
- Lease To Own
- No HOA Fees
- Furnished
- Primary On Main
- Air Conditioning
- Seller Finance
- Green
- Fixer Upper
- Horse
- Golf
- Fireplace
- Deck
- Garage
- Basement
- Pool
Property vs Single Family Average in 98371
Price
Taxes
Year Built
In The Neighborhood
Just Listed
Edgewood
$ 750,000
- Type
- Single Family | Active
- Size
- 2,764 SqFt
- Rooms
- 3 Beds + 2.5 Baths
 Listed by: John L. Scott, Inc.

Just Listed
Edgewood
$ 584,000
- Type
- Single Family | Active
- Size
- 1,868 SqFt
- Rooms
- 3 Beds + 1.5 Baths
Listed by: Windermere Abode
Just Listed
Edgewood
$ 749,900
- Type
- Single Family | Active
- Size
- 2,572 SqFt
- Rooms
- 3 Beds + 3.5 Baths
Listed by: Keller Williams Realty PS

Open House
Edgewood
$ 899,995
- Type
- Single Family | Active
- Size
- 2,705 SqFt
- Rooms
- 5 Beds + 3 Baths
Listed by: D.R. Horton
Open House
Edgewood
$ 799,995
- Type
- Single Family | Active
- Size
- 2,705 SqFt
- Rooms
- 5 Beds + 3 Baths
Listed by: D.R. Horton
Views
Edgewood
$ 710,000
- Type
- Single Family | Active
- Size
- 2,260 SqFt
- Rooms
- 3 Beds + 2.5 Baths
Listed by: Mountain View Realty Group
Open House
Edgewood
$ 839,950
- Type
- Single Family | Active
- Size
- 2,060 SqFt
- Rooms
- 3 Beds + 2 Baths
Listed by: Sievers Real Estate
Open House
Edgewood
$ 1,098,000
- Type
- Single Family | Active
- Size
- 3,507 SqFt
- Rooms
- 4 Beds + 2.5 Baths
Listed by: COMPASS
 Massachusetts MLS Property Info Network (MLSPIN) - The property listing data and information set forth herein were provided to MLS Property Information Network, Inc. from third party sources, including sellers, lessors and public records, and were compiled by MLS Property Information Network, Inc. The property listing data and information are for the personal, non commercial use of consumers having a good faith interest in purchasing or leasing listed properties of the type displayed to them and
 © 2011 HiCentral MLS, Ltd. Information is deemed reliable but not guaranteed. Based on information from the Multiple Listing Service of Hicentral MLS, Ltd. Listings last updated on September 24, 2026 10:25 PM UTC Some of the active listings appearing on this site may be listed by other REALTORS®. We are only showing FEE SIMPLE, ACTIVE listings on this website.
 2026© by Hawaii Information Service©. All Rights Reserved.
The information provided by AlohaLiving.com® has been compiled and provided in conjunction with 3rd Party sources. This information has not been independently verified by Hawaii Information Service and is, therefore, not guaranteed. Last Update: September 24, 2026 10:15 PM UTC
2026© by Hawaii Information Service©. All Rights Reserved.
The information provided by AlohaLiving.com® has been compiled and provided in conjunction with 3rd Party sources. This information has not been independently verified by Hawaii Information Service and is, therefore, not guaranteed. Last Update: September 24, 2026 10:15 PM UTC
 Data is supplied by Pillar 9™ MLS® System. Pillar 9™ is the owner of the copyright in its MLS® System. Data is deemed reliable but is not guaranteed accurate by Pillar 9™. The trademarks MLS®, Multiple Listing Service® and the associated logos are owned by The Canadian Real Estate Association (CREA) and identify the quality of services provided by real estate professionals who are members of CREA. Used under license.
