
Open House Sat, Sep 26th 10:00 AM - 06:00 PM - Views - New Construction
Address
10017 38th Street Ct E # 45, Edgewood, WA
Price
$ 799,995
Property Attributes
- ID#2585537
- TypeSingle Family
- CountyPIERCE
- CityEdgewood
- AreaMilton
- NeighborhoodEdgewood
- Zip98371
- StyleCraftsman
- Year Built2026
- Price$ 799,995
- Bedrooms5
- Full Bathrooms3
- Half Bathrooms0
- Sqr Footage2705
- Lot Size0.2027 Acres
Data Source:
Northwest Multiple Listing Service (NWMLS)
Property Description
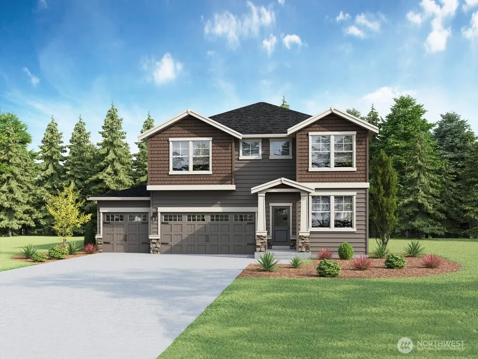
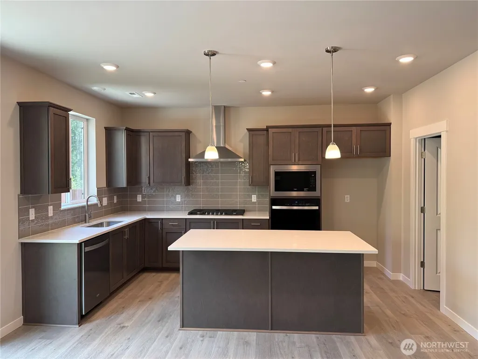
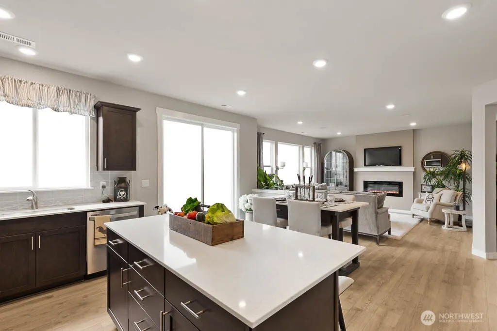
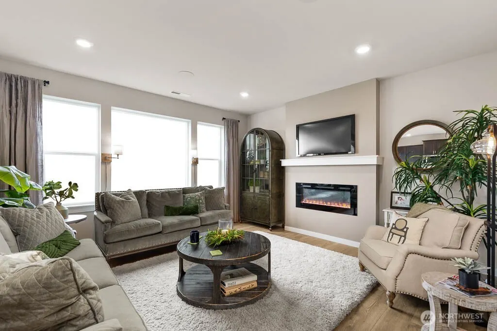
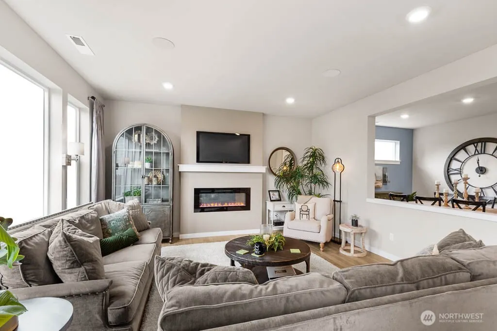
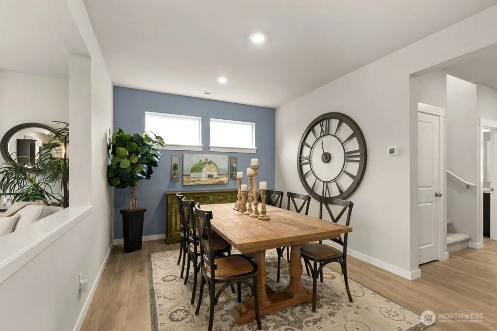
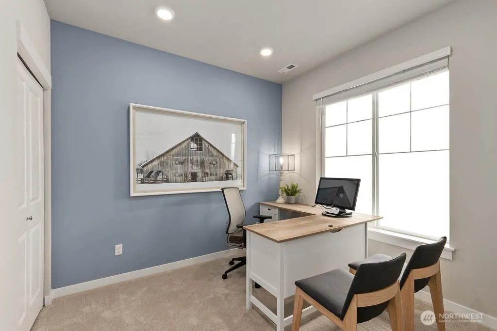
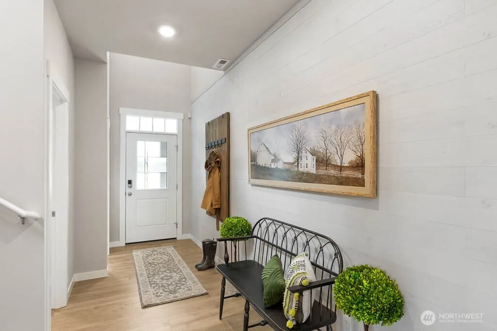
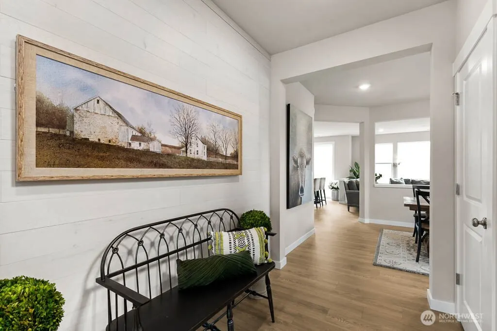
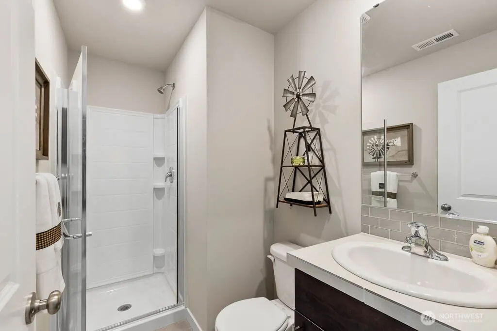
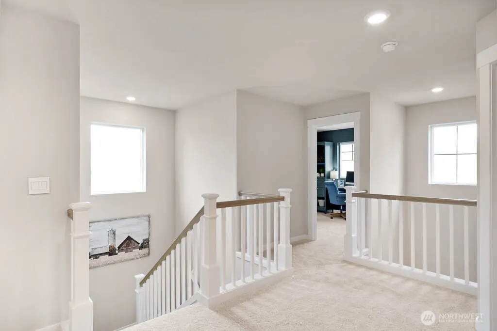
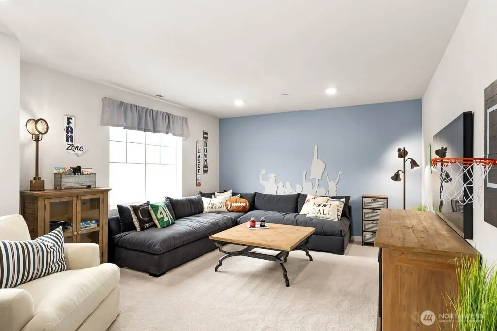
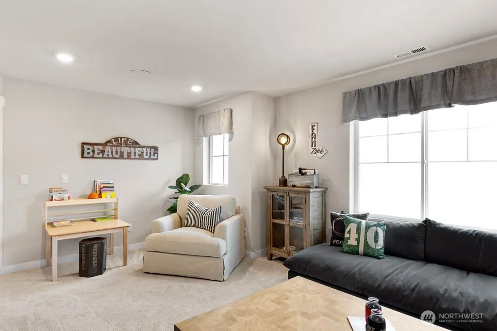
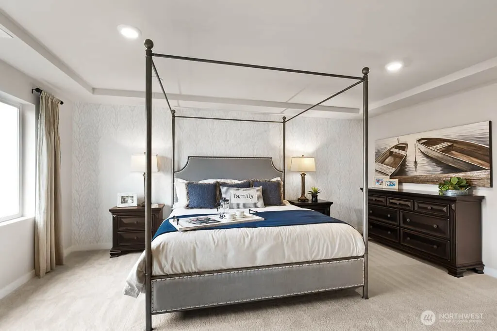
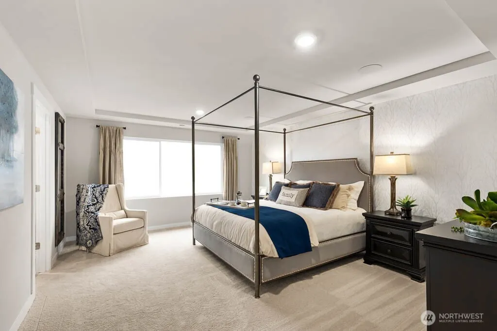
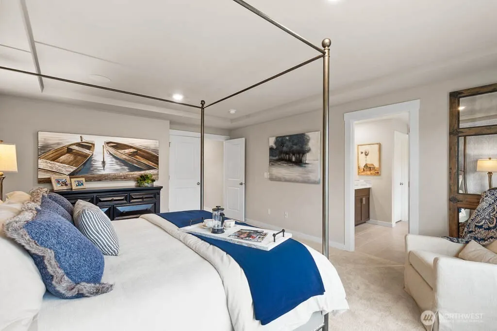
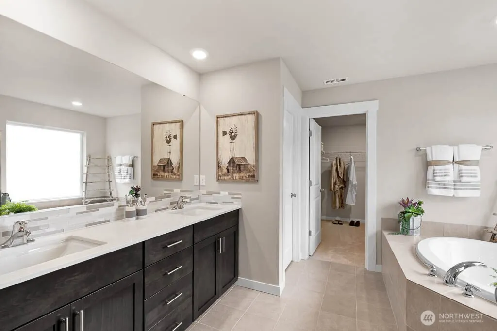
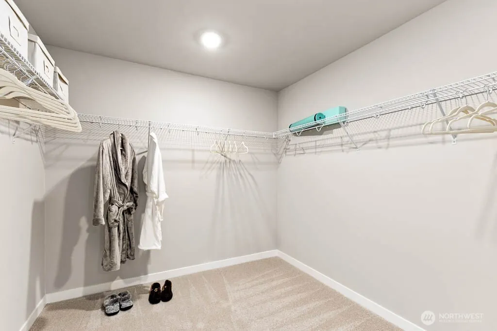
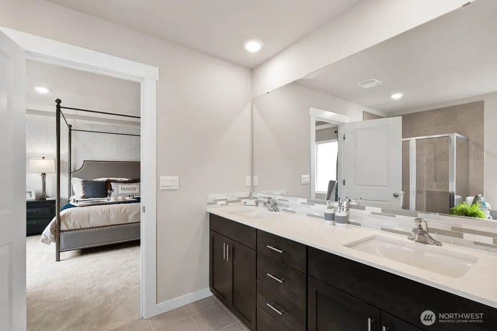
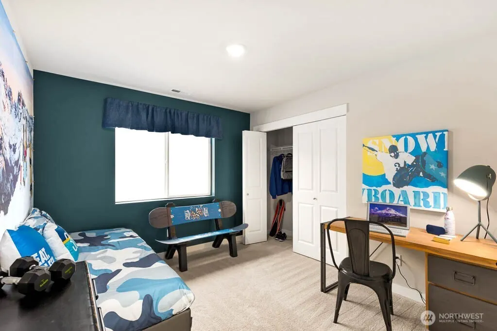
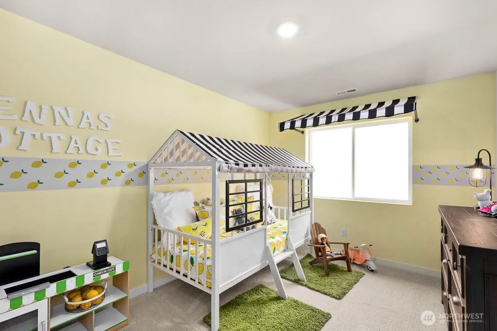
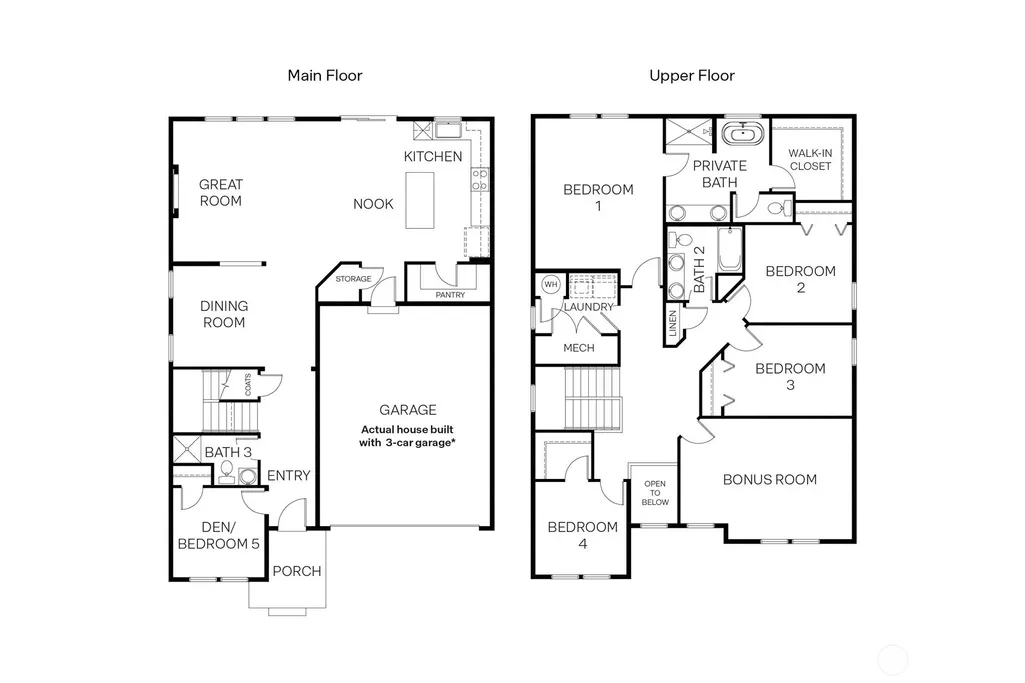
Welcome to Wolf Point in Edgewood by D.R. Horton, America’s #1 home builder! Nestled on corner homesite designed for maximum privacy, featuring an elevated structural grading design that naturally shields your yard from neighboring views. Enjoy all-day sunlight in this beautiful, south-facing home that fills every room with brilliant natural warmth. The coveted Ashland floor plan lives beautifully, featuring a long entryway leading into a bright, wide-open great room and dining nook. The gourmet chef's kitchen showcases a large central island, walk-in pantry, gas cooking, and a premium stainless-steel refrigerator included! Perfect for flexible living, the main floor also hosts a formal dining space, a secondary bedroom ideal for a quiet home office, and a 3/4 bath. Upstairs, a massive bonus room offers the perfect media den or play area, alongside three spacious secondary bedrooms, a full guest bath, and a large laundry room. The private primary suite serves as a peaceful retreat, featuring a luxury en-suite bath and an expansive walk-in closet. Car enthusiasts and tech lovers will appreciate the rare, attached 3-car garage complete with built-in EV charging capabilities! Enjoy stunning nearby protected wilderness and community parks, all with quick I-5 access for easy commutes to downtown Tacoma. Take advantage of a $10,000 buyer bonus & below-market special rates w/ DHI Mortgage. Buyers must register broker on-site during their very first visit, including open houses.
| Elementary School | Middle School | High School |
|---|---|---|
| Northwood Elem | Edgemont Jnr High | Puyallup High |
| Price History | |
|---|---|
| 9/22/2026 | Listed $799,995 |
General Features
| Living Area | 2705 |
|---|---|
| Sewer | Sewer Connected |
| Heating | 90%+ High Efficiency,Heat Pump |
| Cooling | 90%+ High Efficiency,Central Air,Heat Pump |
| Possession | Closing |
| Roof | Composition |
| Appliances | Dishwasher,Disposal,Microwave,Stove(s)/Range(s) |
| HOA Fee | 110 |
| Association Fee Includes | Common Area Maintenance |
| Architectural Style | Craftsman |
| Security Features | Fully Fenced |
| Year Built | 2026 |
| View | Territorial |
| Topography | Partial Slope |
| Levels | Two |
| Unit Number | 45 |
| Property Subtype | Single Family Residence |
| Tax Year | 2026 |
| Community Features | CCRs |
| Building Name | Wolf Point |
| Assoc Fee Paid Per | Monthly |
| County | Pierce |
| New Construction | Yes |
| Property Type | Residential |
| HOA | Yes |
| Attached Garage | Yes |
| Subdivision Name | Edgewood |
| Facing Direction | South |
| Garage Y/N | Yes |
| Full Baths | 2 |
| Special Listing Conditions | None |
| Status | Active |
| Directions | I-5,take exit 142-B for WA-18 W. right onto WA-18 W then make the first left onto WA-161 S Enchanted Parkway S. Continue for 4.7 miles. Right on 36th St E. In .2 miles,turn left onto 98th Ave Ct E. |
| High School | Puyallup High |
| City | Edgewood |
| Senior Community Y/N | No |
| High School District | Puyallup |
| MLS Area | 71 - Milton |
| Lot Size Units | Square Feet |
| Lot Size Square Feet | 8828 |
| Carport Y/N | No |
| Listing Terms | Cash,Conventional,FHA,VA Loan |
| Elementary School | Northwood Elem |
| Land Lease Y/N | No |
| Middle/Junior High School | Edgemont Jnr High |
| Property Condition | Under Construction |
| Public Remarks | Welcome to Wolf Point in Edgewood by D.R. Horton,Americas #1 home builder! Nestled on corner homesite designed for maximum privacy,featuring an elevated structural grading design that naturally shiel |
| Structure Type | House |
| Building Area Units | Square Feet |
| Builder Name | D. R. Horton |
| Standard Status | Active |
| Water Company | Mt. View-Edgewood Water Co |
| Property Style | 12 - 2 Story |
| NWM_ShowMapLink | Yes |
Interior Features
| Interior Amenities | Bath Off Primary,Dbl Pane/Storm Window,Dining Room,Fireplace,SMART Wired,Water Heater |
|---|---|
| Flooring | Laminate,Vinyl Plank,Carpet |
| Total Fireplaces | 1 |
| Fireplace Features | Electric |
| Air Conditioning Y/N | Yes |
| Heating Y/N | Yes |
| Fireplace Y/N | Yes |
| 3/4 Baths | 1 |
| Total Bedrooms | 5 |
| Main Level Bedrooms | 1 |
| Total Baths | 3 |
| Water Heater Type | 66 Gallon |
| Water Heater Location | Utility Room |
| Fireplaces Main | 1 |
| Power Production Type | Electric,Natural Gas |
| Baths Three Quarter Main | 1 |
| Bedrooms Upper | 4 |
| Baths Full Main | 2 |
| Bathrooms | 2.75 |
Exterior Features
| Exterior Amenities | Cement Planked |
|---|---|
| Parking Features | Attached Garage |
| Lot Features | Curbs,Dead End Street |
| Water Source | Public |
| Total Parking | 3 |
| Inclusions | Dishwasher(s),Garbage Disposal,Microwave(s),Stove(s)/Range(s) |
| Foundation Details | Poured Concrete |
| Building Area Total | 2705 |
| Lot Size Acres | 0.2027 |
| Waterfront Y/N | No |
| Covered Spaces | 3 |
| Irrigation Water Rights Y/N | No |
| Site Features | Electric Car Charging,Fenced-Fully,Gas Available,Patio |
| Lot Number | 45 |
Amenities
- Foreclosure
- Views
- Short Sale
- New Construction
- Adult 55+
- Lease To Own
- No HOA Fees
- Furnished
- Primary On Main
- Air Conditioning
- Seller Finance
- Green
- Fixer Upper
- Horse
- Golf
- Fireplace
- Deck
- Garage
- Basement
- Pool
Property vs Single Family Average in 98371
Price
Year Built
In The Neighborhood
Just Listed
Edgewood
$ 849,900
- Type
- Single Family | Active
- Size
- 2,792 SqFt
- Rooms
- 4 Beds + 3 Baths
 Listed by: LGI Realty
Just Listed
Edgewood
$ 750,000
- Type
- Single Family | Active
- Size
- 2,764 SqFt
- Rooms
- 3 Beds + 2.5 Baths
Listed by: John L. Scott, Inc.

Just Listed
Edgewood
$ 584,000
- Type
- Single Family | Active
- Size
- 1,868 SqFt
- Rooms
- 3 Beds + 1.5 Baths
Listed by: Windermere Abode
Just Listed
Edgewood
$ 749,900
- Type
- Single Family | Active
- Size
- 2,572 SqFt
- Rooms
- 3 Beds + 3.5 Baths
Listed by: Keller Williams Realty PS

Open House
Edgewood
$ 899,995
- Type
- Single Family | Active
- Size
- 2,705 SqFt
- Rooms
- 5 Beds + 3 Baths
Listed by: D.R. Horton
Views
Edgewood
$ 710,000
- Type
- Single Family | Active
- Size
- 2,260 SqFt
- Rooms
- 3 Beds + 2.5 Baths
Listed by: Mountain View Realty Group
Open House
Edgewood
$ 839,950
- Type
- Single Family | Active
- Size
- 2,060 SqFt
- Rooms
- 3 Beds + 2 Baths
Listed by: Sievers Real Estate
Open House
Edgewood
$ 1,098,000
- Type
- Single Family | Active
- Size
- 3,507 SqFt
- Rooms
- 4 Beds + 2.5 Baths
Listed by: COMPASS
 Massachusetts MLS Property Info Network (MLSPIN) - The property listing data and information set forth herein were provided to MLS Property Information Network, Inc. from third party sources, including sellers, lessors and public records, and were compiled by MLS Property Information Network, Inc. The property listing data and information are for the personal, non commercial use of consumers having a good faith interest in purchasing or leasing listed properties of the type displayed to them and
 © 2011 HiCentral MLS, Ltd. Information is deemed reliable but not guaranteed. Based on information from the Multiple Listing Service of Hicentral MLS, Ltd. Listings last updated on September 24, 2026 9:35 AM UTC Some of the active listings appearing on this site may be listed by other REALTORS®. We are only showing FEE SIMPLE, ACTIVE listings on this website.
 2026© by Hawaii Information Service©. All Rights Reserved.
The information provided by AlohaLiving.com® has been compiled and provided in conjunction with 3rd Party sources. This information has not been independently verified by Hawaii Information Service and is, therefore, not guaranteed. Last Update: September 24, 2026 9:34 AM UTC
2026© by Hawaii Information Service©. All Rights Reserved.
The information provided by AlohaLiving.com® has been compiled and provided in conjunction with 3rd Party sources. This information has not been independently verified by Hawaii Information Service and is, therefore, not guaranteed. Last Update: September 24, 2026 9:34 AM UTC
 Data is supplied by Pillar 9™ MLS® System. Pillar 9™ is the owner of the copyright in its MLS® System. Data is deemed reliable but is not guaranteed accurate by Pillar 9™. The trademarks MLS®, Multiple Listing Service® and the associated logos are owned by The Canadian Real Estate Association (CREA) and identify the quality of services provided by real estate professionals who are members of CREA. Used under license.
