
Price Reduction - Primary on Main
Address
174 Forest, Waltham, MA
Price
$ 1,249,980
Property Attributes
- ID#73502479
- TypeSingle Family
- Listing Status Active
- CountyMIDDLESEX
- CityWaltham
- NeighborhoodForest Park
- Zip02452
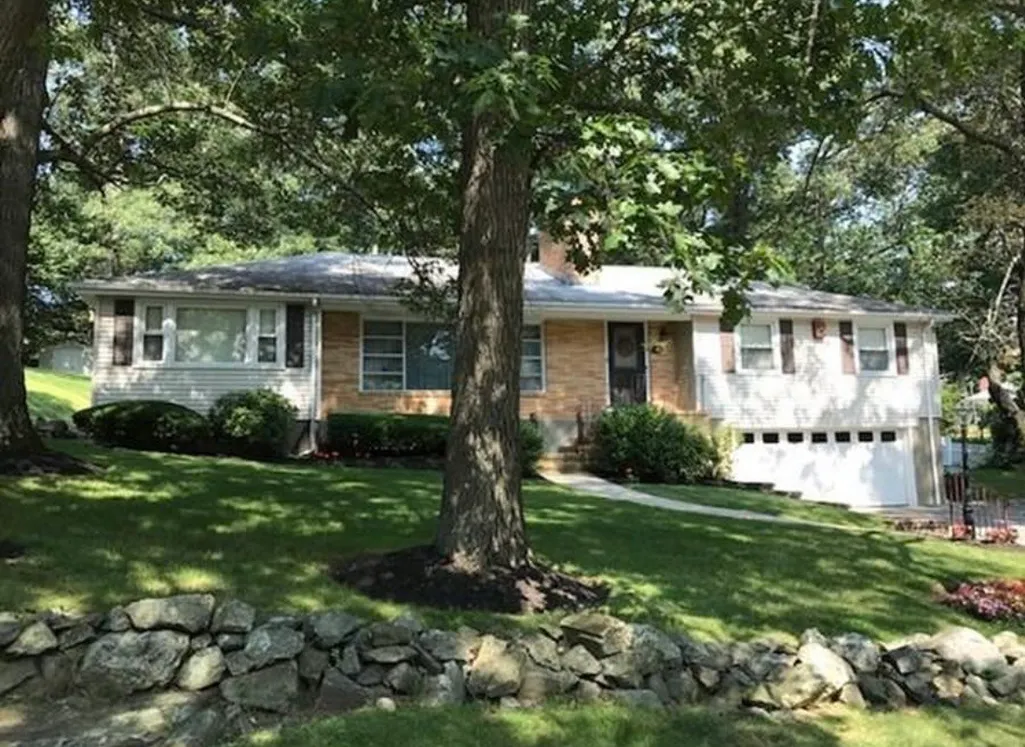
- StyleRaised Ranch
- Year Built1958
- Taxes$ 9621
- Price$ 1,249,980
- Bedrooms3
- Full Bathrooms2
- Half Bathrooms1
- Sqr Footage2835
- Lot Size0.49 Acres
Data Source:
Massachusetts MLS Property Info Network (MLSPIN)
Property Description
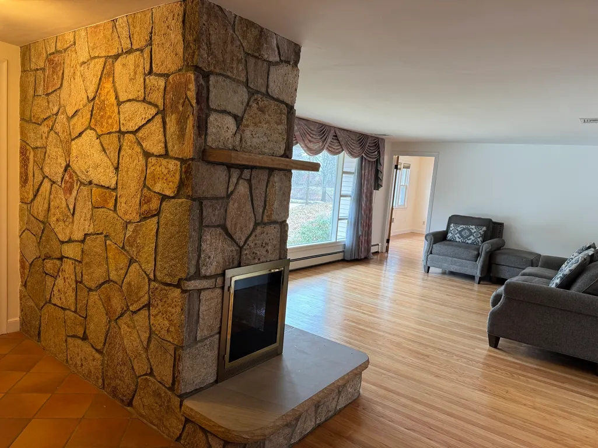
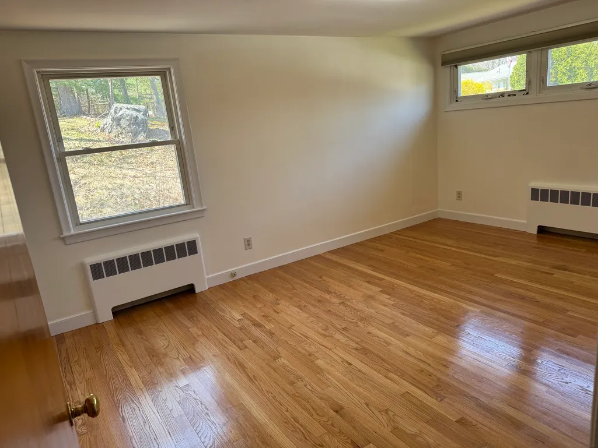
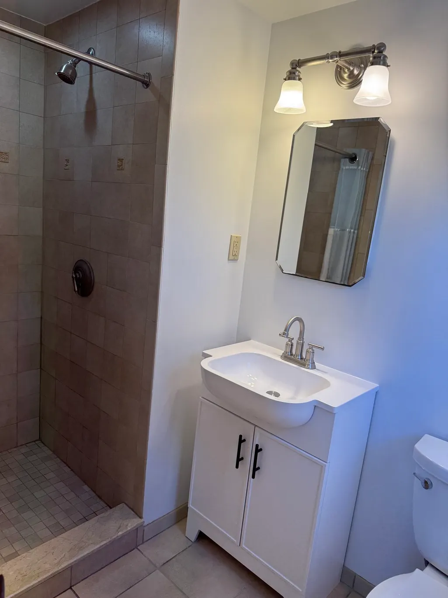
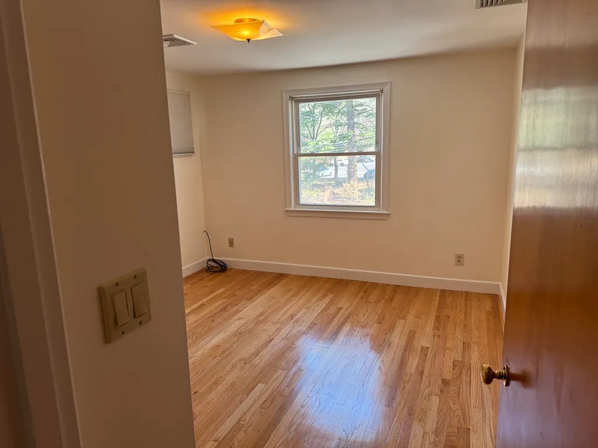
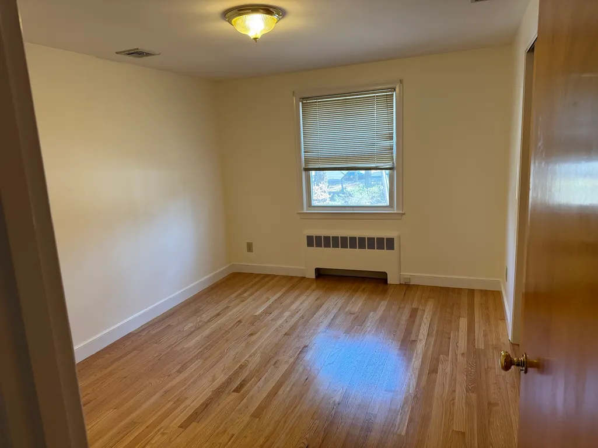
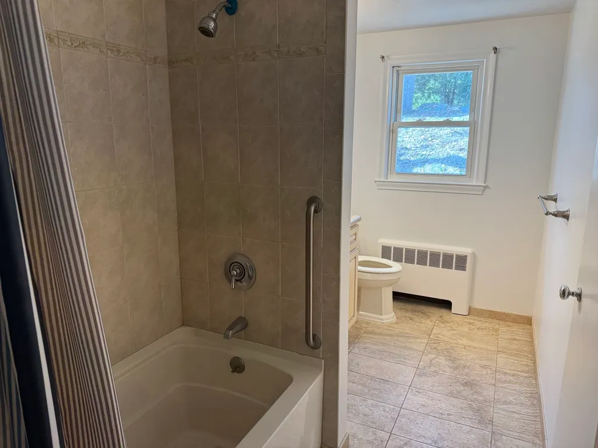
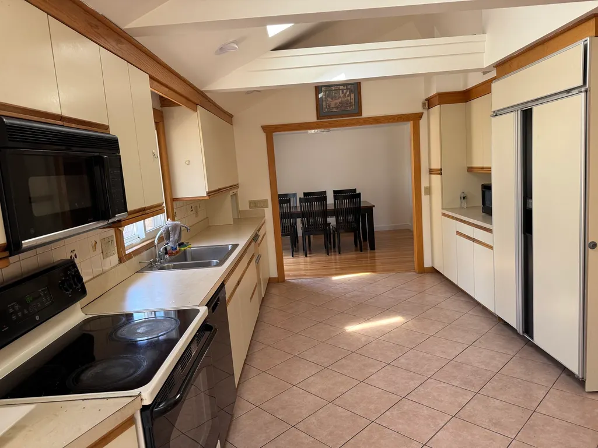
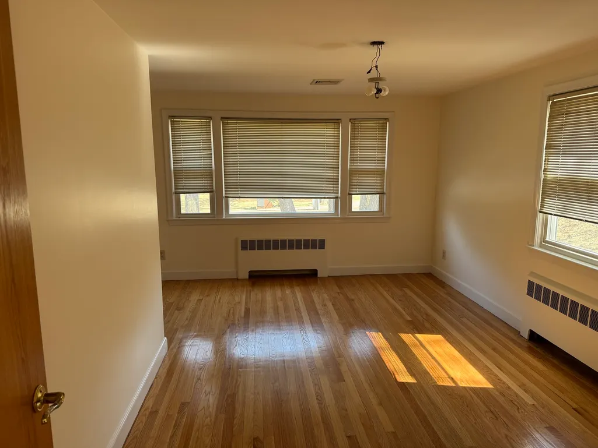
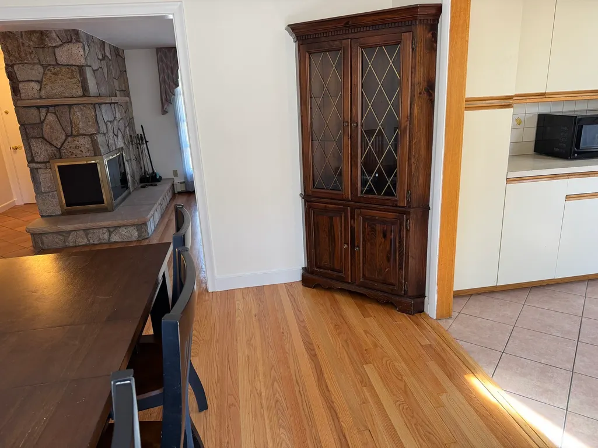
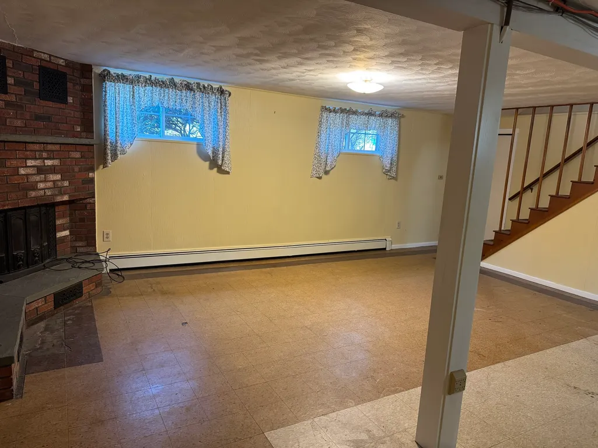
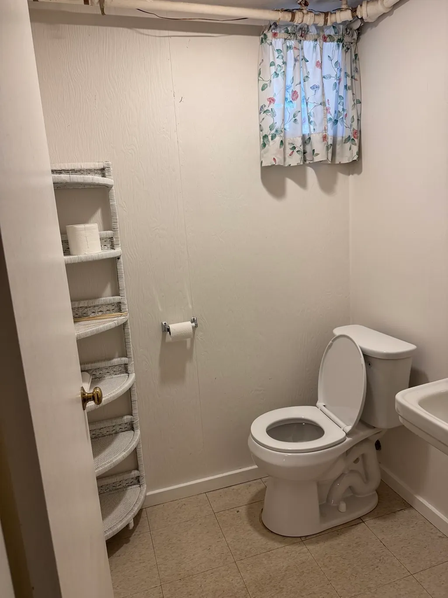
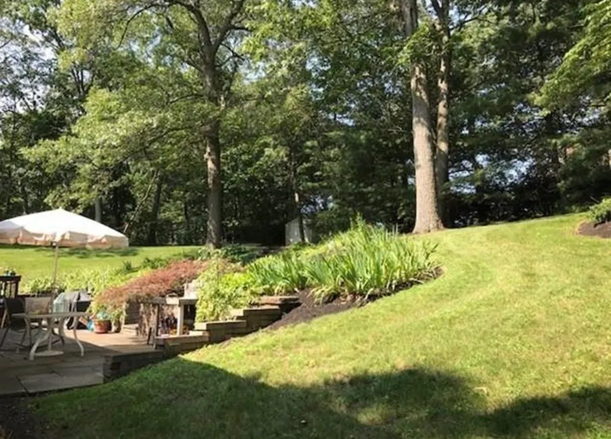
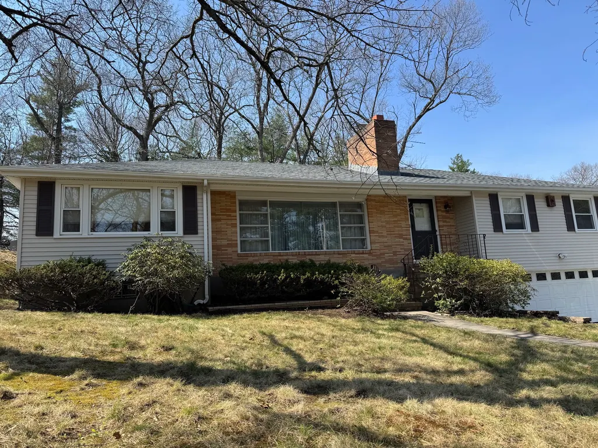
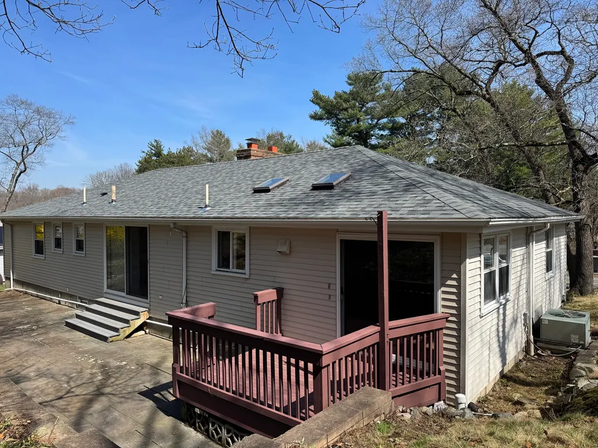
Just renovated Prestigious Forest Park/Gann Academy Locale! Intriguing Sprawling Raised Ranch with 3-bedrooms plus Den and 2.5 baths Featuring Large Bright Stone Fireplaced Living Room with Picture Window, Skylit Beamed Cathedral Ceiling Oversized Eat-In Kitchen with Sliding Glass Doors to Rear Deck & Private Tiered Fenced Yard, Formal Dining Room, New Roof, New Paint interior, polished and newly painted hardwood floors, Newer 2014 Designer Tile Bath, Newer Windows, Master Bedroom Suite with Newer 2018 Private Tile Bath and new countertop, Finished Lower Level Fireplaced Family Room & 1/2 Bath (new toilet), 2-year new Washer and Dryer, Central AC, Central Vacuum, Heated 2 CAR GARAGE, across street from Bentley University and 10 minutes’ drive to Brandeis University and More!
| Elementary School | Middle School | High School |
|---|---|---|
| Northeast Elementary School | Kennedy Middle School | Waltham High |
| Price History | |
|---|---|
| 4/16/2026 | Listed $1,298,000 |
| 7/17/2026 | 3$1,269,980 |
| 9/19/2026 | 2$1,249,980 |
General Features
| Sewer | Public Sewer |
|---|---|
| Heating | Baseboard,Oil |
| Cooling | Central Air |
| Roof | Shingle |
| Appliances | Water Heater,Tankless Water Heater,Range,Dishwasher,Disposal,Trash Compactor,Refrigerator,Freezer,Washer,Dryer,Vacuum System |
| Zoning | 1 |
| Garage Spaces | 2 |
| Patio/Porch Features | Deck,Patio |
| Architectural Style | Raised Ranch |
| Security Features | Security System |
| Year Built | 1958 |
| Electric | 100 Amp Service |
| Property Subtype | Single Family Residence |
| Tax Year | 2025 |
| Parcel Number | 832789 |
| Community Features | Public Transportation,Shopping,Park,Private School,University |
| County | Middlesex |
| Property Type | Residential |
| HOA | No |
| Attached Garage | No |
| Subdivision Name | Forest Park |
| Garage Y/N | Yes |
| Total Rooms | 11 |
| Full Baths | 2 |
| Status | Active |
| Directions | Trapelo rd to Forest from the north or Beaver to Forest,near entrance to Bentley,close to Brandeis |
| High School | Waltham High |
| City | Waltham |
| Senior Community Y/N | No |
| Lot Size Units | Acres |
| Lot Size Square Feet | 21550 |
| Carport Y/N | No |
| Elementary School | Northeast |
| Property Attached Y/N | No |
| Year Built Details | Actual |
| Tax Annual Amount | 9621 |
| Home Warranty Y/N | No |
| Middle/Junior High School | Kennedy |
| Building Area Units | Square Feet |
| Primary Bedroom Level | First |
| Standard Status | Active |
| Year Built Source | Public Records |
| Tax Assessed Value | 979700 |
| Tax Lot | L:0006 |
| Certified Treated | Unknown |
Interior Features
| Interior Amenities | Den,Central Vacuum |
|---|---|
| Basement | Full,Finished,Sump Pump |
| Flooring | Wood,Tile,Vinyl,Flooring - Hardwood |
| Total Fireplaces | 2 |
| Fireplace Features | Family Room,Living Room |
| Kitchen Level | First |
| Air Conditioning Y/N | Yes |
| Heating Y/N | Yes |
| Window Features | Insulated Windows |
| Fireplace Y/N | Yes |
| Above Grade Finished Area | 2834 |
| Half Baths | 1 |
| Total Bedrooms | 3 |
| Below Grade Finished Area | 1 |
| Living Room Level | First |
| LivingAreaSource | Public Record |
| Kitchen Features | Skylight,Cathedral Ceiling(s),Beamed Ceilings,Flooring - Stone/Ceramic Tile,Dining Area,Slider |
| Total Baths | 3 |
| Living Room Features | Flooring - Hardwood,Window(s) - Picture |
| Bedroom 3 Features | Flooring - Hardwood |
| Bedroom 2 Features | Flooring - Hardwood |
| Dining Room Features | Flooring - Hardwood,Slider |
| Kitchen Area | 504 |
| Kitchen Length | 24 |
| Kitchen Width | 21 |
| Primary on Main | 130 |
| Second Bedroom Length | 13 |
| Second Bedroom Width | 10 |
| Bedroom 3 Area | 132 |
| Bedroom 3 Length | 12 |
| Bedroom 3 Width | 11 |
| Dining Room Area | 12 |
| Dining Room Width | 11 |
| Family Room Area | 504 |
| Family Room Length | 24 |
| Living Room Area | 247 |
| Living Room Length | 19 |
| Living Room Width | 13 |
| Primary Bedroom Area | 192 |
| Primary Bedroom Features | Bathroom - Full,Flooring - Hardwood |
| Primary Bedroom Length | 16 |
| Primary Bedroom Width | 12 |
| Family Room Width | 21 |
| Family Room Level | Basement |
| Family Room Features | Flooring - Vinyl |
| Dining Room Level | First |
| Dining Room Area | 132 |
| Bedroom 3 Level | First |
| Bathroom 1 Level | First |
| Bathroom 2 Level | First |
Exterior Features
| Exterior Amenities | Deck,Patio,Storage,Sprinkler System,Fenced Yard |
|---|---|
| Fencing | Fenced/Enclosed,Fenced |
| Parking Features | Detached,Heated Garage,Paved Drive,Off Street,Paved |
| Water Source | Public |
| Total Parking | 6 |
| Lot Size Area | 0.49 |
| Foundation Details | Block |
| Spa | No |
| Building Area Total | 2835 |
| Lot Size Acres | 0.49 |
| Waterfront Y/N | No |
| Covered Spaces | 2 |
| Road Frontage Type | Public |
Amenities
- Foreclosure
- Views
- Short Sale
- New Construction
- Adult 55+
- Lease To Own
- No HOA Fees
- Furnished
- Primary On Main
- Air Conditioning
- Seller Finance
- Green
- Fixer Upper
- Horse
- Golf
- Fireplace
- Deck
- Garage
- Basement
- Pool
Property vs Single Family Average in 02452
Price
Taxes
Year Built
Visits
In The Neighborhood
Open House
Everett
$ 595,000
- Type
- Single Family | Active
- Size
- 1,664 SqFt
- Rooms
- 3 Beds + 2.5 Baths
 Listed by: Kelly Right RE of Seattle LLC
Everett
$ 783,750
- Type
- Single Family | Active
- Size
- 2,190 SqFt
- Rooms
- 3 Beds + 2.5 Baths
Listed by: Windermere R.E. Shoreline

Waterfront
Everett
$ 799,950
- Type
- Single Family | Active
- Size
- 2,309 SqFt
- Rooms
- 4 Beds + 2.5 Baths
Listed by: FIRST AND MAIN

Open House
Everett
$ 875,000
- Type
- Single Family | Active
- Size
- 2,956 SqFt
- Rooms
- 5 Beds + 3.5 Baths
Listed by: Keller Williams Realty PS
 Massachusetts MLS Property Info Network (MLSPIN) - The property listing data and information set forth herein were provided to MLS Property Information Network, Inc. from third party sources, including sellers, lessors and public records, and were compiled by MLS Property Information Network, Inc. The property listing data and information are for the personal, non commercial use of consumers having a good faith interest in purchasing or leasing listed properties of the type displayed to them and
 © 2011 HiCentral MLS, Ltd. Information is deemed reliable but not guaranteed. Based on information from the Multiple Listing Service of Hicentral MLS, Ltd. Listings last updated on September 26, 2026 8:17 PM UTC Some of the active listings appearing on this site may be listed by other REALTORS®. We are only showing FEE SIMPLE, ACTIVE listings on this website.
 2026© by Hawaii Information Service©. All Rights Reserved.
The information provided by AlohaLiving.com® has been compiled and provided in conjunction with 3rd Party sources. This information has not been independently verified by Hawaii Information Service and is, therefore, not guaranteed. Last Update: September 26, 2026 8:15 PM UTC
2026© by Hawaii Information Service©. All Rights Reserved.
The information provided by AlohaLiving.com® has been compiled and provided in conjunction with 3rd Party sources. This information has not been independently verified by Hawaii Information Service and is, therefore, not guaranteed. Last Update: September 26, 2026 8:15 PM UTC
 Data is supplied by Pillar 9™ MLS® System. Pillar 9™ is the owner of the copyright in its MLS® System. Data is deemed reliable but is not guaranteed accurate by Pillar 9™. The trademarks MLS®, Multiple Listing Service® and the associated logos are owned by The Canadian Real Estate Association (CREA) and identify the quality of services provided by real estate professionals who are members of CREA. Used under license.
