
Open House Sun, Sep 27th 12:00 PM - 03:00 PM - Waterfront - New Construction
Address
5513 Fleming Street # A, Everett, WA
Price
$ 595,000
Property Attributes
- ID#2586527
- TypeSingle Family
- CountySNOHOMISH
- CityEverett
- AreaEverett-Mukilteo
- NeighborhoodForest Park
- Zip98203
- StyleContemporary
- Year Built2026
- Taxes$ 2026
- Price$ 595,000
- Bedrooms3
- Full Bathrooms2
- Half Bathrooms1
- Sqr Footage1664
- Lot Size0.0729 Acres
Data Source:
Northwest Multiple Listing Service (NWMLS)
Property Description
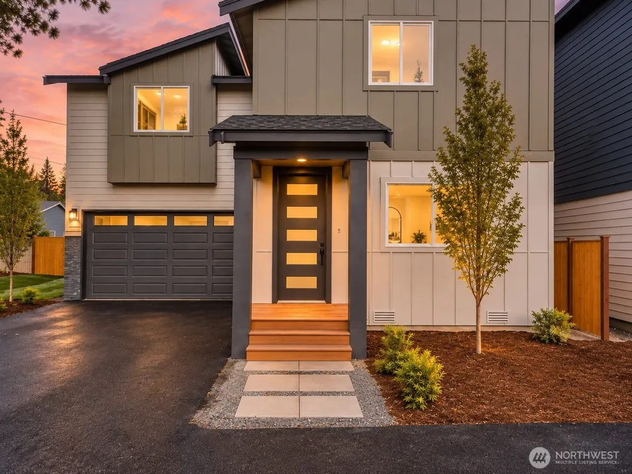
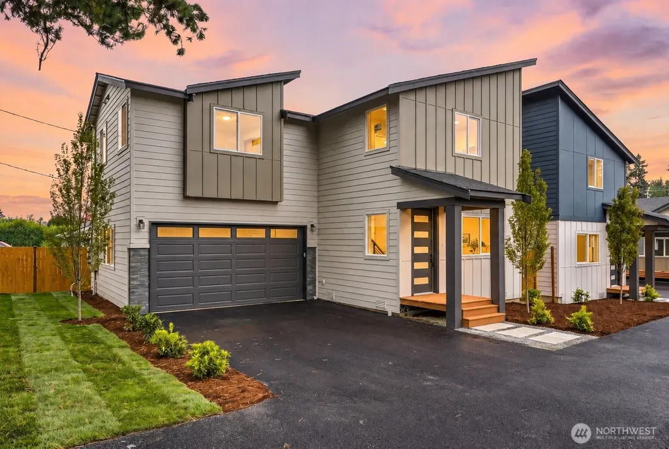
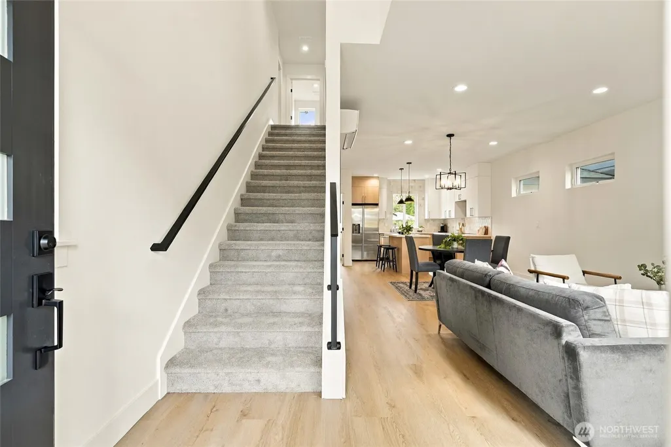
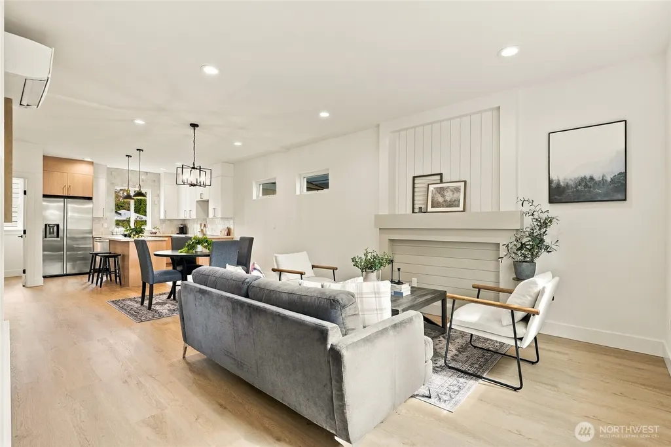
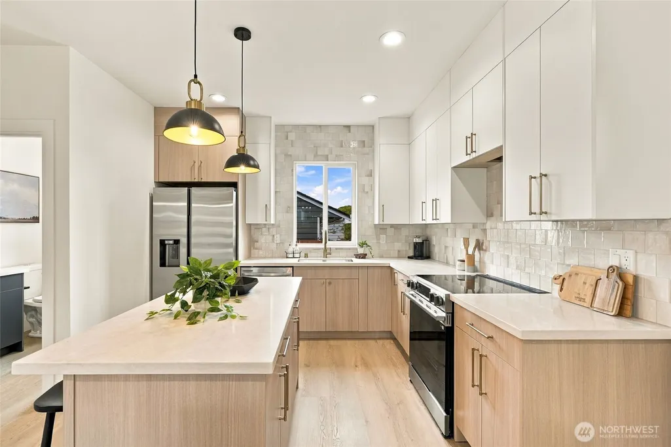
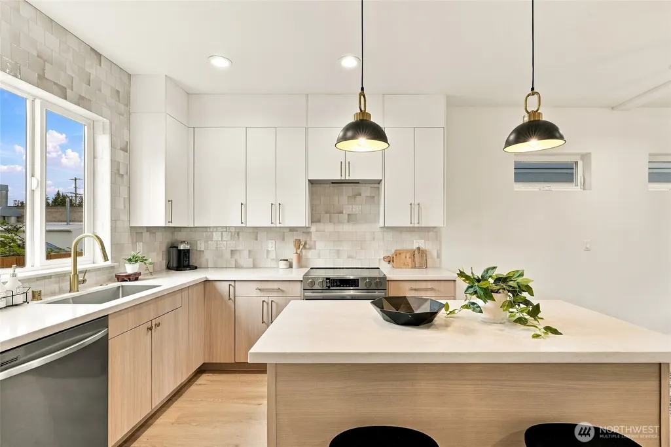
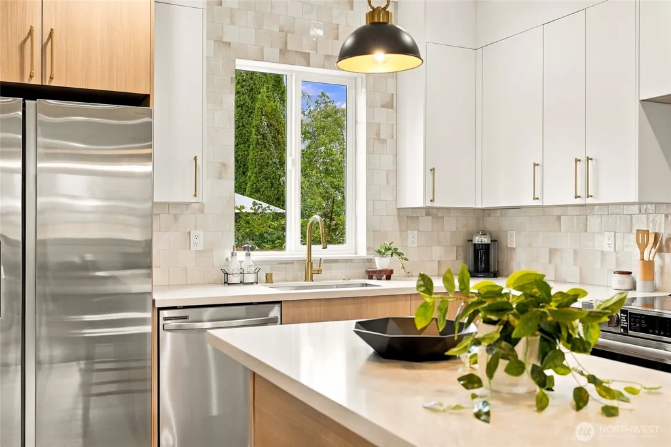
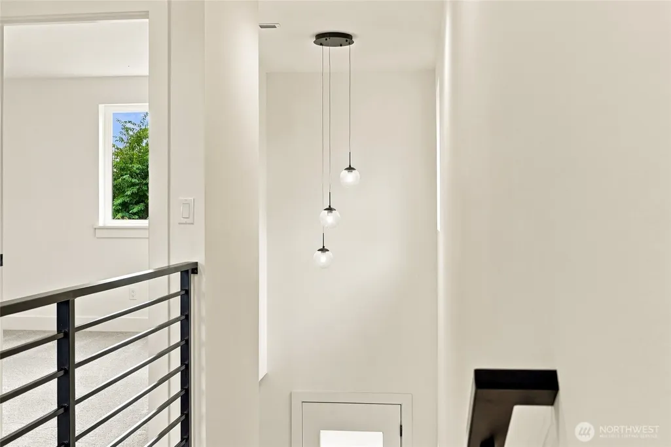
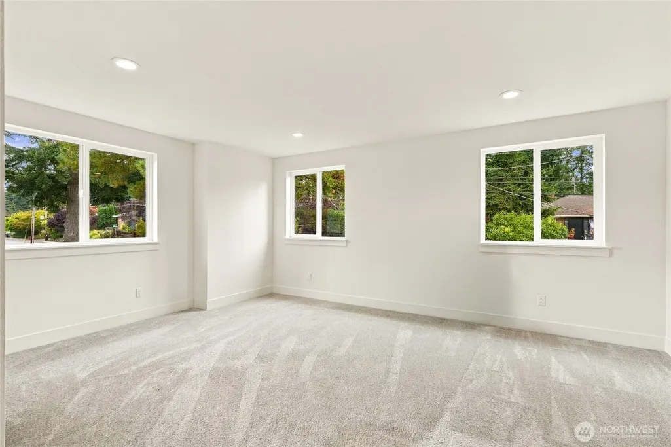
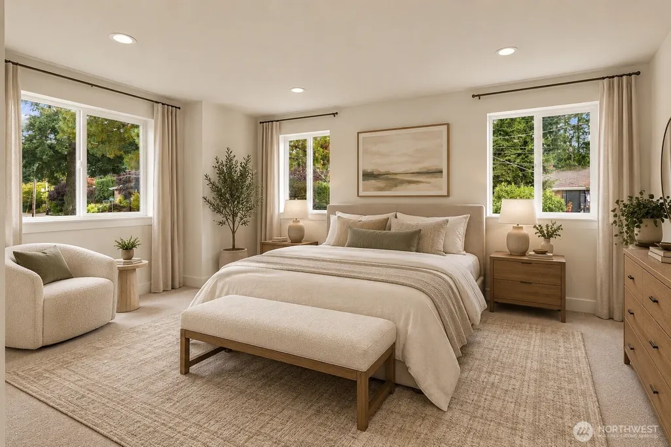
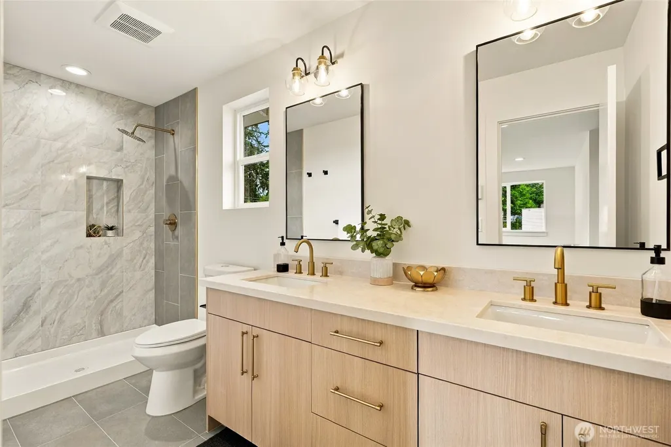
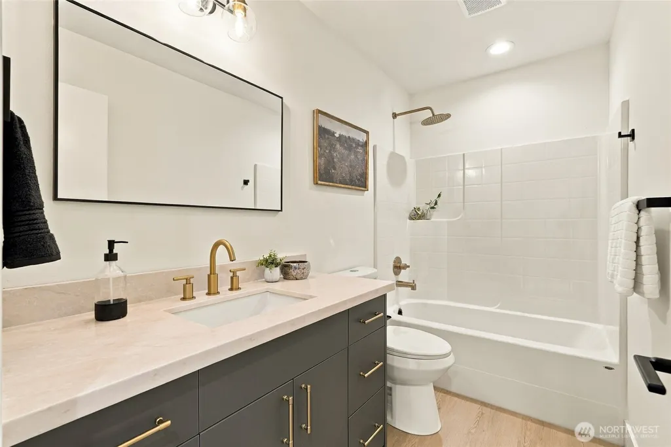
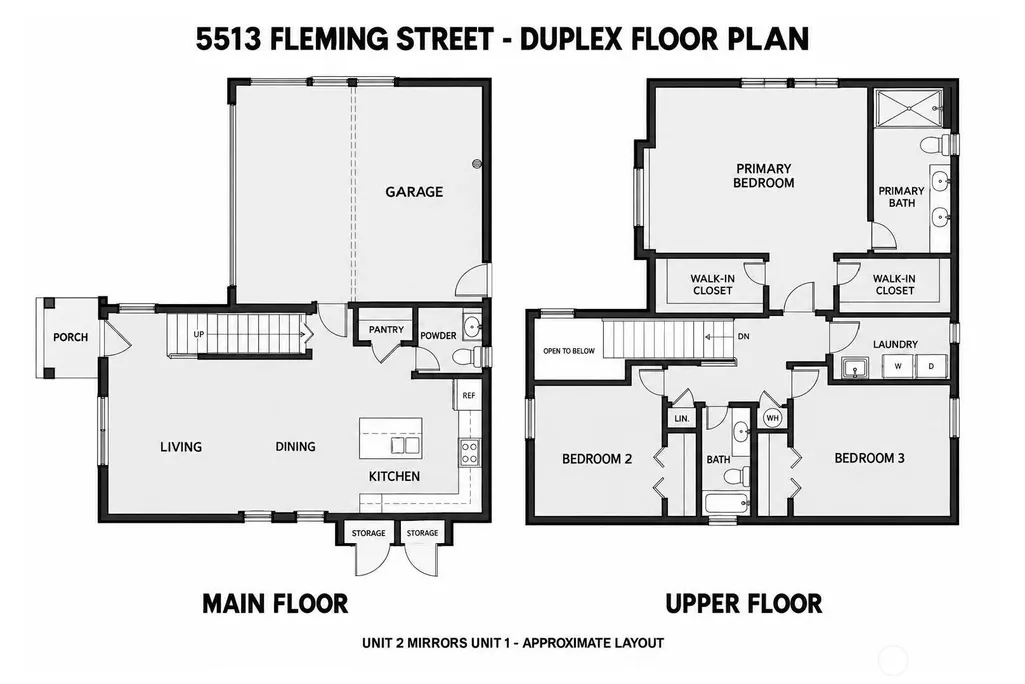
SELLER CREDIT AVAILABLE! Welcome to this new construction home, where style, functionality, and quality come together-offering exceptional value without sacrificing character. The inviting open-concept layout features carefully selected finishes and modern touches throughout. Ample storage makes everyday living easy, while the primary suite offers spacious his-and-hers closets, plus the convenience of a walk-in laundry room. Centrally located near shopping, dining, Mukilteo waterfront, and Port of Everett Marina, with easy access to major roadways and I-5. Seller is offering a rate buy-down, an incredible opportunity to make this beautiful new construction home yours. Come experience the difference attention to detail can make!
| Elementary School | Middle School | High School |
|---|---|---|
| View Ridge Elem | Evergreen Mid | Everett High |
| Price History | |
|---|---|
| 9/24/2026 | Listed $595,000 |
General Features
| Living Area | 1664 |
|---|---|
| Sewer | Sewer Connected |
| Heating | Heat Pump |
| Cooling | Ductless |
| Possession | Closing |
| Roof | Composition |
| Appliances | Dishwasher,Disposal,Microwave,Refrigerator,Stove(s)/Range(s) |
| HOA Fee | 0.01 |
| Architectural Style | Contemporary |
| Year Built | 2026 |
| Levels | Two |
| Unit Number | A |
| Property Subtype | Single Family Residence |
| Tax Year | 2026 |
| Community Features | CCRs |
| Assoc Fee Paid Per | Monthly |
| County | Snohomish |
| New Construction | Yes |
| Property Type | Residential |
| HOA | Yes |
| Attached Garage | Yes |
| Subdivision Name | Forest Park |
| Garage Y/N | Yes |
| Full Baths | 1 |
| Special Listing Conditions | None |
| Status | Active |
| Directions | Use GPS |
| High School | Everett High |
| City | Everett |
| Entry Location | Main |
| Senior Community Y/N | No |
| High School District | Everett |
| MLS Area | 740 - Everett/Mukilteo |
| Lot Size Units | Square Feet |
| Lot Size Square Feet | 3174 |
| Carport Y/N | No |
| Listing Terms | Cash,Conventional |
| Elementary School | View Ridge Elem |
| Land Lease Y/N | No |
| Tax Annual Amount | 2026 |
| Middle/Junior High School | Evergreen Mid |
| Public Remarks | SELLER CREDIT AVAILABLE! Welcome to this new construction home,where style,functionality,and quality come together-offering exceptional value without sacrificing character. The inviting open-concept |
| Structure Type | House |
| Building Area Units | Square Feet |
| Builder Name | Napa Homes LLC |
| Standard Status | Active |
| Water Company | Everett Public Works |
| Property Style | 12 - 2 Story |
| NWM_ShowMapLink | Yes |
Interior Features
| Flooring | Vinyl Plank,Carpet |
|---|---|
| Air Conditioning Y/N | Yes |
| Heating Y/N | Yes |
| Fireplace Y/N | No |
| Half Baths | 1 |
| 3/4 Baths | 1 |
| Total Bedrooms | 3 |
| Total Baths | 3 |
| Water Heater Location | Shed |
| Power Production Type | Electric |
| Baths Three Quarter Upper | 1 |
| Bedrooms Upper | 3 |
| Baths Half Main | 1 |
| Baths Full Upper | 1 |
| Bathrooms | 2.25 |
Exterior Features
| Exterior Amenities | Brick,Cement Planked,Wood Products |
|---|---|
| Parking Features | Attached Garage |
| Water Source | Public |
| Total Parking | 2 |
| Inclusions | Dishwasher(s),Garbage Disposal,Microwave(s),Refrigerator(s),Stove(s)/Range(s) |
| Foundation Details | Poured Concrete |
| Building Area Total | 1664 |
| Lot Size Acres | 0.0729 |
| Waterfront Y/N | No |
| Covered Spaces | 2 |
| Irrigation Water Rights Y/N | No |
| Lot Number | 12 |
Amenities
- Foreclosure
- Views
- Short Sale
- New Construction
- Adult 55+
- Lease To Own
- No HOA Fees
- Furnished
- Primary On Main
- Air Conditioning
- Seller Finance
- Green
- Fixer Upper
- Horse
- Golf
- Fireplace
- Deck
- Garage
- Basement
- Pool
Property vs Single Family Average in 98203
Price
Taxes
Year Built
In The Neighborhood
Everett
$ 783,750
- Type
- Single Family | Active
- Size
- 2,190 SqFt
- Rooms
- 3 Beds + 2.5 Baths
 Listed by: Windermere R.E. Shoreline

Waterfront
Everett
$ 799,950
- Type
- Single Family | Active
- Size
- 2,309 SqFt
- Rooms
- 4 Beds + 2.5 Baths
Listed by: FIRST AND MAIN

Open House
Everett
$ 875,000
- Type
- Single Family | Active
- Size
- 2,956 SqFt
- Rooms
- 5 Beds + 3.5 Baths
Listed by: Keller Williams Realty PS
Reduced
Everett
$ 985,000
- Type
- Single Family | Active
- Size
- 3,188 SqFt
- Rooms
- 5 Beds + 3.5 Baths
Listed by: Lamb Real Estate
 Massachusetts MLS Property Info Network (MLSPIN) - The property listing data and information set forth herein were provided to MLS Property Information Network, Inc. from third party sources, including sellers, lessors and public records, and were compiled by MLS Property Information Network, Inc. The property listing data and information are for the personal, non commercial use of consumers having a good faith interest in purchasing or leasing listed properties of the type displayed to them and
 © 2011 HiCentral MLS, Ltd. Information is deemed reliable but not guaranteed. Based on information from the Multiple Listing Service of Hicentral MLS, Ltd. Listings last updated on September 27, 2026 8:21 PM UTC Some of the active listings appearing on this site may be listed by other REALTORS®. We are only showing FEE SIMPLE, ACTIVE listings on this website.
 2026© by Hawaii Information Service©. All Rights Reserved.
The information provided by AlohaLiving.com® has been compiled and provided in conjunction with 3rd Party sources. This information has not been independently verified by Hawaii Information Service and is, therefore, not guaranteed. Last Update: September 27, 2026 8:13 PM UTC
2026© by Hawaii Information Service©. All Rights Reserved.
The information provided by AlohaLiving.com® has been compiled and provided in conjunction with 3rd Party sources. This information has not been independently verified by Hawaii Information Service and is, therefore, not guaranteed. Last Update: September 27, 2026 8:13 PM UTC
 Data is supplied by Pillar 9™ MLS® System. Pillar 9™ is the owner of the copyright in its MLS® System. Data is deemed reliable but is not guaranteed accurate by Pillar 9™. The trademarks MLS®, Multiple Listing Service® and the associated logos are owned by The Canadian Real Estate Association (CREA) and identify the quality of services provided by real estate professionals who are members of CREA. Used under license.
