
Views - Golf Course - Eco Friendly

Address
160 Sanctuary Ct, Cle Elum, WA
Price
$ 4,199,950
Property Attributes
- ID#2581637
- TypeSingle Family
- CountyKITTITAS
- CityCle Elum
- AreaUpper Kittitas County
- NeighborhoodSuncadia
- Zip98922
- Style1 1/2 Stry w/Bsmt
- Year Built2024
- Taxes$ 18228
- Price$ 4,199,950
- Bedrooms5
- Full Bathrooms5
- Half Bathrooms2
- Sqr Footage6425
- Lot Size1.03 Acres
Data Source:
Northwest Multiple Listing Service (NWMLS)
Property Description
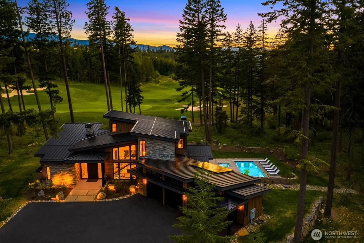
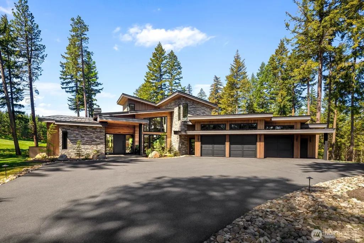
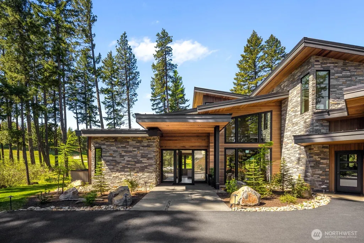
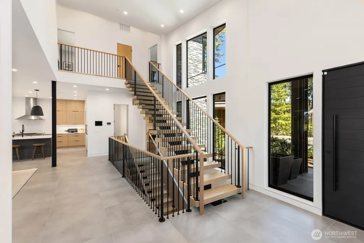
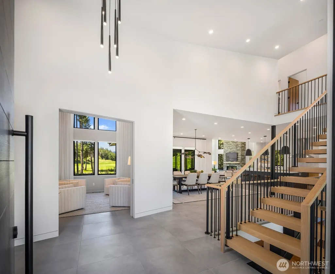
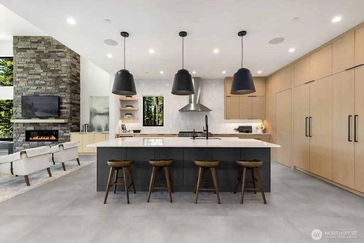
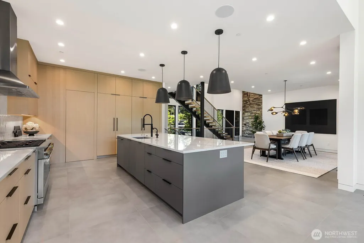
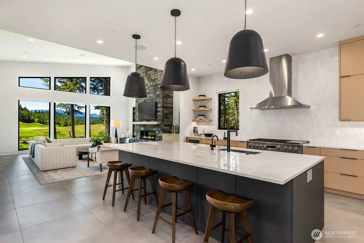
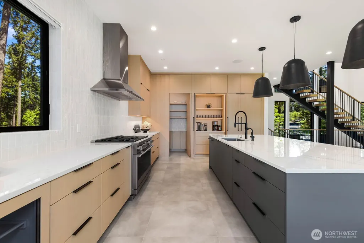
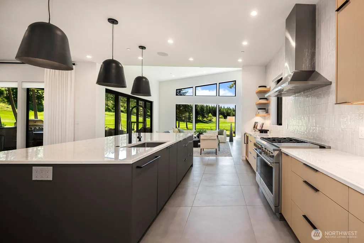
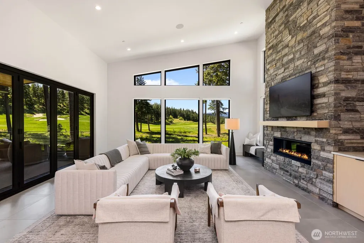
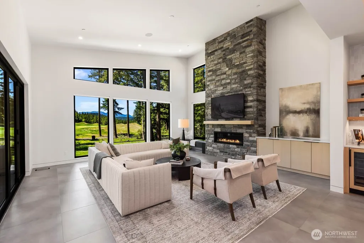
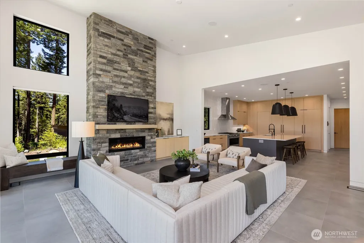
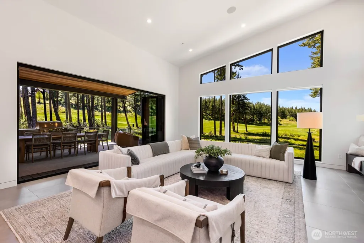
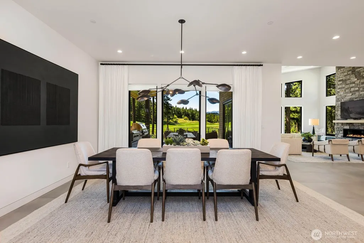
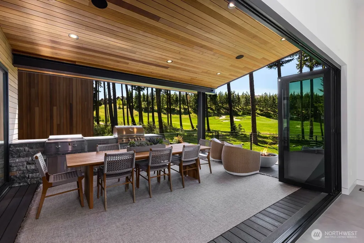
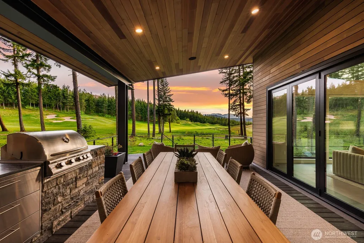
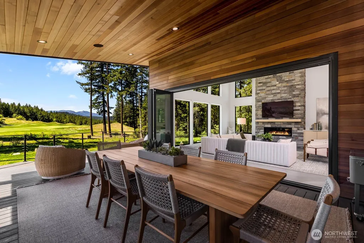
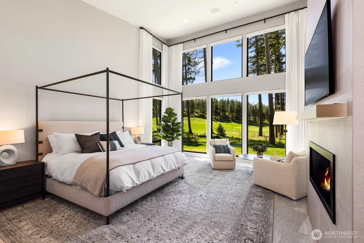
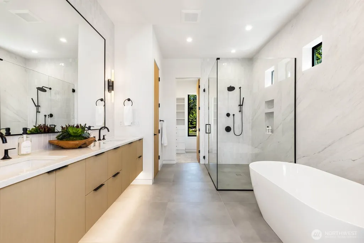
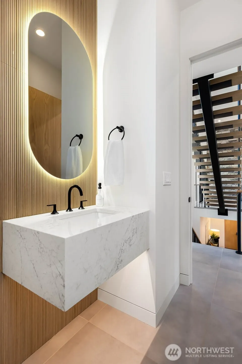
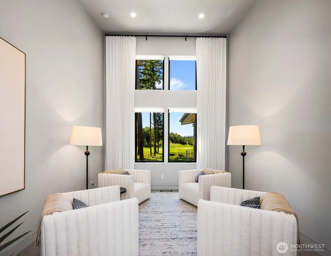
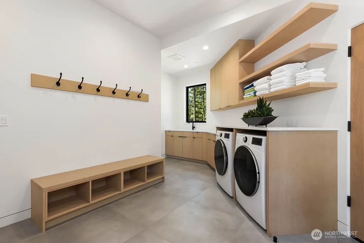
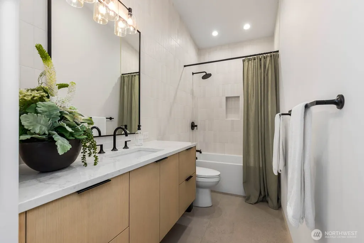
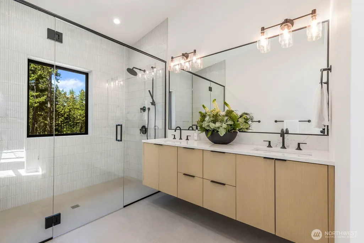
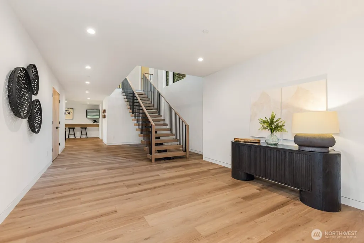
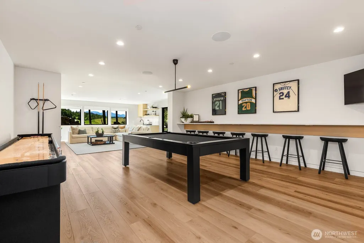
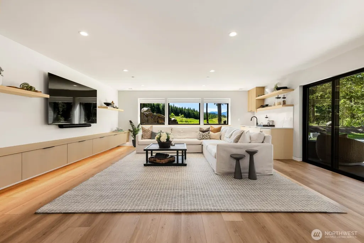
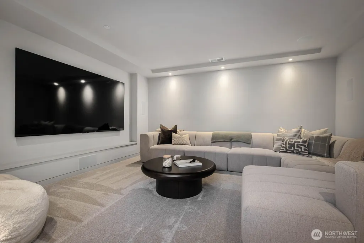
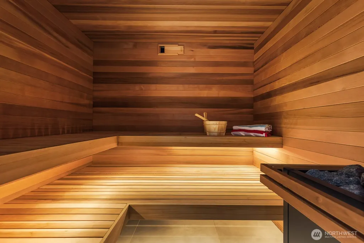
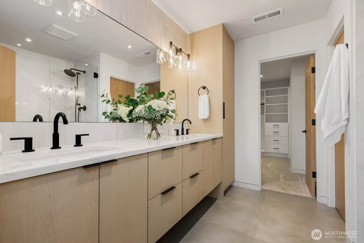
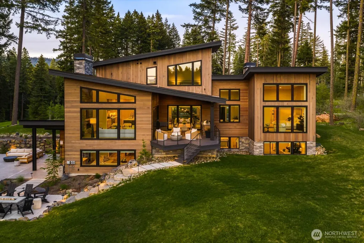
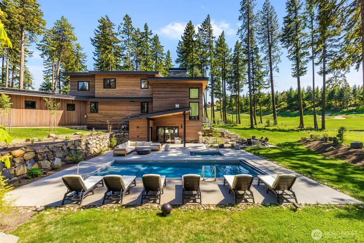
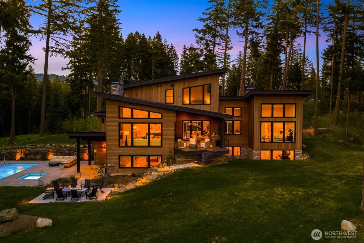
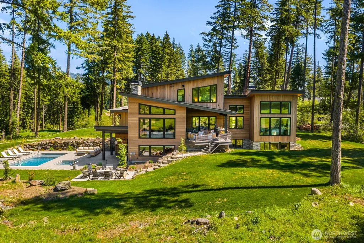
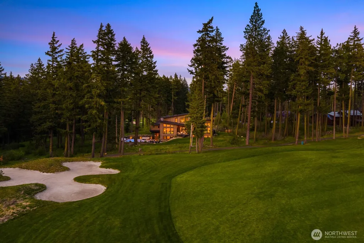
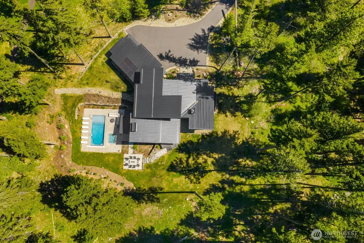
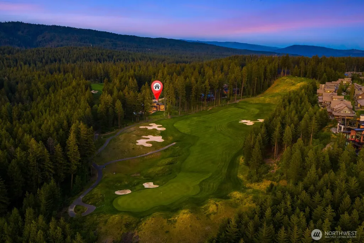
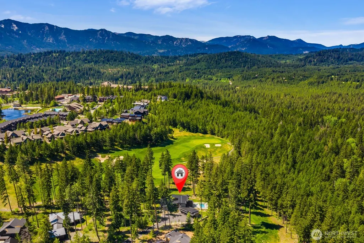
Experience elevated mountain living in this award-winning modern retreat located on one of the most coveted homesites in Suncadia Resort. Perfectly positioned on a private 1-acre lot overlooking the signature 10th hole of Prospector Golf Course, this fully furnished luxury home captures breathtaking golf course & mountain views from every room. Recognized as Best in Show & Best in Class at the 2024 Harvest Home Show, “The Sanctuary” showcases exceptional craftsmanship, timeless design & a true resort-style experience. Spanning over 6400 sqft, this mountain-modern masterpiece offers 5 beds, 5.5 baths, including 3 luxurious primary suites & dedicated bunk room designed for effortless hosting/multi-generational living. Striking architectural details include clear cedar siding, stone masonry, standing seam metal roof, dramatic floating staircase & expansive walls of glass that seamlessly blend indoor/outdoor living. The chef’s kitchen features Sub-Zero appliances, custom frameless cabinetry, oversized gathering spaces & seamless flow for entertaining. Enjoy a private movie theater, pool hall w/ full bar, 10-zone Sonos audio system, heated tile floors in primary suites, automatic shades & designer furnishings curated throughout. Outdoor amenities rival a private resort w/ pool & spa, 6-person sauna, covered BBQ lounge, dual fire pits & expansive lawn space framed by panoramic mountain & golf course scenery. Rare opportunity to own one of Suncadia’s most iconic luxury properties.
| Elementary School | Middle School | High School |
|---|---|---|
| Buyer To Verify Elementary School | Buyer To Verify Middle School | Buyer To Verify High School |
| Price History | |
|---|---|
| 9/11/2026 | Listed $4,199,950 |
General Features
| Living Area | 6425 |
|---|---|
| Sewer | Sewer Connected |
| Heating | 90%+ High Efficiency,Heat Pump |
| Cooling | 90%+ High Efficiency,Heat Pump |
| Possession | Closing |
| Roof | Metal |
| Appliances | Dishwasher,Disposal,Double Oven,Dryer,Microwave,Refrigerator,Stove(s)/Range(s),Washer |
| HOA Fee | 248 |
| Association Fee Includes | Common Area Maintenance,Road Maintenance,Snow Removal |
| Security Features | Security System |
| Year Built | 2024 |
| View | Golf Course,Mountains,Territorial |
| Topography | Partial Slope |
| Levels | One and One Half |
| Property Subtype | Single Family Residence |
| Tax Year | 2026 |
| Community Features | Athletic Court,CCRs,Golf,Park,Playground,Trail(s) |
| Building Name | Prospector's Neighborhood / Suncadia |
| Assoc Fee Paid Per | Monthly |
| County | Kittitas |
| New Construction | No |
| Property Type | Residential |
| HOA | Yes |
| Attached Garage | Yes |
| Subdivision Name | Suncadia |
| Garage Y/N | Yes |
| Green Energy Generation | Solar |
| Full Baths | 3 |
| Special Listing Conditions | None |
| Status | Active |
| Directions | Exit 80 off I-90 and go north two miles to the Suncadia entrance. Continue on Suncadia Trl,right on Swiftwater Dr,left on Maple Leaf Lp,and then left on Sanctuary Ct. Home is at end of cul-de-sac. |
| High School | Buyer To Verify |
| City | Cle Elum |
| Entry Location | Main |
| Senior Community Y/N | No |
| High School District | Cle Elum-Roslyn |
| MLS Area | 948 - Upper Kittitas County |
| Lot Size Units | Square Feet |
| Lot Size Square Feet | 44867 |
| Carport Y/N | No |
| Listing Terms | Cash,Conventional,FHA,VA Loan |
| Elementary School | Buyer To Verify |
| Land Lease Y/N | No |
| Tax Annual Amount | 18228 |
| Middle/Junior High School | Buyer To Verify |
| Public Remarks | Experience elevated mountain living in this award-winning modern retreat located on one of the most coveted homesites in Suncadia Resort. Perfectly positioned on a private 1-acre lot overlooking the |
| Virtual Tour | https://www.dropbox.com/scl/fo/lq67pr033reatwrt0blbv/AFK3jyEPHSEetYHTUxeLqQM/160%20Sanctuary%20Court%2C%20Cle%20Elum%2098922/SUNCADIA%20-%20JACK%20DUGGAN%20-%20MLS%20LISTING%20(4k).mp4?rlkey=swq86p13 |
| Structure Type | House |
| Building Area Units | Square Feet |
| Standard Status | Active |
| Water Company | Suncadia Water Company |
| Property Style | 17 - 1 1/2 Stry w/Bsmt |
| NWM_ShowMapLink | Yes |
Interior Features
| Interior Amenities | Second Primary Bedroom,Bath Off Primary,Dbl Pane/Storm Window,Dining Room,Fireplace,High Tech Cabling,Pantry,Sauna,Security System,SMART Wired,Sprinkler System,Vaulted Ceiling(s),Walk-In Closet(s),We |
|---|---|
| Basement | Finished |
| Flooring | Ceramic Tile,Engineered Hardwood,Carpet |
| Total Fireplaces | 2 |
| Fireplace Features | Gas |
| Air Conditioning Y/N | Yes |
| Heating Y/N | Yes |
| Fireplace Y/N | Yes |
| Half Baths | 2 |
| 3/4 Baths | 2 |
| Total Bedrooms | 5 |
| Main Level Bedrooms | 1 |
| Total Baths | 7 |
| Fireplaces Main | 2 |
| Power Production Type | Electric,Natural Gas,Solar (Unspecified) |
| Baths Three Quarter Lower | 1 |
| Baths Three Quarter Upper | 1 |
| Bedrooms Lower | 2 |
| Bedrooms Upper | 2 |
| Baths Half Main | 1 |
| Baths Half Lower | 1 |
| Baths Full Upper | 1 |
| Baths Full Main | 1 |
| Baths Full Lower | 1 |
| Bathrooms | 5.5 |
Exterior Features
| Exterior Amenities | Stone,Wood |
|---|---|
| Vegetation | Brush,Wooded |
| Parking Features | Attached Garage |
| Lot Features | Cul-De-Sac,Drought Resistant Landscape,Open Space,Paved |
| Water Source | Private |
| Total Parking | 3 |
| Inclusions | Dishwasher(s),Double Oven,Dryer(s),Garbage Disposal,Microwave(s),Refrigerator(s),Stove(s)/Range(s),Washer(s) |
| Foundation Details | Poured Concrete |
| Spa | Yes |
| Building Area Total | 6425 |
| Lot Size Acres | 1.03 |
| Waterfront Y/N | No |
| Covered Spaces | 3 |
| Irrigation Water Rights Y/N | Yes |
| Site Features | Cable TV,Deck,Electric Car Charging,Gas Available,High Speed Internet,Hot Tub/Spa,Irrigation,Patio,Sprinkler System |
Amenities
- Foreclosure
- Views
- Short Sale
- New Construction
- Adult 55+
- Lease To Own
- No HOA Fees
- Furnished
- Primary On Main
- Air Conditioning
- Seller Finance
- Green
- Fixer Upper
- Horse
- Golf
- Fireplace
- Deck
- Garage
- Basement
- Pool
Property vs Single Family Average in 98922
Price
Taxes
Year Built
Visits
In The Neighborhood
Just Listed
Cle Elum
$ 1,695,000
- Type
- Single Family | Active
- Size
- 2,960 SqFt
- Rooms
- 4 Beds + 3.5 Baths
 Listed by: COMPASS
Just Listed
Cle Elum
$ 1,899,000
- Type
- Single Family | Active
- Size
- 3,486 SqFt
- Rooms
- 4 Beds + 4.5 Baths
Listed by: COMPASS
Open House
Cle Elum
$ 1,449,000
- Type
- Single Family | Active
- Size
- 2,604 SqFt
- Rooms
- 4 Beds + 3.5 Baths
Listed by: Windermere Real Estate/East
Just Listed
Cle Elum
$ 999,500
- Type
- Single Family | Active
- Size
- 2,205 SqFt
- Rooms
- 4 Beds + 4.5 Baths
Listed by: HomeSmart Realty Group
Views
Cle Elum
$ 1,650,000
- Type
- Single Family | Active
- Size
- 2,489 SqFt
- Rooms
- 4 Beds + 4 Baths
Listed by: COMPASS
Open House
Cle Elum
$ 1,299,000
- Type
- Single Family | Active
- Size
- 2,310 SqFt
- Rooms
- 3 Beds + 2.5 Baths
Listed by: Windermere Real Estate/East
Open House
Cle Elum
$ 1,525,000
- Type
- Single Family | Active
- Size
- 2,882 SqFt
- Rooms
- 4 Beds + 5 Baths
Listed by: eXp Realty
Views
Cle Elum
$ 1,150,000
- Type
- Single Family | Active
- Size
- 2,088 SqFt
- Rooms
- 3 Beds + 3.5 Baths
Listed by: COMPASS
New Construction
Cle Elum
$ 1,739,000
- Type
- Single Family | Active
- Size
- 3,141 SqFt
- Rooms
- 5 Beds + 4 Baths
Listed by: John L. Scott R.E.Tacoma North
Open House
Cle Elum
$ 1,435,000
- Type
- Single Family | Active
- Size
- 2,425 SqFt
- Rooms
- 4 Beds + 3.5 Baths
Listed by: Real Residential
Views
Cle Elum
$ 1,945,000
- Type
- Single Family | Active
- Size
- 3,771 SqFt
- Rooms
- 5 Beds + 5 Baths
Listed by: COMPASS
Open House
Cle Elum
$ 1,650,000
- Type
- Single Family | Active
- Size
- 3,663 SqFt
- Rooms
- 4 Beds + 3.5 Baths
Listed by: John L. Scott RE Cle Elum
 Massachusetts MLS Property Info Network (MLSPIN) - The property listing data and information set forth herein were provided to MLS Property Information Network, Inc. from third party sources, including sellers, lessors and public records, and were compiled by MLS Property Information Network, Inc. The property listing data and information are for the personal, non commercial use of consumers having a good faith interest in purchasing or leasing listed properties of the type displayed to them and
 © 2011 HiCentral MLS, Ltd. Information is deemed reliable but not guaranteed. Based on information from the Multiple Listing Service of Hicentral MLS, Ltd. Listings last updated on September 24, 2026 10:25 PM UTC Some of the active listings appearing on this site may be listed by other REALTORS®. We are only showing FEE SIMPLE, ACTIVE listings on this website.
 Midwest Real Estate Data (MRED) All information deemed reliable but not guaranteed. All properties are subject to prior sale, change or withdrawal. Neither listing broker(s) or information provider(s) shall be responsible for any typographical errors, misinformation, misprints and shall be held totally harmless. Listing(s) information is provided for consumer's personal, non-commercial use and may not be used for any purpose other than to identify prospective properties consumers may be interested in purchasing. The data relating to real estate for sale on this website comes in part from the Internet Data Exchange program of the Multiple Listing Service. Real estate listings held by brokerage firms other than QA Prod Team may be marked with the Internet Data Exchange logo and detailed information about those properties will include the name of the listing broker(s) when required by the MLS. Copyright ©2026 All rights reserved.Based on information submitted to the MLS GRID as of September 24, 2026 9:41 PM UTC All data is obtained from various sources and may not have been verified by broker or MLS GRID. Supplied Open House Information is subject to change without notice.
Data is updated as of September 24, 2026 9:41 PM UTC
Midwest Real Estate Data (MRED) All information deemed reliable but not guaranteed. All properties are subject to prior sale, change or withdrawal. Neither listing broker(s) or information provider(s) shall be responsible for any typographical errors, misinformation, misprints and shall be held totally harmless. Listing(s) information is provided for consumer's personal, non-commercial use and may not be used for any purpose other than to identify prospective properties consumers may be interested in purchasing. The data relating to real estate for sale on this website comes in part from the Internet Data Exchange program of the Multiple Listing Service. Real estate listings held by brokerage firms other than QA Prod Team may be marked with the Internet Data Exchange logo and detailed information about those properties will include the name of the listing broker(s) when required by the MLS. Copyright ©2026 All rights reserved.Based on information submitted to the MLS GRID as of September 24, 2026 9:41 PM UTC All data is obtained from various sources and may not have been verified by broker or MLS GRID. Supplied Open House Information is subject to change without notice.
Data is updated as of September 24, 2026 9:41 PM UTC
 2026© by Hawaii Information Service©. All Rights Reserved.
The information provided by AlohaLiving.com® has been compiled and provided in conjunction with 3rd Party sources. This information has not been independently verified by Hawaii Information Service and is, therefore, not guaranteed. Last Update: September 24, 2026 10:15 PM UTC
2026© by Hawaii Information Service©. All Rights Reserved.
The information provided by AlohaLiving.com® has been compiled and provided in conjunction with 3rd Party sources. This information has not been independently verified by Hawaii Information Service and is, therefore, not guaranteed. Last Update: September 24, 2026 10:15 PM UTC
 © MLS Now, INC - Northern Ohio Regional Multiple Listing Service All information deemed reliable but not guaranteed. All properties are subject to prior sale, change or withdrawal. Neither listing broker(s) or information provider(s) shall be responsible for any typographical errors, misinformation, misprints and shall be held totally harmless. Listing(s) information is provided for consumer's personal, non-commercial use and may not be used for any purpose other than to identify prospective
 Data is supplied by Pillar 9™ MLS® System. Pillar 9™ is the owner of the copyright in its MLS® System. Data is deemed reliable but is not guaranteed accurate by Pillar 9™. The trademarks MLS®, Multiple Listing Service® and the associated logos are owned by The Canadian Real Estate Association (CREA) and identify the quality of services provided by real estate professionals who are members of CREA. Used under license.
