
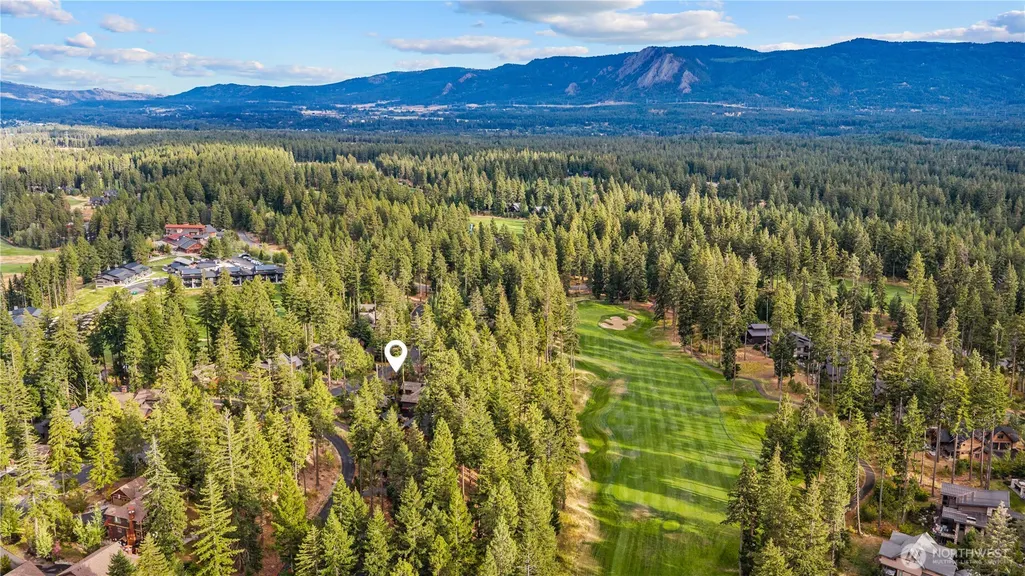
Views - Golf Course
Address
290 Black Nugget Lane, Cle Elum, WA
Price
$ 1,435,000
Property Attributes
- ID#2579012
- TypeSingle Family
- CountyKITTITAS
- CityCle Elum
- AreaUpper Kittitas County
- NeighborhoodSuncadia
- Zip98922
- StyleCraftsman
- Year Built2013
- Taxes$ 8739
- Price$ 1,435,000
- Bedrooms4
- Full Bathrooms3
- Half Bathrooms1
- Sqr Footage2425
- Lot Size0.33 Acres
Data Source:
Northwest Multiple Listing Service (NWMLS)
Property Description
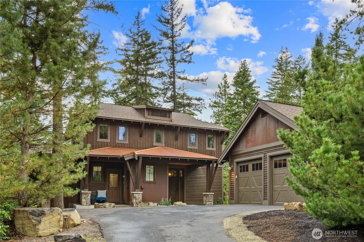
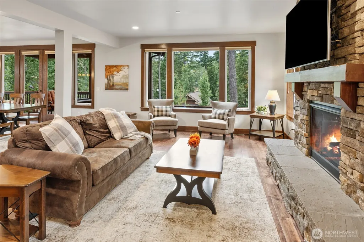
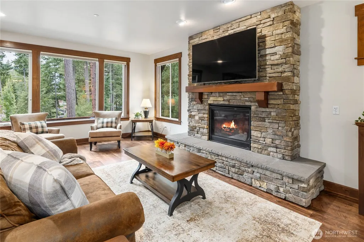
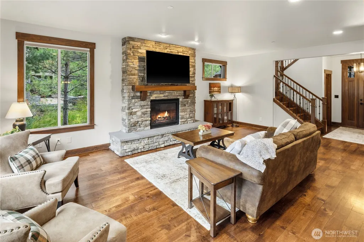
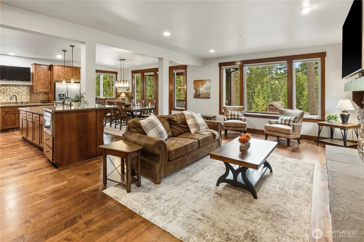
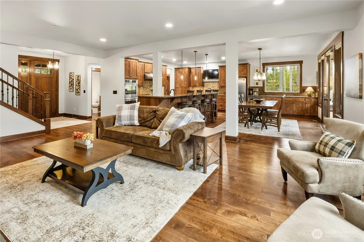
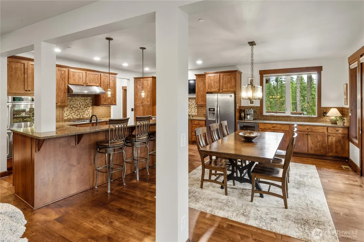
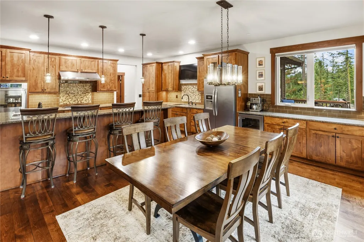
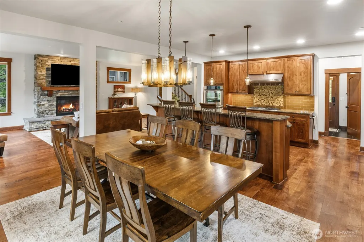
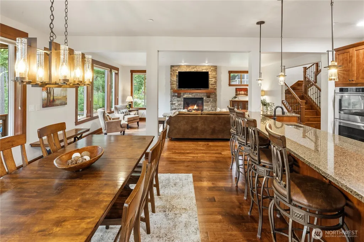
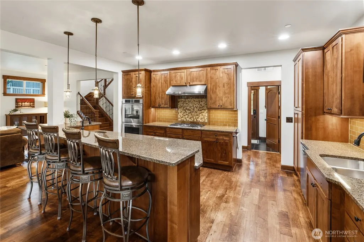
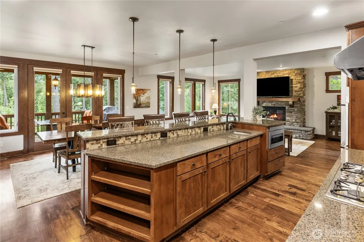
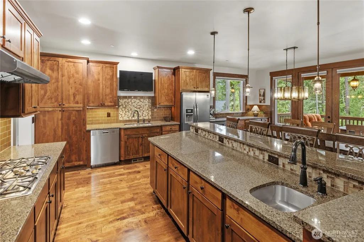
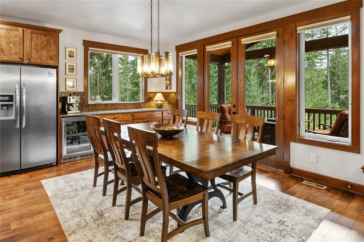
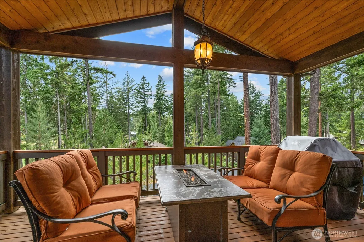
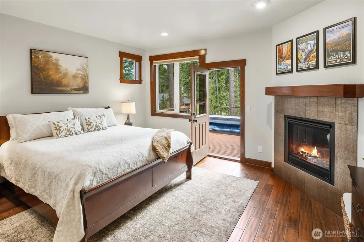
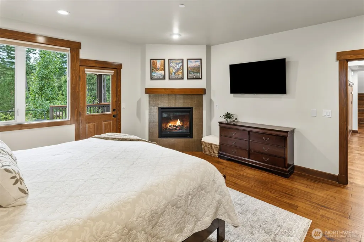
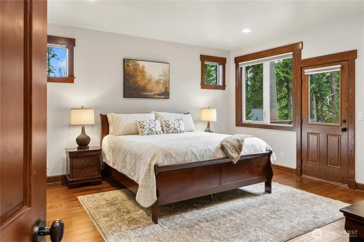
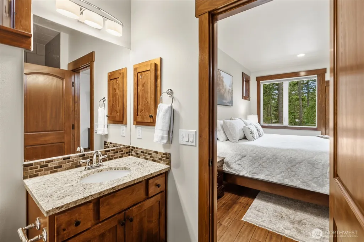
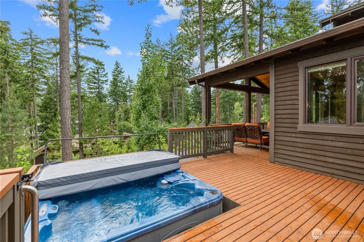
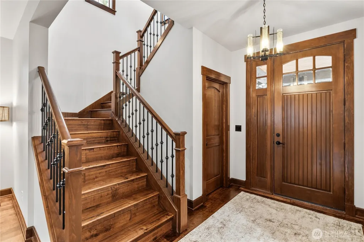
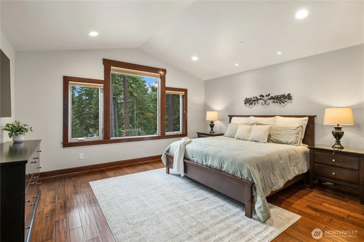
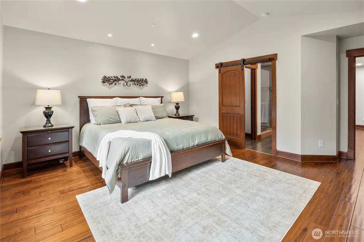
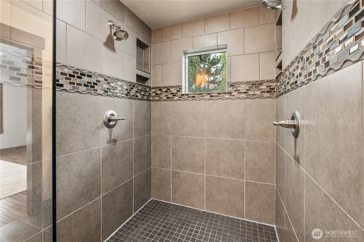
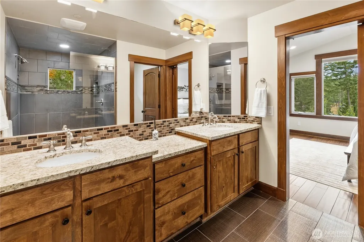
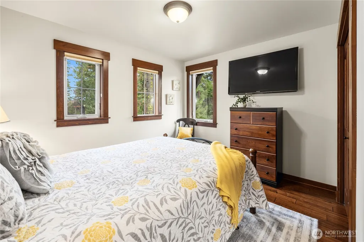
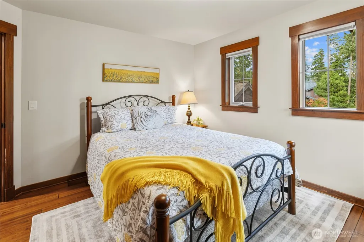
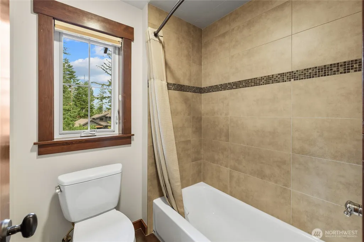
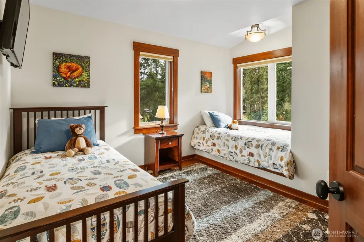
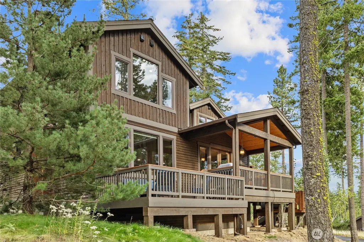
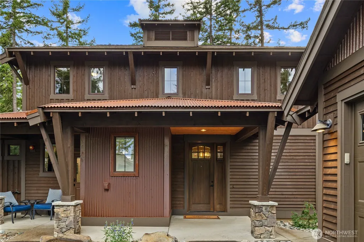
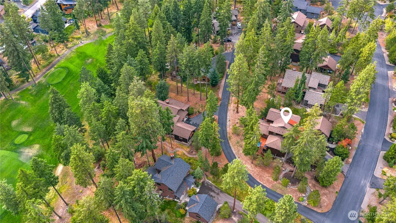
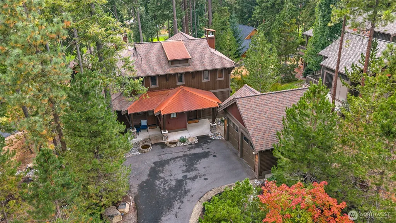
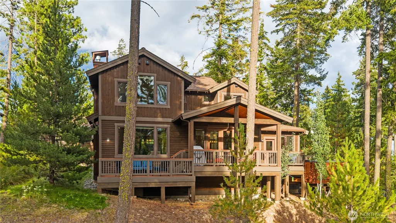
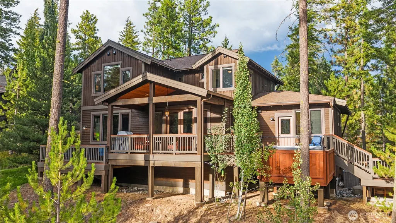
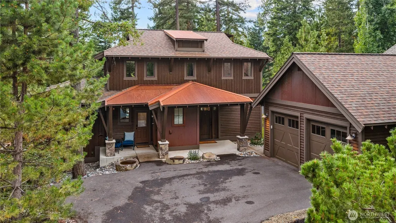
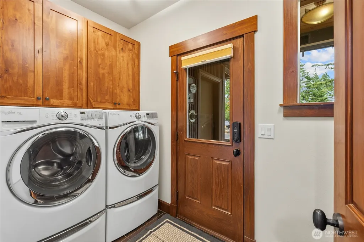
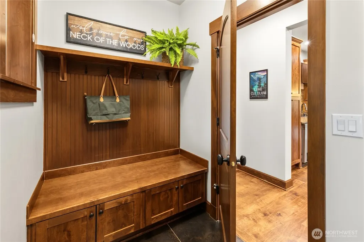
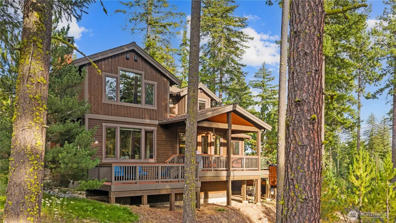
Experience resort living in this custom built 4 bedroom, 3.5 bath home with detached 2 car garage in Suncadia's sought after Black Nugget neighborhood. Offered tastefully furnished with limited exclusions for an easy turnkey transition. Perched on a knoll at one of the highest elevations in Suncadia, the home enjoys abundant natural light, mature landscaping, and elevated views of the 16th fairway of Prospector Golf Course. The expansive deck and hot tub capture exceptional southern and western sun. Inside, the open concept great room features a floor to ceiling stone fireplace, granite slab kitchen, knotty alder cabinetry, stainless appliances, engineered hardwood floors, new interior paint, and a commercial grade whole home HEPA air filtration system. A rare lockoff main floor ensuite bedroom, complete with a fireplace, offers flexibility for guests or a private office. Upstairs features a soaring primary suite plus two guest bedrooms, including one ideal for a bunk room. Enjoy a central location minutes from the Suncadia Lodge, Prospector and Rope Rider championship golf courses, parks, trails, restaurants, wineries, coffee shops, spa, and new Suncadia Social Village. No mandatory Suncadia Club membership. Optional membership offers access to the Swim and Fitness Center and Nelson Farm Pool. An exceptional full-time residence, vacation home, second home, or lock and leave retreat.
| Elementary School | Middle School | High School |
|---|---|---|
| Cle Elum Roslyn Elem | Walter Strom Jnr Middle School | Cle Elum Roslyn High |
| Price History | |
|---|---|
| 9/13/2026 | Listed $1,435,000 |
General Features
| Living Area | 2425 |
|---|---|
| Sewer | Sewer Connected |
| Heating | 90%+ High Efficiency,Forced Air |
| Cooling | Heat Pump |
| Possession | Closing |
| Roof | Composition |
| Appliances | Dishwasher,Disposal,Double Oven,Dryer,Microwave,Refrigerator,Stove(s)/Range(s),Tankless Water Heater,Washer |
| HOA Fee | 248 |
| Association Fee Includes | Common Area Maintenance,Road Maintenance |
| Architectural Style | Craftsman |
| Year Built | 2013 |
| View | Golf Course,Territorial |
| Topography | Partial Slope,Rolling |
| Levels | One and One Half |
| Property Subtype | Single Family Residence |
| Tax Year | 2026 |
| Community Features | Athletic Court,CCRs,Golf,Park,Playground,Trail(s) |
| Building Name | SUNCADIA,Black Nugget |
| Assoc Fee Paid Per | Monthly |
| County | Kittitas |
| New Construction | No |
| Property Type | Residential |
| HOA | Yes |
| Attached Garage | No |
| Subdivision Name | Suncadia |
| Facing Direction | Southwest |
| Garage Y/N | Yes |
| Full Baths | 1 |
| Special Listing Conditions | None |
| Status | First Look |
| Directions | From I-90 take Exit #80 to Bullfrog Road. Go North (2) miles and follow the Suncadia signs. Follow Suncadia Trail to Black Nugget Lane. Home will be on the left. |
| High School | Cle Elum Roslyn High |
| City | Cle Elum |
| Entry Location | Main |
| Senior Community Y/N | No |
| High School District | Cle Elum-Roslyn |
| MLS Area | 948 - Upper Kittitas County |
| Lot Size Units | Square Feet |
| Lot Size Square Feet | 14375 |
| Carport Y/N | No |
| Listing Terms | Cash,Conventional |
| Elementary School | Cle Elum Roslyn Elem |
| Land Lease Y/N | No |
| Tax Annual Amount | 8739 |
| Middle/Junior High School | Walter Strom Jnr |
| Public Remarks | Experience resort living in this custom built 4 bedroom,3.5 bath home with detached 2 car garage in Suncadia's sought after Black Nugget neighborhood. Offered tastefully furnished with limited exclus |
| Structure Type | House |
| Building Area Units | Square Feet |
| Builder Name | Steve Burnstead Construction |
| Standard Status | Coming Soon |
| Water Company | Suncadia Water Co. |
| Property Style | 11 - 1 1/2 Story |
| NWM_ShowMapLink | Yes |
Interior Features
| Interior Amenities | Second Primary Bedroom,Bath Off Primary,Fireplace,Fireplace (Primary Bedroom),Hot Tub/Spa,Pantry,Sprinkler System,Walk-In Closet(s),Water Heater,Wine/Beverage Refrigerator |
|---|---|
| Basement | None |
| Flooring | Ceramic Tile,Hardwood,Carpet |
| Total Fireplaces | 2 |
| Fireplace Features | Gas |
| Air Conditioning Y/N | Yes |
| Heating Y/N | Yes |
| Fireplace Y/N | Yes |
| Half Baths | 1 |
| 3/4 Baths | 2 |
| Total Bedrooms | 4 |
| Main Level Bedrooms | 1 |
| Total Baths | 4 |
| Water Heater Type | on demand / |
| Fireplaces Main | 2 |
| Power Production Type | Electric,Natural Gas |
| Baths Three Quarter Main | 1 |
| Baths Three Quarter Upper | 1 |
| Bedrooms Upper | 3 |
| Baths Half Main | 1 |
| Baths Full Upper | 1 |
| Bathrooms | 3 |
Exterior Features
| Exterior Amenities | Metal/Vinyl,Stone,Wood |
|---|---|
| Vegetation | Wooded |
| Parking Features | Detached Garage |
| Lot Features | Drought Resistant Landscape,Paved |
| Water Source | Public |
| Total Parking | 2 |
| Inclusions | Dishwasher(s),Double Oven,Dryer(s),Garbage Disposal,Microwave(s),Refrigerator(s),Stove(s)/Range(s),Washer(s) |
| Foundation Details | Poured Concrete |
| Spa | Yes |
| Building Area Total | 2425 |
| Lot Size Acres | 0.33 |
| Waterfront Y/N | No |
| Covered Spaces | 2 |
| Irrigation Water Rights Y/N | No |
| Site Features | Deck,Gas Available,High Speed Internet,Hot Tub/Spa |
| Lot Number | 14 |
Amenities
- Foreclosure
- Views
- Short Sale
- New Construction
- Adult 55+
- Lease To Own
- No HOA Fees
- Furnished
- Primary On Main
- Air Conditioning
- Seller Finance
- Green
- Fixer Upper
- Horse
- Golf
- Fireplace
- Deck
- Garage
- Basement
- Pool
Property vs Single Family Average in 98922
Price
Taxes
Year Built
Visits
In The Neighborhood
Just Listed
Cle Elum
$ 1,689,900
- Type
- Single Family | Active
- Size
- 3,078 SqFt
- Rooms
- 4 Beds + 4.5 Baths
 Listed by: Engel & Volkers North Cascades
Just Listed
Cle Elum
$ 1,695,000
- Type
- Single Family | Active
- Size
- 2,960 SqFt
- Rooms
- 4 Beds + 3.5 Baths
Listed by: COMPASS
Just Listed
Cle Elum
$ 1,899,000
- Type
- Single Family | Active
- Size
- 3,486 SqFt
- Rooms
- 4 Beds + 4.5 Baths
Listed by: COMPASS
Just Listed
Cle Elum
$ 1,449,000
- Type
- Single Family | Active
- Size
- 2,604 SqFt
- Rooms
- 4 Beds + 3.5 Baths
Listed by: Windermere Real Estate/East
Views
Cle Elum
$ 999,500
- Type
- Single Family | Active
- Size
- 2,205 SqFt
- Rooms
- 4 Beds + 4.5 Baths
Listed by: HomeSmart Realty Group
Views
Cle Elum
$ 1,650,000
- Type
- Single Family | Active
- Size
- 2,489 SqFt
- Rooms
- 4 Beds + 4 Baths
Listed by: COMPASS
Views
Cle Elum
$ 1,299,000
- Type
- Single Family | Active
- Size
- 2,310 SqFt
- Rooms
- 3 Beds + 2.5 Baths
Listed by: Windermere Real Estate/East
Views
Cle Elum
$ 1,525,000
- Type
- Single Family | Active
- Size
- 2,882 SqFt
- Rooms
- 4 Beds + 5 Baths
Listed by: eXp Realty
Views
Cle Elum
$ 1,150,000
- Type
- Single Family | Active
- Size
- 2,088 SqFt
- Rooms
- 3 Beds + 3.5 Baths
Listed by: COMPASS
New Construction
Cle Elum
$ 1,739,000
- Type
- Single Family | Active
- Size
- 3,141 SqFt
- Rooms
- 5 Beds + 4 Baths
Listed by: John L. Scott R.E.Tacoma North
Views
Cle Elum
$ 1,945,000
- Type
- Single Family | Active
- Size
- 3,771 SqFt
- Rooms
- 5 Beds + 5 Baths
Listed by: COMPASS
Open House
Cle Elum
$ 1,650,000
- Type
- Single Family | Active
- Size
- 3,663 SqFt
- Rooms
- 4 Beds + 3.5 Baths
Listed by: John L. Scott RE Cle Elum
 Massachusetts MLS Property Info Network (MLSPIN) - The property listing data and information set forth herein were provided to MLS Property Information Network, Inc. from third party sources, including sellers, lessors and public records, and were compiled by MLS Property Information Network, Inc. The property listing data and information are for the personal, non commercial use of consumers having a good faith interest in purchasing or leasing listed properties of the type displayed to them and
 © 2011 HiCentral MLS, Ltd. Information is deemed reliable but not guaranteed. Based on information from the Multiple Listing Service of Hicentral MLS, Ltd. Listings last updated on September 26, 2026 8:17 PM UTC Some of the active listings appearing on this site may be listed by other REALTORS®. We are only showing FEE SIMPLE, ACTIVE listings on this website.
 Midwest Real Estate Data (MRED) All information deemed reliable but not guaranteed. All properties are subject to prior sale, change or withdrawal. Neither listing broker(s) or information provider(s) shall be responsible for any typographical errors, misinformation, misprints and shall be held totally harmless. Listing(s) information is provided for consumer's personal, non-commercial use and may not be used for any purpose other than to identify prospective properties consumers may be interested in purchasing. The data relating to real estate for sale on this website comes in part from the Internet Data Exchange program of the Multiple Listing Service. Real estate listings held by brokerage firms other than QA Prod Team may be marked with the Internet Data Exchange logo and detailed information about those properties will include the name of the listing broker(s) when required by the MLS. Copyright ©2026 All rights reserved.Based on information submitted to the MLS GRID as of September 26, 2026 7:53 PM UTC All data is obtained from various sources and may not have been verified by broker or MLS GRID. Supplied Open House Information is subject to change without notice.
Data is updated as of September 26, 2026 7:53 PM UTC
Midwest Real Estate Data (MRED) All information deemed reliable but not guaranteed. All properties are subject to prior sale, change or withdrawal. Neither listing broker(s) or information provider(s) shall be responsible for any typographical errors, misinformation, misprints and shall be held totally harmless. Listing(s) information is provided for consumer's personal, non-commercial use and may not be used for any purpose other than to identify prospective properties consumers may be interested in purchasing. The data relating to real estate for sale on this website comes in part from the Internet Data Exchange program of the Multiple Listing Service. Real estate listings held by brokerage firms other than QA Prod Team may be marked with the Internet Data Exchange logo and detailed information about those properties will include the name of the listing broker(s) when required by the MLS. Copyright ©2026 All rights reserved.Based on information submitted to the MLS GRID as of September 26, 2026 7:53 PM UTC All data is obtained from various sources and may not have been verified by broker or MLS GRID. Supplied Open House Information is subject to change without notice.
Data is updated as of September 26, 2026 7:53 PM UTC
 2026© by Hawaii Information Service©. All Rights Reserved.
The information provided by AlohaLiving.com® has been compiled and provided in conjunction with 3rd Party sources. This information has not been independently verified by Hawaii Information Service and is, therefore, not guaranteed. Last Update: September 26, 2026 8:15 PM UTC
2026© by Hawaii Information Service©. All Rights Reserved.
The information provided by AlohaLiving.com® has been compiled and provided in conjunction with 3rd Party sources. This information has not been independently verified by Hawaii Information Service and is, therefore, not guaranteed. Last Update: September 26, 2026 8:15 PM UTC
 © MLS Now, INC - Northern Ohio Regional Multiple Listing Service All information deemed reliable but not guaranteed. All properties are subject to prior sale, change or withdrawal. Neither listing broker(s) or information provider(s) shall be responsible for any typographical errors, misinformation, misprints and shall be held totally harmless. Listing(s) information is provided for consumer's personal, non-commercial use and may not be used for any purpose other than to identify prospective
 Data is supplied by Pillar 9™ MLS® System. Pillar 9™ is the owner of the copyright in its MLS® System. Data is deemed reliable but is not guaranteed accurate by Pillar 9™. The trademarks MLS®, Multiple Listing Service® and the associated logos are owned by The Canadian Real Estate Association (CREA) and identify the quality of services provided by real estate professionals who are members of CREA. Used under license.
