
Open House Sat, Sep 26th 12:00 PM - 03:00 PM - Views - New Construction

Address
12056 20th Avenue Ne, Seattle, WA
Price
$ 829,950
Property Attributes
- ID#2572259
- TypeSingle Family
- CountyKING
- CitySeattle
- AreaNorth Seattle
- NeighborhoodPinehurst
- Zip98125
- StyleModern
- Year Built2026
- Price$ 829,950
- Bedrooms2
- Full Bathrooms2
- Half Bathrooms1
- Sqr Footage1138
- Lot Size0.0421 Acres
Data Source:
Northwest Multiple Listing Service (NWMLS)
Property Description
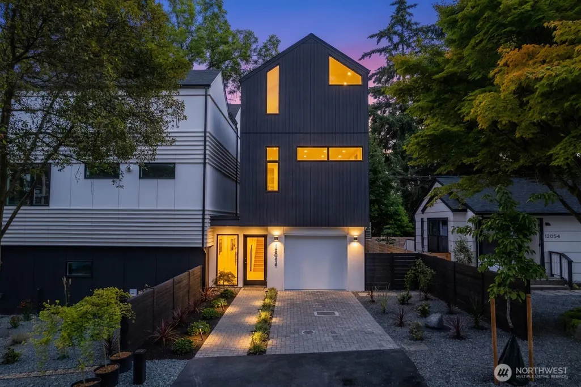
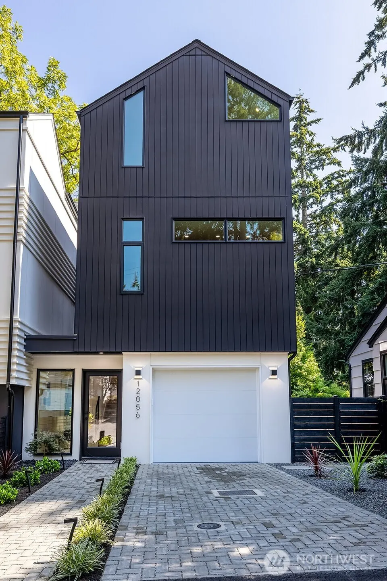
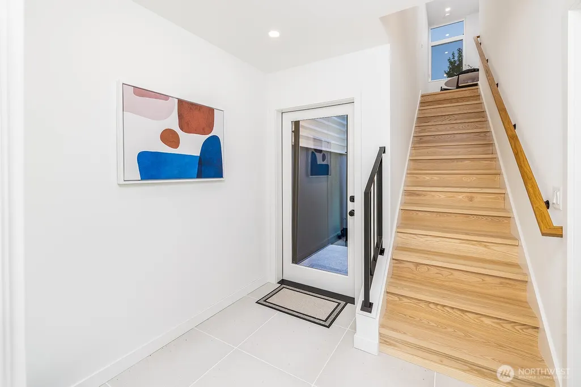
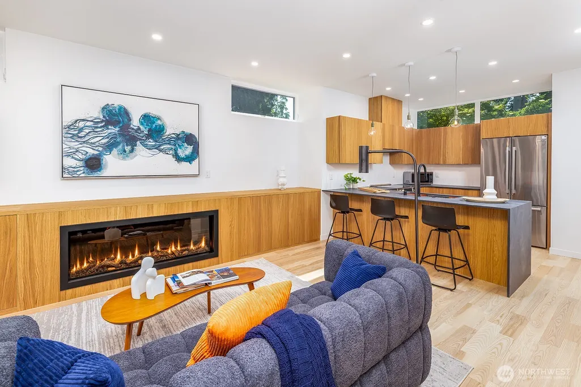
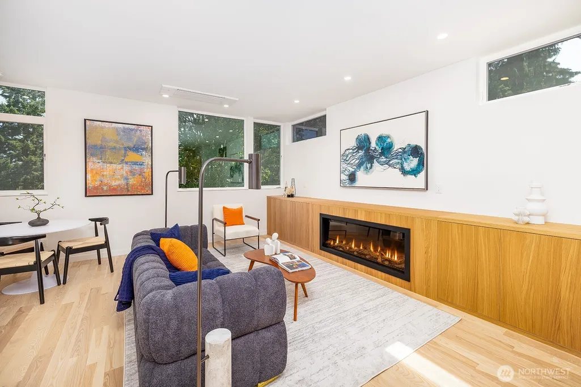
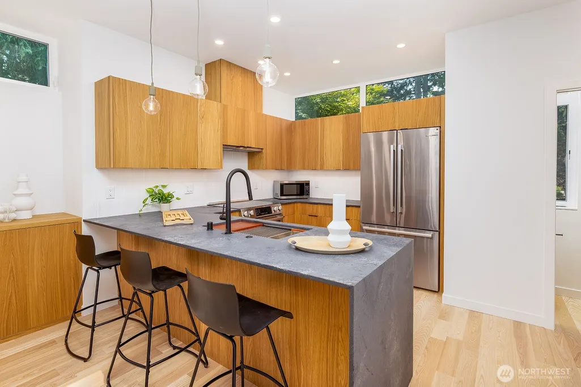
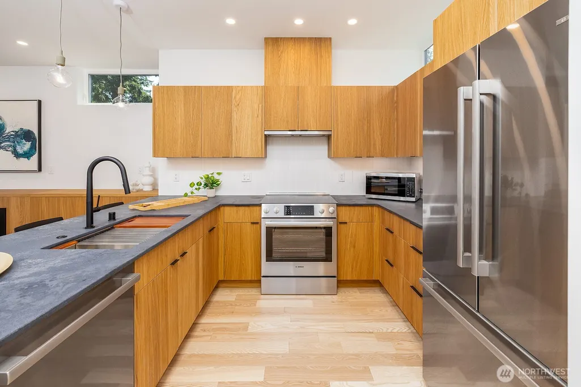
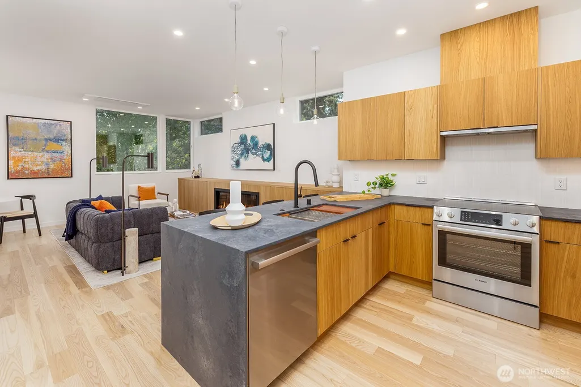
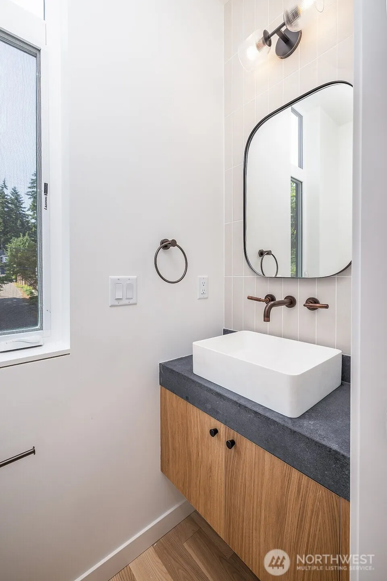
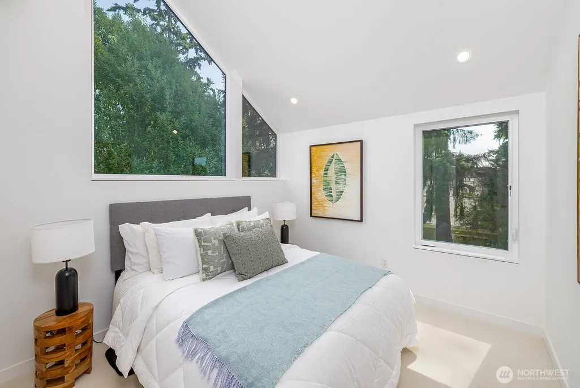
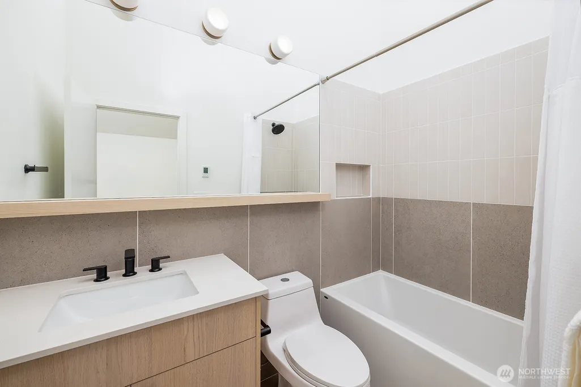
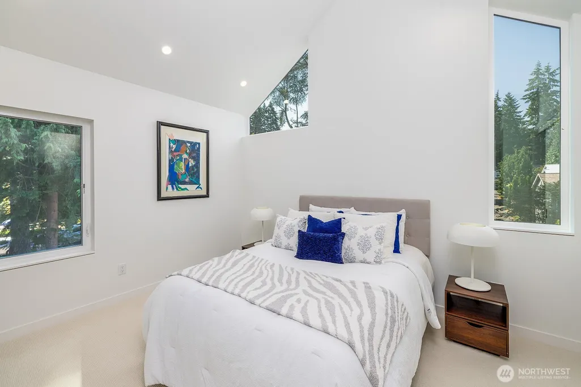
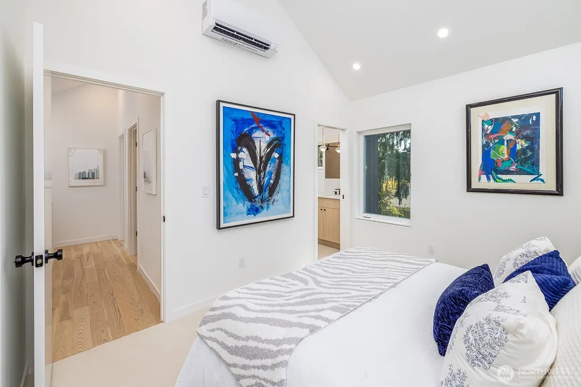
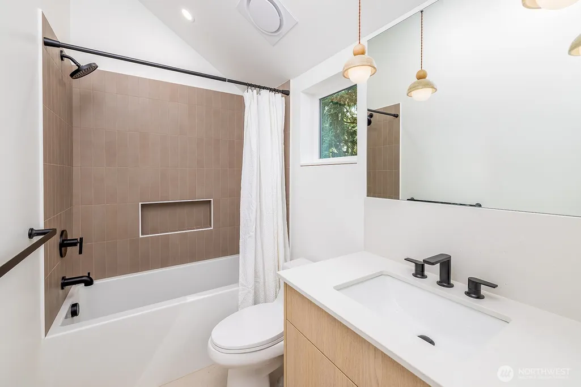
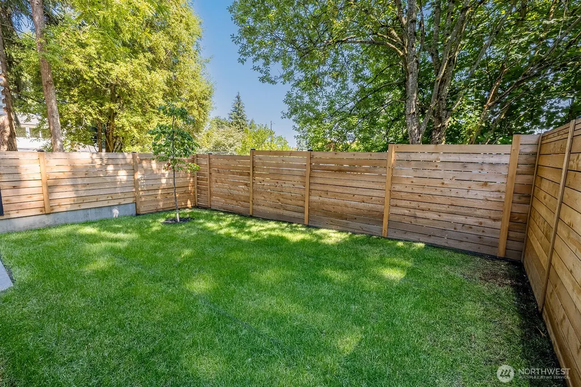
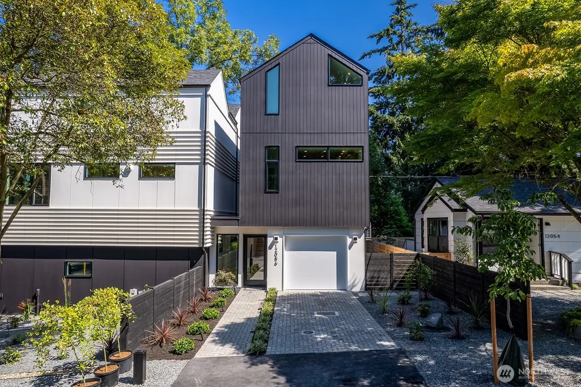
Welcome home to a brand new, beautifully designed 2-bedroom, 2.5-bath home offering comfort and style. The main level features a bright, open-concept living and kitchen area with hardwood floors throughout, custom cabinetry, and lofty ceilings; an inviting space for everyday living and entertaining. Upstairs, the spacious primary suite offers mountain views and a private en-suite bath, while the second bedroom provides flexibility for guests, a home office, or additional living space. Easily retreat to your private backyard for relaxing or outdoor gatherings. The 1-car garage offers room for your car and ample storage space, perfect for bikes, gear, seasonal items, and more. This home is a wonderful place to call your own.
| Elementary School | Middle School | High School |
|---|---|---|
| Buyer To Verify Elementary School | Buyer To Verify Middle School | Buyer To Verify High School |
| Price History | |
|---|---|
| 8/22/2026 | Listed $829,950 |
General Features
| Living Area | 1138 |
|---|---|
| Sewer | Sewer Connected |
| Heating | Ductless,High Efficiency (Unspecified),Radiant |
| Cooling | Ductless |
| Possession | Closing |
| Roof | Composition |
| Appliances | Dishwasher,Disposal,Dryer,Microwave,Refrigerator,Stove(s)/Range(s),Washer |
| HOA Fee | 79 |
| Association Fee Includes | See Remarks |
| Architectural Style | Modern |
| Security Features | Fully Fenced |
| Year Built | 2026 |
| View | Mountains,Partial,Territorial |
| Topography | Level |
| Levels | Multi/Split |
| Property Subtype | Single Family Residence |
| Tax Year | 2026 |
| Community Features | CCRs |
| Building Name | 12054 20th Ave NE Owners' Association |
| Assoc Fee Paid Per | Monthly |
| County | King |
| New Construction | Yes |
| Property Type | Residential |
| HOA | Yes |
| Attached Garage | Yes |
| Subdivision Name | Pinehurst |
| Facing Direction | West |
| Garage Y/N | Yes |
| Full Baths | 2 |
| Special Listing Conditions | None |
| Status | Active |
| Directions | From NE 125th St,south on 20th Ave NE. Home is to your left. |
| High School | Buyer To Verify |
| City | Seattle |
| Entry Location | Main |
| Senior Community Y/N | No |
| High School District | Seattle |
| MLS Area | 710 - North Seattle |
| Lot Size Units | Square Feet |
| Lot Size Square Feet | 1835 |
| Carport Y/N | No |
| Listing Terms | Cash,Conventional |
| Elementary School | Buyer To Verify |
| Land Lease Y/N | No |
| Middle/Junior High School | Buyer To Verify |
| Public Remarks | Welcome home to a brand new,beautifully designed 2-bedroom,2.5-bath home offering comfort and style. The main level features a bright,open-concept living and kitchen area with hardwood floors through |
| Virtual Tour | https://www.tourfactory.com/idxr3251023 |
| Structure Type | House |
| Building Area Units | Square Feet |
| Standard Status | Active |
| Water Company | Seattle Public Utilities |
| Property Style | 15 - Multi Level |
| NWM_ShowMapLink | Yes |
Interior Features
| Interior Amenities | Bath Off Primary,Dining Room,Fireplace,SMART Wired,Triple Pane Windows,Vaulted Ceiling(s),Walk-In Closet(s),Water Heater |
|---|---|
| Basement | None |
| Flooring | Ceramic Tile,Hardwood,Carpet |
| Total Fireplaces | 1 |
| Fireplace Features | Electric |
| Air Conditioning Y/N | Yes |
| Heating Y/N | Yes |
| Fireplace Y/N | Yes |
| Half Baths | 1 |
| Total Bedrooms | 2 |
| Total Baths | 3 |
| Water Heater Type | Electric |
| Water Heater Location | Garage |
| Fireplaces Main | 1 |
| Power Production Type | Electric |
| Bedrooms Upper | 2 |
| Baths Half Upper | 1 |
| Baths Full Upper | 2 |
| Bathrooms | 2.5 |
Exterior Features
| Exterior Amenities | Cement/Concrete,Wood |
|---|---|
| Vegetation | Garden Space |
| Parking Features | Driveway,Attached Garage |
| Lot Features | Paved |
| Water Source | Public |
| Total Parking | 2 |
| Inclusions | Dishwasher(s),Dryer(s),Garbage Disposal,Leased Equipment,Microwave(s),Refrigerator(s),Stove(s)/Range(s),Washer(s) |
| Foundation Details | Poured Concrete |
| Building Area Total | 1138 |
| Lot Size Acres | 0.0421 |
| Waterfront Y/N | No |
| Covered Spaces | 1 |
| Irrigation Water Rights Y/N | No |
| Site Features | Fenced-Fully,Patio |
| Parking Uncovered Total | 1 |
Amenities
- Foreclosure
- Views
- Short Sale
- New Construction
- Adult 55+
- Lease To Own
- No HOA Fees
- Furnished
- Primary On Main
- Air Conditioning
- Seller Finance
- Green
- Fixer Upper
- Horse
- Golf
- Fireplace
- Deck
- Garage
- Basement
- Pool
Property vs Single Family Average in 98125
Price
Year Built
Visits
In The Neighborhood
Just Listed
Everett
$ 560,000
- Type
- Single Family | Active
- Size
- 1,454 SqFt
- Rooms
- 3 Beds + 1 Baths
 Listed by: Coldwell Banker Bain
Views
Seattle
$ 829,000
- Type
- Single Family | Active
- Size
- 2,050 SqFt
- Rooms
- 4 Beds + 2 Baths
Listed by: NAREIG
Views
Seattle
$ 544,900
- Type
- Single Family | Active
- Size
- 1,210 SqFt
- Rooms
- 3 Beds + 2.5 Baths
Listed by: RE/MAX Town Center

Everett
$ 624,950
- Type
- Single Family | Active
- Size
- 1,509 SqFt
- Rooms
- 3 Beds + 2 Baths
Listed by: CENTURY 21 North Homes Realty
Seattle
$ 1,295,000
- Type
- Single Family | Active
- Size
- 2,970 SqFt
- Rooms
- 5 Beds + 3.5 Baths
Listed by: ShopProp Inc.
Views
Seattle
$ 599,000
- Type
- Single Family | Active
- Size
- 1,500 SqFt
- Rooms
- 3 Beds + 2.5 Baths
Listed by: Real Estate Collection
Open House
Seattle
$ 1,449,950
- Type
- Single Family | Active
- Size
- 2,517 SqFt
- Rooms
- 4 Beds + 3.5 Baths
Listed by: Lake & Company
Open House
Everett
$ 749,950
- Type
- Single Family | Active
- Size
- 1,740 SqFt
- Rooms
- 5 Beds + 3 Baths
Listed by: COMPASS
Views
Everett
$ 1,095,000
- Type
- Single Family | Active
- Size
- 2,923 SqFt
- Rooms
- 4 Beds + 2.5 Baths
Listed by: COMPASS
Reduced
Everett
$ 595,000
- Type
- Single Family | Active
- Size
- 1,281 SqFt
- Rooms
- 3 Beds + 1.5 Baths
Listed by: Realty One Group Orca
 Massachusetts MLS Property Info Network (MLSPIN) - The property listing data and information set forth herein were provided to MLS Property Information Network, Inc. from third party sources, including sellers, lessors and public records, and were compiled by MLS Property Information Network, Inc. The property listing data and information are for the personal, non commercial use of consumers having a good faith interest in purchasing or leasing listed properties of the type displayed to them and
 © 2011 HiCentral MLS, Ltd. Information is deemed reliable but not guaranteed. Based on information from the Multiple Listing Service of Hicentral MLS, Ltd. Listings last updated on September 24, 2026 9:35 AM UTC Some of the active listings appearing on this site may be listed by other REALTORS®. We are only showing FEE SIMPLE, ACTIVE listings on this website.
 2026© by Hawaii Information Service©. All Rights Reserved.
The information provided by AlohaLiving.com® has been compiled and provided in conjunction with 3rd Party sources. This information has not been independently verified by Hawaii Information Service and is, therefore, not guaranteed. Last Update: September 24, 2026 9:34 AM UTC
2026© by Hawaii Information Service©. All Rights Reserved.
The information provided by AlohaLiving.com® has been compiled and provided in conjunction with 3rd Party sources. This information has not been independently verified by Hawaii Information Service and is, therefore, not guaranteed. Last Update: September 24, 2026 9:34 AM UTC
 © MLS Now, INC - Northern Ohio Regional Multiple Listing Service All information deemed reliable but not guaranteed. All properties are subject to prior sale, change or withdrawal. Neither listing broker(s) or information provider(s) shall be responsible for any typographical errors, misinformation, misprints and shall be held totally harmless. Listing(s) information is provided for consumer's personal, non-commercial use and may not be used for any purpose other than to identify prospective
 Data is supplied by Pillar 9™ MLS® System. Pillar 9™ is the owner of the copyright in its MLS® System. Data is deemed reliable but is not guaranteed accurate by Pillar 9™. The trademarks MLS®, Multiple Listing Service® and the associated logos are owned by The Canadian Real Estate Association (CREA) and identify the quality of services provided by real estate professionals who are members of CREA. Used under license.
