



Address
1508 Augusta Drive, Normal, IL
Price
$ 339,900
Property Attributes
- ID#12730371
- TypeSingle Family
- Listing Status Contingent
- CountyMCLEAN
- CityNormal
- AreaNormal
- NeighborhoodPinehurst
- Zip61761
- Style
- Year Built1995
- Taxes$ 5184
- Price$ 339,900
- Bedrooms4
- Full Bathrooms2
- Half Bathrooms1
- Sqr Footage2911
Data Source:
Midwest Real Estate Data (MRED)
Property Description
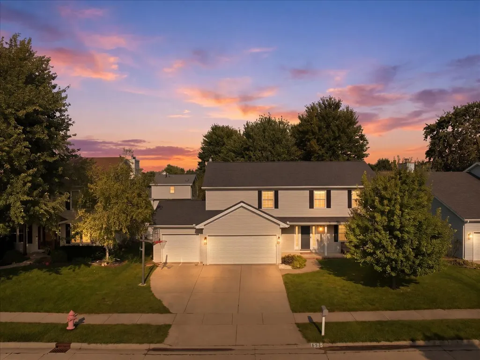
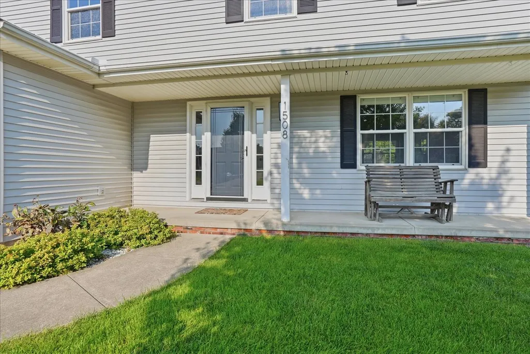
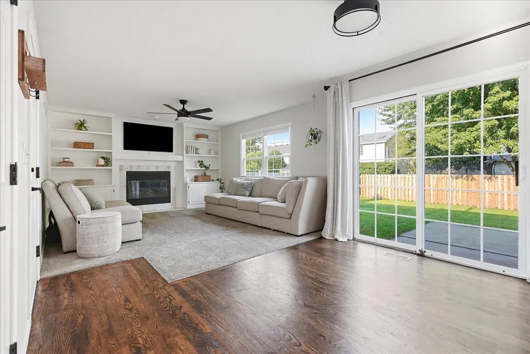
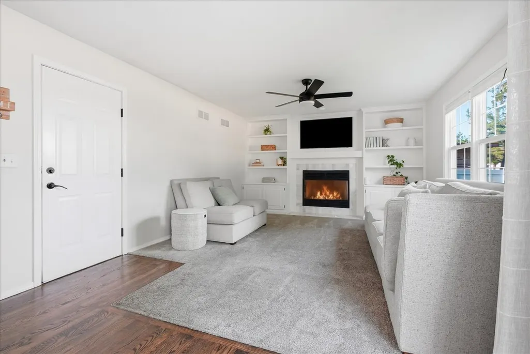
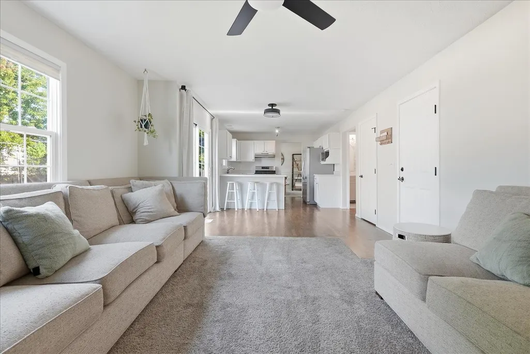
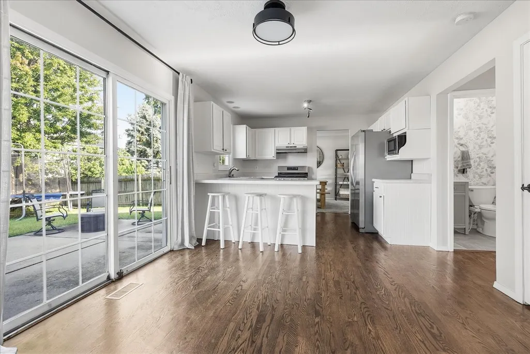
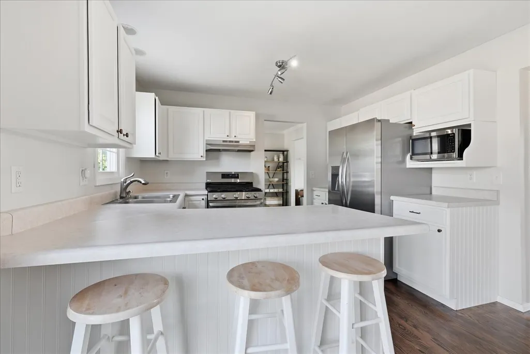
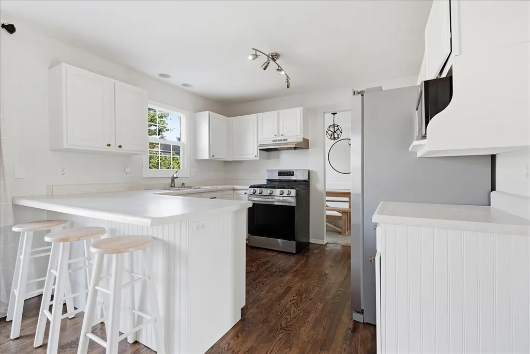
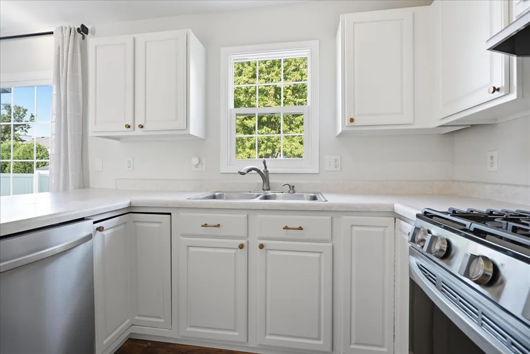
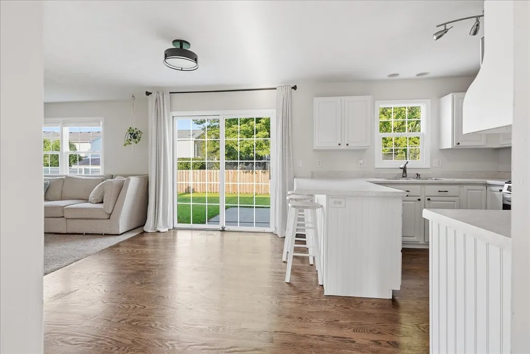
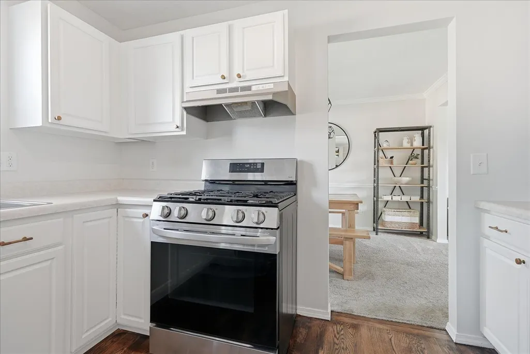
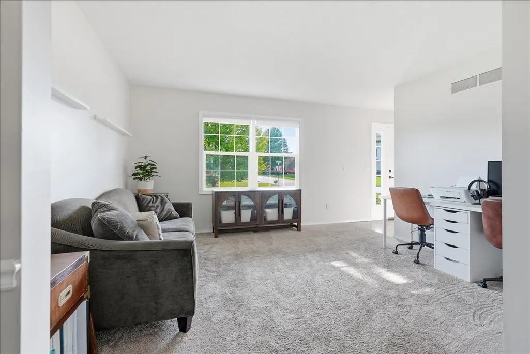
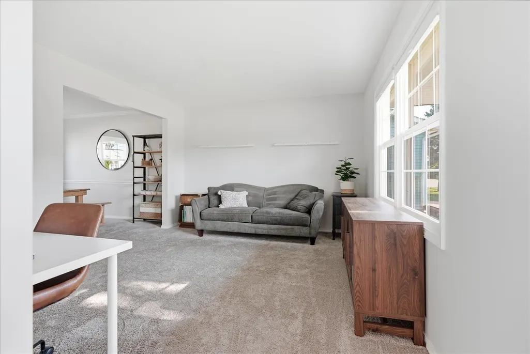
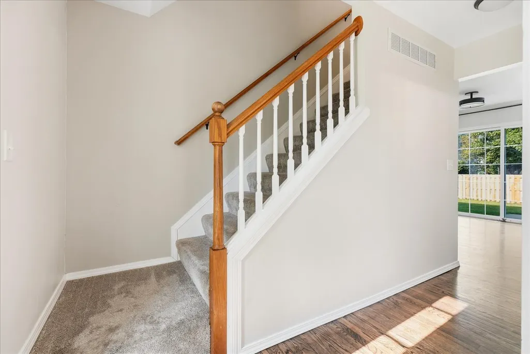
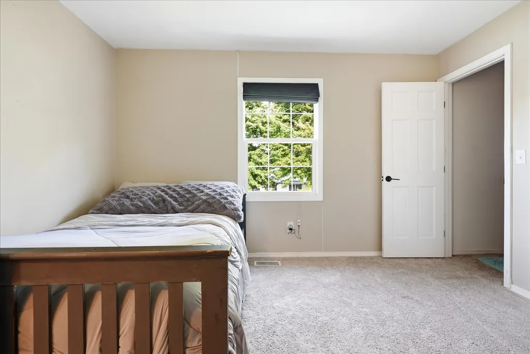
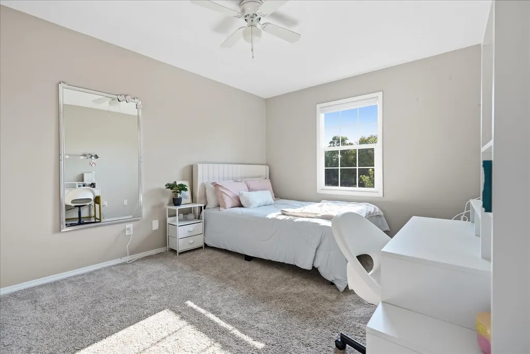
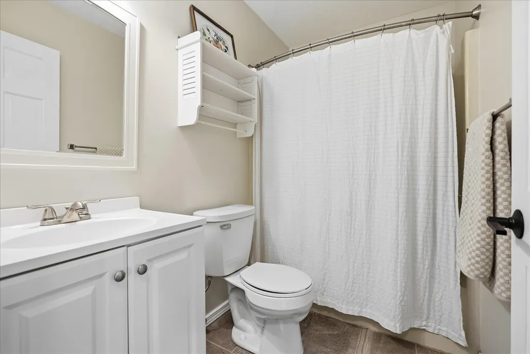
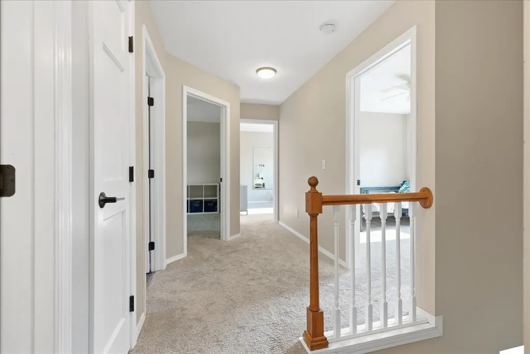
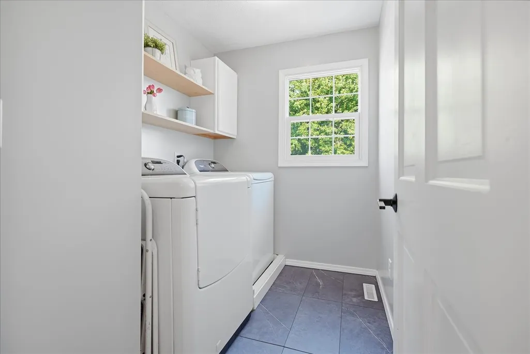
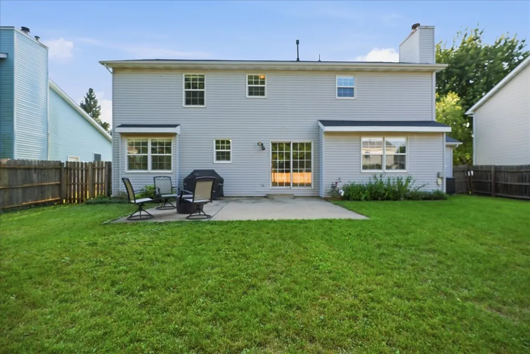
Welcome to 1508 Augusta Drive! This well-maintained 4-bedroom, 2.5-bath home is located in the desirable Prairieland Elementary School district. The spacious living room features a cozy fireplace and custom built-ins added in 2023. Upstairs, convenient second-floor laundry makes everyday routines a little easier. Recent updates include a new furnace and A/C in 2025, remodeled half bath in 2025, garage door in 2024, and new refrigerator and dishwasher in 2026. The original windows were replaced in 2019. Outside, the fully fenced backyard offers plenty of room to relax, play, or entertain. A three-car garage provides generous space for vehicles, storage, and more. With thoughtful updates, a comfortable layout, and a great location, this move-in-ready home is ready to welcome its next owners!
| Elementary School | Middle School | High School |
|---|---|---|
| Prairieland Elementary | Parkside Jr High | Normal Community West High Schoo |
| Price History | |
|---|---|
| 8/12/2026 | Listed $339,900 |
General Features
| Living Area | 2911 |
|---|---|
| Sewer | Public Sewer |
| Heating | Natural Gas,Electric |
| Cooling | Central Air |
| Possession | Closing |
| Appliances | Range,Microwave,Dishwasher,Refrigerator,Washer,Dryer |
| Garage Spaces | 3 |
| Association Fee Includes | None |
| Architectural Style | Other |
| Construction Materials | Vinyl Siding |
| Year Built | 1995 |
| Township | Normal |
| Tax Year | 2024 |
| Ownership | Fee Simple |
| Assoc Fee Paid Per | Not Applicable |
| County | McLean |
| New Construction | No |
| Property Type | Residential |
| Contingency | Attorney/Inspection |
| Subdivision Name | Pinehurst |
| Total Rooms | 8 |
| Full Baths | 2 |
| Status | Contingent |
| Directions | Henry street to Augusta Dr |
| High School | Normal Community West High Schoo |
| City | Normal |
| High School District | 5 |
| MLS Area | Normal |
| Elementary School | Prairieland Elementary |
| Tax Annual Amount | 5184 |
| Middle/Junior High School | Parkside Jr High |
| Standard Status | Active Under Contract |
| Middle/Junior School District | 5 |
| Elementary School District | 5 |
| Property Type | Detached Single |
Interior Features
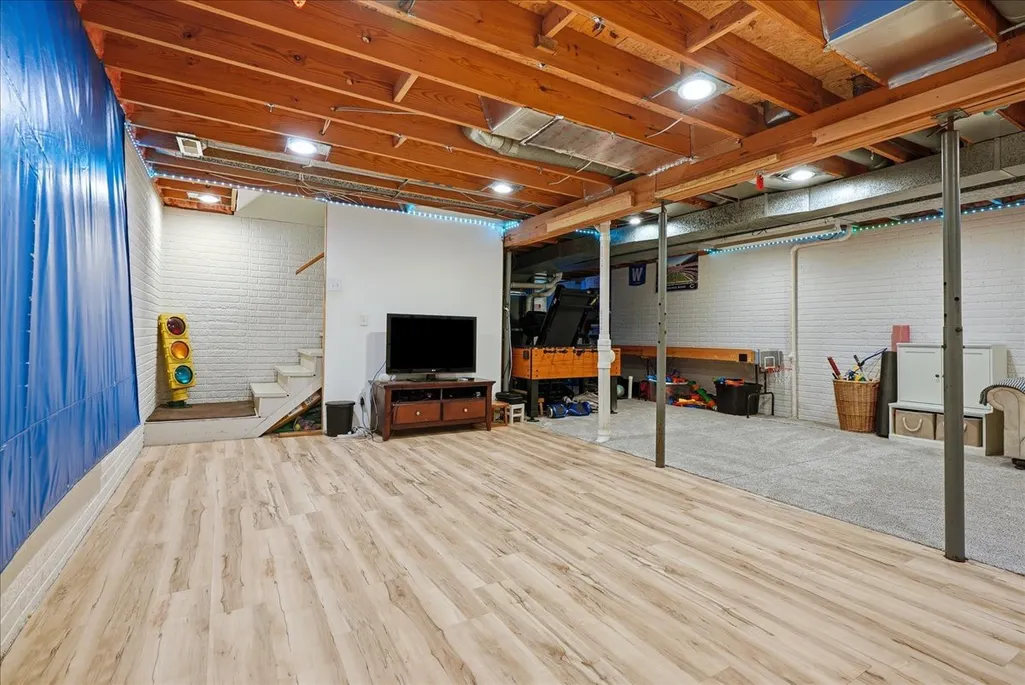
| Basement | Unfinished,Full |
|---|---|
| Total Fireplaces | 1 |
| Fireplace Features | Gas Starter |
| Half Baths | 1 |
| Total Bedrooms | 4 |
| Room Type | No additional rooms |
| LivingAreaSource | Assessor |
| Total Baths | 3 |
| Bedrooms Possible | 4 |
Exterior Features
| Parking Features | Yes,Attached,Garage |
|---|---|
| Water Source | Public |
| Total Parking | 3 |
| Lot Dimensions | 68x105 |
| Waterfront Y/N | No |
Amenities
- Foreclosure
- Views
- Short Sale
- New Construction
- Adult 55+
- Lease To Own
- No HOA Fees
- Furnished
- Primary On Main
- Air Conditioning
- Seller Finance
- Green
- Fixer Upper
- Horse
- Golf
- Fireplace
- Deck
- Garage
- Basement
- Pool
Property vs Single Family Average in 61761
Price
Taxes
Year Built
Visits
In The Neighborhood
Just Listed
Everett
$ 560,000
- Type
- Single Family | Active
- Size
- 1,454 SqFt
- Rooms
- 3 Beds + 1 Baths
 Listed by: Coldwell Banker Bain
Views
Seattle
$ 829,000
- Type
- Single Family | Active
- Size
- 2,050 SqFt
- Rooms
- 4 Beds + 2 Baths
Listed by: NAREIG
Views
Seattle
$ 544,900
- Type
- Single Family | Active
- Size
- 1,210 SqFt
- Rooms
- 3 Beds + 2.5 Baths
Listed by: RE/MAX Town Center

Everett
$ 624,950
- Type
- Single Family | Active
- Size
- 1,509 SqFt
- Rooms
- 3 Beds + 2 Baths
Listed by: CENTURY 21 North Homes Realty
Seattle
$ 1,295,000
- Type
- Single Family | Active
- Size
- 2,970 SqFt
- Rooms
- 5 Beds + 3.5 Baths
Listed by: ShopProp Inc.
Views
Seattle
$ 599,000
- Type
- Single Family | Active
- Size
- 1,500 SqFt
- Rooms
- 3 Beds + 2.5 Baths
Listed by: Real Estate Collection
Open House
Seattle
$ 1,449,950
- Type
- Single Family | Active
- Size
- 2,517 SqFt
- Rooms
- 4 Beds + 3.5 Baths
Listed by: Lake & Company
Open House
Seattle
$ 829,950
- Type
- Single Family | Active
- Size
- 1,138 SqFt
- Rooms
- 2 Beds + 2.5 Baths
Listed by: Lake & Company
Open House
Everett
$ 749,950
- Type
- Single Family | Active
- Size
- 1,740 SqFt
- Rooms
- 5 Beds + 3 Baths
Listed by: COMPASS
Views
Everett
$ 1,095,000
- Type
- Single Family | Active
- Size
- 2,923 SqFt
- Rooms
- 4 Beds + 2.5 Baths
Listed by: COMPASS
Reduced
Everett
$ 595,000
- Type
- Single Family | Active
- Size
- 1,281 SqFt
- Rooms
- 3 Beds + 1.5 Baths
Listed by: Realty One Group Orca
 Massachusetts MLS Property Info Network (MLSPIN) - The property listing data and information set forth herein were provided to MLS Property Information Network, Inc. from third party sources, including sellers, lessors and public records, and were compiled by MLS Property Information Network, Inc. The property listing data and information are for the personal, non commercial use of consumers having a good faith interest in purchasing or leasing listed properties of the type displayed to them and
 © 2011 HiCentral MLS, Ltd. Information is deemed reliable but not guaranteed. Based on information from the Multiple Listing Service of Hicentral MLS, Ltd. Listings last updated on September 24, 2026 9:35 AM UTC Some of the active listings appearing on this site may be listed by other REALTORS®. We are only showing FEE SIMPLE, ACTIVE listings on this website.
 2026© by Hawaii Information Service©. All Rights Reserved.
The information provided by AlohaLiving.com® has been compiled and provided in conjunction with 3rd Party sources. This information has not been independently verified by Hawaii Information Service and is, therefore, not guaranteed. Last Update: September 24, 2026 9:34 AM UTC
2026© by Hawaii Information Service©. All Rights Reserved.
The information provided by AlohaLiving.com® has been compiled and provided in conjunction with 3rd Party sources. This information has not been independently verified by Hawaii Information Service and is, therefore, not guaranteed. Last Update: September 24, 2026 9:34 AM UTC
 © MLS Now, INC - Northern Ohio Regional Multiple Listing Service All information deemed reliable but not guaranteed. All properties are subject to prior sale, change or withdrawal. Neither listing broker(s) or information provider(s) shall be responsible for any typographical errors, misinformation, misprints and shall be held totally harmless. Listing(s) information is provided for consumer's personal, non-commercial use and may not be used for any purpose other than to identify prospective
 Data is supplied by Pillar 9™ MLS® System. Pillar 9™ is the owner of the copyright in its MLS® System. Data is deemed reliable but is not guaranteed accurate by Pillar 9™. The trademarks MLS®, Multiple Listing Service® and the associated logos are owned by The Canadian Real Estate Association (CREA) and identify the quality of services provided by real estate professionals who are members of CREA. Used under license.
