
Views - New Construction
Address
40320 32nd Avenue E, Eatonville, WA
Price
$ 1,349,980
Property Attributes
- ID#2568019
- TypeSingle Family
- CountyPIERCE
- CityEatonville
- AreaHarts Lake
- NeighborhoodSilver Lake
- Zip98328
- StyleTraditional
- Year Built2026
- Taxes$ 159
- Price$ 1,349,980
- Bedrooms4
- Full Bathrooms3
- Half Bathrooms1
- Sqr Footage2500
- Lot Size20.7 Acres
Data Source:
Northwest Multiple Listing Service (NWMLS)
Property Description
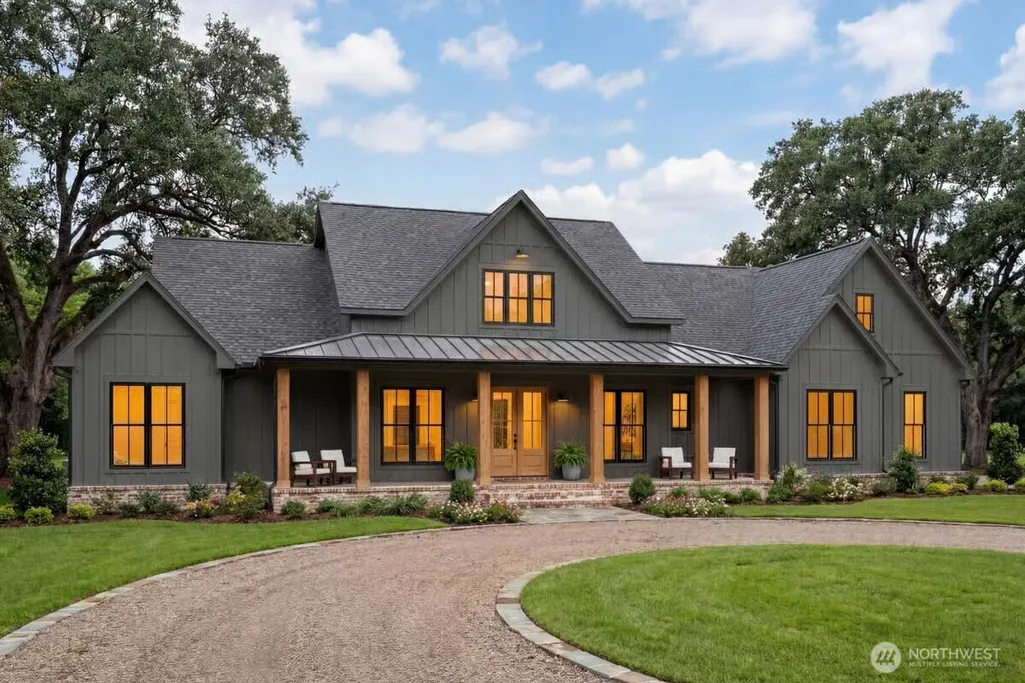
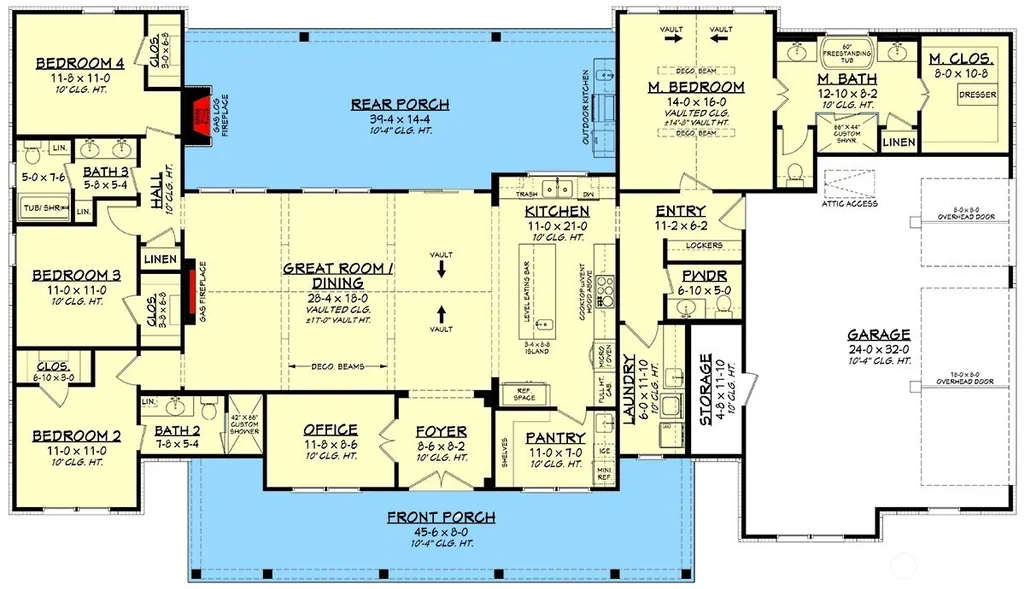
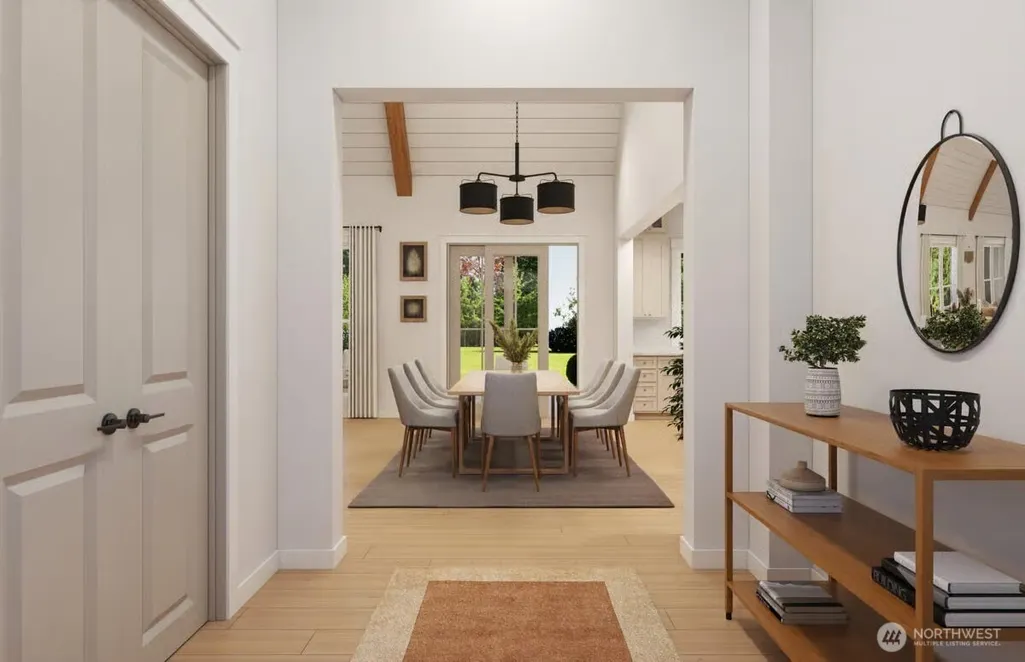
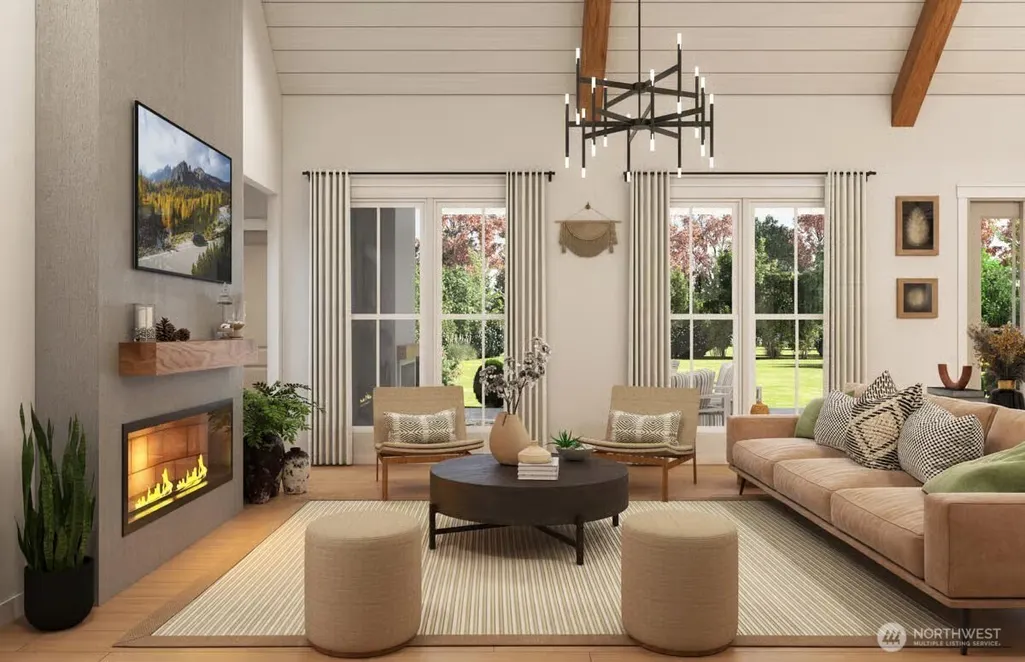
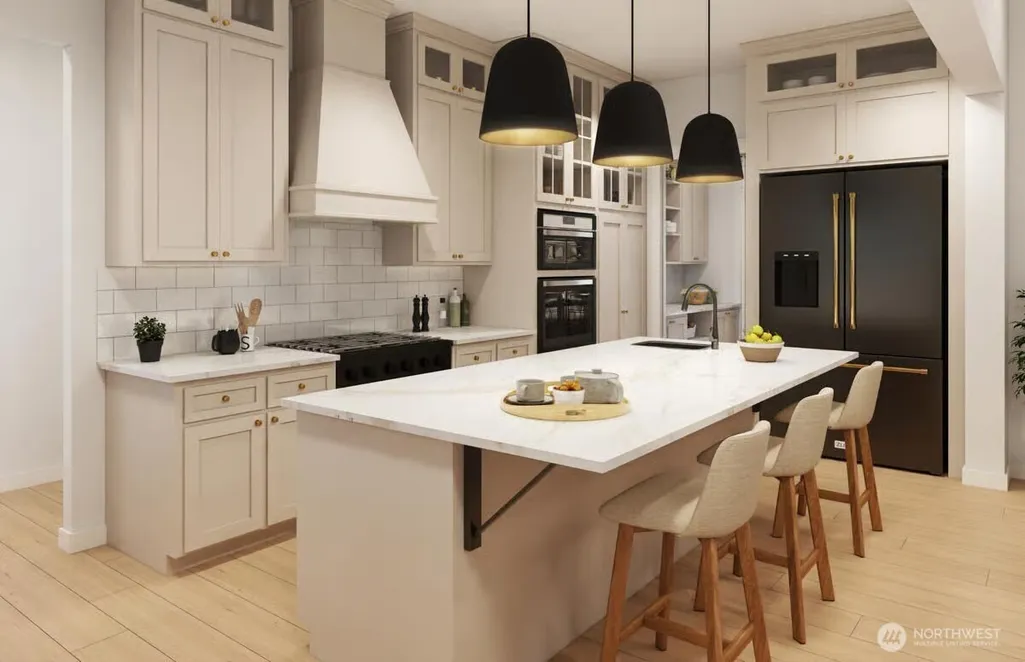
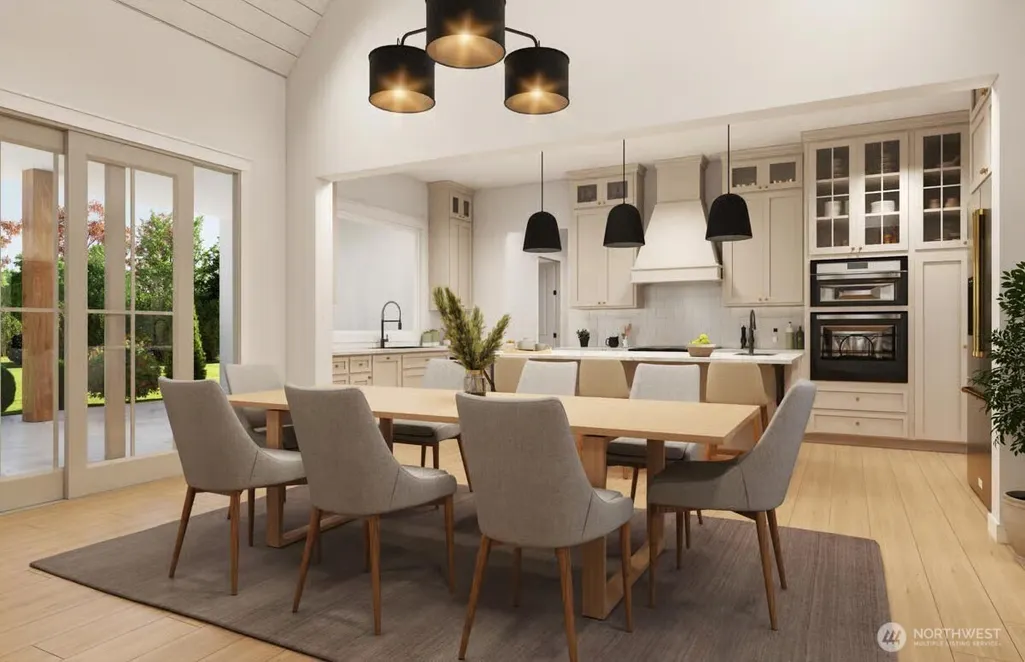
Presale Opportunity! Custom Luxury Farmhouse in Silver Lake Highlands Custom luxury home by Tonka Homes NW, located in the Silver Lake Highlands within the McKenna Forest Reserve. This stunning new construction offers 2,500 sq. ft. of thoughtfully designed single-story living, with expansive front and rear covered porches blending refined craftsmanship with timeless farmhouse style. The foyer opens to a vaulted, light-filled great room layout ideal for both everyday living and entertaining. The chef's kitchen features custom painted cabinetry, an expansive island, quartz countertops flowing seamlessly toward expansive windows overlooking the surrounding trees. The primary suite is a true retreat, complete with a spa-inspired bath and generous walk-in closet. This plan offers single-story living with a dedicated office plus 3 additional bedrooms and 2 baths on the opposite side of the home — ideal for family or guests. Additional highlights include a 3-car garage all set on 20 private acres within a gated community, the property features usable acres surrounding the home for your future outdoor living while the remaining acreage offers natural, wooded topography — creating a sense of seclusion and offering territorial views you simply can't find on a flat lot. It's a rare setting that pairs everyday livability
| Elementary School | Middle School | High School |
|---|---|---|
| Buyer To Verify Elementary School | Eatonville Mid | Eatonville High |
| Price History | |
|---|---|
| 8/12/2026 | Listed $1,349,980 |
General Features
| Living Area | 2500 |
|---|---|
| Sewer | Septic Tank |
| Heating | 90%+ High Efficiency,Forced Air,Heat Pump |
| Cooling | 90%+ High Efficiency,Forced Air,Heat Pump |
| Possession | Closing |
| Roof | Composition |
| Appliances | Dishwasher,Microwave,Refrigerator,Stove(s)/Range(s) |
| HOA Fee | 1225 |
| Association Fee Includes | Common Area Maintenance,Road Maintenance,Snow Removal |
| Architectural Style | Traditional |
| Security Features | Security Gate |
| Year Built | 2026 |
| View | Mountains,Territorial |
| Topography | Level,Sloped |
| Levels | One |
| Property Subtype | Single Family Residence |
| Tax Year | 2025 |
| Community Features | CCRs,Gated |
| Building Name | Silver Lake |
| Assoc Fee Paid Per | Annually |
| County | Pierce |
| New Construction | Yes |
| Property Type | Residential |
| HOA | Yes |
| Attached Garage | Yes |
| Subdivision Name | Silver Lake |
| Garage Y/N | Yes |
| Full Baths | 3 |
| Special Listing Conditions | None |
| Status | Active |
| Directions | From Hwy 512 go South on HWY 7,past HWY 702,past Tanwax Greens golf approx. .5 mil to Silver Lake Highlands gate on right follow main road to property. |
| High School | Eatonville High |
| City | Eatonville |
| Entry Location | Main |
| Senior Community Y/N | No |
| High School District | Eatonville |
| MLS Area | 121 - Harts Lake |
| Lot Size Units | Square Feet |
| Lot Size Square Feet | 901692 |
| Carport Y/N | No |
| Listing Terms | Cash,See Remarks |
| Elementary School | Buyer To Verify |
| Land Lease Y/N | No |
| Tax Annual Amount | 159.52 |
| Middle/Junior High School | Eatonville Mid |
| Public Remarks | Presale Opportunity! Custom Luxury Farmhouse in Silver Lake Highlands Custom luxury home by Tonka Homes NW,located in the Silver Lake Highlands within the McKenna Forest Reserve. This stunning new co |
| Virtual Tour | https://www.architecturaldesigns.com/house-plans/spacious-mo |
| Structure Type | House |
| Building Area Units | Square Feet |
| Builder Name | Tonka Homes NW |
| Standard Status | Active |
| Property Style | 10 - 1 Story |
| NWM_ShowMapLink | Yes |
Interior Features
| Interior Amenities | Bath Off Primary,Dbl Pane/Storm Window,Fireplace,Pantry,Vaulted Ceiling(s),Walk-In Closet(s),Water Heater,Wired for Generator |
|---|---|
| Basement | None |
| Flooring | Ceramic Tile,Engineered Hardwood,Carpet |
| Total Fireplaces | 1 |
| Fireplace Features | Electric |
| Air Conditioning Y/N | Yes |
| Heating Y/N | Yes |
| Fireplace Y/N | Yes |
| Half Baths | 1 |
| Total Bedrooms | 4 |
| Main Level Bedrooms | 4 |
| Total Baths | 4 |
| Bedrooms Possible | 4 |
| Water Heater Type | Electric |
| Water Heater Location | Garage |
| Fireplaces Main | 1 |
| Power Production Type | Electric |
| Baths Half Main | 1 |
| Baths Full Main | 3 |
| Bathrooms | 3.5 |
Exterior Features
| Exterior Amenities | Brick,Cement Planked,Wood Products |
|---|---|
| Vegetation | Wooded |
| Parking Features | Attached Garage |
| Lot Features | Dirt Road |
| Water Source | Individual Well |
| Total Parking | 3 |
| Inclusions | Dishwasher(s),Microwave(s),Refrigerator(s),Stove(s)/Range(s) |
| Foundation Details | Poured Concrete |
| Building Area Total | 2500 |
| Lot Size Acres | 20.7 |
| Waterfront Y/N | No |
| Covered Spaces | 3 |
| Irrigation Water Rights Y/N | No |
| Lot Number | 13 |
Amenities
- Foreclosure
- Views
- Short Sale
- New Construction
- Adult 55+
- Lease To Own
- No HOA Fees
- Furnished
- Primary On Main
- Air Conditioning
- Seller Finance
- Green
- Fixer Upper
- Horse
- Golf
- Fireplace
- Deck
- Garage
- Basement
- Pool
Property vs Single Family Average in 98328
Price
Taxes
Year Built
Visits
In The Neighborhood
Just Listed
Everett
$ 800,000
- Type
- Single Family | Active
- Size
- 1,764 SqFt
- Rooms
- 3 Beds + 2.5 Baths
 Listed by: eXp Realty

New Construction
Everett
$ 725,000
- Type
- Single Family | Active
- Size
- 1,200 SqFt
- Rooms
- 3 Beds + 2.5 Baths
Listed by: Windermere Real Estate/M2, LLC
Everett
$ 699,950
- Type
- Single Family | Active
- Size
- 1,923 SqFt
- Rooms
- 3 Beds + 1.5 Baths
Listed by: Windermere Real Estate M2 LLC
Everett
$ 975,000
- Type
- Single Family | Active
- Size
- 2,396 SqFt
- Rooms
- 4 Beds + 2.5 Baths
Listed by: Windermere Real Estate Midtown
Water Views
Everett
$ 750,000
- Type
- Single Family | Active
- Size
- 784 SqFt
- Rooms
- 2 Beds + 1 Baths
Listed by: Keller Williams Realty Bothell
Everett
$ 1,100,000
- Type
- Single Family | Active
- Size
- 2,427 SqFt
- Rooms
- 4 Beds + 2.5 Baths
Listed by: CENTURY 21 Real Estate Center
Views
Everett
$ 510,000
- Type
- Single Family | Active
- Size
- 1,238 SqFt
- Rooms
- 2 Beds + 2.5 Baths
Listed by: John L. Scott Everett
Reduced
Everett
$ 694,500
- Type
- Single Family | Active
- Size
- 1,018 SqFt
- Rooms
- 3 Beds + 2 Baths
Listed by: John L. Scott R.E.Tacoma North
Reduced
Everett
$ 709,950
- Type
- Single Family | Active
- Size
- 1,401 SqFt
- Rooms
- 4 Beds + 2 Baths
Listed by: John L. Scott, Inc.
Reduced
Everett
$ 399,950
- Type
- Single Family | Active
- Size
- 1,262 SqFt
- Rooms
- 3 Beds + 2.5 Baths
Listed by: Coldwell Banker Bain
 Massachusetts MLS Property Info Network (MLSPIN) - The property listing data and information set forth herein were provided to MLS Property Information Network, Inc. from third party sources, including sellers, lessors and public records, and were compiled by MLS Property Information Network, Inc. The property listing data and information are for the personal, non commercial use of consumers having a good faith interest in purchasing or leasing listed properties of the type displayed to them and
 © 2011 HiCentral MLS, Ltd. Information is deemed reliable but not guaranteed. Based on information from the Multiple Listing Service of Hicentral MLS, Ltd. Listings last updated on September 27, 2026 8:21 PM UTC Some of the active listings appearing on this site may be listed by other REALTORS®. We are only showing FEE SIMPLE, ACTIVE listings on this website.
 2026© by Hawaii Information Service©. All Rights Reserved.
The information provided by AlohaLiving.com® has been compiled and provided in conjunction with 3rd Party sources. This information has not been independently verified by Hawaii Information Service and is, therefore, not guaranteed. Last Update: September 27, 2026 8:13 PM UTC
2026© by Hawaii Information Service©. All Rights Reserved.
The information provided by AlohaLiving.com® has been compiled and provided in conjunction with 3rd Party sources. This information has not been independently verified by Hawaii Information Service and is, therefore, not guaranteed. Last Update: September 27, 2026 8:13 PM UTC
 © MLS Now, INC - Northern Ohio Regional Multiple Listing Service All information deemed reliable but not guaranteed. All properties are subject to prior sale, change or withdrawal. Neither listing broker(s) or information provider(s) shall be responsible for any typographical errors, misinformation, misprints and shall be held totally harmless. Listing(s) information is provided for consumer's personal, non-commercial use and may not be used for any purpose other than to identify prospective
 Data is supplied by Pillar 9™ MLS® System. Pillar 9™ is the owner of the copyright in its MLS® System. Data is deemed reliable but is not guaranteed accurate by Pillar 9™. The trademarks MLS®, Multiple Listing Service® and the associated logos are owned by The Canadian Real Estate Association (CREA) and identify the quality of services provided by real estate professionals who are members of CREA. Used under license.
