
Primary on Main
Address
6309 Hilly Way, Cary, IL
Price
$ 335,000
Property Attributes
- ID#12750205
- TypeSingle Family
- Listing Status Contingent
- CountyMCHENRY
- CityCary
- AreaCary - Oakwood Hills - Trout Valley
- NeighborhoodSilver Lake
- Zip60013
- StyleContemporary
- Year Built1968
- Taxes$ 4927
- Price$ 335,000
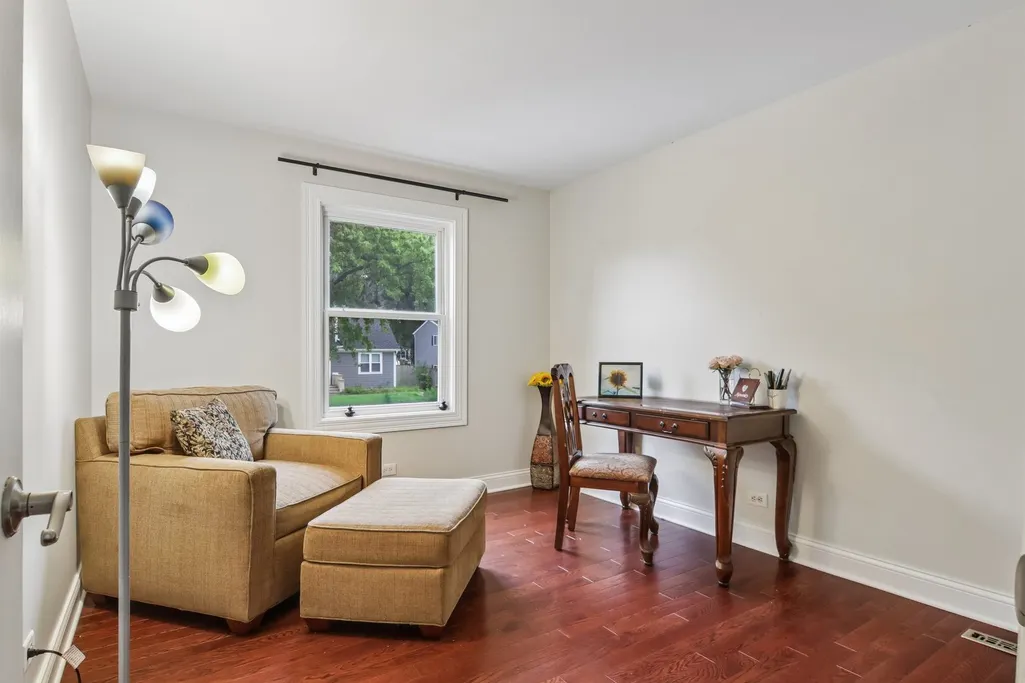
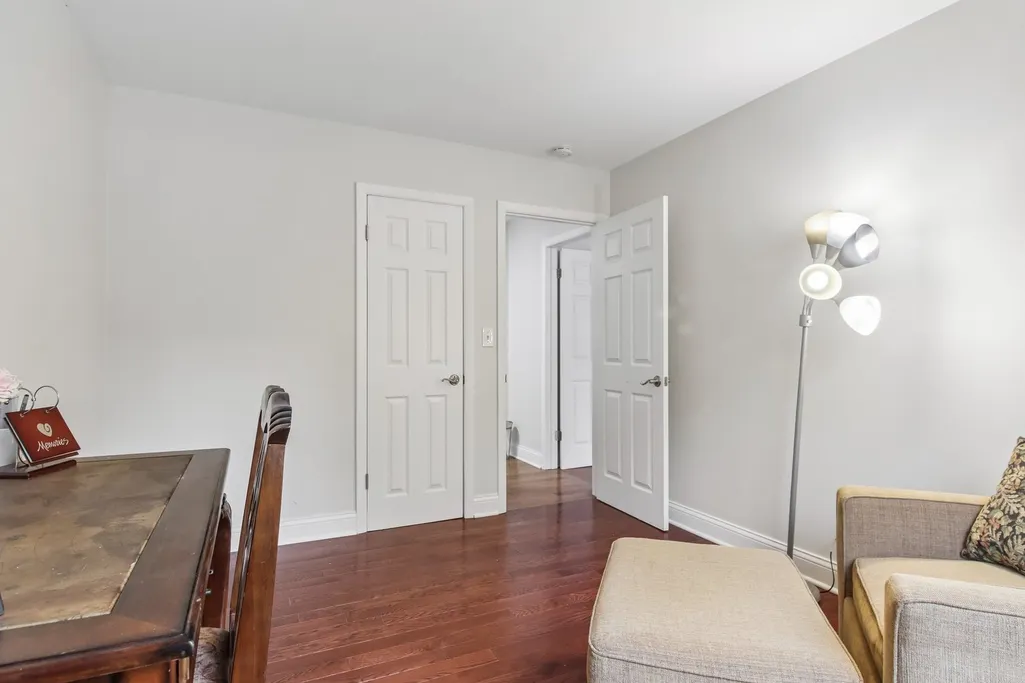
- Bedrooms3
- Full Bathrooms1
- Half Bathrooms0
- Sqr Footage1500
- Lot Size0.33 Acres
Data Source:
Midwest Real Estate Data (MRED)
Property Description
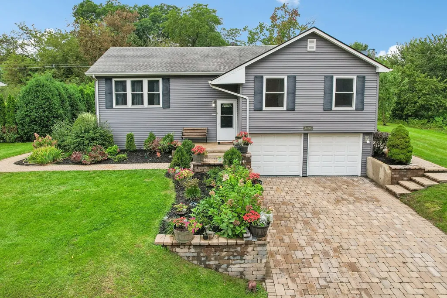
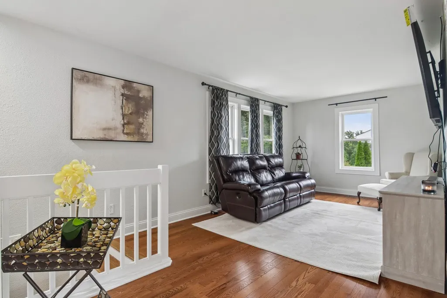
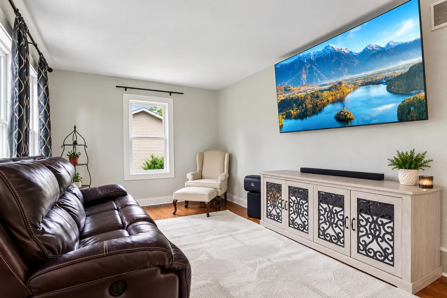
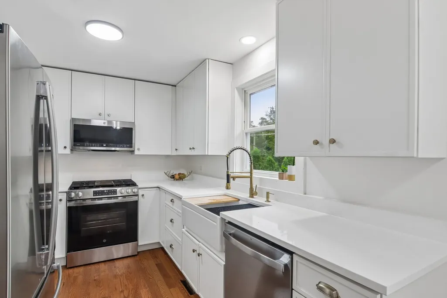
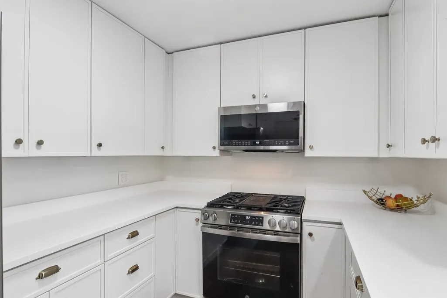
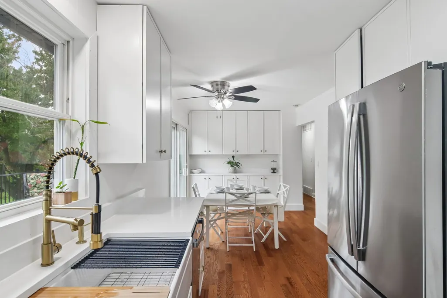
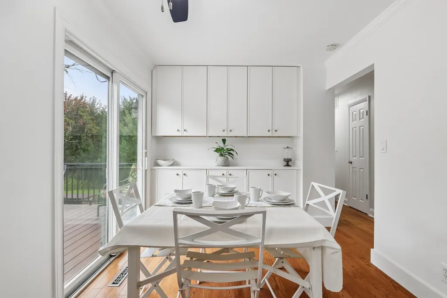
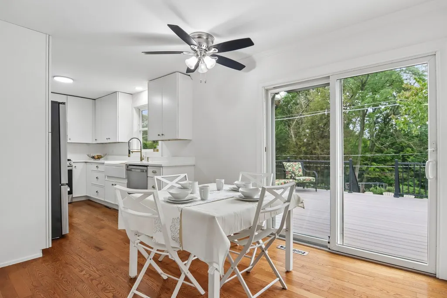
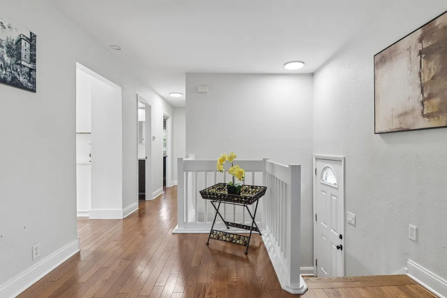
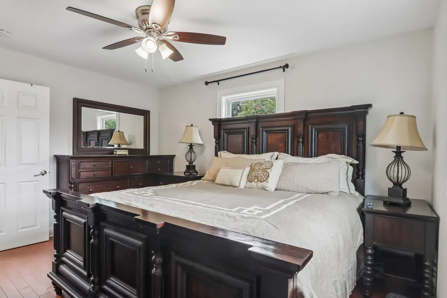
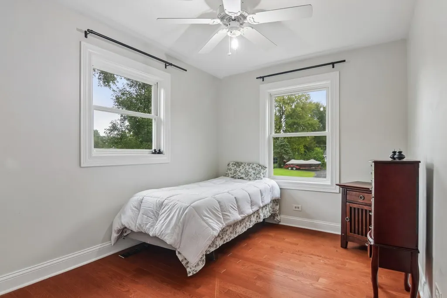
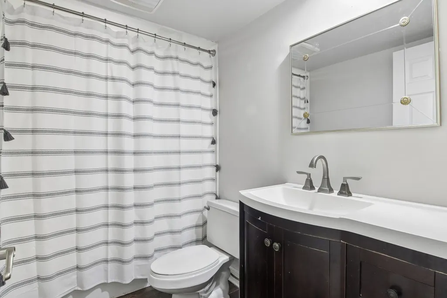
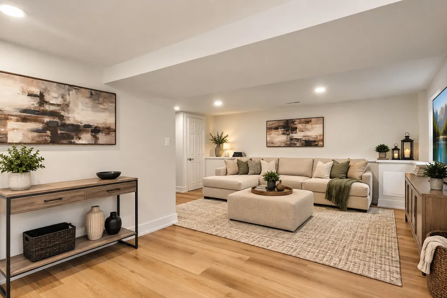
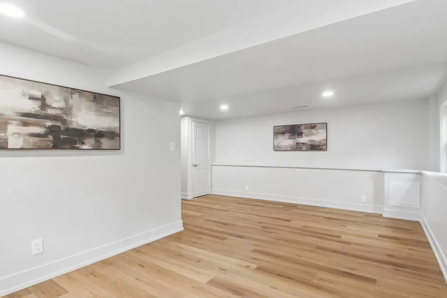
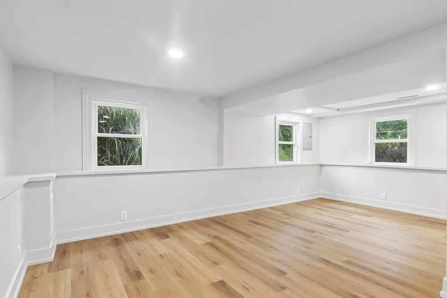
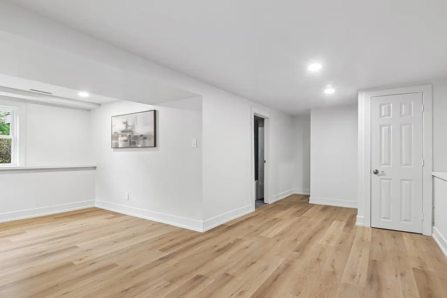
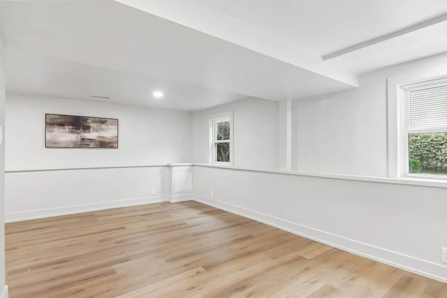
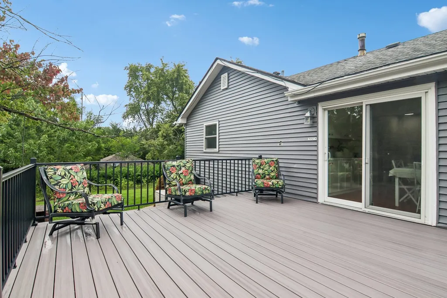
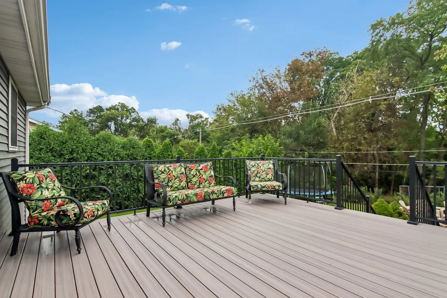
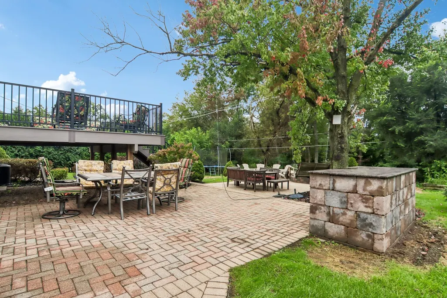
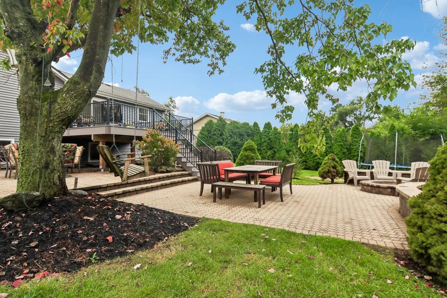
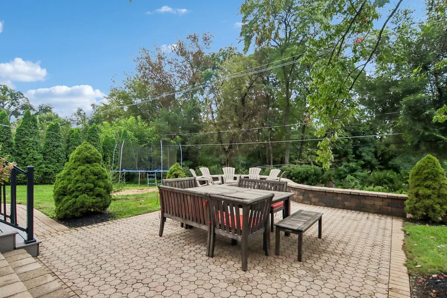
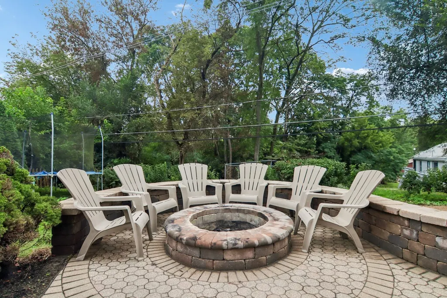
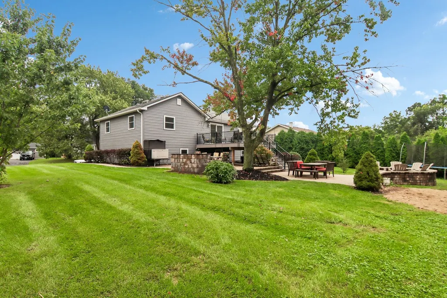
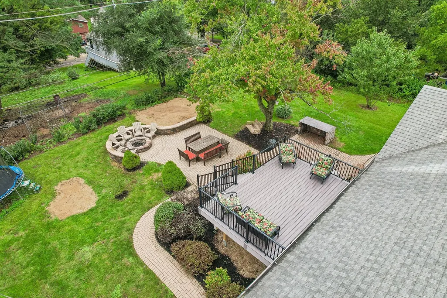
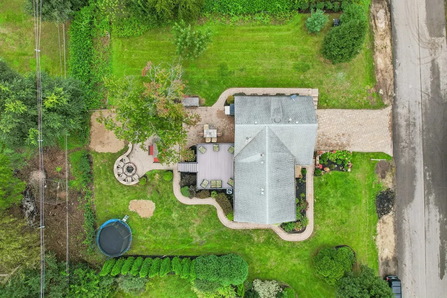
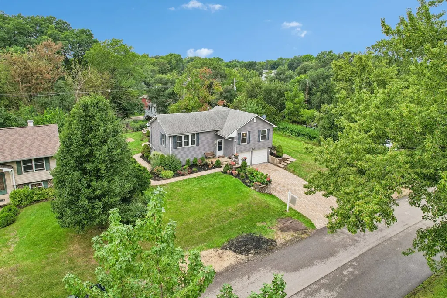
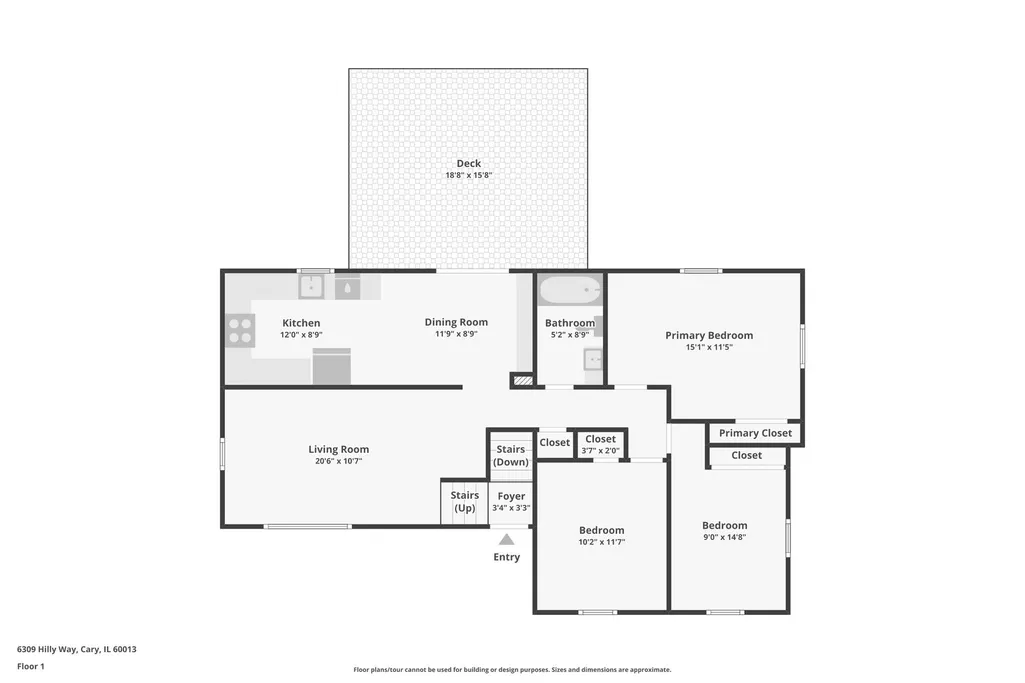
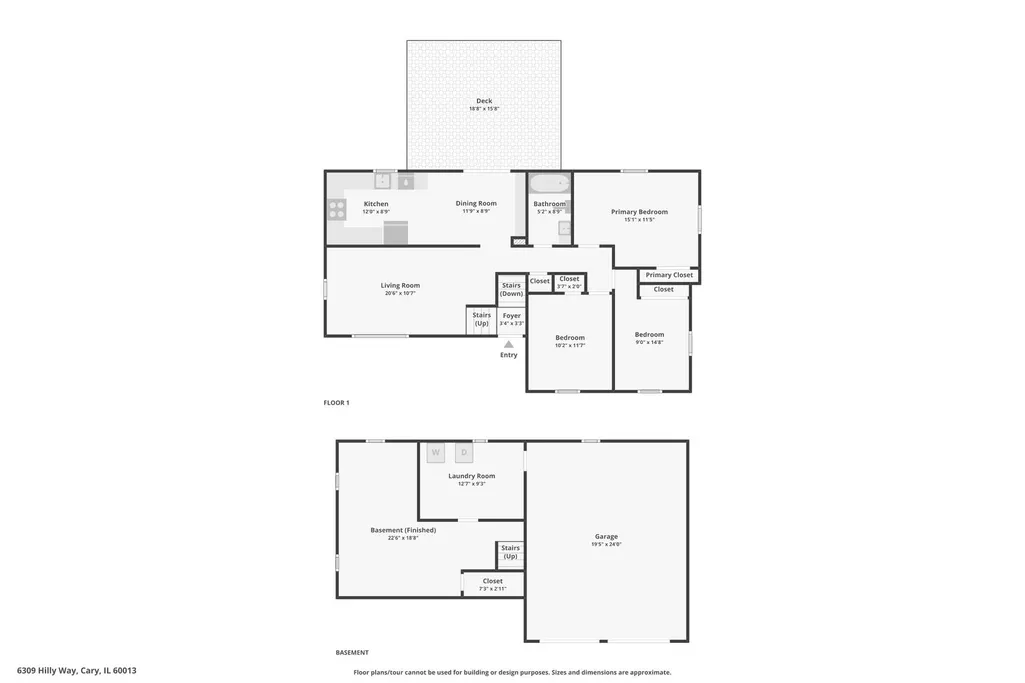
Welcome to 6309 Hilly Way in Cary! Set on a desirable lot with lake rights to Silver Lake, this refreshed split-level home offers an inviting combination of updates, outdoor space, and a great location. Step inside to a freshly painted interior and a brand-new kitchen featuring crisp white cabinetry, stone countertops, a classic farmhouse sink, brass hardware, and stainless steel appliances. The home offers three bedrooms and one full bath with a functional split-level floor plan. Outside, enjoy the added space and possibilities of the double lot, along with a brand-new deck perfect for relaxing, grilling, or entertaining. Lake rights to Silver Lake add another wonderful lifestyle feature, offering the opportunity to enjoy all that lake living has to offer. Fresh, updated, and ready for its next owner. 6309 Hilly Way is a wonderful opportunity to enjoy Cary and the Silver Lake community!
| Elementary School | Middle School | High School |
|---|---|---|
| Deer Path Elementary School | Cary Junior High School | Cary-Grove Community High School |
| Price History | |
|---|---|
| 9/18/2026 | Listed $335,000 |
General Features
| Living Area | 1500 |
|---|---|
| Sewer | Septic Tank |
| Heating | Natural Gas,Forced Air |
| Cooling | Central Air |
| Possession | Closing |
| Roof | Asphalt |
| Appliances | Range,Microwave,Dishwasher,Disposal |
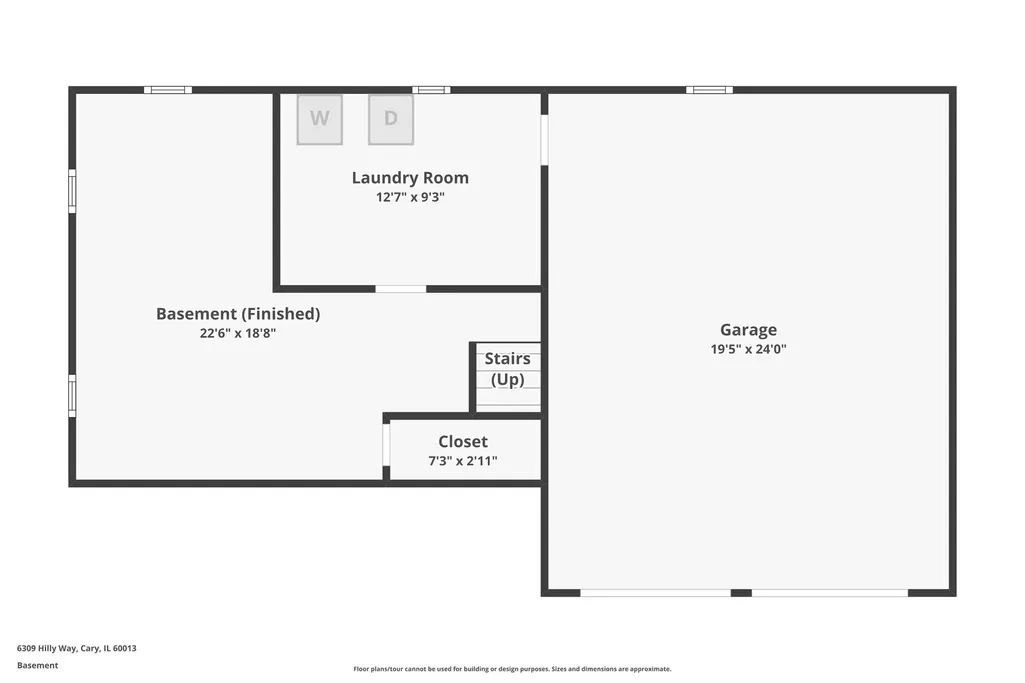
| Garage Spaces | 2 |
| Association Fee Includes | None |
| Architectural Style | Contemporary |
| Construction Materials | Vinyl Siding |
| Year Built | 1968 |
| Electric | 100 Amp Service |
| Township | Algonquin |
| Tax Year | 2025 |
| Ownership | Fee Simple |
| Community Features | Park,Lake,Water Rights,Street Paved |
| Additional Parcels Description | 1901205005 |
| Assoc Fee Paid Per | Not Applicable |
| County | McHenry |
| New Construction | No |
| Property Type | Residential |
| Contingency | Attorney/Inspection |
| Subdivision Name | Silver Lake |
| Total Rooms | 6 |
| Full Baths | 1 |
| Status | Contingent |
| Directions | CRYSTAL LAKE RD EAST OF SILVER LAKE RD TO HILLY WAY |
| High School | Cary-Grove Community High School |
| City | Cary |
| High School District | 155 |
| MLS Area | Cary / Oakwood Hills / Trout Valley |
| Elementary School | Deer Path Elementary School |
| Tax Annual Amount | 4927.5 |
| Middle/Junior High School | Cary Junior High School |
| Additional Parcels Y/N | Yes |
| Virtual Tour | https://www.zillow.com/view-imx/c5f843f6-85ef-4968-a625-6373239d2638?wl=true&setAttribution=mls&initialViewType=pano |
| Standard Status | Active Under Contract |
| Middle/Junior School District | 26 |
| Elementary School District | 26 |
| Property Type | Detached Single |
Interior Features
| Interior Amenities | 1st Floor Bedroom,1st Floor Full Bath |
|---|---|
| Basement | Finished,Partial,Daylight |
| Flooring | Laminate |
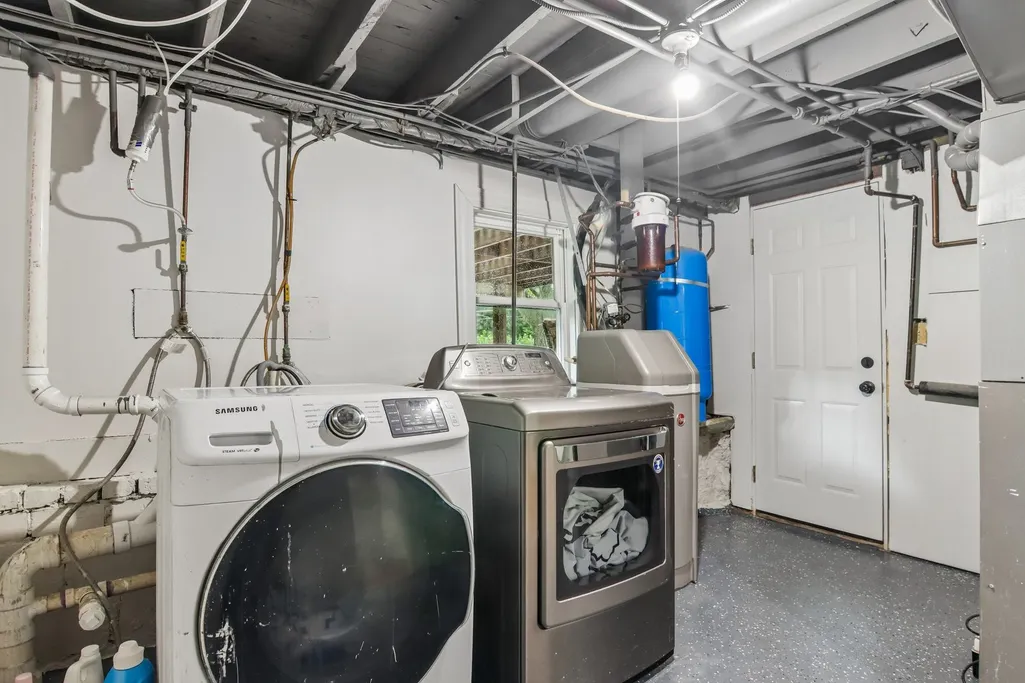
| Laundry Features | Gas Dryer Hookup |
| Total Bedrooms | 3 |
| Room Type | No additional rooms |
| LivingAreaSource | Assessor |
| Total Baths | 1 |
| Bedrooms Possible | 3 |
| Bathroom | Soaking Tub |
Exterior Features
| Exterior Amenities | Fire Pit |
|---|---|
| Parking Features | Other,Heated Garage,Yes,Garage Owned,Attached,Garage |
| Lot Features | Landscaped,Water Rights |
| Water Source | Well |
| Total Parking | 2 |
| Foundation Details | Concrete Perimeter |
| Lot Dimensions | 121 X 120 |
| BuyerOfficeFax | (847) 695-3082 |
| Lot Size Acres | 0.33 |
| Waterfront Y/N | No |
| Other Equipment | TV-Cable,CO Detectors |
Amenities
- Foreclosure
- Views
- Short Sale
- New Construction
- Adult 55+
- Lease To Own
- No HOA Fees
- Furnished
- Primary On Main
- Air Conditioning
- Seller Finance
- Green
- Fixer Upper
- Horse
- Golf
- Fireplace
- Deck
- Garage
- Basement
- Pool
Property vs Single Family Average in 60013
Price
Taxes
Year Built
Visits
In The Neighborhood
Open House
Everett
$ 800,000
- Type
- Single Family | Active
- Size
- 1,764 SqFt
- Rooms
- 3 Beds + 2.5 Baths
 Listed by: eXp Realty
New Construction
Everett
$ 725,000
- Type
- Single Family | Active
- Size
- 1,200 SqFt
- Rooms
- 3 Beds + 2.5 Baths
Listed by: Windermere Real Estate/M2, LLC
Open House
Everett
$ 975,000
- Type
- Single Family | Active
- Size
- 2,396 SqFt
- Rooms
- 4 Beds + 2.5 Baths
Listed by: Windermere Real Estate Midtown
Open House
Everett
$ 699,950
- Type
- Single Family | Active
- Size
- 1,923 SqFt
- Rooms
- 3 Beds + 1.5 Baths
Listed by: Windermere Real Estate M2 LLC
Water Views
Everett
$ 750,000
- Type
- Single Family | Active
- Size
- 784 SqFt
- Rooms
- 2 Beds + 1 Baths
Listed by: Keller Williams Realty Bothell
Everett
$ 1,100,000
- Type
- Single Family | Active
- Size
- 2,427 SqFt
- Rooms
- 4 Beds + 2.5 Baths
Listed by: CENTURY 21 Real Estate Center
Views
Everett
$ 510,000
- Type
- Single Family | Active
- Size
- 1,238 SqFt
- Rooms
- 2 Beds + 2.5 Baths
Listed by: John L. Scott Everett

Reduced
Everett
$ 694,500
- Type
- Single Family | Active
- Size
- 1,018 SqFt
- Rooms
- 3 Beds + 2 Baths
Listed by: John L. Scott R.E.Tacoma North
Reduced
Everett
$ 709,950
- Type
- Single Family | Active
- Size
- 1,401 SqFt
- Rooms
- 4 Beds + 2 Baths
Listed by: John L. Scott, Inc.
Reduced
Everett
$ 399,950
- Type
- Single Family | Active
- Size
- 1,262 SqFt
- Rooms
- 3 Beds + 2.5 Baths
Listed by: Coldwell Banker Bain
 Massachusetts MLS Property Info Network (MLSPIN) - The property listing data and information set forth herein were provided to MLS Property Information Network, Inc. from third party sources, including sellers, lessors and public records, and were compiled by MLS Property Information Network, Inc. The property listing data and information are for the personal, non commercial use of consumers having a good faith interest in purchasing or leasing listed properties of the type displayed to them and
 © 2011 HiCentral MLS, Ltd. Information is deemed reliable but not guaranteed. Based on information from the Multiple Listing Service of Hicentral MLS, Ltd. Listings last updated on September 26, 2026 8:17 PM UTC Some of the active listings appearing on this site may be listed by other REALTORS®. We are only showing FEE SIMPLE, ACTIVE listings on this website.
 2026© by Hawaii Information Service©. All Rights Reserved.
The information provided by AlohaLiving.com® has been compiled and provided in conjunction with 3rd Party sources. This information has not been independently verified by Hawaii Information Service and is, therefore, not guaranteed. Last Update: September 26, 2026 8:15 PM UTC
2026© by Hawaii Information Service©. All Rights Reserved.
The information provided by AlohaLiving.com® has been compiled and provided in conjunction with 3rd Party sources. This information has not been independently verified by Hawaii Information Service and is, therefore, not guaranteed. Last Update: September 26, 2026 8:15 PM UTC
 © MLS Now, INC - Northern Ohio Regional Multiple Listing Service All information deemed reliable but not guaranteed. All properties are subject to prior sale, change or withdrawal. Neither listing broker(s) or information provider(s) shall be responsible for any typographical errors, misinformation, misprints and shall be held totally harmless. Listing(s) information is provided for consumer's personal, non-commercial use and may not be used for any purpose other than to identify prospective
 Data is supplied by Pillar 9™ MLS® System. Pillar 9™ is the owner of the copyright in its MLS® System. Data is deemed reliable but is not guaranteed accurate by Pillar 9™. The trademarks MLS®, Multiple Listing Service® and the associated logos are owned by The Canadian Real Estate Association (CREA) and identify the quality of services provided by real estate professionals who are members of CREA. Used under license.
