
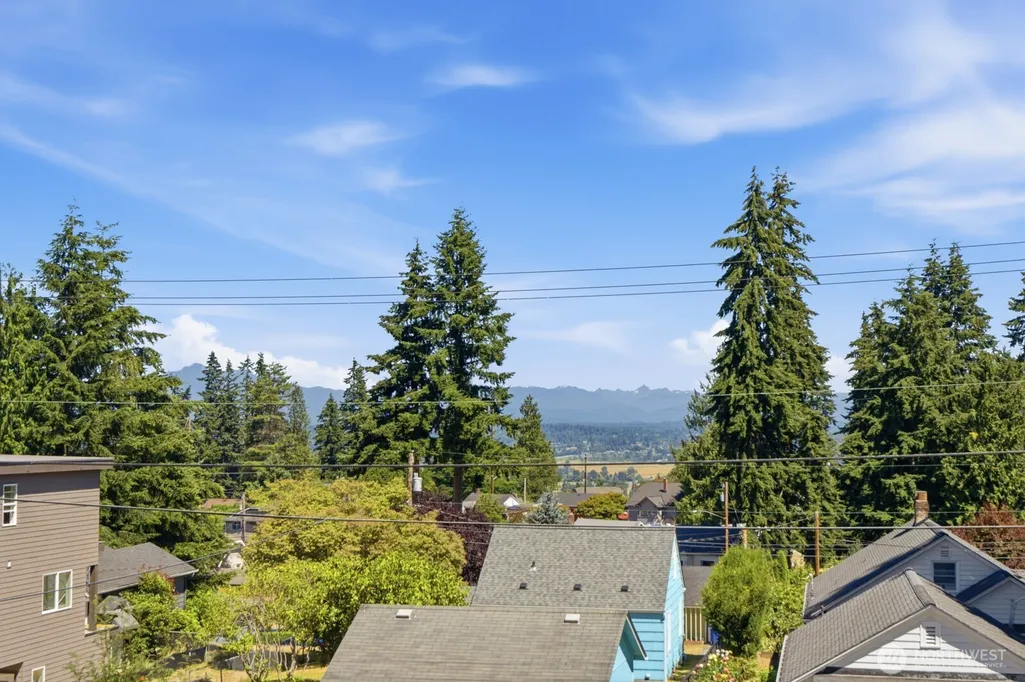
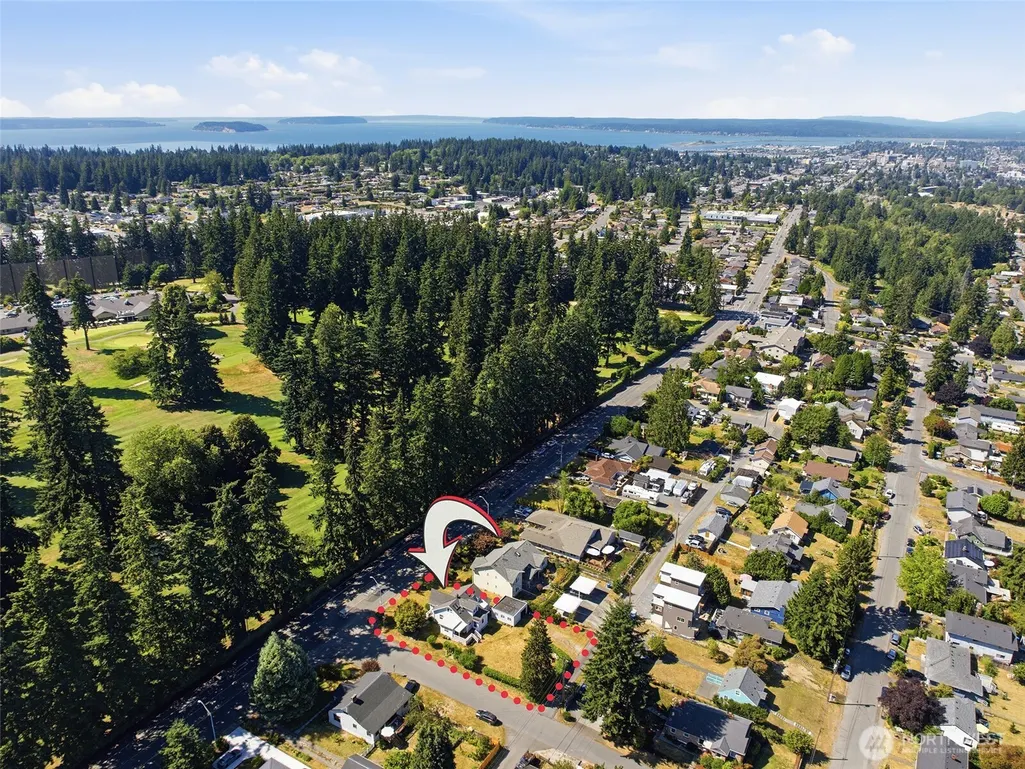
Views - Golf Course
Address
5627 Colby Avenue, Everett, WA
Price
$ 759,000
Property Attributes
- ID#2551804
- TypeSingle Family
- CountySNOHOMISH
- CityEverett
- AreaEverett-Mukilteo
- NeighborhoodCountry Club
- Zip98203
- StyleTudor
- Year Built1927
- Taxes$ 5575
- Price$ 759,000
- Bedrooms4
- Full Bathrooms1
- Half Bathrooms1
- Sqr Footage2857
- Lot Size0.25 Acres
Data Source:
Northwest Multiple Listing Service (NWMLS)
Property Description
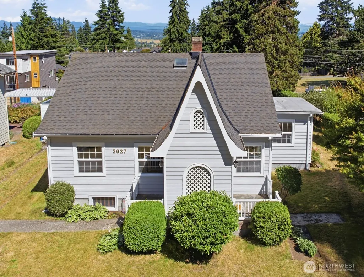
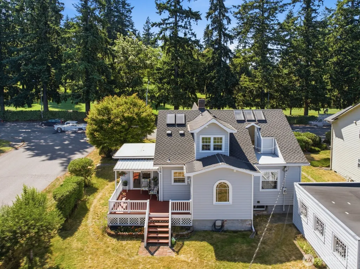
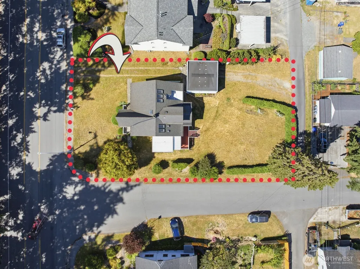
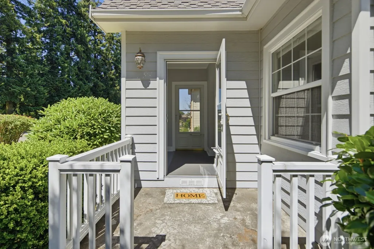
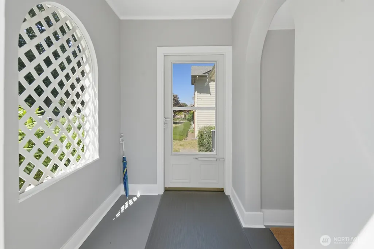
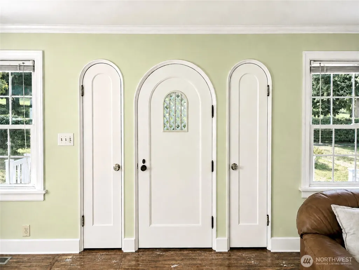
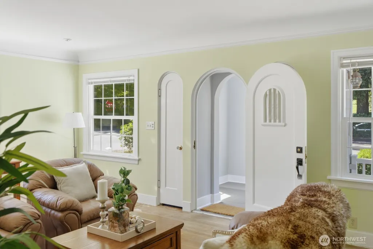
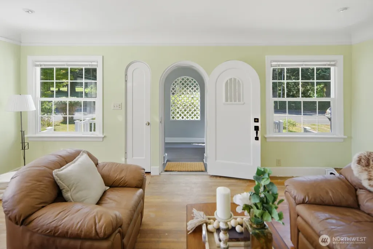
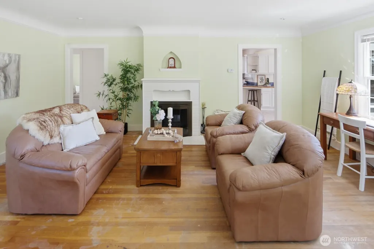
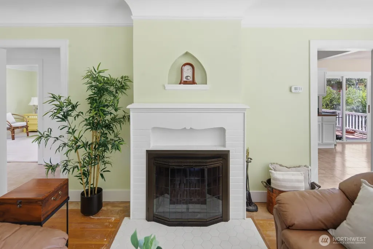
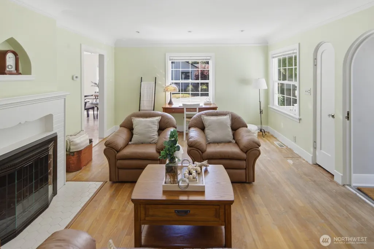
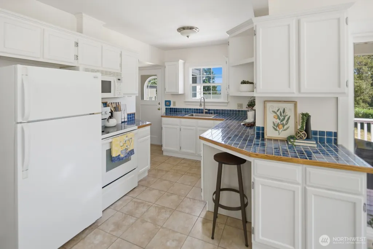
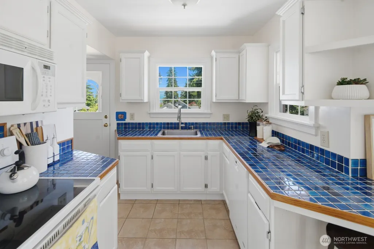
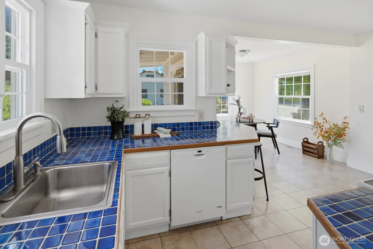
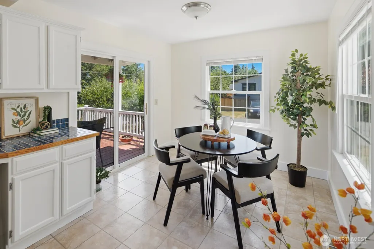
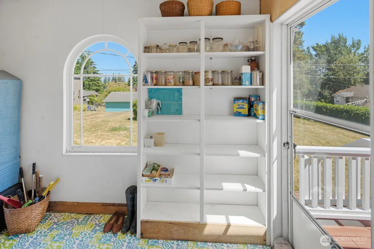
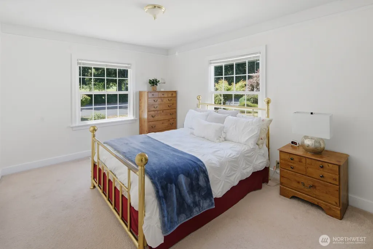
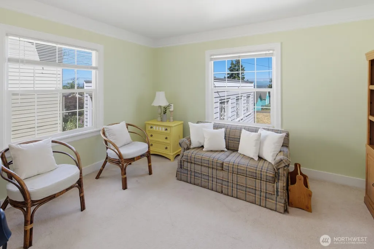
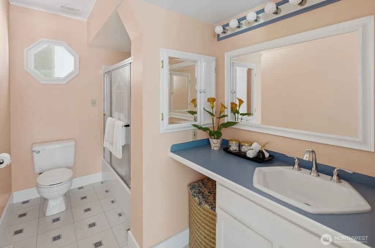
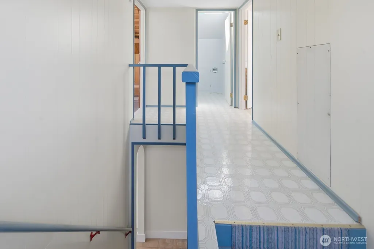
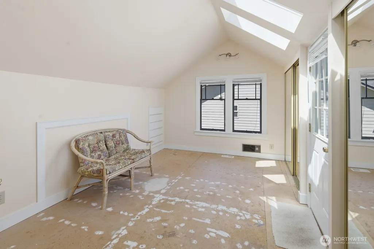
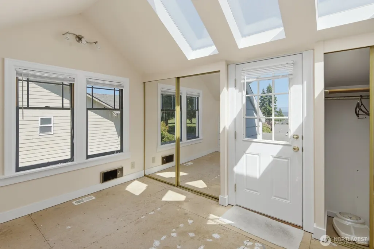
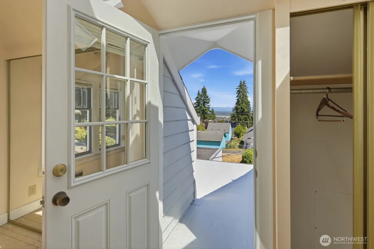
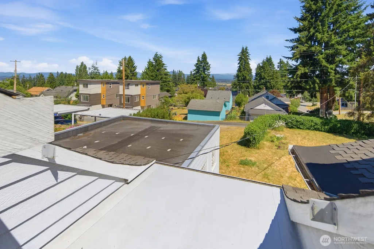
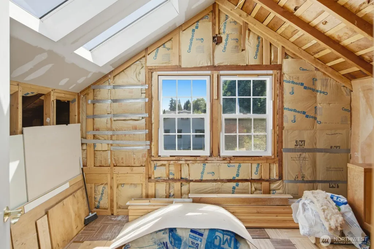
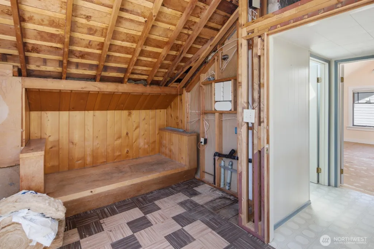
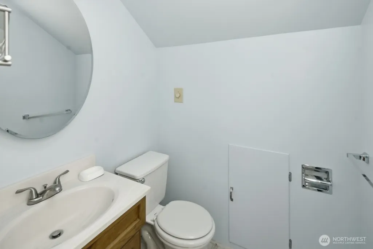
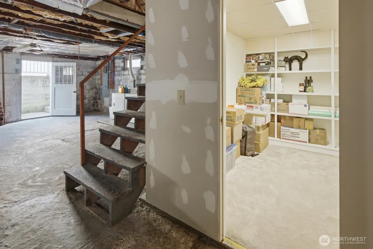
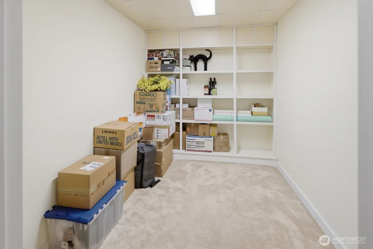
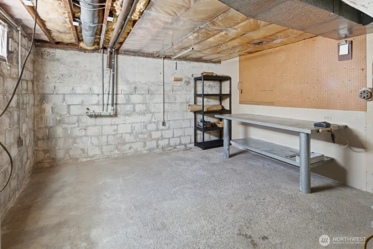
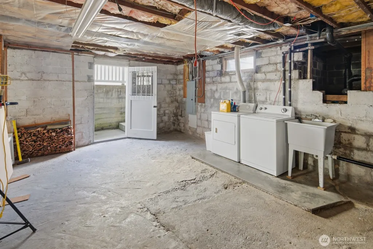
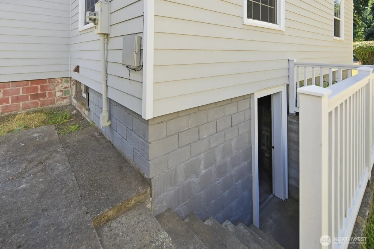
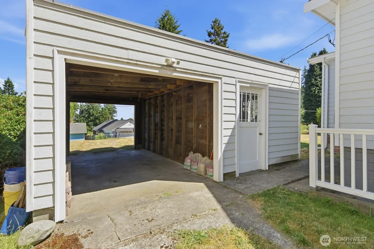
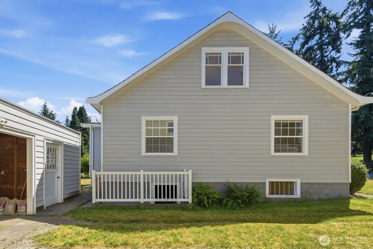
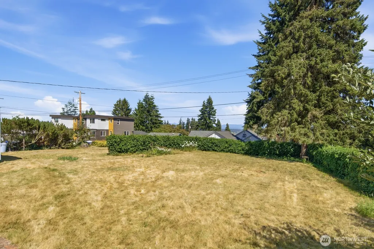
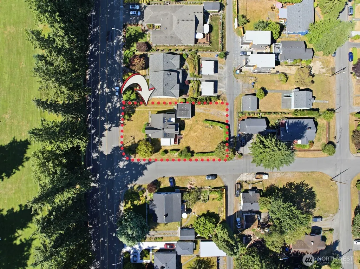
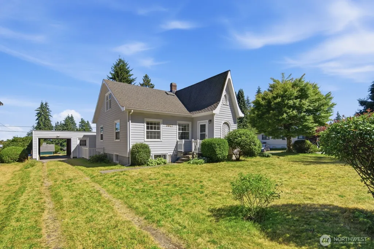
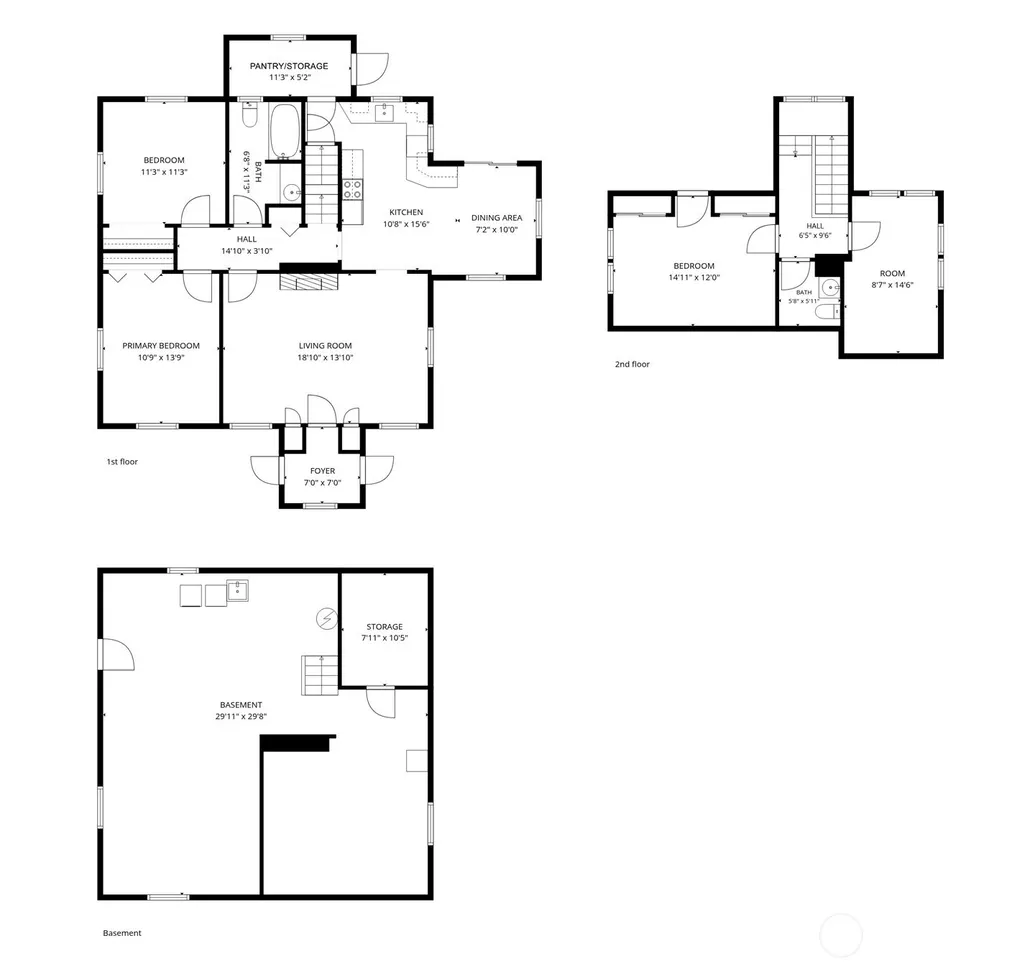
UR4 ZONING! Stunning 1927 Tudor Revival in Everett’s coveted Laurel Heights, blending timeless architectural charm, exceptional craftsmanship & rare development potential. Located on 10,890sf corner lot w/alley access, it offers the opportunity to build up to 2 1,000sf DADUs or a triplex while enjoying or renting the 4 bed/1.5 bath 2,857sf home. Classic Tudor vestibule welcomes you into open LR featuring coved ceilings, original hardwood floors, wood-wrapped windows & striking fireplace w/period mantel, tile hearth & vintage wall niche. Lrg kitchen offers generous cabinets & counter space, appliances, dining area w/slider to spacious deck & a pantry room w/additional deck access. Main floor includes full bath & 2 generous bedrms including charming Primary w/original crown molding & lrg closet. Upstairs are 2 bedrms w/cathedral ceilings, skylights, built-ins & abundant character. One opens to a rooftop deck w/breathtaking Cascade views & the other is 80% renovated. Partially finished basement offers finished storage rm & exterior access. Detached carport for off-street parking from road or alley. Recent updates: 200-amp electrical panel w/surge protection (2022) & 50-gal water heater (2026). Located by Everett Golf & Country Club. Exceptional property w/perfect blend of historic beauty, modern updates & outstanding development opportunity. If seeking a distinctive residence or investment property, this incredible home offers you the luxury of both. Effective yr built 1970
| Elementary School | Middle School | High School |
|---|---|---|
| Lowell Elem | Evergreen Mid | Everett High |
| Price History | |
|---|---|
| 7/16/2026 | Listed $759,000 |
General Features
| Living Area | 2857 |
|---|---|
| Sewer | Sewer Connected |
| Heating | Forced Air |
| Cooling | None |
| Possession | Negotiable,See Remarks |
| Roof | Composition,See Remarks |
| Appliances | Dishwasher,Disposal,Dryer,Microwave,Refrigerator,Stove(s)/Range(s),Washer |
| Architectural Style | Tudor |
| Year Built | 1927 |
| View | City,Golf Course,Mountains,See Remarks,Territorial |
| Topography | Level |
| Levels | One and One Half |
| Property Subtype | Single Family Residence |
| Tax Year | 2026 |
| Building Name | Laurel Heights |
| County | Snohomish |
| New Construction | No |
| Property Type | Residential |
| HOA | No |
| Attached Garage | No |
| Subdivision Name | Country Club |
| Facing Direction | West |
| Full Baths | 1 |
| Special Listing Conditions | None |
| Status | Active |
| Directions | Evergreen Way turn East on 52nd St SE past entrance to Evergreen Golf & Country Club to Colby; Turn R (South) on Colby to house on the Left. Park on Colby or Fairfax. PLEASE USE SOUTH SIDE FRONT DOO |
| High School | Everett High |
| City | Everett |
| Entry Location | Main |
| Senior Community Y/N | No |
| High School District | Everett |
| MLS Area | 740 - Everett/Mukilteo |
| Lot Size Units | Square Feet |
| Lot Size Square Feet | 10890 |
| Carport Y/N | Yes |
| Listing Terms | Cash,Conventional,FHA,See Remarks,VA Loan |
| Elementary School | Lowell Elem |
| Land Lease Y/N | No |
| Tax Annual Amount | 5575 |
| Middle/Junior High School | Evergreen Mid |
| Property Condition | Good |
| Public Remarks | UR4 ZONING! Stunning 1927 Tudor Revival in Everetts coveted Laurel Heights,blending timeless architectural charm,exceptional craftsmanship & rare development potential. Located on 10,890sf corner lot |
| Structure Type | House |
| Building Area Units | Square Feet |
| Standard Status | Active |
| Water Company | City of Everett |
| Property Style | 17 - 1 1/2 Stry w/Bsmt |
| NWM_ShowMapLink | Yes |
Interior Features
| Interior Amenities | Dbl Pane/Storm Window,Dining Room,Fireplace,Pantry,Vaulted Ceiling(s),Water Heater |
|---|---|
| Basement | Partially Finished |
| Flooring | Hardwood,See Remarks,Vinyl,Carpet |
| Total Fireplaces | 1 |
| Fireplace Features | Wood Burning |
| Air Conditioning Y/N | No |
| Heating Y/N | Yes |
| Fireplace Y/N | Yes |
| Half Baths | 1 |
| Total Bedrooms | 4 |
| Main Level Bedrooms | 2 |
| Total Baths | 2 |
| Water Heater Type | Electric |
| Water Heater Location | Basement |
| Fireplaces Main | 1 |
| Power Production Type | Electric |
| Bedrooms Upper | 2 |
| Baths Half Upper | 1 |
| Baths Full Main | 1 |
| Bathrooms | 1.5 |
Exterior Features
| Exterior Amenities | Wood |
|---|---|
| Vegetation | Garden Space |
| Parking Features | Detached Carport,Driveway,Off Street,RV Parking |
| Lot Features | Alley,Corner Lot,Curbs,Paved,Sidewalk |
| Water Source | Public |
| Total Parking | 2 |
| Inclusions | Dishwasher(s),Dryer(s),Garbage Disposal,Microwave(s),Refrigerator(s),Stove(s)/Range(s),Washer(s) |
| Foundation Details | Block,Poured Concrete |
| Building Area Total | 2857 |
| Lot Size Acres | 0.25 |
| Waterfront Y/N | No |
| Covered Spaces | 2 |
| Irrigation Water Rights Y/N | No |
| Site Features | Cable TV,Deck,Gas Available,High Speed Internet,Outbuildings,Patio,Rooftop Deck,RV Parking,Shop |
| Lot Number | 8 |
Amenities
- Foreclosure
- Views
- Short Sale
- New Construction
- Adult 55+
- Lease To Own
- No HOA Fees
- Furnished
- Primary On Main
- Air Conditioning
- Seller Finance
- Green
- Fixer Upper
- Horse
- Golf
- Fireplace
- Deck
- Garage
- Basement
- Pool
Property vs Single Family Average in 98203
Price
Taxes
Year Built
Visits
In The Neighborhood
Just Listed
Camano Island
$ 540,000
- Type
- Single Family | Active
- Size
- 1,152 SqFt
- Rooms
- 2 Beds + 2 Baths
 Listed by: HomeSmart One Realty

Water Views
Camano Island
$ 599,999
- Type
- Single Family | Active
- Size
- 1,320 SqFt
- Rooms
- 2 Beds + 2 Baths
Listed by: Camano Island Real Estate

Water Views
Camano Island
$ 799,950
- Type
- Single Family | Active
- Size
- 3,344 SqFt
- Rooms
- 4 Beds + 3.5 Baths
Listed by: Windermere Real Estate/CIR
Water Views
Camano Island
$ 785,000
- Type
- Single Family | Active
- Size
- 1,315 SqFt
- Rooms
- 2 Beds + 2 Baths
Listed by: Sollid Real Estate, LLC
Reduced
Camano Island
$ 1,099,000
- Type
- Single Family | Active
- Size
- 2,483 SqFt
- Rooms
- 4 Beds + 2.5 Baths
Listed by: Windermere Real Estate/CIR
Water Views
Camano Island
$ 750,000
- Type
- Single Family | Active
- Size
- 2,392 SqFt
- Rooms
- 2 Beds + 2.5 Baths
Listed by: The Agency Seattle/Eastside
Views
Camano Island
$ 510,000
- Type
- Single Family | Active
- Size
- 1,264 SqFt
- Rooms
- 3 Beds + 2 Baths
Listed by: Windermere Real Estate/CIR
 Massachusetts MLS Property Info Network (MLSPIN) - The property listing data and information set forth herein were provided to MLS Property Information Network, Inc. from third party sources, including sellers, lessors and public records, and were compiled by MLS Property Information Network, Inc. The property listing data and information are for the personal, non commercial use of consumers having a good faith interest in purchasing or leasing listed properties of the type displayed to them and
 © 2011 HiCentral MLS, Ltd. Information is deemed reliable but not guaranteed. Based on information from the Multiple Listing Service of Hicentral MLS, Ltd. Listings last updated on September 26, 2026 8:17 PM UTC Some of the active listings appearing on this site may be listed by other REALTORS®. We are only showing FEE SIMPLE, ACTIVE listings on this website.
 2026© by Hawaii Information Service©. All Rights Reserved.
The information provided by AlohaLiving.com® has been compiled and provided in conjunction with 3rd Party sources. This information has not been independently verified by Hawaii Information Service and is, therefore, not guaranteed. Last Update: September 26, 2026 8:15 PM UTC
2026© by Hawaii Information Service©. All Rights Reserved.
The information provided by AlohaLiving.com® has been compiled and provided in conjunction with 3rd Party sources. This information has not been independently verified by Hawaii Information Service and is, therefore, not guaranteed. Last Update: September 26, 2026 8:15 PM UTC
 Data is supplied by Pillar 9™ MLS® System. Pillar 9™ is the owner of the copyright in its MLS® System. Data is deemed reliable but is not guaranteed accurate by Pillar 9™. The trademarks MLS®, Multiple Listing Service® and the associated logos are owned by The Canadian Real Estate Association (CREA) and identify the quality of services provided by real estate professionals who are members of CREA. Used under license.
