

Address
534 S La Grange Road, La Grange, IL
Price
$ 1,199,000
Property Attributes
- ID#12726804
- TypeMulti-Family
- Listing Status Contingent
- CountyCOOK
- CityLa Grange
- AreaLa Grange
- NeighborhoodCountry Club
- Zip60525
- Style
- Year Built1977
- Taxes$ 17551
- Price$ 1,199,000
- Bedrooms9
- Full Bathrooms8
- Half Bathrooms3
- Lot Size0.28 Acres
Data Source:
Midwest Real Estate Data (MRED)
Property Description
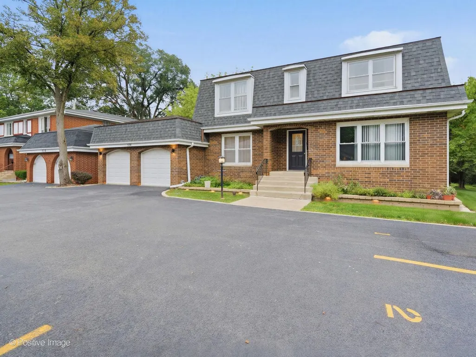
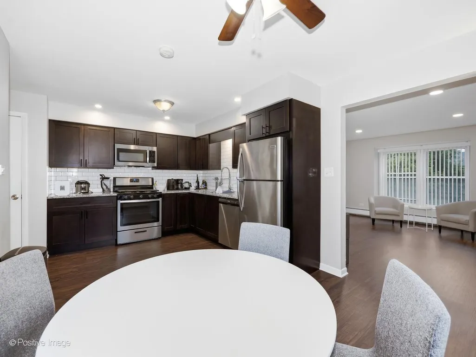
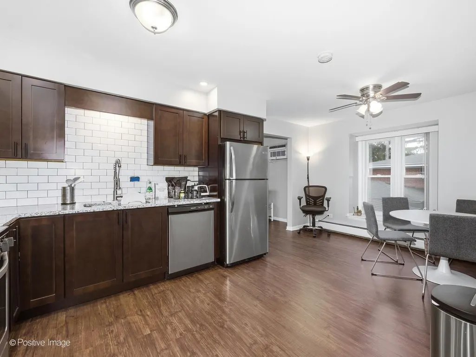
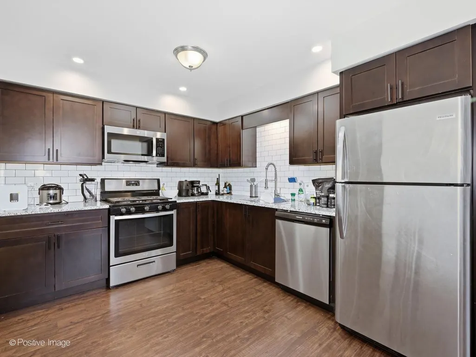
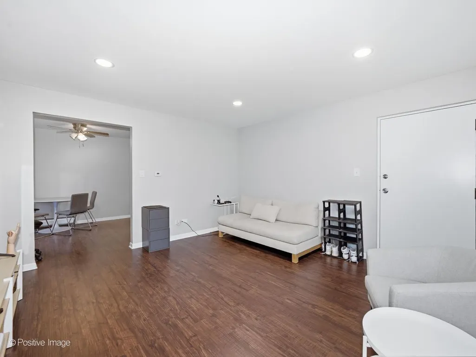
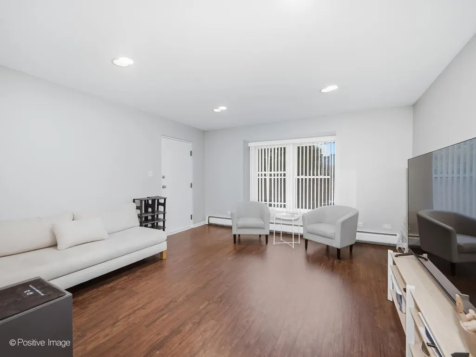
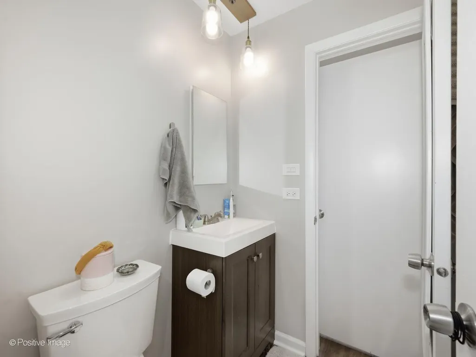
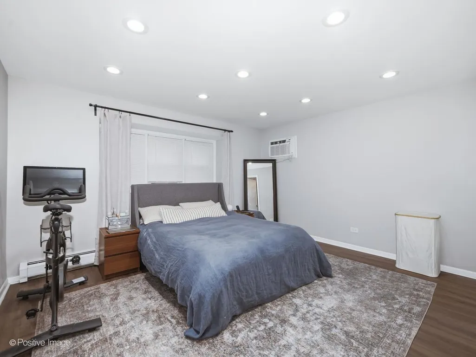
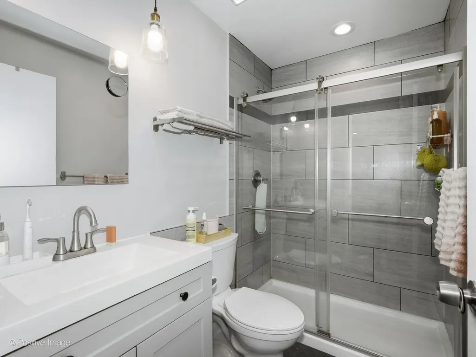
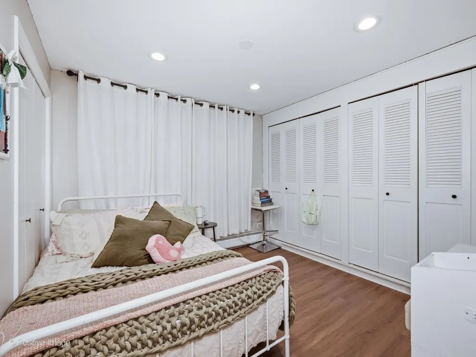
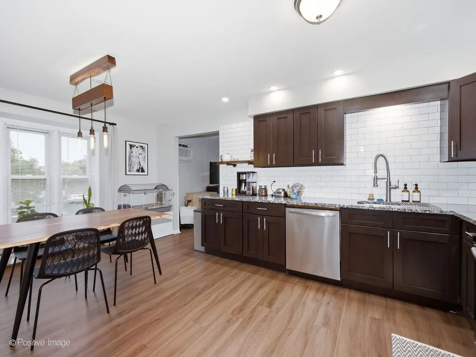
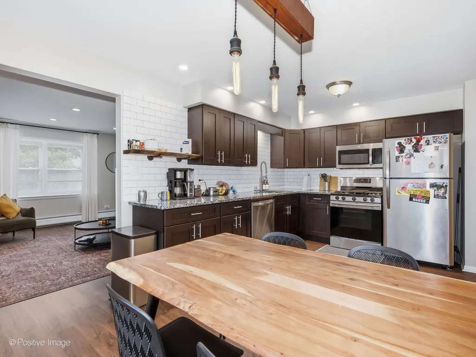
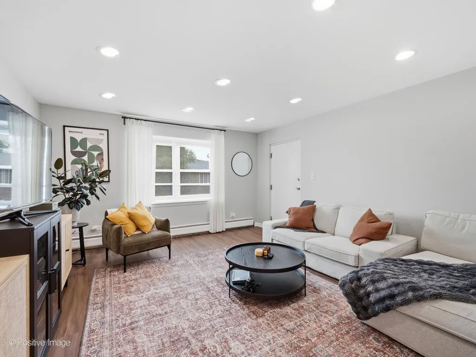
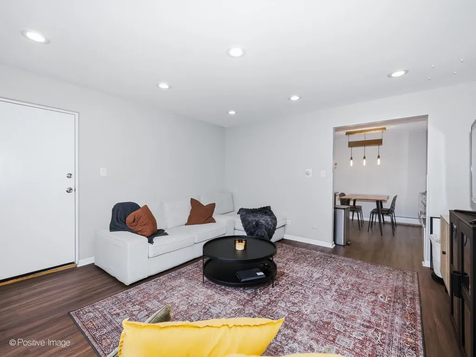
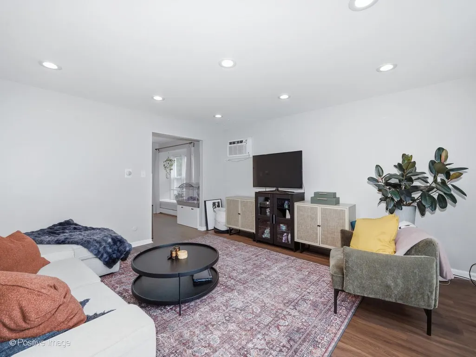
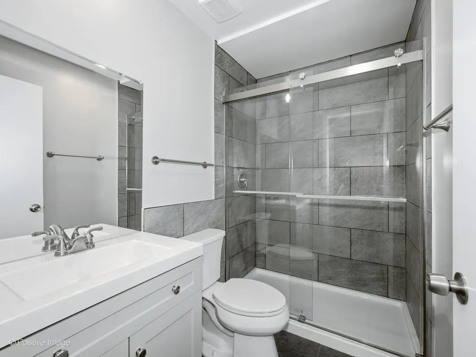
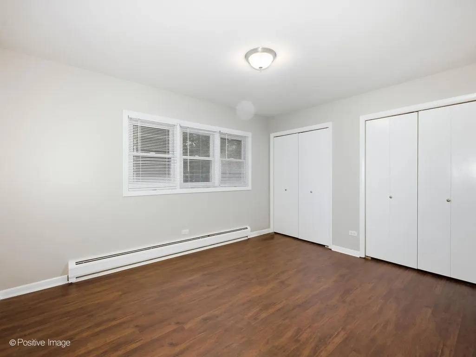
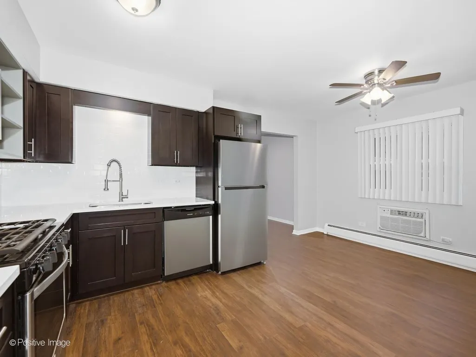
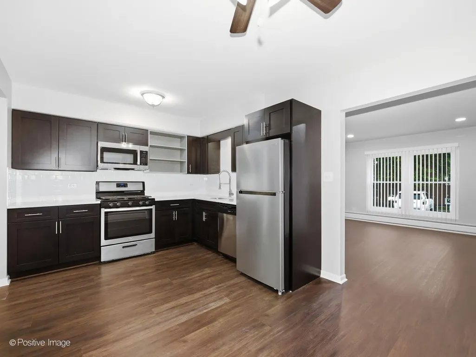
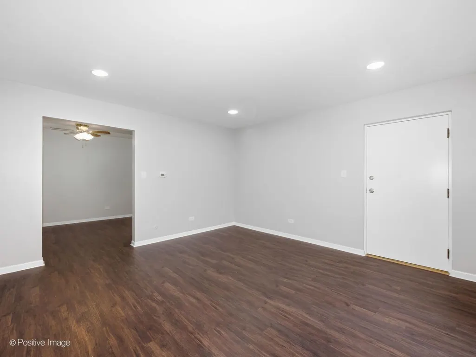
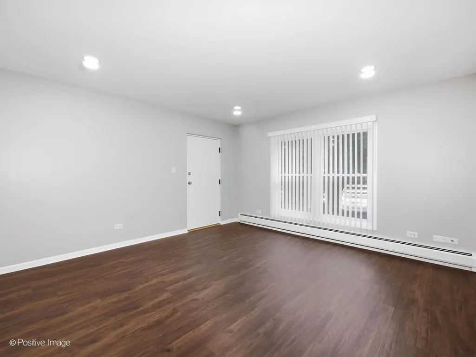
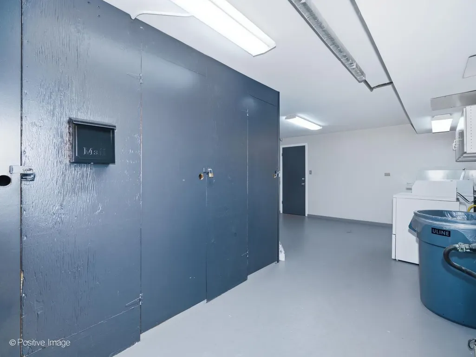
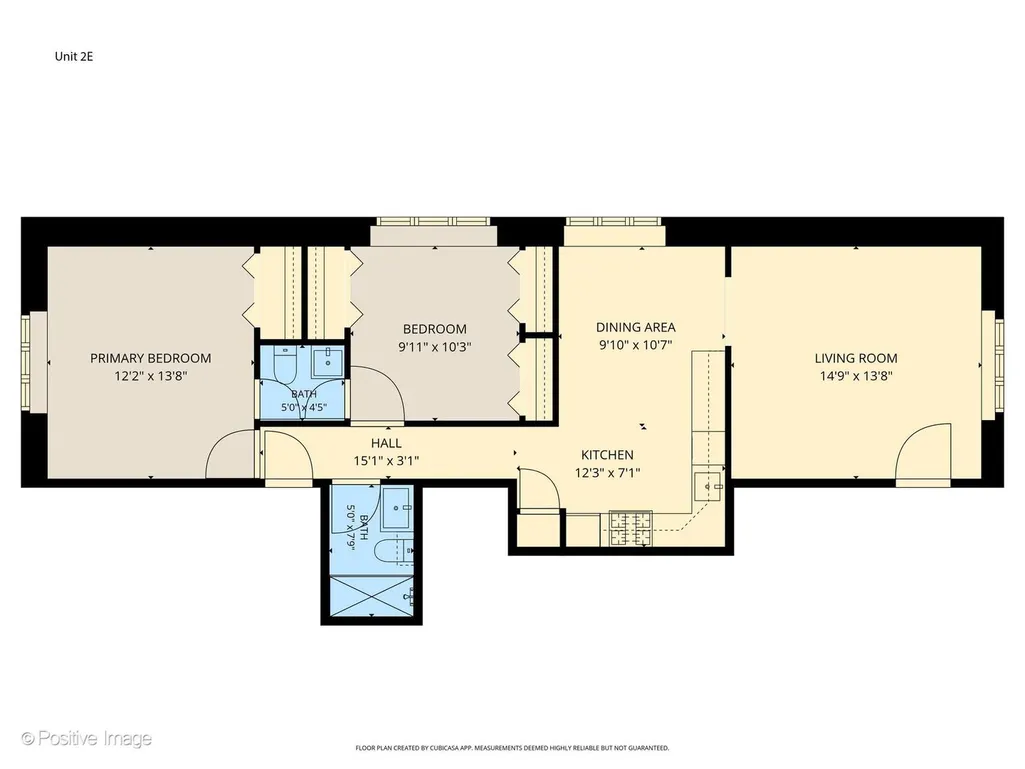
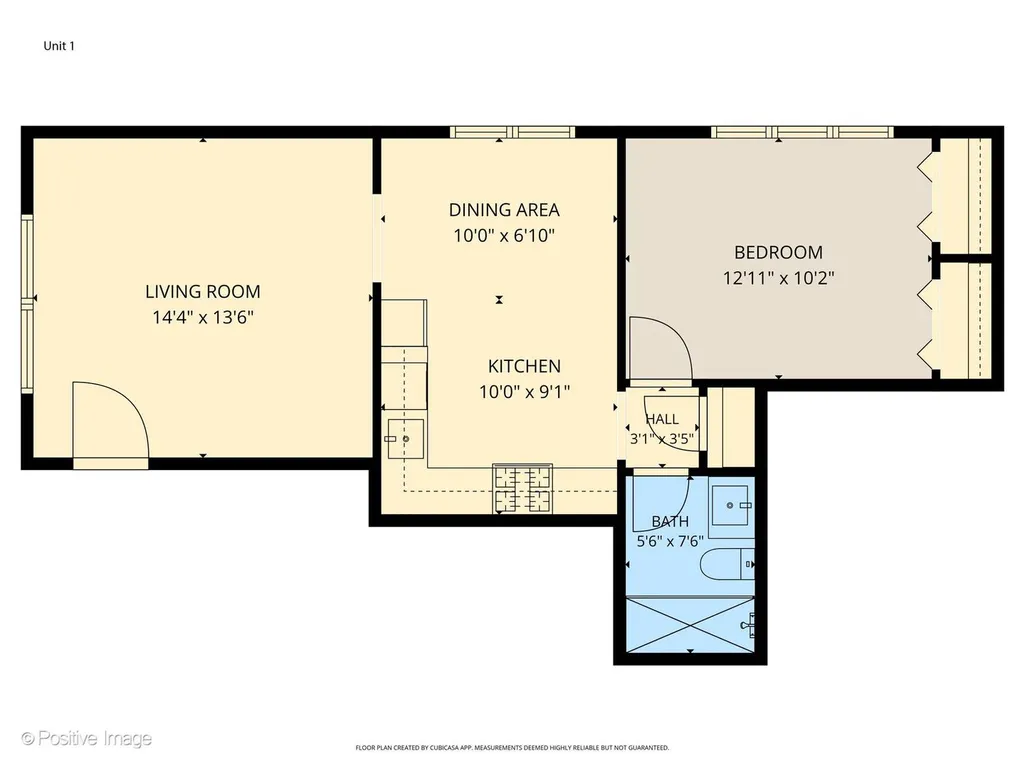
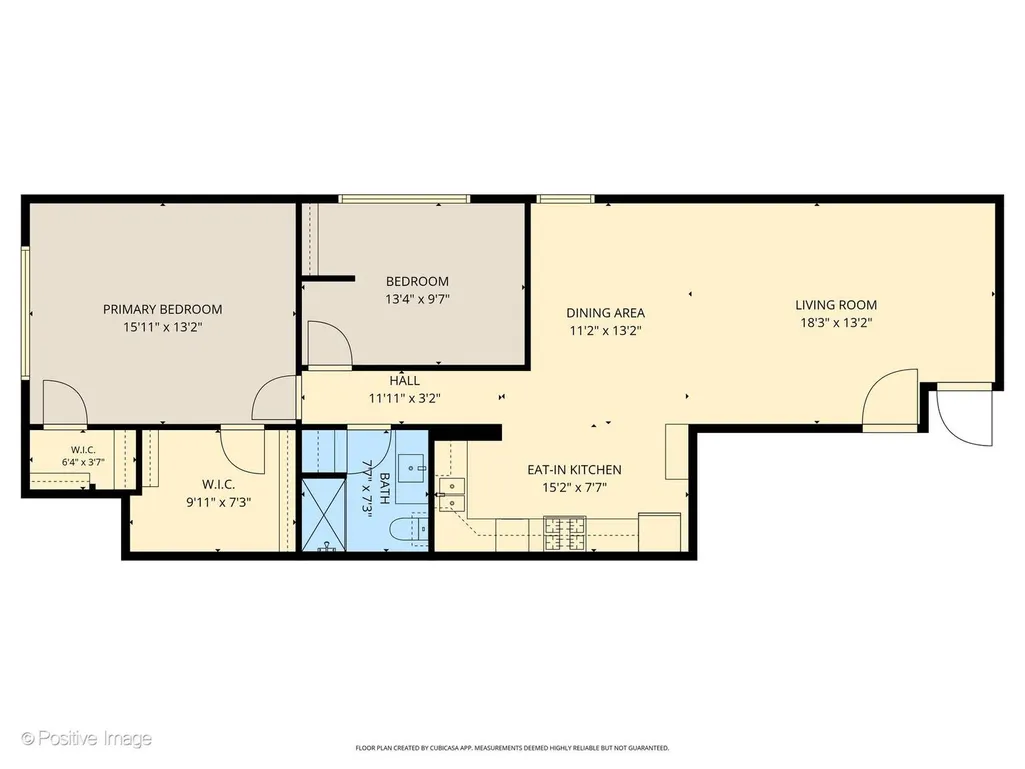
Positioned in one of Chicago's most desirable suburban rental markets, this solid all-brick, thoroughly updated, five-unit investment property (four residential units plus a legal non-conforming owner's unit) offers immediate income with exceptional long-term potential. Well-maintained, recently updated and consistently occupied, the building provides a strong foundation for investors seeking dependable cash flow in a location where rental demand remains high. Just five blocks from vibrant downtown La Grange and the Metra station, with the Pace bus line just outside, residents enjoy an unbeatable commuter-friendly location with easy access to restaurants, boutiques, parks, and everyday conveniences. The property can generate more than $9,000 in monthly rental income, with additional revenue from seven parking spaces, including two garage spaces and five exterior spaces. (One unit is currently vacant to facilitate showing the property.) On-site coin-operated laundry, dedicated tenant storage and the additional owner's unit add further value and convenience. Recent updates include low-maintenance luxury vinyl plank floors and new vinyl windows throughout. All kitchens and baths have been renovated with new cabinetry, quartz or granite countertops, stainless steel sinks and appliances and new bathroom tile, vanities, and walk-in showers. An HOA was formed by the building owners in this attractive courtyard of properties in order to maintain the driveways and parking area, lawn care and snow removal. The dues are reasonable and allow for a consistent, cared-for appearance throughout without all the extra work. Located within a top-rated school district and surrounded by the charm and amenities that make La Grange so desirable, this is a rare chance to own a turnkey multifamily asset with stable income today and room to grow tomorrow. Whether you're adding to an established portfolio or purchasing your first investment property, this is an opportunity that combines location, stability, and a future upside in a turnkey building that will generate broad appeal for qualified tenants. (FLOOR PLAN FOR 3 BR UNIT IS STILL IN PROGRESS)
| Elementary School | Middle School | High School |
|---|---|---|
| Spring Ave Elementary School | Wm F Gurrie Middle School | Lyons Twp High School |
| Price History | |
|---|---|
| 8/18/2026 | Listed $1,199,000 |
General Features
| Sewer | Public Sewer |
|---|---|
| Heating | Natural Gas,Baseboard |
| Possession | Closing |
| Roof | Asphalt |
| Garage Spaces | 2 |
| Construction Materials | Brick |
| Year Built | 1977 |
| Township | Lyons |
| Tax Year | 2024 |
| Ownership | Fee Simple |
| Community Features | Park,Tennis Court(s),Curbs,Sidewalks,Street Lights,Street Paved |
| County | Cook |
| Insurance Expense | 3658 |
| New Construction | No |
| Property Type | Residential Income |
| Contingency | Attorney/Inspection |
| Subdivision Name | Country Club |
| Total Rooms | 20 |
| Status | Contingent |
| Directions | West side of La Grange Rd. between 47th St. and 48th St. |
| High School | Lyons Twp High School |
| City | La Grange |
| High School District | 204 |
| MLS Area | La Grange |
| Elementary School | Spring Ave Elementary School |
| Tax Annual Amount | 17551.53 |
| Electric Expense | 1028 |
| Middle/Junior High School | Wm F Gurrie Middle School |
| Trash Expense | 2542 |
| Water Sewer Expense | 3370 |
| Standard Status | Active Under Contract |
| Middle/Junior School District | 105 |
| Elementary School District | 105 |
| Property Type | Two to Four Units |
Interior Features
| Basement | Partially Finished,Full |
|---|---|
| Total Bedrooms | 9 |
| Room Type | Workshop |
| Total Baths | 8 |
| Bedrooms Possible | 9 |
| Full Baths Building | 5 |
| Half Baths Building | 3 |
| Total Number of Units | 4 |
Exterior Features
| Parking Features | Yes,Garage Owned,Attached,Assigned,Owned,Garage |
|---|---|
| Water Source | Lake Michigan,Public |
| Total Parking | 7 |
| Lot Dimensions | 118x104 |
| BuyerOfficeFax | (708) 456-3836 |
| Lot Size Acres | 0.28 |
| Waterfront Y/N | No |
Amenities
- Foreclosure
- Views
- Short Sale
- New Construction
- Adult 55+
- Lease To Own
- No HOA Fees
- Furnished
- Primary On Main
- Air Conditioning
- Seller Finance
- Green
- Fixer Upper
- Horse
- Golf
- Fireplace
- Deck
- Garage
- Basement
- Pool
Property vs Multi-Family Average in 60525
Price
Taxes
Year Built
Visits


 Massachusetts MLS Property Info Network (MLSPIN) - The property listing data and information set forth herein were provided to MLS Property Information Network, Inc. from third party sources, including sellers, lessors and public records, and were compiled by MLS Property Information Network, Inc. The property listing data and information are for the personal, non commercial use of consumers having a good faith interest in purchasing or leasing listed properties of the type displayed to them and
 © 2011 HiCentral MLS, Ltd. Information is deemed reliable but not guaranteed. Based on information from the Multiple Listing Service of Hicentral MLS, Ltd. Listings last updated on September 27, 2026 8:21 PM UTC Some of the active listings appearing on this site may be listed by other REALTORS®. We are only showing FEE SIMPLE, ACTIVE listings on this website.
 2026© by Hawaii Information Service©. All Rights Reserved.
The information provided by AlohaLiving.com® has been compiled and provided in conjunction with 3rd Party sources. This information has not been independently verified by Hawaii Information Service and is, therefore, not guaranteed. Last Update: September 27, 2026 8:13 PM UTC
2026© by Hawaii Information Service©. All Rights Reserved.
The information provided by AlohaLiving.com® has been compiled and provided in conjunction with 3rd Party sources. This information has not been independently verified by Hawaii Information Service and is, therefore, not guaranteed. Last Update: September 27, 2026 8:13 PM UTC
 © MLS Now, INC - Northern Ohio Regional Multiple Listing Service All information deemed reliable but not guaranteed. All properties are subject to prior sale, change or withdrawal. Neither listing broker(s) or information provider(s) shall be responsible for any typographical errors, misinformation, misprints and shall be held totally harmless. Listing(s) information is provided for consumer's personal, non-commercial use and may not be used for any purpose other than to identify prospective
 Data is supplied by Pillar 9™ MLS® System. Pillar 9™ is the owner of the copyright in its MLS® System. Data is deemed reliable but is not guaranteed accurate by Pillar 9™. The trademarks MLS®, Multiple Listing Service® and the associated logos are owned by The Canadian Real Estate Association (CREA) and identify the quality of services provided by real estate professionals who are members of CREA. Used under license.
