
Waterfront
Address
1114 B Avenue, Anacortes, WA
Price
$ 8,900,000
Property Attributes
- ID#2541484
- TypeSingle Family
- CountySKAGIT
- CityAnacortes
- AreaAnacortes
- NeighborhoodOld Town
- Zip98221
- StyleCraftsman
- Year Built2011
- Taxes$ 42062
- Price$ 8,900,000
- Bedrooms5
- Full Bathrooms6
- Half Bathrooms3
- Sqr Footage8712
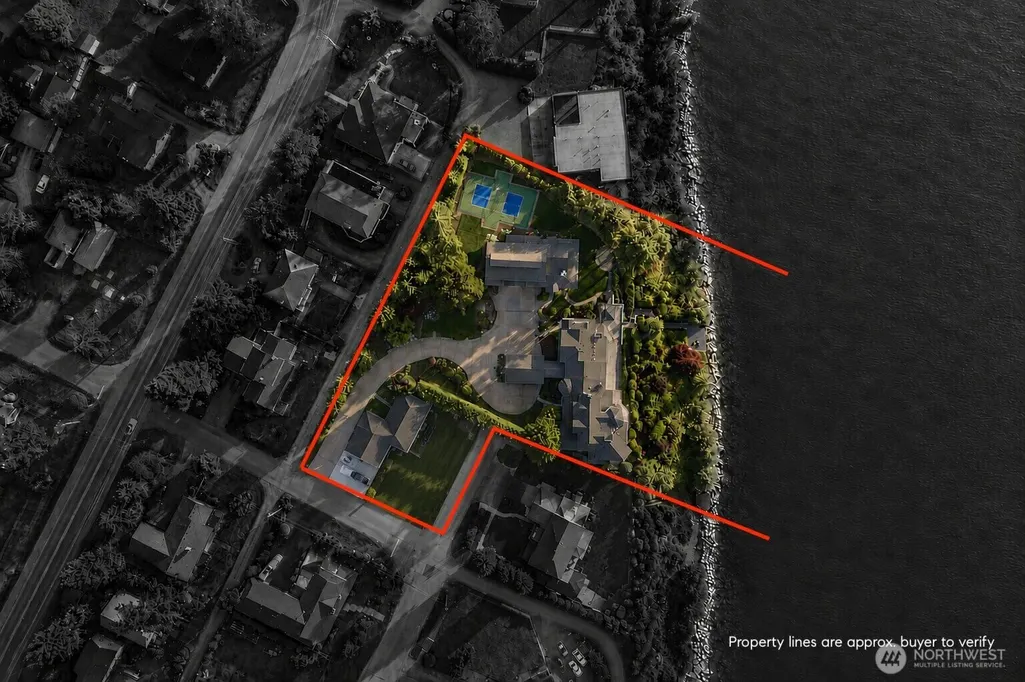
- Lot Size2.0763 Acres
Data Source:
Northwest Multiple Listing Service (NWMLS)
Property Description
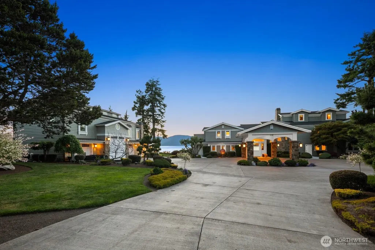
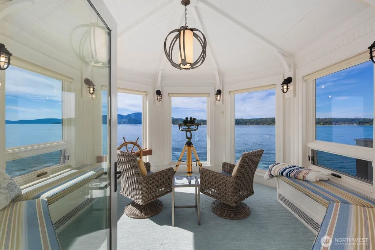
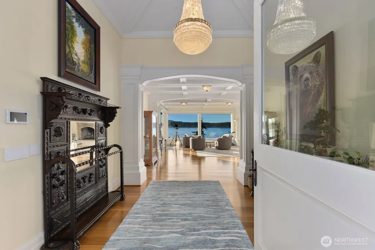
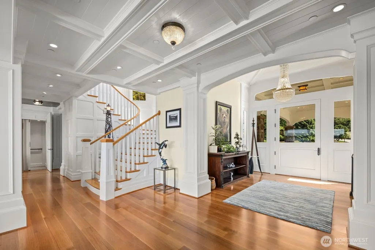
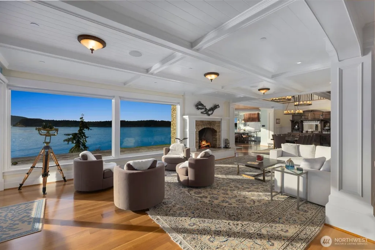
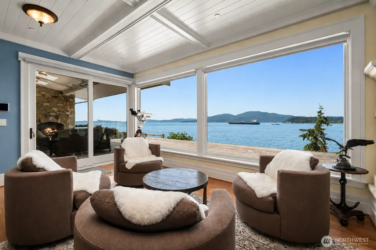
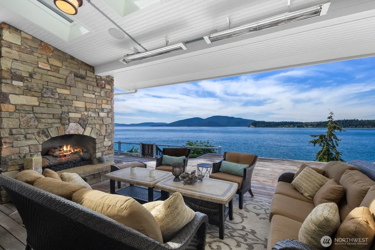
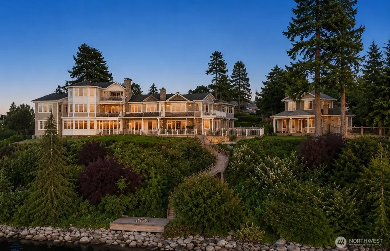
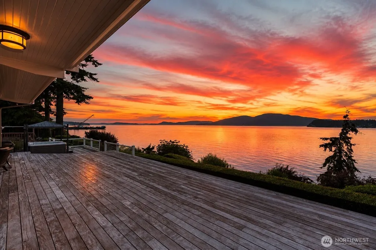
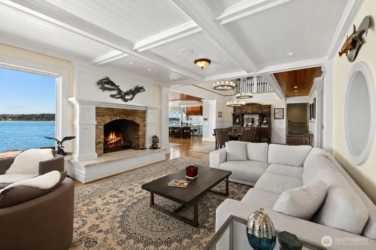
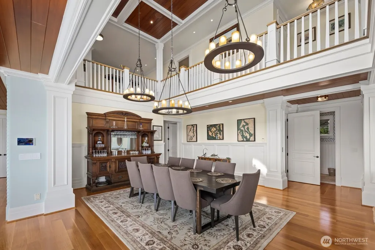
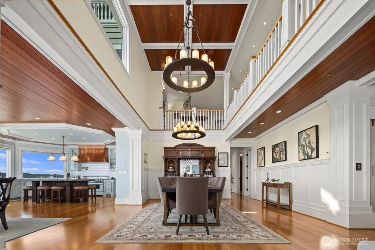
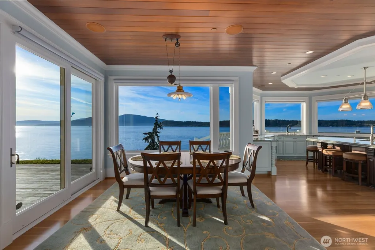
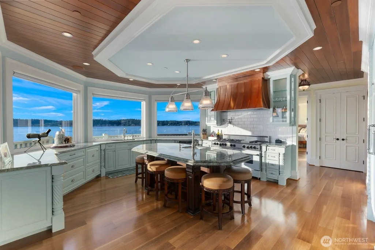
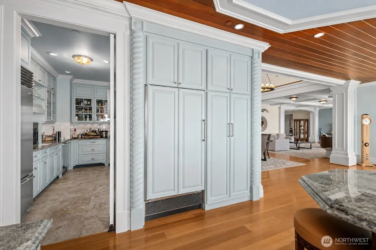
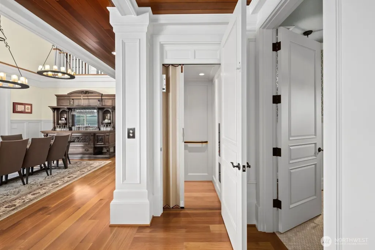
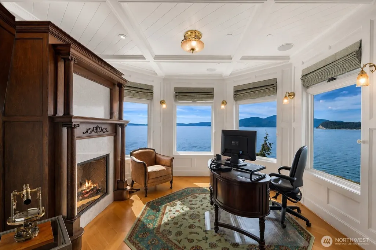
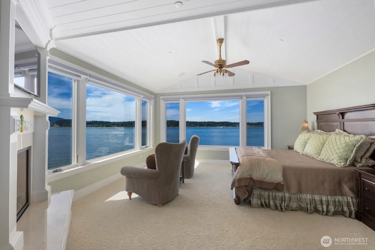
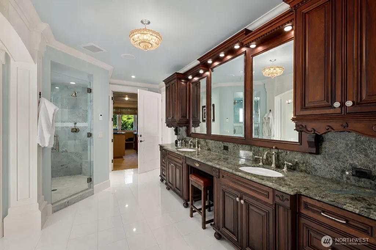
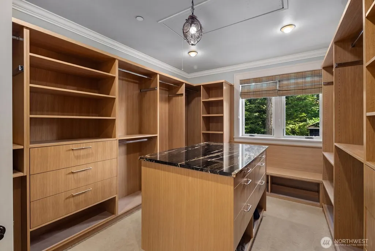
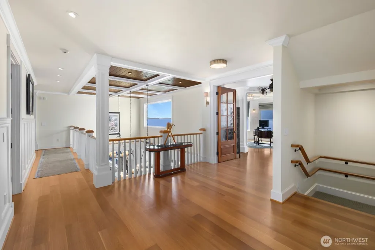
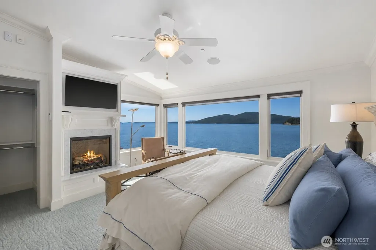
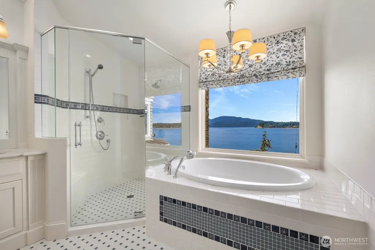
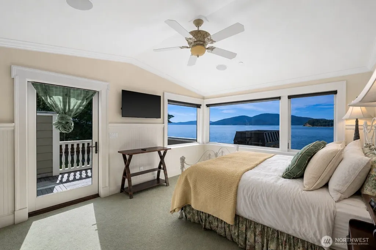
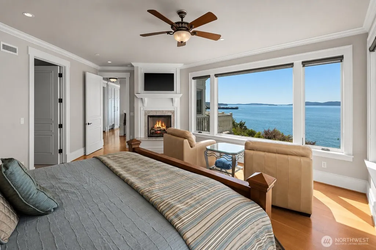
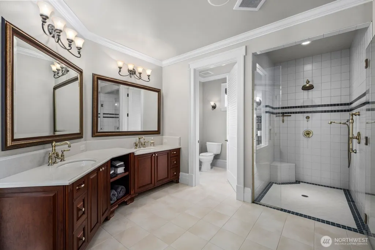
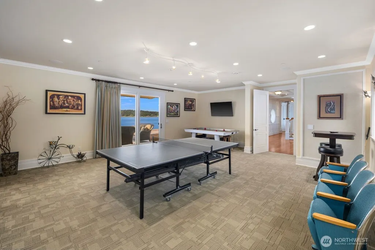
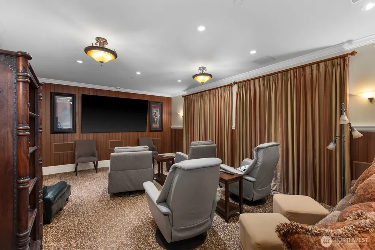
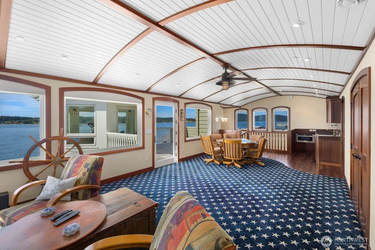
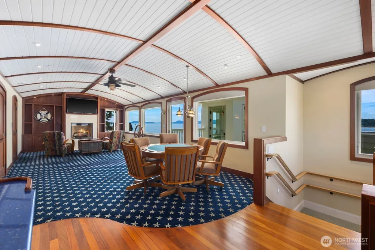
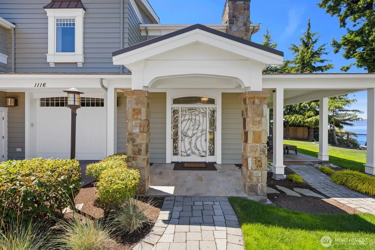
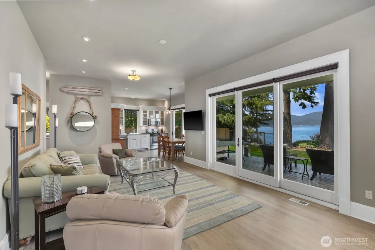
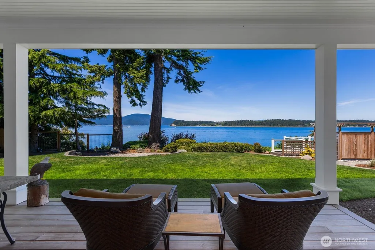
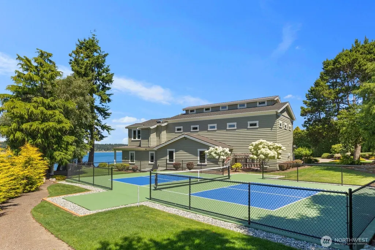
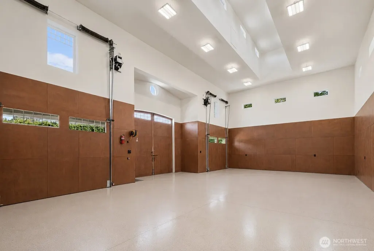
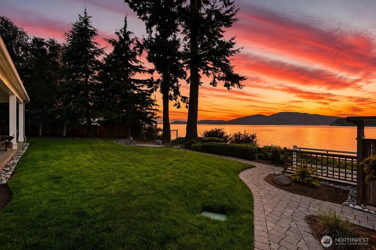
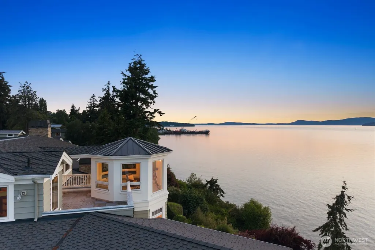
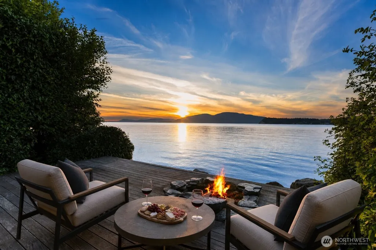
This gated destination waterfront retreat provides an irreplaceable setting to create lifelong cherished memories. Created as a 2-acre multi-generational haven, this iconic estate includes an exceptional stately manor with an elevator, a charming guest cottage, and caretaker’s quarters or second guest home. Inspired by its coastal setting and approx. 230’ waterside, every detail reflects timeless design, tailored craftsmanship, curated finishes, and uncompromising quality. Expansive windows frame panoramic views across the active Guemes Channel with ferries, yachts, and commercial boats. The main residence has multiple private suites, theater, game room, crows’ nest, casual and elegant gathering spaces, and seamless indoor-outdoor living creating an environment designed for grand entertaining or quiet relaxation. Meticulously maintained and continually enhanced, the estate features professionally designed landscaping with an ever-changing portrait of brilliant colors, a new professional pickleball court, and a large hot tub with an electric roof. From unforgettable sunsets to the rhythm of passing marine traffic, every element has been carefully considered to create an effortless, exceptional lifestyle. A waterfront compound of this scale, quality, and amenities within city conveniences is irreplaceable. Located just 60 miles from Seattle, this legacy property offers the rare distinction of drive-to island living, seclusion, yet restaurants and shopping just a mile away.
| Elementary School | Middle School | High School |
|---|---|---|
| Buyer To Verify Elementary School | Buyer To Verify Middle School | Buyer To Verify High School |
| Price History | |
|---|---|
| 6/22/2026 | Listed $8,900,000 |
General Features
| Living Area | 8712 |
|---|---|
| Sewer | Available |
| Heating | Radiant |
| Cooling | None |
| Possession | Closing |
| Roof | Composition,Metal |
| Appliances | Dishwasher,Disposal,Double Oven,Dryer,Microwave,Refrigerator,See Remarks,Stove(s)/Range(s),Washer |
| Architectural Style | Craftsman |
| Security Features | Security System |
| Year Built | 2011 |
| View | Islands,Mountains,Ocean,Sound,Strait,Territorial |
| Topography | Level |
| Levels | Multi/Split |
| Property Subtype | Single Family Residence |
| Tax Year | 2026 |
| Waterfront Features | Medium Bank,Ocean Front,Saltwater,Sound,Strait |
| County | Skagit |
| New Construction | No |
| Property Type | Residential |
| HOA | No |
| Attached Garage | No |
| Subdivision Name | Old Town |
| Facing Direction | South |
| Garage Y/N | Yes |
| Full Baths | 5 |
| Special Listing Conditions | None |
| Status | Active |
| Directions | google and apple maps friendly |
| High School | Buyer To Verify |
| City | Anacortes |
| Entry Location | Main |
| Senior Community Y/N | No |
| High School District | Anacortes |
| MLS Area | 815 - Anacortes |
| Lot Size Units | Square Feet |
| Lot Size Square Feet | 90443 |
| Carport Y/N | Yes |
| Listing Terms | Cash,Conventional |
| Elementary School | Buyer To Verify |
| Land Lease Y/N | No |
| Tax Annual Amount | 42062 |
| Middle/Junior High School | Buyer To Verify |
| Property Condition | Very Good |
| Public Remarks | This gated destination waterfront retreat provides an irreplaceable setting to create lifelong cherished memories. Created as a 2-acre multi-generational haven,this iconic estate includes an exceptio |
| Virtual Tour | https://my.matterport.com/show/?m=KFeC2xEDJix&mls=1 |
| Structure Type | House |
| Building Area Units | Square Feet |
| Standard Status | Active |
| Water Company | City of Anacortes |
| Property Style | 15 - Multi Level |
| NWM_ShowMapLink | Yes |
Interior Features
| Interior Amenities | Bath Off Primary,Built-In Vacuum,Ceiling Fan(s),Dbl Pane/Storm Window,Dining Room,Elevator,Fireplace,Fireplace (Primary Bedroom),French Doors,High Tech Cabling,Jetted Tub,Pantry,Security System,Skyli |
|---|---|
| Basement | None |
| Flooring | Ceramic Tile,Hardwood,Carpet |
| Total Fireplaces | 7 |
| Fireplace Features | Gas |
| Air Conditioning Y/N | No |
| Heating Y/N | Yes |
| Fireplace Y/N | Yes |
| Half Baths | 3 |
| 3/4 Baths | 1 |
| Total Bedrooms | 5 |
| Main Level Bedrooms | 1 |
| Total Baths | 9 |
| Water Heater Type | Boiler - gas |
| Water Heater Location | Boiler room |
| Fireplaces Upper | 5 |
| Fireplaces Main | 2 |
| Power Production Type | Electric,Natural Gas |
| Baths Three Quarter Main | 1 |
| Bedrooms Upper | 4 |
| Baths Half Upper | 1 |
| Baths Half Main | 2 |
| Baths Full Upper | 4 |
| Baths Full Main | 1 |
| Bathrooms | 7.25 |
Exterior Features
| Exterior Amenities | Stone,Wood |
|---|---|
| Parking Features | Attached Carport,Driveway,Detached Garage |
| Lot Features | Curbs,Paved |
| Water Source | Public |
| Total Parking | 4 |
| Inclusions | Dishwasher(s),Double Oven,Dryer(s),Garbage Disposal,Leased Equipment,Microwave(s),Refrigerator(s),See Remarks,Stove(s)/Range(s),Washer(s) |
| Foundation Details | Poured Concrete |
| Building Area Total | 8712 |
| Lot Dimensions | see map |
| Lot Size Acres | 2.0763 |
| Waterfront Y/N | Yes |
| Covered Spaces | 4 |
| Irrigation Water Rights Y/N | No |
| Site Features | Gas Available |
Amenities
- Foreclosure
- Views
- Short Sale
- New Construction
- Adult 55+
- Lease To Own
- No HOA Fees
- Furnished
- Primary On Main
- Air Conditioning
- Seller Finance
- Green
- Fixer Upper
- Horse
- Golf
- Fireplace
- Deck
- Garage
- Basement
- Pool
Property vs Single Family Average in 98221
Price
Taxes
Year Built
Visits
In The Neighborhood
Just Listed
Tacoma
$ 824,950
- Type
- Single Family | Active
- Size
- 2,380 SqFt
- Rooms
- 6 Beds + 2.5 Baths
 Listed by: Heaton Dainard, LLC

Anacortes
$ 649,000
- Type
- Single Family | Active
- Size
- 1,946 SqFt
- Rooms
- 4 Beds + 2 Baths
Listed by: Windermere RE Anacortes Prop.
Water Views
Tacoma
$ 869,988
- Type
- Single Family | Active
- Size
- 1,561 SqFt
- Rooms
- 2 Beds + 2 Baths
Listed by: RE/MAX Northwest
 Massachusetts MLS Property Info Network (MLSPIN) - The property listing data and information set forth herein were provided to MLS Property Information Network, Inc. from third party sources, including sellers, lessors and public records, and were compiled by MLS Property Information Network, Inc. The property listing data and information are for the personal, non commercial use of consumers having a good faith interest in purchasing or leasing listed properties of the type displayed to them and
 © 2011 HiCentral MLS, Ltd. Information is deemed reliable but not guaranteed. Based on information from the Multiple Listing Service of Hicentral MLS, Ltd. Listings last updated on September 26, 2026 8:17 PM UTC Some of the active listings appearing on this site may be listed by other REALTORS®. We are only showing FEE SIMPLE, ACTIVE listings on this website.
 2026© by Hawaii Information Service©. All Rights Reserved.
The information provided by AlohaLiving.com® has been compiled and provided in conjunction with 3rd Party sources. This information has not been independently verified by Hawaii Information Service and is, therefore, not guaranteed. Last Update: September 26, 2026 8:15 PM UTC
2026© by Hawaii Information Service©. All Rights Reserved.
The information provided by AlohaLiving.com® has been compiled and provided in conjunction with 3rd Party sources. This information has not been independently verified by Hawaii Information Service and is, therefore, not guaranteed. Last Update: September 26, 2026 8:15 PM UTC
 © MLS Now, INC - Northern Ohio Regional Multiple Listing Service All information deemed reliable but not guaranteed. All properties are subject to prior sale, change or withdrawal. Neither listing broker(s) or information provider(s) shall be responsible for any typographical errors, misinformation, misprints and shall be held totally harmless. Listing(s) information is provided for consumer's personal, non-commercial use and may not be used for any purpose other than to identify prospective
 Data is supplied by Pillar 9™ MLS® System. Pillar 9™ is the owner of the copyright in its MLS® System. Data is deemed reliable but is not guaranteed accurate by Pillar 9™. The trademarks MLS®, Multiple Listing Service® and the associated logos are owned by The Canadian Real Estate Association (CREA) and identify the quality of services provided by real estate professionals who are members of CREA. Used under license.
