
Primary on Main
Address
1509 N Mohawk Street # 1, Chicago, IL
Price
$ 825,000
Property Attributes
- ID#12755939
- TypeCondos
- Listing Status Contingent
- CountyCOOK
- CityChicago
- AreaCHI - Near North Side
- NeighborhoodOld Town
- Zip60610
- StyleCondo
- Year Built2000
- Taxes$ 13882
- Price$ 825,000
- Bedrooms4
- Full Bathrooms2
- Half Bathrooms1
- Sqr Footage2670
Data Source:
Midwest Real Estate Data (MRED)
Property Description
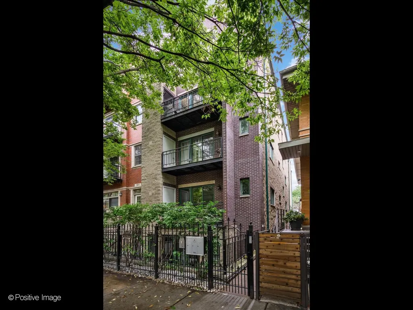
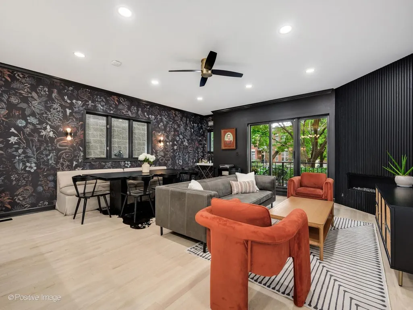
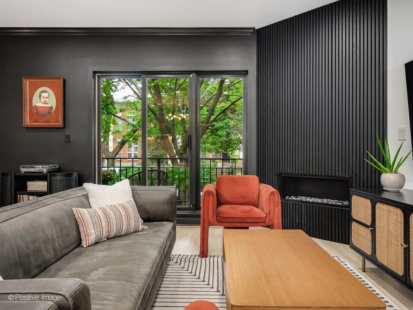
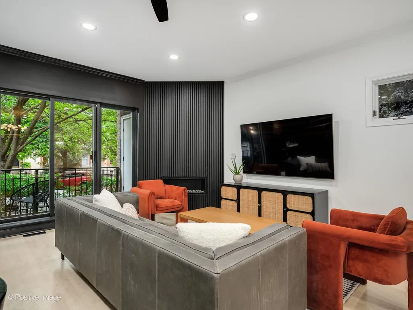
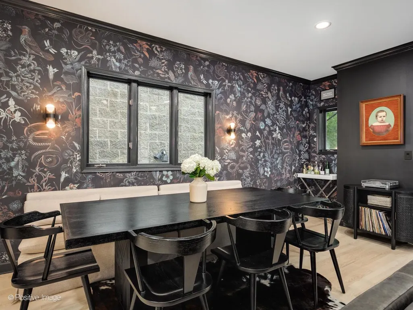
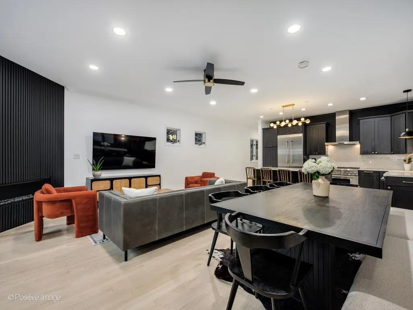
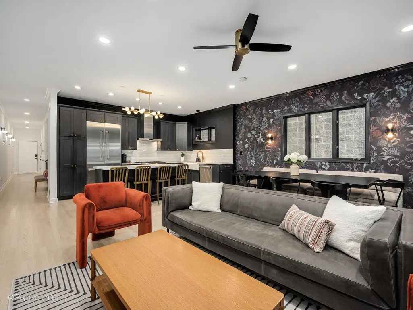
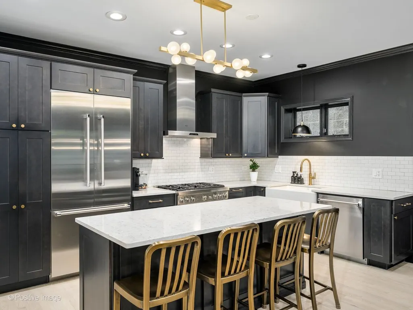
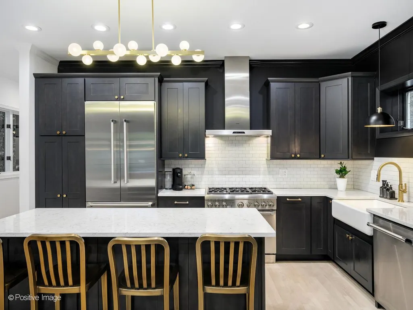
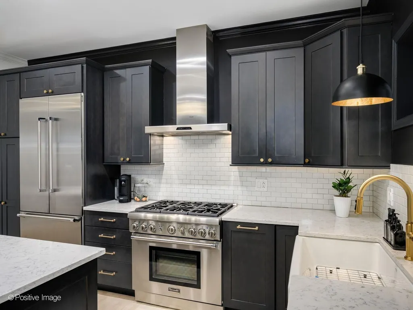
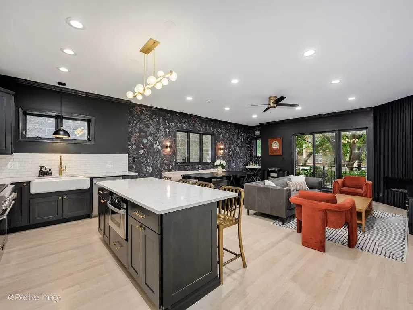
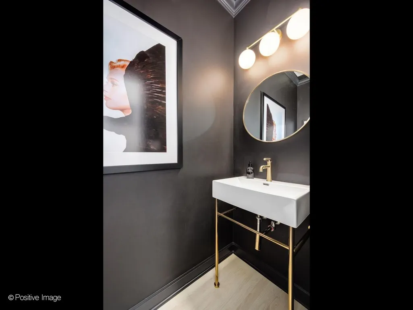
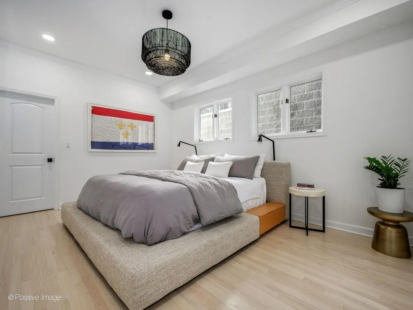
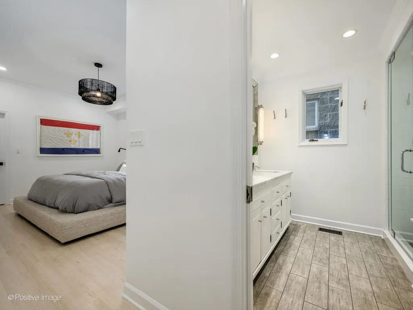
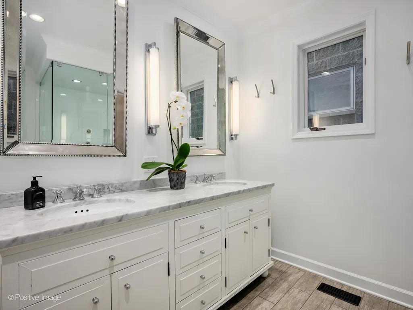
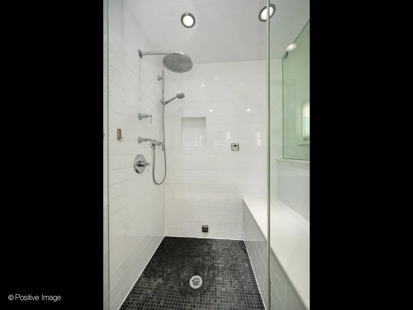
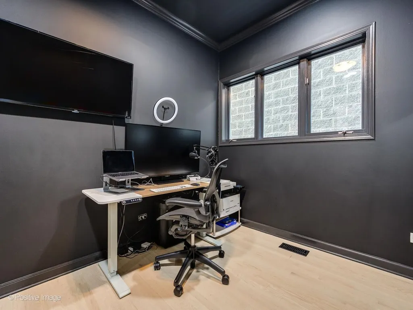
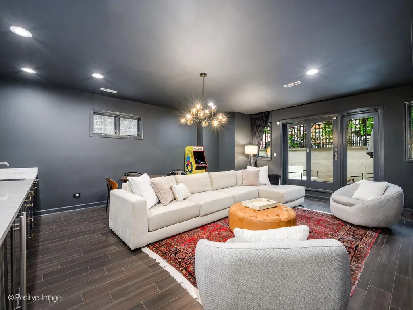
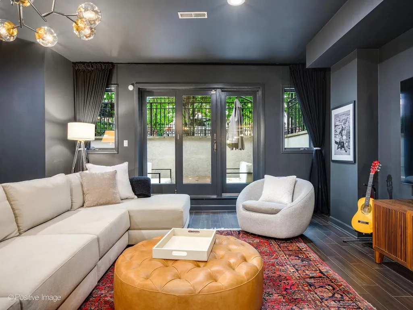
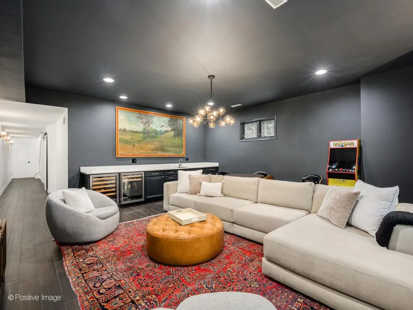
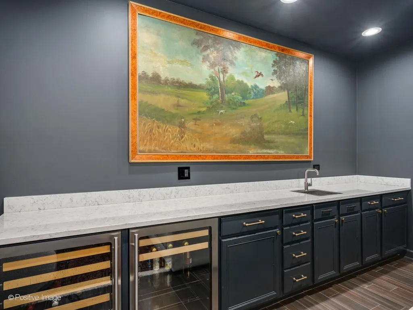
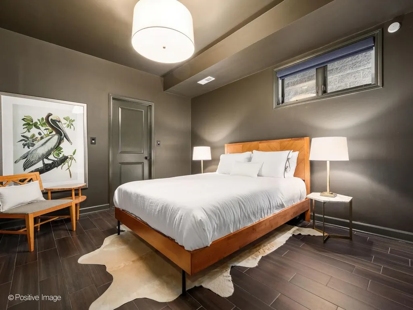
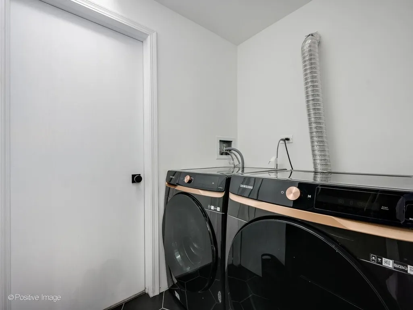
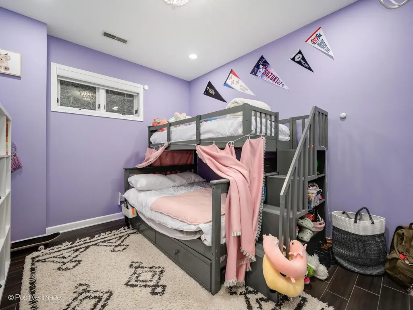
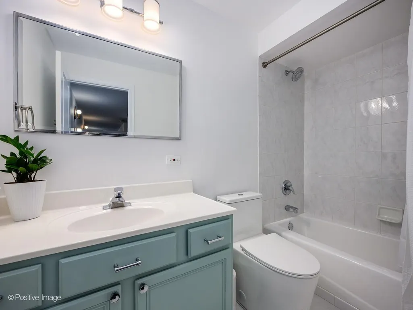
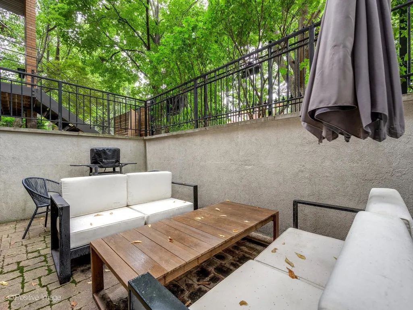
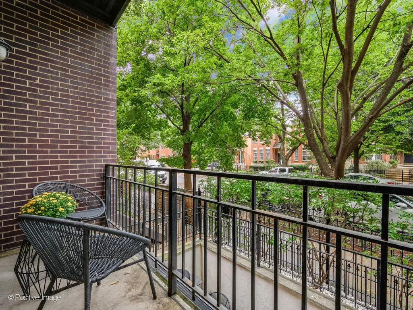
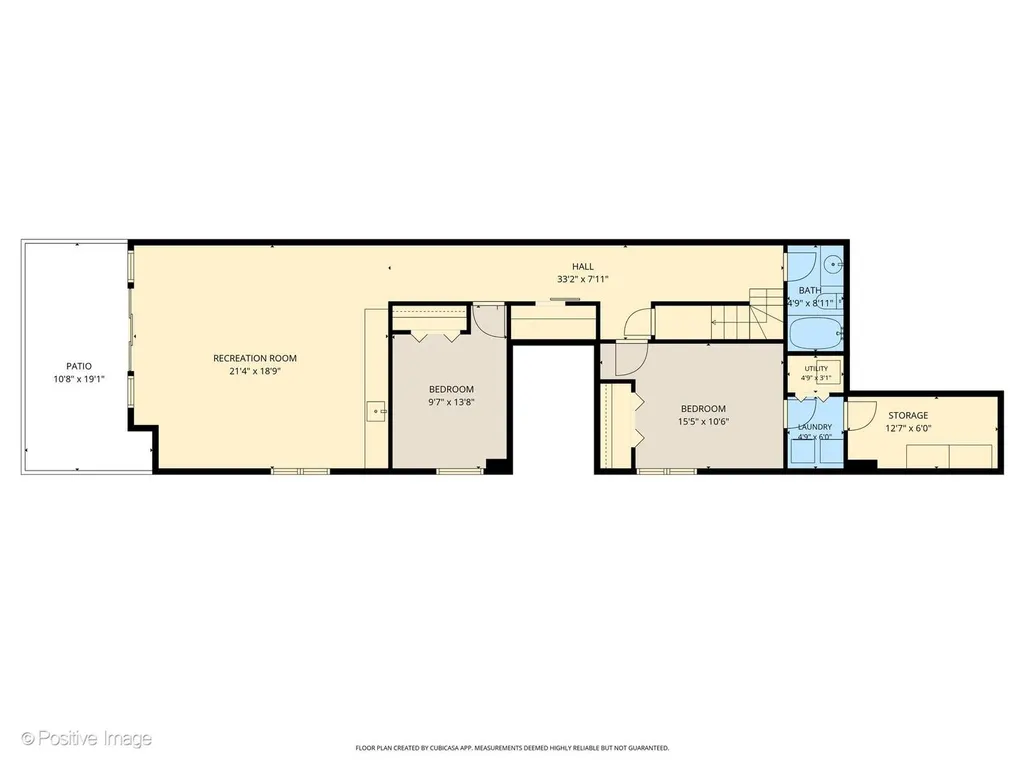
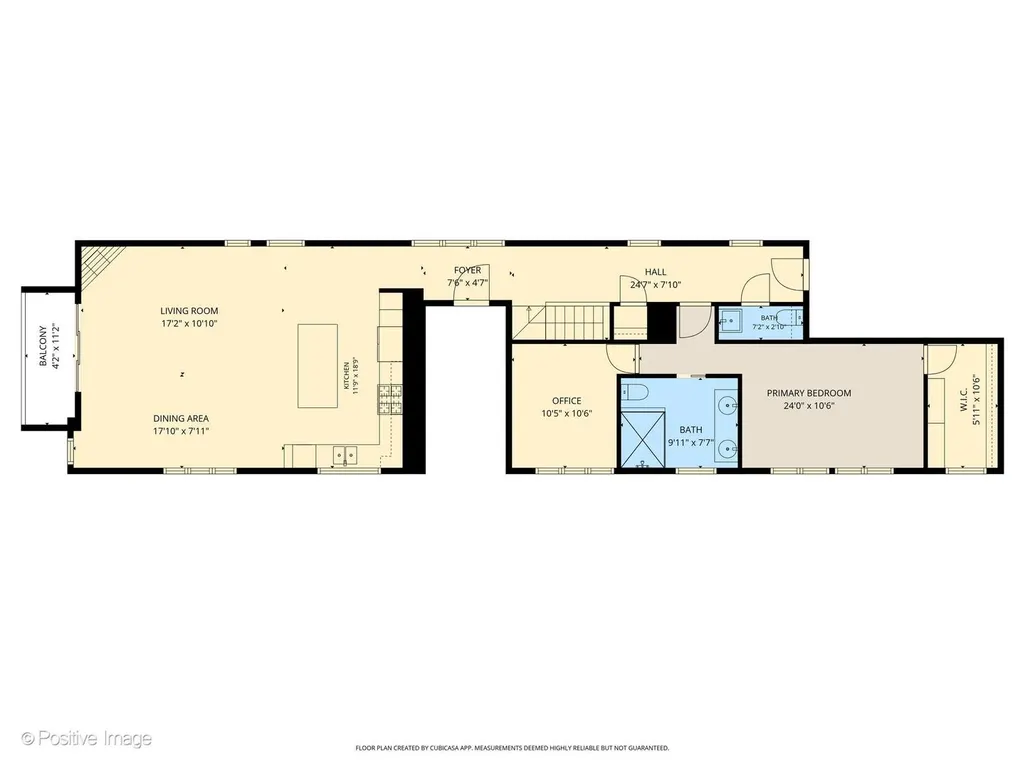
Multiple offers received, asking for highest and best by Saturday 9/12 @ 5pm Rarely Available & Exceptionally Spacious in the Heart of Old Town! This chic and sophisticated 2,670 SF duplex-down offers an extraordinary amount of living space in one of Chicago's most sought-after neighborhoods. Thoughtfully designed for both everyday living and effortless entertaining, this 3-bedroom home features a versatile den/4th bedroom directly connected to the primary suite-perfect for a nursery, private home office, dressing room, or an exceptionally large second walk-in closet. The main level offers an expansive open living and dining space with room to comfortably host large gatherings, anchored by a gorgeous chef's kitchen featuring high-end appliances, farmhouse sink, abundant cabinetry, and an extra-long island designed for entertaining. A corner fireplace creates a warm focal point in the living room, while the private balcony provides the perfect spot for grilling or enjoying a little outdoor space. The spacious lower level offers two additional bedrooms, a full laundry room, and an incredible amount of flexible living space. A large wet bar with two wine refrigerators makes this level ideal for entertaining, movie nights, game days, or a comfortable second living area. Walk directly out to a private patio, adding even more indoor/outdoor living space. A massive private storage room, exclusive to this home, provides exceptional, approx. 8x12, storage rarely found in the city. All of this, plus the ultimate urban luxury: attached garage parking. An unusually large and incredibly versatile home offering style, space, storage, and an unbeatable Old Town location close to restaurants, shopping, nightlife, parks, public transportation and everything the neighborhood has to offer.
| Elementary School | Middle School | High School |
|---|---|---|
| Manierre Elementary School | Manierre Elementary School | Lincoln Park High School |
| Price History | |
|---|---|
| 9/10/2026 | Listed $825,000 |
General Features
| Living Area | 2670 |
|---|---|
| Sewer | Public Sewer |
| Heating | Natural Gas |
| Cooling | Central Air |
| Possession | Lease Back Required |
| Appliances | Range,Microwave,Dishwasher,Refrigerator,Washer,Dryer,Wine Refrigerator,Range Hood |
| HOA Fee | 252 |
| Garage Spaces | 1 |
| Association Fee Includes | Water,Parking,Insurance,Exterior Maintenance |
| Construction Materials | Brick,Block |
| Pets Allowed | Cats OK,Dogs OK |
| Year Built | 2000 |
| Township | North Chicago |
| Unit Number | 1 |
| Tax Year | 2025 |
| Ownership | Condo |
| Assoc Fee Paid Per | Monthly |
| County | Cook |
| New Construction | No |
| Property Type | Residential |
| Contingency | Attorney/Inspection |
| Total Rooms | 8 |
| Full Baths | 2 |
| Status | Contingent |
| Directions | Head East on North Avenue,South on Mohawk. |
| High School | Lincoln Park High School |
| City | Chicago |
| High School District | 299 |
| MLS Area | CHI - Near North Side |
| Elementary School | Manierre Elementary School |
| Tax Annual Amount | 13882.28 |
| Middle/Junior High School | Manierre Elementary School |
| Additional Parcels Y/N | No |
| Standard Status | Active Under Contract |
| Middle/Junior School District | 299 |
| Elementary School District | 299 |
| Property Type | Attached Single |
| Sub Type | Condo |
Interior Features
| Basement | None |
|---|---|
| Total Fireplaces | 1 |
| Total Stories | 3 |
| Half Baths | 1 |
| Laundry Features | Washer Hookup,In Unit |
| Total Bedrooms | 4 |
| Room Type | Foyer,Recreation Room,Balcony/Porch/Lanai |
| LivingAreaSource | Builder |
| Total Baths | 3 |
| Bedrooms Possible | 4 |
| Total Number of Units | 3 |
Exterior Features
| Exterior Amenities | Balcony |
|---|---|
| Parking Features | Off Alley,Garage Door Opener,Yes,Attached,Garage |
| Water Source | Lake Michigan |
| Total Parking | 1 |
| Lot Dimensions | COMMON |
| Waterfront Y/N | No |
Amenities
- Foreclosure
- Views
- Short Sale
- New Construction
- Adult 55+
- Lease To Own
- No HOA Fees
- Furnished
- Pets
- Primary On Main
- Air Conditioning
- Seller Finance
- Green
- Fixer Upper
- Horse
- Golf
- Fireplace
- Deck
- Garage
- Basement
- Pool
Property vs Condos Average in 60610
Price
Taxes
Year Built
Visits

 Massachusetts MLS Property Info Network (MLSPIN) - The property listing data and information set forth herein were provided to MLS Property Information Network, Inc. from third party sources, including sellers, lessors and public records, and were compiled by MLS Property Information Network, Inc. The property listing data and information are for the personal, non commercial use of consumers having a good faith interest in purchasing or leasing listed properties of the type displayed to them and

 © 2011 HiCentral MLS, Ltd. Information is deemed reliable but not guaranteed. Based on information from the Multiple Listing Service of Hicentral MLS, Ltd. Listings last updated on September 26, 2026 8:17 PM UTC Some of the active listings appearing on this site may be listed by other REALTORS®. We are only showing FEE SIMPLE, ACTIVE listings on this website.
 2026© by Hawaii Information Service©. All Rights Reserved.
The information provided by AlohaLiving.com® has been compiled and provided in conjunction with 3rd Party sources. This information has not been independently verified by Hawaii Information Service and is, therefore, not guaranteed. Last Update: September 26, 2026 8:15 PM UTC
2026© by Hawaii Information Service©. All Rights Reserved.
The information provided by AlohaLiving.com® has been compiled and provided in conjunction with 3rd Party sources. This information has not been independently verified by Hawaii Information Service and is, therefore, not guaranteed. Last Update: September 26, 2026 8:15 PM UTC
 © MLS Now, INC - Northern Ohio Regional Multiple Listing Service All information deemed reliable but not guaranteed. All properties are subject to prior sale, change or withdrawal. Neither listing broker(s) or information provider(s) shall be responsible for any typographical errors, misinformation, misprints and shall be held totally harmless. Listing(s) information is provided for consumer's personal, non-commercial use and may not be used for any purpose other than to identify prospective
 Data is supplied by Pillar 9™ MLS® System. Pillar 9™ is the owner of the copyright in its MLS® System. Data is deemed reliable but is not guaranteed accurate by Pillar 9™. The trademarks MLS®, Multiple Listing Service® and the associated logos are owned by The Canadian Real Estate Association (CREA) and identify the quality of services provided by real estate professionals who are members of CREA. Used under license.
