
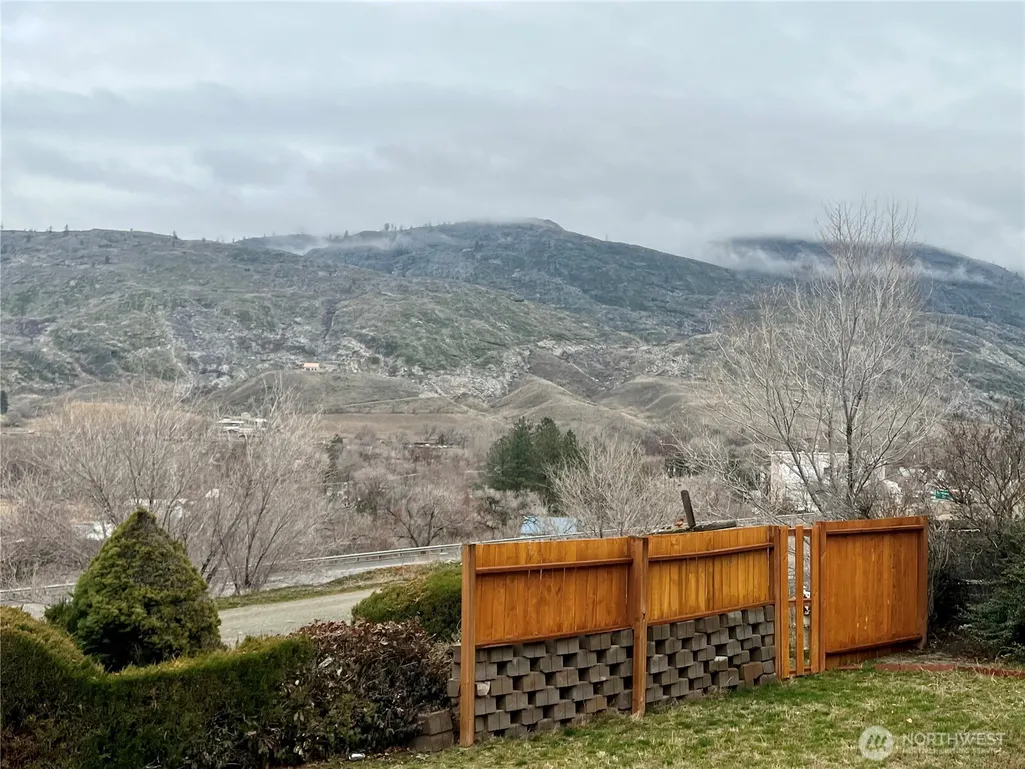
Water Views
Address
111 Lower Tower Street, Riverside, WA
Price
$ 280,000
Property Attributes
- ID#2475684
- TypeSingle Family
- CountyOKANOGAN
- CityRiverside
- AreaOkanogan Valley
- NeighborhoodRiverside
- Zip98849
- Style1 Story
- Year Built1992
- Taxes$ 1962
- Price$ 280,000
- Bedrooms2
- Full Bathrooms2
- Half Bathrooms0
- Sqr Footage1621
- Lot Size0.4998 Acres
Data Source:
Northwest Multiple Listing Service (NWMLS)
Property Description
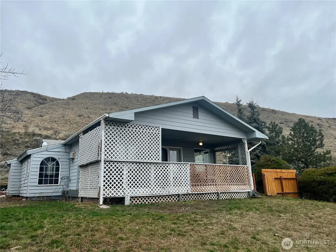
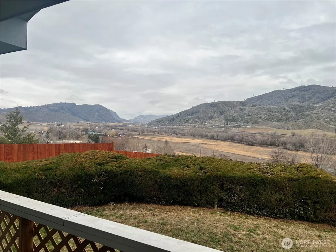
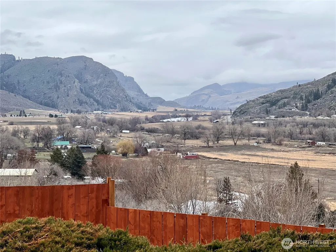
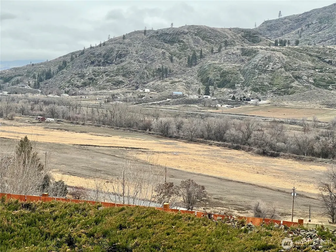
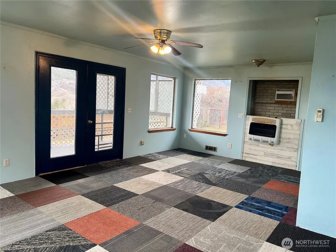
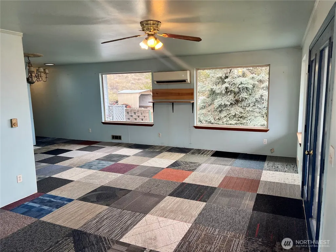
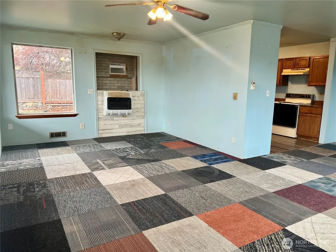
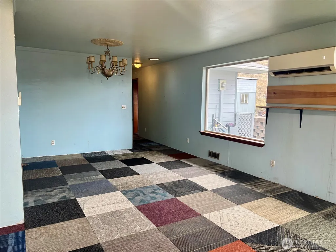
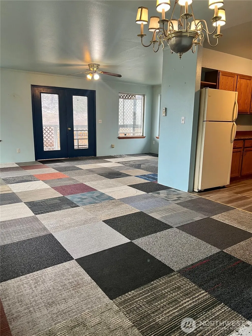
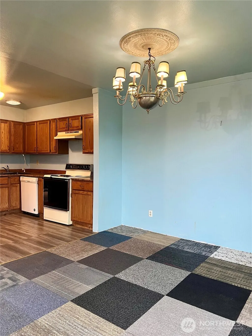
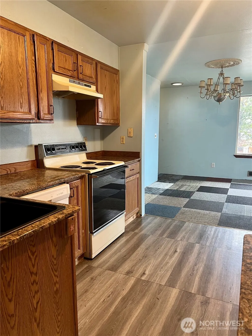
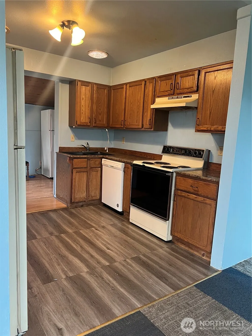
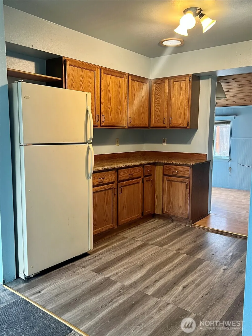
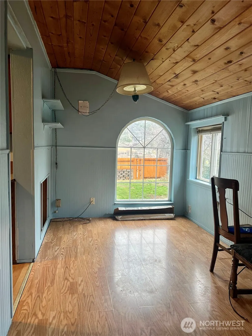
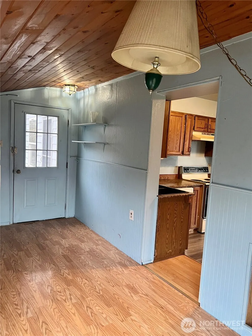
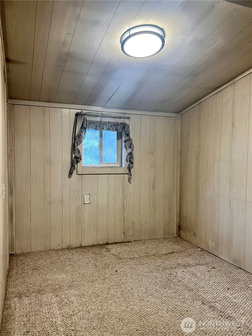
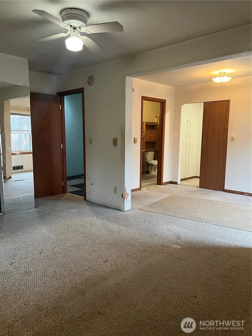
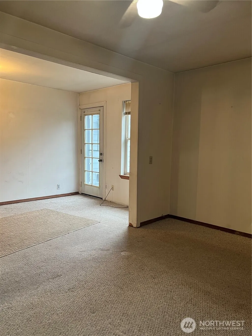
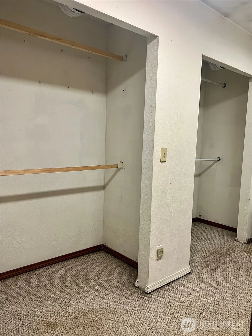
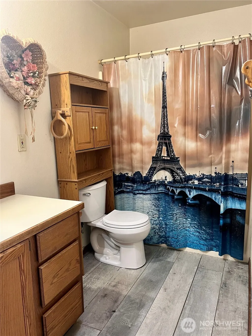
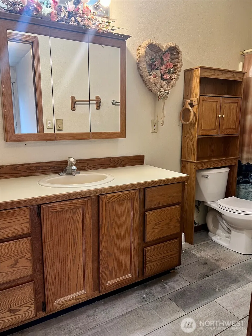
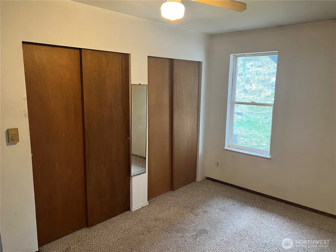
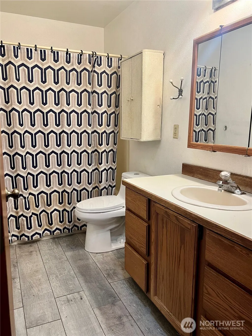
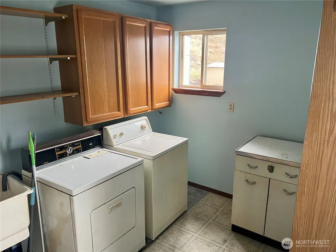
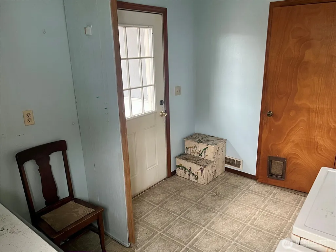
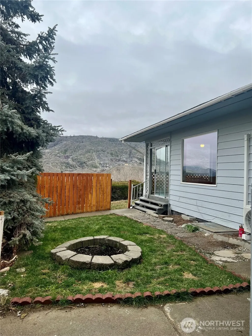
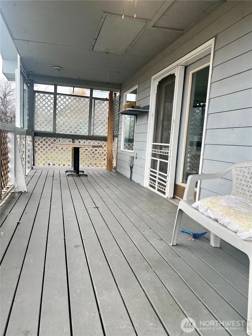
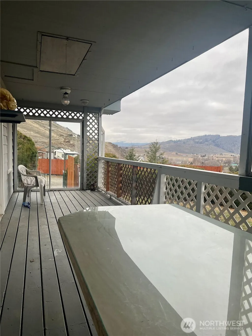
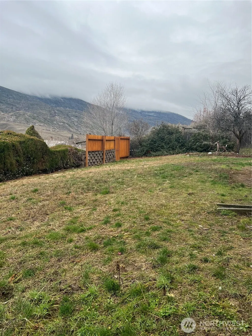
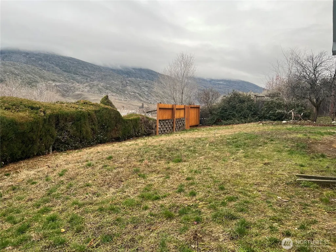
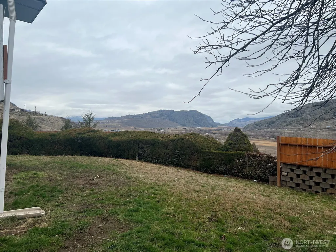
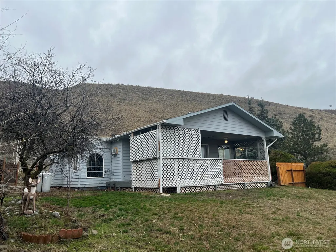
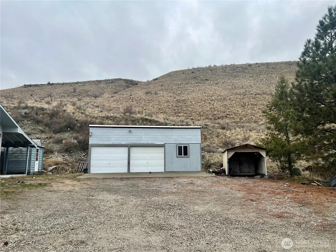
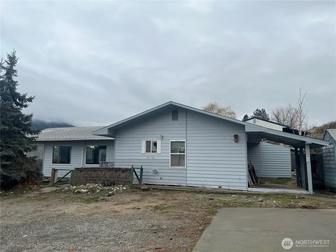
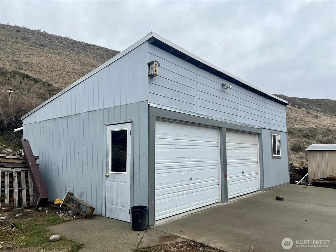
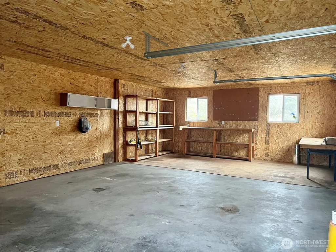
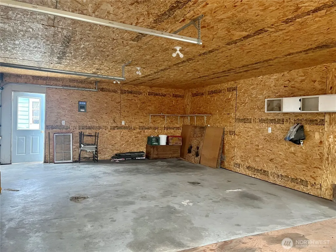
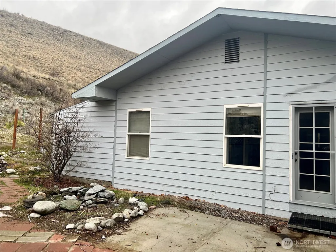
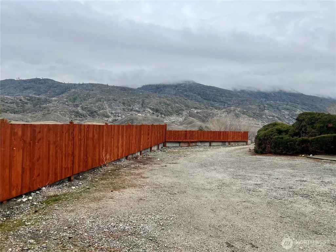
Enjoy stunning views from this 2-bedroom, 2-bath single-story home situated on approximately 0.50 +/- acres. The spacious primary suite features a walk-in closet, full bath, bonus room, sitting area, and direct access to the outdoor patio. Relax on the large front porch while taking in beautiful views of Riverside. The living room offers expansive double-pane windows, newer carpet, and a mini-split system for heating and cooling. The kitchen features granite countertops, newer flooring, solar tubes for natural light, and all appliances included. A bonus room off the kitchen provides flexibility as a home office or secondary dining area. The freshly painted laundry/mud room includes a washer and dryer, ample storage. Additional features include a detached two-car garage with shop space, a storage shed, and a new privacy fence. H-3730/MLS2475684 $280,000
| Elementary School | Middle School | High School |
|---|---|---|
| Buyer To Verify Elementary School | Buyer To Verify Middle School | Buyer To Verify High School |
| Price History | |
|---|---|
| 2/3/2026 | Listed $280,000 |
General Features
| Living Area | 1621 |
|---|---|
| Sewer | Septic Tank |
| Heating | Ductless,Wall Furnace |
| Cooling | Ductless,Wall Unit(s) |
| Possession | Closing,Negotiable |
| Roof | Composition |
| Appliances | Dishwasher,Dryer,Refrigerator,Stove(s)/Range(s),Washer |
| Security Features | Fully Fenced,Partially Fenced |
| Year Built | 1992 |
| View | Mountains,River,Territorial |
| Topography | Level,Partial Slope |
| Levels | One |
| Property Subtype | Single Family Residence |
| Tax Year | 2025 |
| County | Okanogan |
| New Construction | No |
| Property Type | Residential |
| HOA | No |
| Attached Garage | No |
| Subdivision Name | Riverside |
| Garage Y/N | Yes |
| Full Baths | 2 |
| Special Listing Conditions | None |
| Status | Active |
| Directions | North on Highway 97 from Omak,West on Riverside Cutoff,right on Tower St,continue straight to lower tower,home is on left. |
| High School | Buyer To Verify |
| City | Riverside |
| Senior Community Y/N | No |
| High School District | Omak |
| MLS Area | 620 - Okanogan Valley |
| Lot Size Units | Square Feet |
| Lot Size Square Feet | 21770 |
| Carport Y/N | No |
| Listing Terms | Cash,Conventional |
| Elementary School | Buyer To Verify |
| Land Lease Y/N | No |
| Tax Annual Amount | 1962 |
| Middle/Junior High School | Buyer To Verify |
| Public Remarks | Enjoy stunning views from this 2-bedroom,2-bath single-story home situated on approximately 0.50 +/- acres. The spacious primary suite features a walk-in closet,full bath,bonus room,sitting area,and |
| Structure Type | House |
| Building Area Units | Square Feet |
| Standard Status | Active |
| Water Company | Town of Riverside |
| Property Style | 10 - 1 Story |
| NWM_ShowMapLink | Yes |
Interior Features
| Interior Amenities | Bath Off Primary,Ceiling Fan(s),Dbl Pane/Storm Window,Dining Room,Skylight(s) |
|---|---|
| Basement | None |
| Flooring | Laminate,Carpet |
| Air Conditioning Y/N | Yes |
| Heating Y/N | Yes |
| Fireplace Y/N | No |
| Total Bedrooms | 2 |
| Main Level Bedrooms | 2 |
| Total Baths | 2 |
| Power Production Type | Electric,Propane |
| Baths Full Main | 2 |
| Bathrooms | 2 |
Exterior Features
| Exterior Amenities | Wood Products |
|---|---|
| Vegetation | Brush,Garden Space |
| Parking Features | Detached Garage |
| Lot Features | Dead End Street,Dirt Road |
| Water Source | Public |
| Total Parking | 2 |
| Inclusions | Dishwasher(s),Dryer(s),Refrigerator(s),Stove(s)/Range(s),Washer(s) |
| Foundation Details | Poured Concrete |
| Building Area Total | 1621 |
| Lot Size Acres | 0.4998 |
| Waterfront Y/N | No |
| Covered Spaces | 2 |
| Irrigation Water Rights Y/N | No |
| Site Features | Deck,Fenced-Fully,Fenced-Partially,Outbuildings,Patio,Propane,Shop |
Amenities
- Foreclosure
- Views
- Short Sale
- New Construction
- Adult 55+
- Lease To Own
- No HOA Fees
- Furnished
- Primary On Main
- Air Conditioning
- Seller Finance
- Green
- Fixer Upper
- Horse
- Golf
- Fireplace
- Deck
- Garage
- Basement
- Pool
Property vs Single Family Average in 98849
Price
Taxes
Year Built
Visits
In The Neighborhood

Views
Everett
$ 524,950
- Type
- Single Family | Active
- Size
- 999 SqFt
- Rooms
- 2 Beds + 2 Baths
 Listed by: John L. Scott Mill Creek
Reduced
Everett
$ 477,000
- Type
- Single Family | Active
- Size
- 1,050 SqFt
- Rooms
- 2 Beds + 2 Baths
Listed by: Realty One Group Orca
Views
Riverside
$ 395,000
- Type
- Single Family | Active
- Size
- 1,404 SqFt
- Rooms
- 3 Beds + 2 Baths
Listed by: CB Cascade RE - Winthrop

Waterfront
Sequim
$ 5,500,000
- Type
- Single Family | Active
- Size
- 8,461 SqFt
- Rooms
- 4 Beds + 4.5 Baths
Listed by: Real Broker LLC
Water Views
Everett
$ 460,000
- Type
- Single Family | Active
- Size
- 811 SqFt
- Rooms
- 2 Beds + 1 Baths
Listed by: KW North Sound
Reduced
Everett
$ 579,000
- Type
- Single Family | Active
- Size
- 961 SqFt
- Rooms
- 2 Beds + 2 Baths
Listed by: Wilson Realty Exchange, Inc.
Reduced
Everett
$ 599,995
- Type
- Single Family | Active
- Size
- 1,400 SqFt
- Rooms
- 3 Beds + 1 Baths
Listed by: Real Broker LLC
Views
Riverside
$ 490,000
- Type
- Single Family | Active
- Size
- 3,842 SqFt
- Rooms
- 5 Beds + 3 Baths
Listed by: CB Cascade RE - Winthrop
Everett
$ 550,000
- Type
- Single Family | Active
- Size
- 798 SqFt
- Rooms
- 2 Beds + 1 Baths
Listed by: RE/MAX Elite
 Massachusetts MLS Property Info Network (MLSPIN) - The property listing data and information set forth herein were provided to MLS Property Information Network, Inc. from third party sources, including sellers, lessors and public records, and were compiled by MLS Property Information Network, Inc. The property listing data and information are for the personal, non commercial use of consumers having a good faith interest in purchasing or leasing listed properties of the type displayed to them and
 © 2011 HiCentral MLS, Ltd. Information is deemed reliable but not guaranteed. Based on information from the Multiple Listing Service of Hicentral MLS, Ltd. Listings last updated on September 24, 2026 9:35 AM UTC Some of the active listings appearing on this site may be listed by other REALTORS®. We are only showing FEE SIMPLE, ACTIVE listings on this website.
 2026© by Hawaii Information Service©. All Rights Reserved.
The information provided by AlohaLiving.com® has been compiled and provided in conjunction with 3rd Party sources. This information has not been independently verified by Hawaii Information Service and is, therefore, not guaranteed. Last Update: September 24, 2026 9:34 AM UTC
2026© by Hawaii Information Service©. All Rights Reserved.
The information provided by AlohaLiving.com® has been compiled and provided in conjunction with 3rd Party sources. This information has not been independently verified by Hawaii Information Service and is, therefore, not guaranteed. Last Update: September 24, 2026 9:34 AM UTC
 Data is supplied by Pillar 9™ MLS® System. Pillar 9™ is the owner of the copyright in its MLS® System. Data is deemed reliable but is not guaranteed accurate by Pillar 9™. The trademarks MLS®, Multiple Listing Service® and the associated logos are owned by The Canadian Real Estate Association (CREA) and identify the quality of services provided by real estate professionals who are members of CREA. Used under license.
