
Open House Sun, Sep 27th 01:30 PM - 03:30 PM - Waterfront









Address
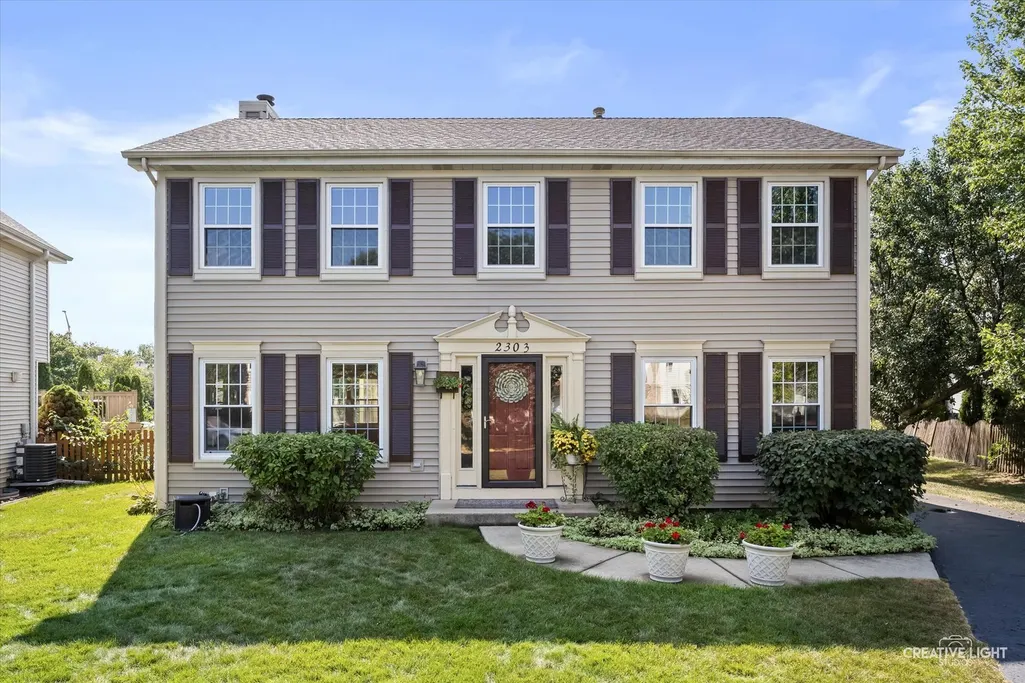
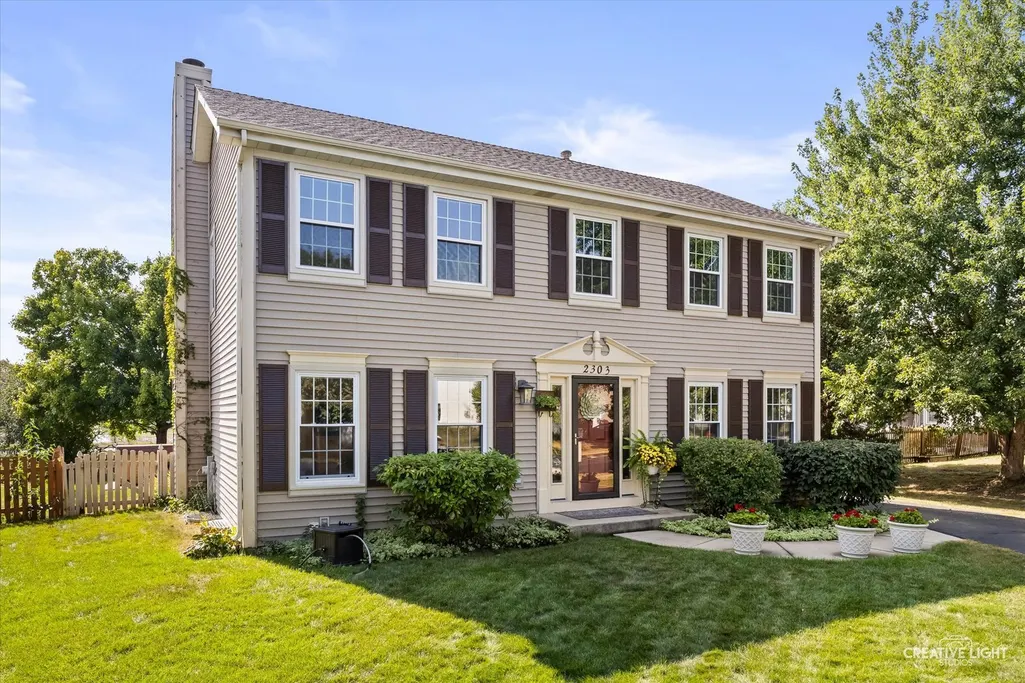
2303 Riverside Drive, Plainfield, IL
Price
$ 419,000
Property Attributes
- ID#12759603
- TypeSingle Family
- Listing Status Active
- CountyWILL
- CityPlainfield
- AreaPlainfield
- NeighborhoodRiverside
- Zip60586
- Style
- Year Built1992
- Taxes$ 7913
- Price$ 419,000
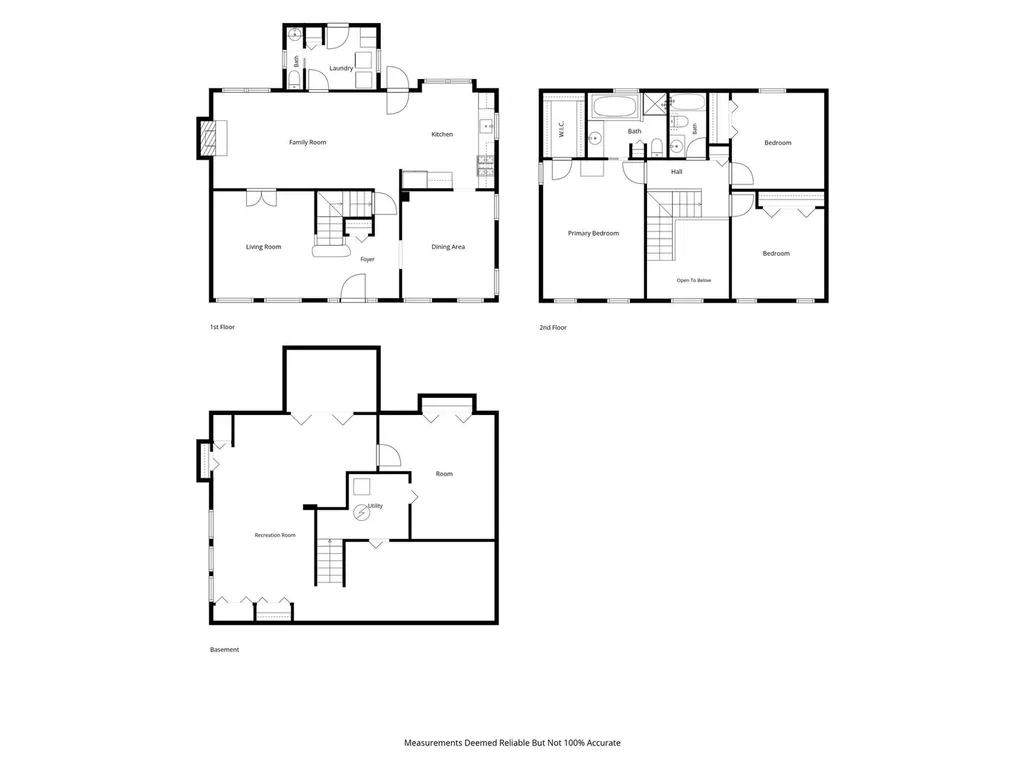
- Bedrooms3
- Full Bathrooms2
- Half Bathrooms1
- Sqr Footage2707
- Lot Size0.16 Acres
Data Source:
Midwest Real Estate Data (MRED)
Property Description
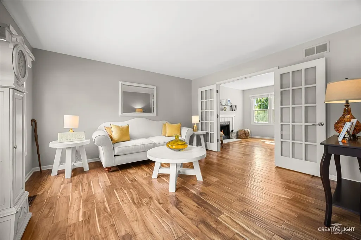
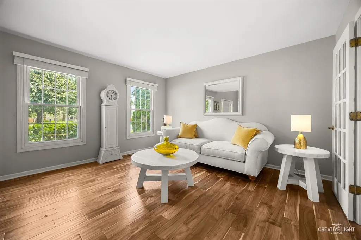
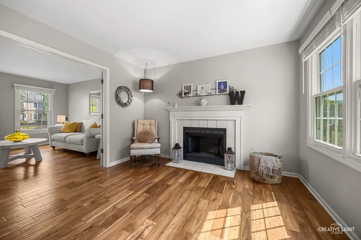
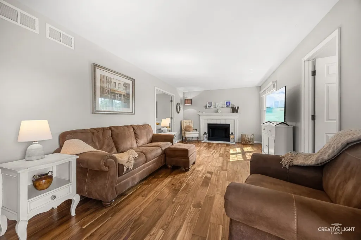
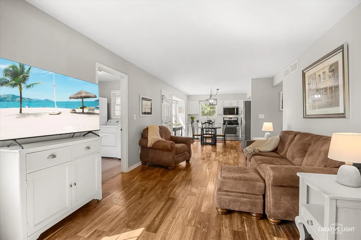
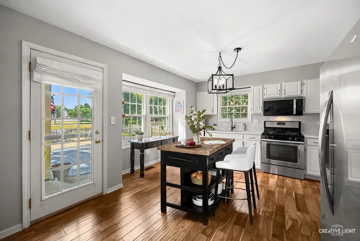
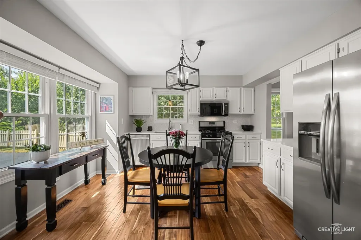
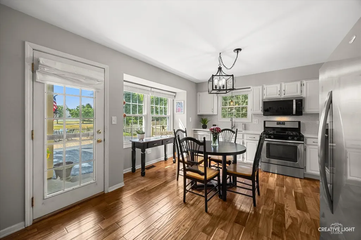
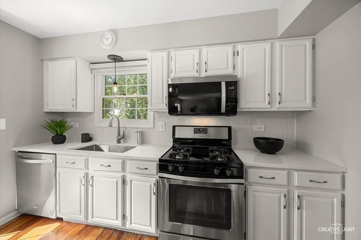
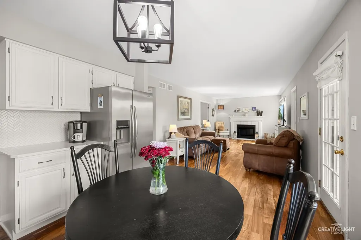
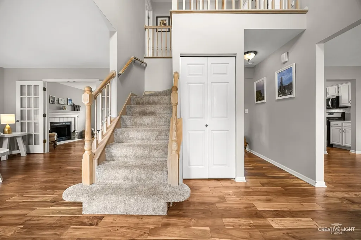
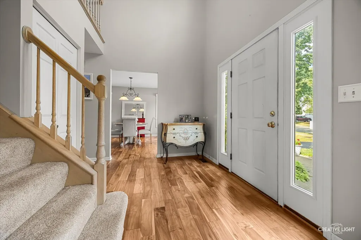
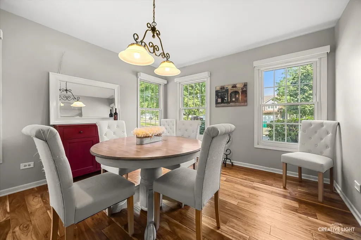
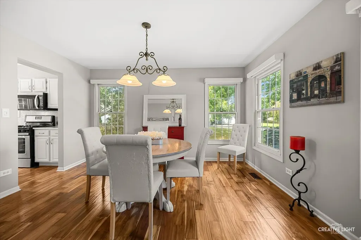
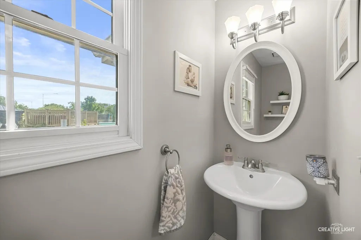
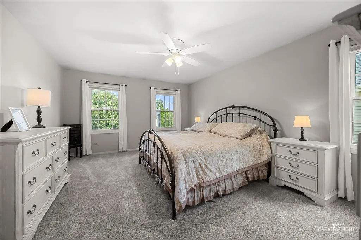
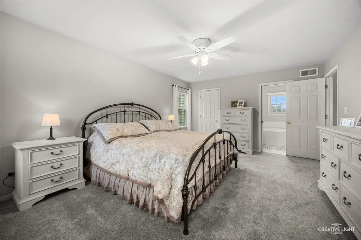
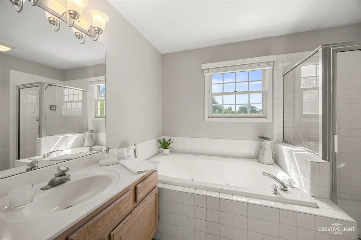
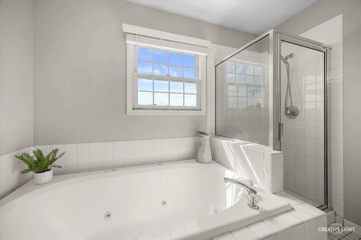
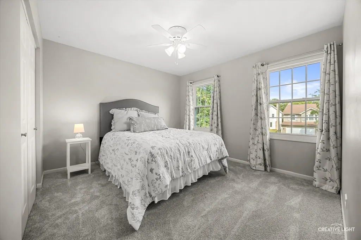
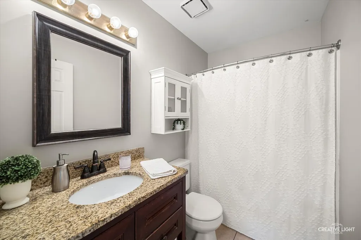
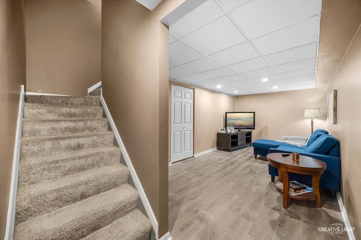
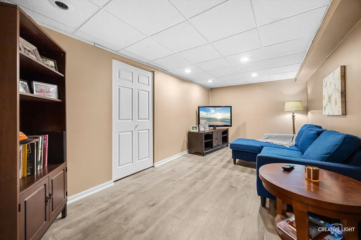
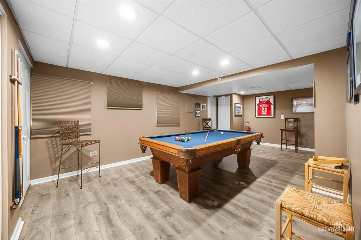
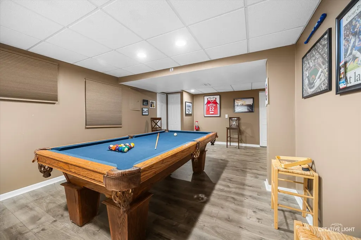
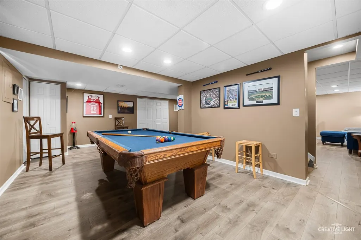
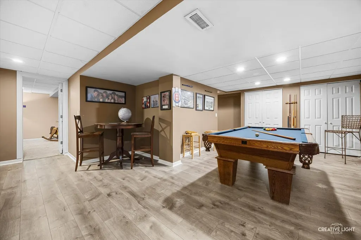
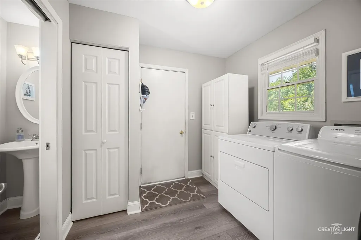
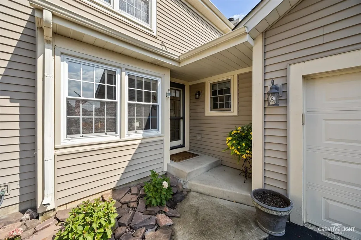
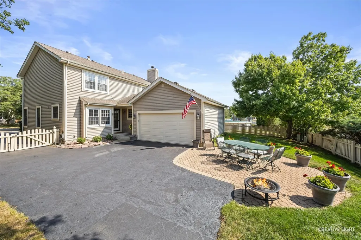
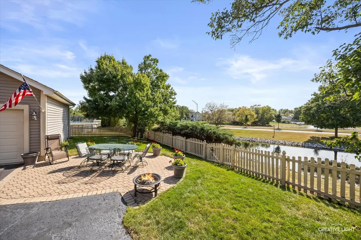
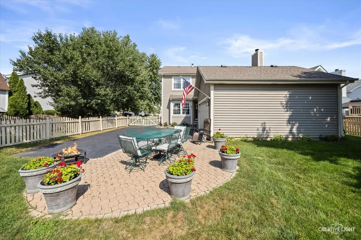
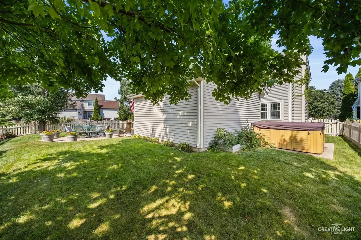
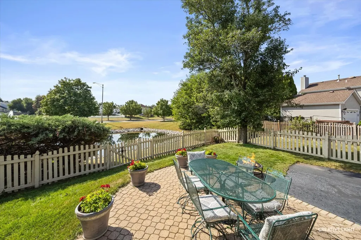
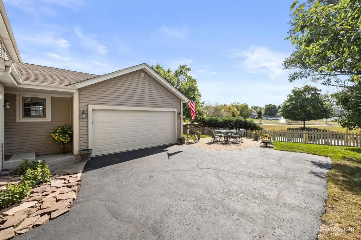
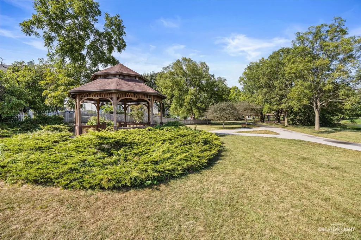
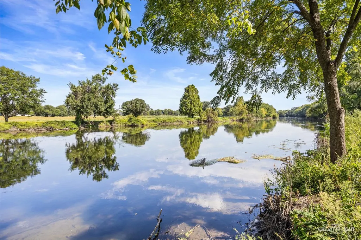
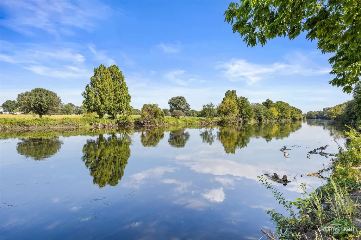
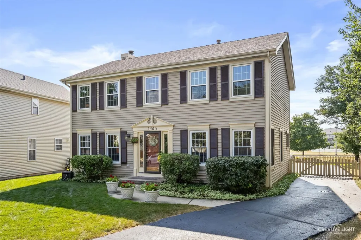
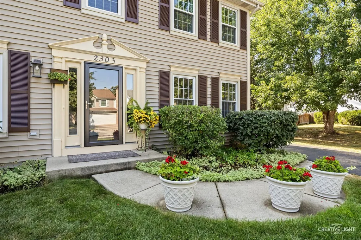
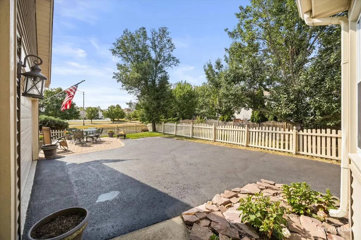
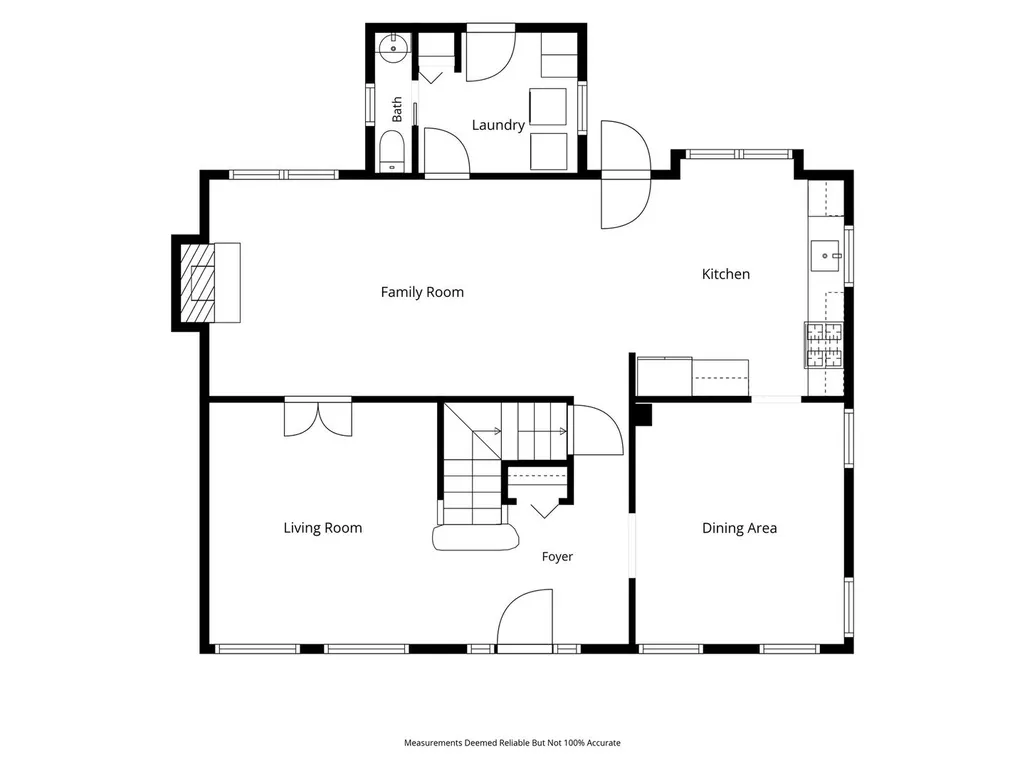
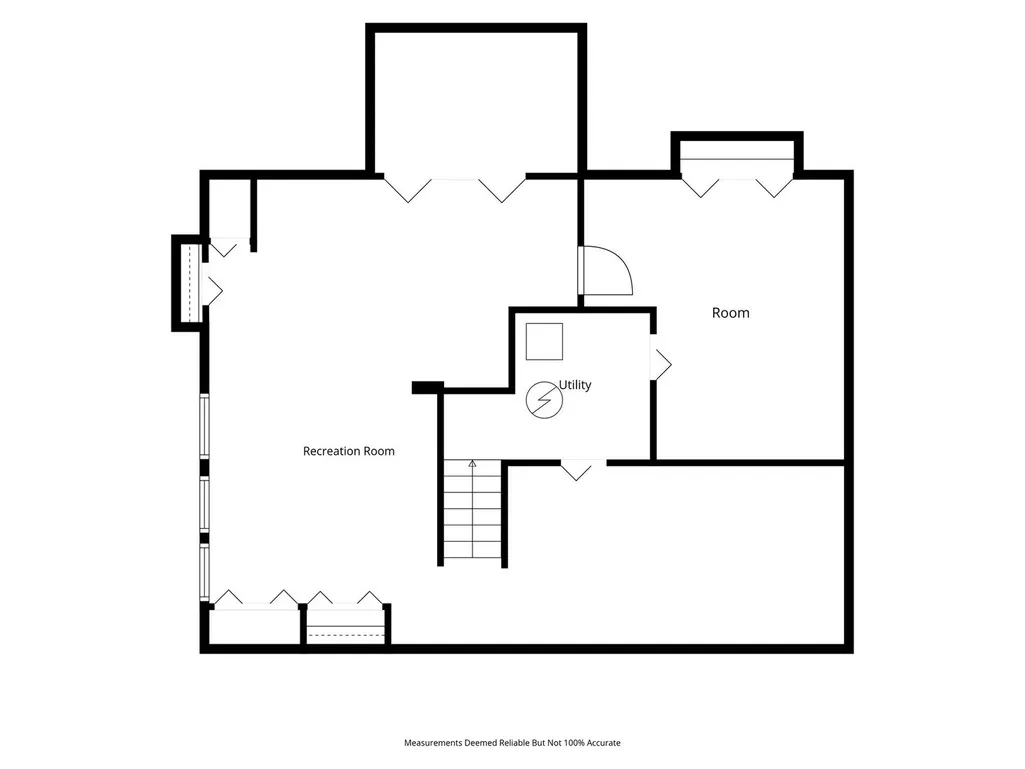
Welcome to this beautiful 2-story, 3-bedroom, 2 1/2-bath home filled with natural light and warm, neutral finishes. The impressive 2-story foyer opens to a spacious living room featuring elegant glass French doors and hardwood flooring. The dining room is highlighted by abundant windows and hardwood floors, while the inviting family room also features hardwood flooring and flows seamlessly into the living room and kitchen. The well-appointed kitchen offers quartz countertops, a stylish tile backsplash, stainless steel appliances, a window overlooking the sink, and hardwood flooring. Upstairs, new carpeting extends throughout all bedrooms hallway, and stairs. The spacious primary suite features a walk-in closet and private bath with a separate step-in shower and whirlpool tub. Bedrooms two and three share a full bath with granite countertops, and a convenient hall linen closet provides additional storage. All three bedrooms are equipped with ceiling fans. The finished basement adds versatile living space, including a TV room plus a recreation room with pool table, additional office space, and storage closets. The recreation room and TV room feature durable laminate flooring. A spacious laundry room with utility sink and storage cabinetry adds everyday convenience. The 2-car garage features durable epoxy flooring. Outdoors, enjoy the fenced yard with a beautiful pond view, brick patio, and mature landscaping-perfect for relaxing or entertaining. Just up the street, a walking path leads to the DuPage River, where you can enjoy a gazebo and beautiful water views. This inviting home offers comfortable living, versatile spaces, and a wonderful setting both inside and out. Close to shopping and restaurants. Two minute walk to the DuPage River Trail which connects to the Fort Beggs Bike Trail. Epoxy flooring (2022), Furnace (2025), Carpet (2025), Quartz counters (2026), Kitchen sink (2026) Open Home Sunday, September 27, at 1:30-3:30.
| Elementary School | Middle School | High School |
|---|---|---|
| River View Elementary School | Timber Ridge Middle School | Plainfield Central High School |
| Price History | |
|---|---|
| 9/16/2026 | Listed $419,000 |
General Features
| Living Area | 2707 |
|---|---|
| Sewer | Public Sewer |
| Heating | Natural Gas |
| Cooling | Central Air |
| Possession | Closing |
| Roof | Asphalt |
| Appliances | Range,Microwave,Dishwasher,Refrigerator,Washer,Dryer,Stainless Steel Appliance(s) |
| HOA Fee | 80 |
| Garage Spaces | 2 |
| Association Fee Includes | Other |
| Construction Materials | Vinyl Siding |
| Year Built | 1992 |
| Electric | Circuit Breakers |
| Township | Plainfield |
| Tax Year | 2025 |
| Ownership | Fee Simple w/ HO Assn. |
| Community Features | Curbs,Sidewalks,Street Lights,Street Paved |
| Assoc Fee Paid Per | Quarterly |
| County | Will |
| New Construction | No |
| Property Type | Residential |
| Subdivision Name | Riverside |
| Other Structures | None |
| Total Rooms | 10 |
| Full Baths | 2 |
| Status | Active |
| Directions | North on Bronk Rd,East on Ole Farm Rd,North on Riverside Dr |
| High School | Plainfield Central High School |
| City | Plainfield |
| High School District | 202 |
| MLS Area | Plainfield |
| Elementary School | River View Elementary School |
| Tax Annual Amount | 7913 |
| Middle/Junior High School | Timber Ridge Middle School |
| Additional Parcels Y/N | No |
| Standard Status | Active |
| Middle/Junior School District | 202 |
| Elementary School District | 202 |
| Property Type | Detached Single |
Interior Features
| Interior Amenities | Walk-In Closet(s),Open Floorplan |
|---|---|
| Basement | Finished,Crawl Space,Partial |
| Half Baths | 1 |
| Laundry Features | Main Level,Gas Dryer Hookup,In Unit,Sink |
| Total Bedrooms | 3 |
| Below Grade Finished Area | 832 |
| Room Type | Bonus Room,Recreation Room,Office,Foyer |
| LivingAreaSource | Estimated |
| Total Baths | 3 |
| Bedrooms Possible | 3 |
| Bathroom | Whirlpool,Separate Shower |
Exterior Features
| Parking Features | Asphalt,Garage Door Opener,Yes,Garage Owned,Attached,Garage |
|---|---|
| Water Source | Lake Michigan |
| Total Parking | 2 |
| Foundation Details | Concrete Perimeter |
| Lot Dimensions | 23x23x125x68x125 |
| Lot Size Acres | 0.16 |
| Waterfront Y/N | Yes |
| Other Equipment | CO Detectors,Ceiling Fan(s),Sump Pump |
Amenities
- Foreclosure
- Views
- Short Sale
- New Construction
- Adult 55+
- Lease To Own
- No HOA Fees
- Furnished
- Primary On Main
- Air Conditioning
- Seller Finance
- Green
- Fixer Upper
- Horse
- Golf
- Fireplace
- Deck
- Garage
- Basement
- Pool
Property vs Single Family Average in 60586
Price
Taxes
Year Built
Visits
In The Neighborhood
Open House
Everett
$ 615,000
- Type
- Single Family | Active
- Size
- 1,968 SqFt
- Rooms
- 3 Beds + 3 Baths
 Listed by: Ensemble
Views
Everett
$ 524,950
- Type
- Single Family | Active
- Size
- 999 SqFt
- Rooms
- 2 Beds + 2 Baths
Listed by: John L. Scott Mill Creek

Reduced
Everett
$ 477,000
- Type
- Single Family | Active
- Size
- 1,050 SqFt
- Rooms
- 2 Beds + 2 Baths
Listed by: Realty One Group Orca
Views
Riverside
$ 395,000
- Type
- Single Family | Active
- Size
- 1,404 SqFt
- Rooms
- 3 Beds + 2 Baths
Listed by: CB Cascade RE - Winthrop

Waterfront
Sequim
$ 5,500,000
- Type
- Single Family | Active
- Size
- 8,461 SqFt
- Rooms
- 4 Beds + 4.5 Baths
Listed by: Real Broker LLC
Viewed
Everett
$ 460,000
- Type
- Single Family | Active
- Size
- 811 SqFt
- Rooms
- 2 Beds + 1 Baths
Listed by: KW North Sound
Reduced
Everett
$ 579,000
- Type
- Single Family | Active
- Size
- 961 SqFt
- Rooms
- 2 Beds + 2 Baths
Listed by: Wilson Realty Exchange, Inc.
Reduced
Everett
$ 599,995
- Type
- Single Family | Active
- Size
- 1,400 SqFt
- Rooms
- 3 Beds + 1 Baths
Listed by: Real Broker LLC
Views
Riverside
$ 490,000
- Type
- Single Family | Active
- Size
- 3,842 SqFt
- Rooms
- 5 Beds + 3 Baths
Listed by: CB Cascade RE - Winthrop
Everett
$ 550,000
- Type
- Single Family | Active
- Size
- 798 SqFt
- Rooms
- 2 Beds + 1 Baths
Listed by: RE/MAX Elite
 Massachusetts MLS Property Info Network (MLSPIN) - The property listing data and information set forth herein were provided to MLS Property Information Network, Inc. from third party sources, including sellers, lessors and public records, and were compiled by MLS Property Information Network, Inc. The property listing data and information are for the personal, non commercial use of consumers having a good faith interest in purchasing or leasing listed properties of the type displayed to them and
 © 2011 HiCentral MLS, Ltd. Information is deemed reliable but not guaranteed. Based on information from the Multiple Listing Service of Hicentral MLS, Ltd. Listings last updated on September 24, 2026 10:25 PM UTC Some of the active listings appearing on this site may be listed by other REALTORS®. We are only showing FEE SIMPLE, ACTIVE listings on this website.
 2026© by Hawaii Information Service©. All Rights Reserved.
The information provided by AlohaLiving.com® has been compiled and provided in conjunction with 3rd Party sources. This information has not been independently verified by Hawaii Information Service and is, therefore, not guaranteed. Last Update: September 24, 2026 10:15 PM UTC
2026© by Hawaii Information Service©. All Rights Reserved.
The information provided by AlohaLiving.com® has been compiled and provided in conjunction with 3rd Party sources. This information has not been independently verified by Hawaii Information Service and is, therefore, not guaranteed. Last Update: September 24, 2026 10:15 PM UTC
 Data is supplied by Pillar 9™ MLS® System. Pillar 9™ is the owner of the copyright in its MLS® System. Data is deemed reliable but is not guaranteed accurate by Pillar 9™. The trademarks MLS®, Multiple Listing Service® and the associated logos are owned by The Canadian Real Estate Association (CREA) and identify the quality of services provided by real estate professionals who are members of CREA. Used under license.
