
Open House Wed, Sep 30th 12:00 PM - 05:00 PM - New Construction - Eco Friendly
Address
12306 Se 255th Street, Kent, WA
Price
$ 1,069,995
Property Attributes
- ID#2359253
- TypeSingle Family
- CountyKING
- CityKent
- AreaKent
- NeighborhoodKent
- Zip98030
- StyleContemporary
- Year Built2025
- Price$ 1,069,995
- Bedrooms4
- Full Bathrooms3
- Half Bathrooms0
- Sqr Footage3291
- Lot Size0.109 Acres
Data Source:
Northwest Multiple Listing Service (NWMLS)
Property Description
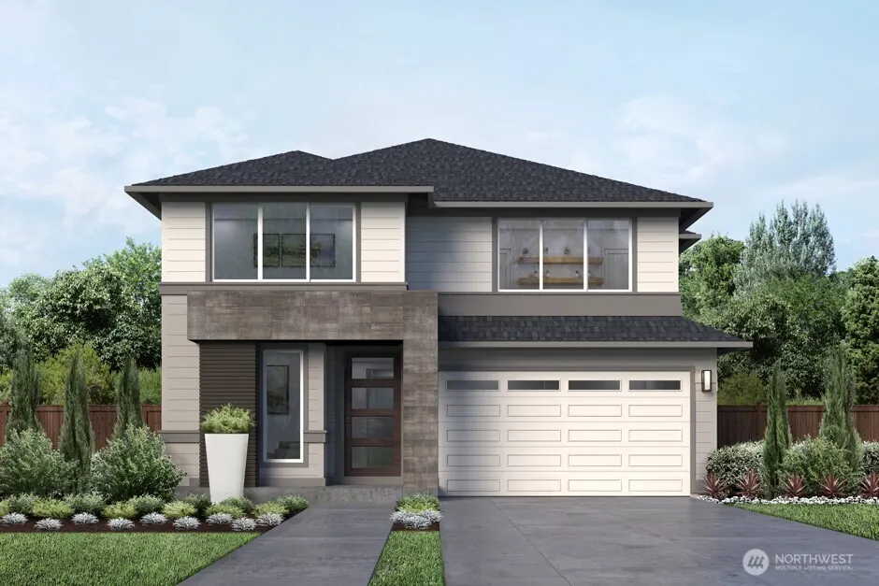
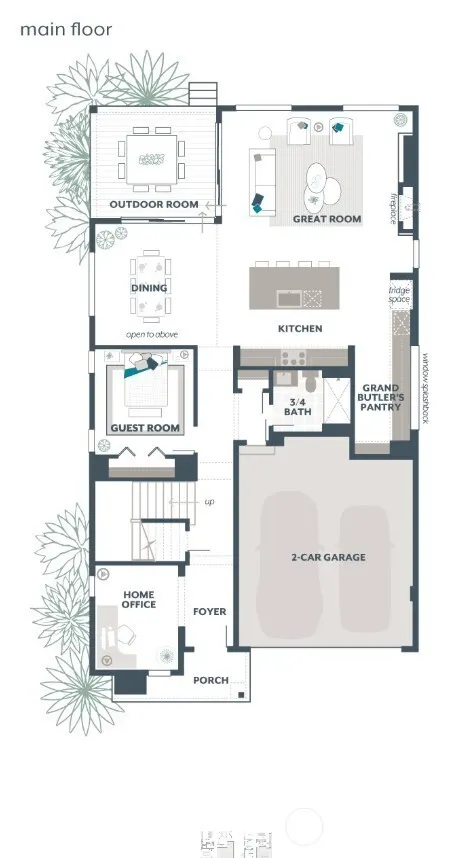
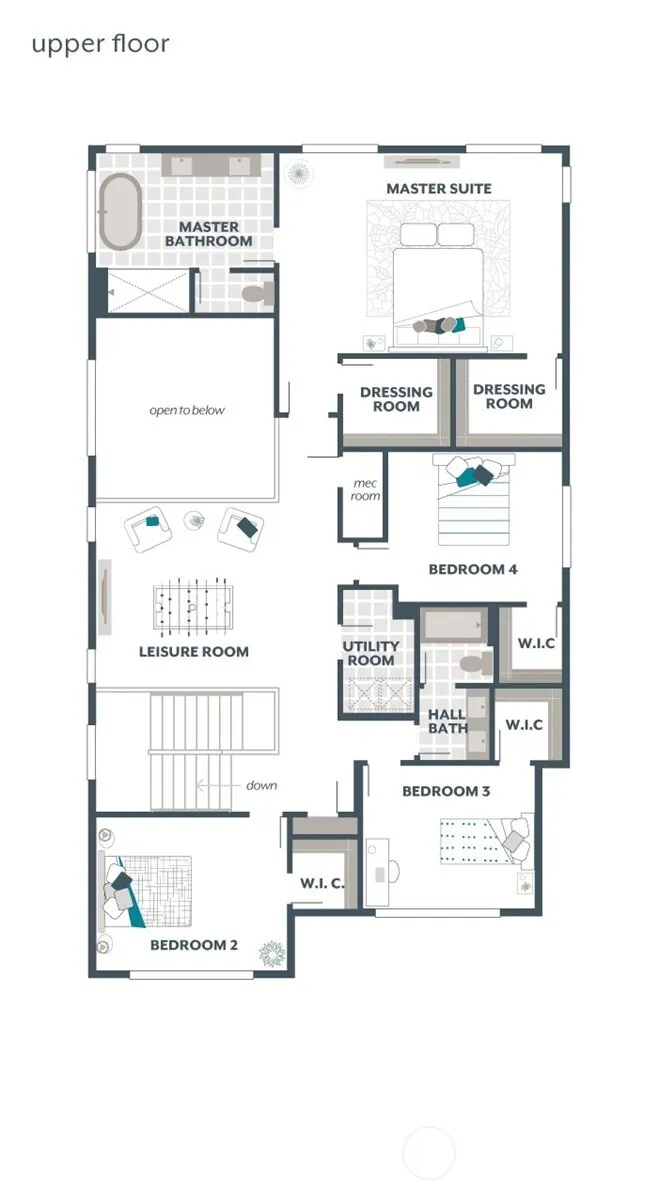
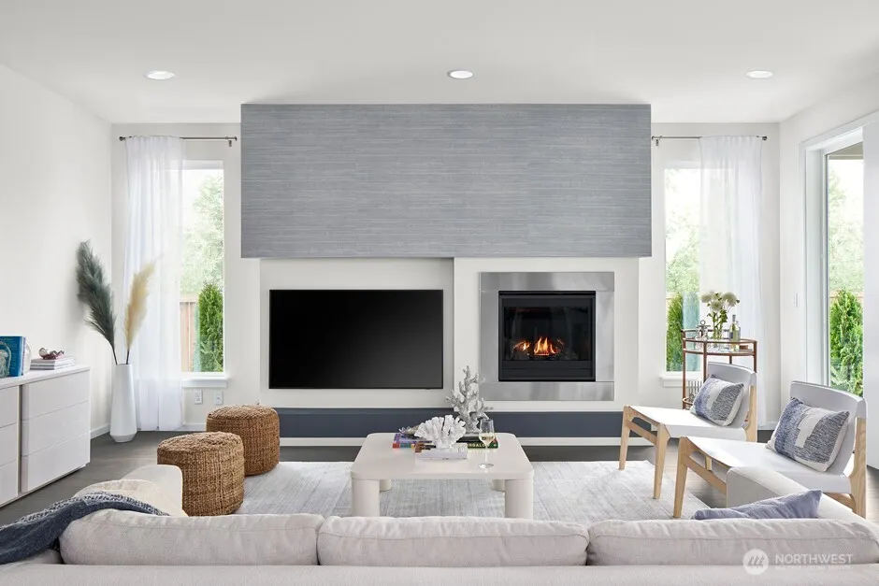
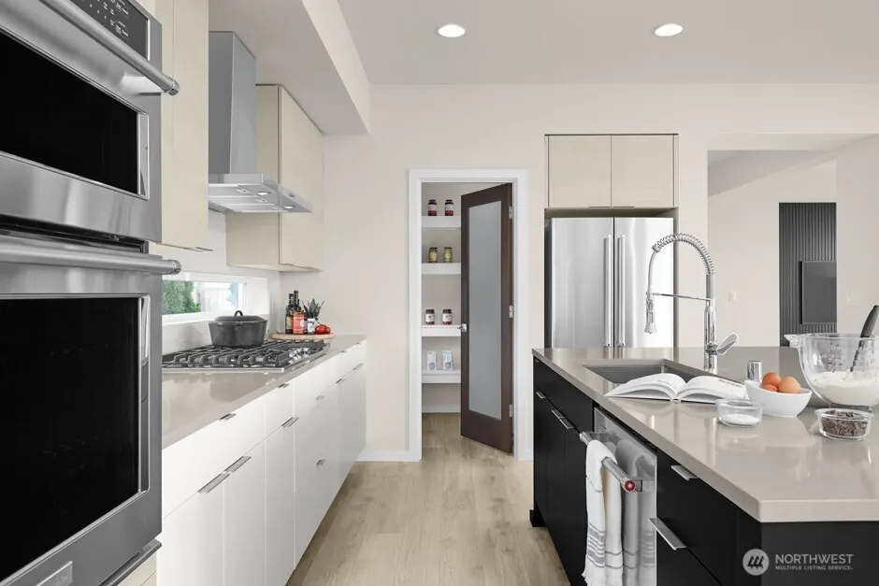
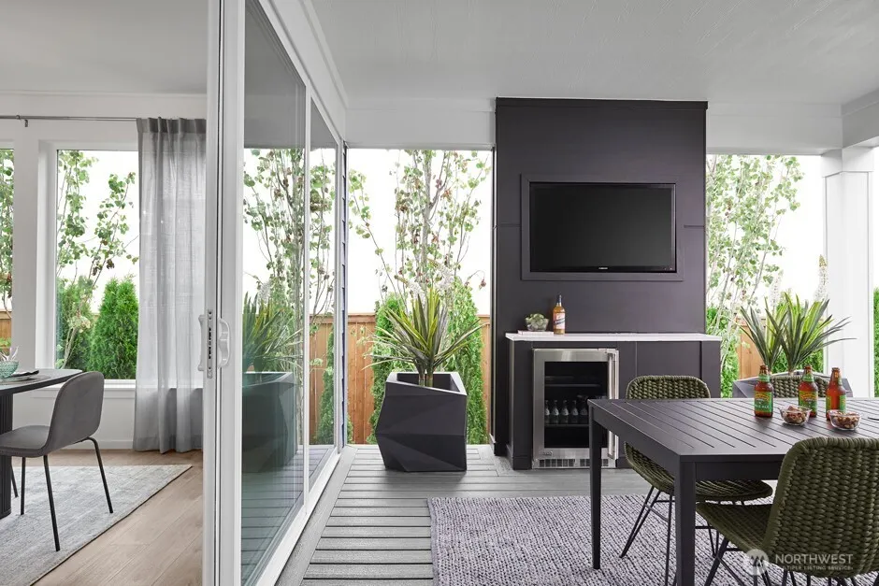
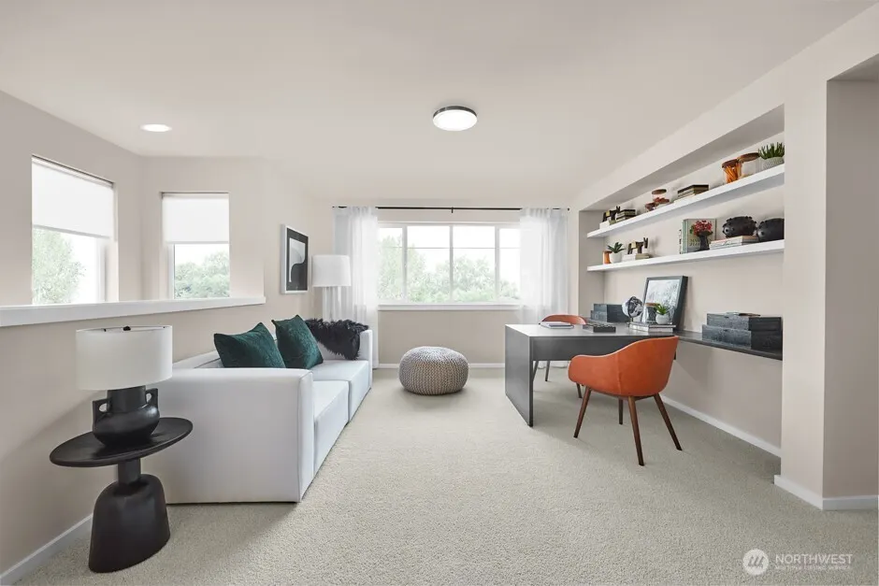
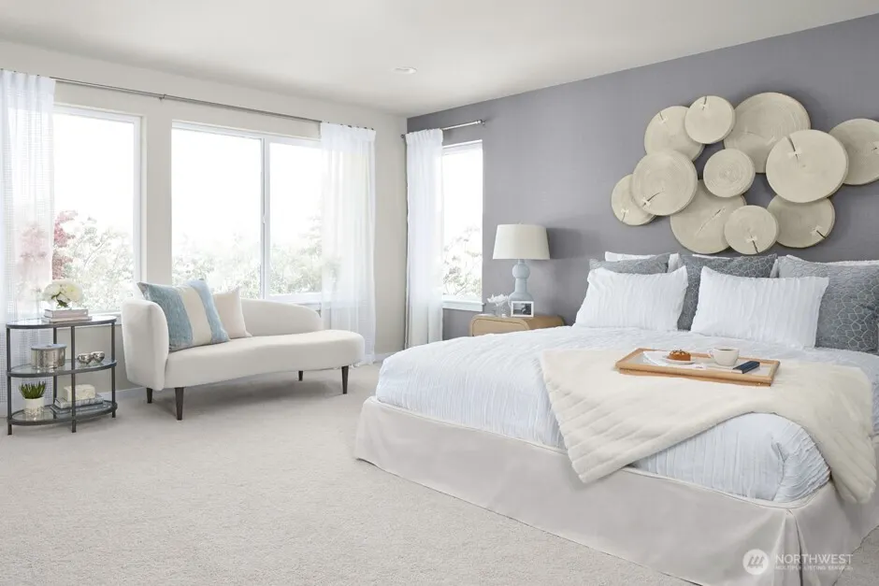
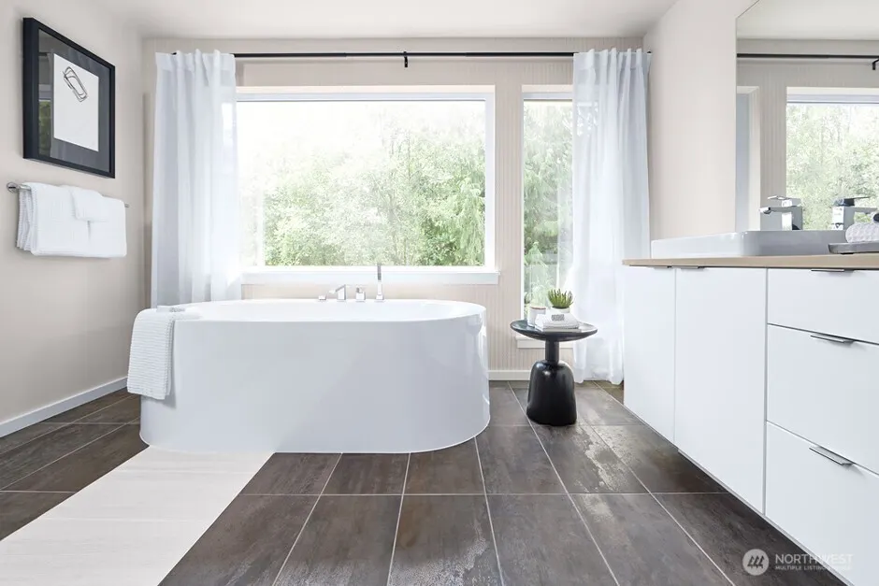
ASK US ABOUT FLEX CASH PLUS PROMO!!! The Bramble by MainVue Homes at Alder Grove blends modern elegance with exceptional design. Wide-plank flooring ushers you into a front-facing Home Office with plush carpeting, and a versatile Multi-Purpose Room discreetly positioned off the main hall. The Gourmet Kitchen showcases 3cm Quartz counters, sleek KitchenAid appliances, and an induction cooktop. A dramatic 2-story Dining Room glows beneath a statement chandelier, flowing into a sophisticated Great Room with a linear electric fireplace. Upstairs, the Grand Suite pampers with a frameless walk-in shower, freestanding tub, and dual dressing rooms. Customer registration policy: Buyer’s Broker to visit or be registered on Buyer’s 1st visit for full Commission or commission is reduced.
| Elementary School | Middle School | High School |
|---|---|---|
| Martin Sortun Elem | Meridian Jnr High | Kentwood High |
| Price History | |
|---|---|
| 4/25/2025 | Listed $1,149,150 |
| 4/10/2026 | 6$1,080,995 |
| 8/25/2026 | 2$1,069,995 |
General Features
| Living Area | 3291 |
|---|---|
| Sewer | Available |
| Heating | 90%+ High Efficiency,Heat Pump |
| Cooling | 90%+ High Efficiency,Heat Pump |
| Possession | Closing |
| Roof | Composition |
| Appliances | Dishwasher,Disposal,Microwave,Stove(s)/Range(s) |
| HOA Fee | 170 |
| Architectural Style | Contemporary |
| Year Built | 2025 |
| Levels | Two |
| Property Subtype | Single Family Residence |
| Tax Year | 2026 |
| Community Features | CCRs,Playground |
| Building Name | Alder Grove |
| Assoc Fee Paid Per | Monthly |
| County | King |
| New Construction | Yes |
| Property Type | Residential |
| HOA | Yes |
| Attached Garage | Yes |
| Subdivision Name | Kent |
| Garage Y/N | Yes |
| Green Energy Generation | Solar |
| Full Baths | 2 |
| Special Listing Conditions | None |
| Status | Active |
| Directions | 25405 124th Ave SE,Kent,WA 98030 |
| High School | Kentwood High |
| City | Kent |
| Entry Location | Main |
| Senior Community Y/N | No |
| High School District | Kent |
| MLS Area | 330 - Kent |
| Lot Size Units | Square Feet |
| Lot Size Square Feet | 4750 |
| Carport Y/N | No |
| Listing Terms | Cash,Conventional,FHA,VA Loan |
| Elementary School | Martin Sortun Elem |
| Land Lease Y/N | No |
| Middle/Junior High School | Meridian Jnr High |
| Property Condition | Very Good |
| Public Remarks | ASK US ABOUT FLEX CASH PLUS PROMO!!! The Bramble by MainVue Homes at Alder Grove blends modern elegance with exceptional design. Wide-plank flooring ushers you into a front-facing Home Office with pl |
| Structure Type | House |
| Building Area Units | Square Feet |
| Builder Name | MainVue Homes |
| Standard Status | Active |
| Property Style | 12 - 2 Story |
| AFH | 520 |
| NWM_ShowMapLink | Yes |
Interior Features
| Interior Amenities | Bath Off Primary,Dbl Pane/Storm Window,Dining Room,Fireplace,High Tech Cabling,Pantry,Walk-In Closet(s),Water Heater |
|---|---|
| Basement | None |
| Flooring | Laminate |
| Total Fireplaces | 1 |
| Fireplace Features | Electric |
| Air Conditioning Y/N | Yes |
| Heating Y/N | Yes |
| Fireplace Y/N | Yes |
| 3/4 Baths | 1 |
| Total Bedrooms | 4 |
| Total Baths | 3 |
| Water Heater Type | Tank |
| Water Heater Location | Garage |
| Fireplaces Main | 1 |
| Power Production Type | Electric,See Remarks,Solar PV,Solar (Unspecified) |
| Baths Three Quarter Main | 1 |
| Bedrooms Upper | 4 |
| Baths Full Upper | 2 |
| Bathrooms | 2.75 |
Exterior Features
| Exterior Amenities | Cement Planked |
|---|---|
| Parking Features | Attached Garage |
| Lot Features | Curbs,Paved,Sidewalk |
| Water Source | Public |
| Inclusions | Dishwasher(s),Garbage Disposal,Microwave(s),Stove(s)/Range(s) |
| Foundation Details | Poured Concrete |
| Building Area Total | 3291 |
| Lot Size Acres | 0.109 |
| Waterfront Y/N | No |
| Covered Spaces | 2 |
| Irrigation Water Rights Y/N | No |
| Lot Number | AGV-1 Bramble |
Amenities
- Foreclosure
- Views
- Short Sale
- New Construction
- Adult 55+
- Lease To Own
- No HOA Fees
- Furnished
- Primary On Main
- Air Conditioning
- Seller Finance
- Green
- Fixer Upper
- Horse
- Golf
- Fireplace
- Deck
- Garage
- Basement
- Pool
Property vs Single Family Average in 98030
Price
Year Built
Visits
In The Neighborhood
Just Listed
Kent
$ 499,995
- Type
- Single Family | Active
- Size
- 1,470 SqFt
- Rooms
- 3 Beds + 1.5 Baths
 Listed by: eXp Realty
Open House
Kent
$ 549,900
- Type
- Single Family | Active
- Size
- 1,270 SqFt
- Rooms
- 3 Beds + 2 Baths
Listed by: John L. Scott, Inc
Just Listed
Kent
$ 927,001
- Type
- Single Family | Active
- Size
- 2,630 SqFt
- Rooms
- 5 Beds + 3.5 Baths
Listed by: CnR Realty
Open House
Kent
$ 699,000
- Type
- Single Family | Active
- Size
- 1,890 SqFt
- Rooms
- 3 Beds + 2 Baths
Listed by: Inspire Realty
Open House
Kent
$ 644,900
- Type
- Single Family | Active
- Size
- 1,630 SqFt
- Rooms
- 3 Beds + 2.5 Baths
Listed by: John L. Scott, Inc
Just Listed
Kent
$ 776,000
- Type
- Single Family | Active
- Size
- 2,220 SqFt
- Rooms
- 5 Beds + 2 Baths
Listed by: Liberty Real Estate, LLC
Just Listed
Kent
$ 595,000
- Type
- Single Family | Active
- Size
- 1,690 SqFt
- Rooms
- 3 Beds + 3.5 Baths
Listed by: Michael J Real Estate LLC
Open House
Kent
$ 825,000
- Type
- Single Family | Active
- Size
- 2,488 SqFt
- Rooms
- 4 Beds + 3 Baths
Listed by: Windermere Real Estate/PSR Inc
Just Listed
Kent
$ 475,500
- Type
- Single Family | Active
- Size
- 1,500 SqFt
- Rooms
- 3 Beds + 2 Baths
Listed by: William E. Johnson
Views
Kent
$ 849,950
- Type
- Single Family | Active
- Size
- 2,990 SqFt
- Rooms
- 4 Beds + 2.5 Baths
Listed by: 5 Corners Realty LLC
Kent
$ 579,950
- Type
- Single Family | Active
- Size
- 1,014 SqFt
- Rooms
- 2 Beds + 1 Baths
Listed by: RE/MAX Northwest
Views
Kent
$ 1,039,000
- Type
- Single Family | Active
- Size
- 3,174 SqFt
- Rooms
- 4 Beds + 2.5 Baths
Listed by: Lotside

 Massachusetts MLS Property Info Network (MLSPIN) - The property listing data and information set forth herein were provided to MLS Property Information Network, Inc. from third party sources, including sellers, lessors and public records, and were compiled by MLS Property Information Network, Inc. The property listing data and information are for the personal, non commercial use of consumers having a good faith interest in purchasing or leasing listed properties of the type displayed to them and
 © 2011 HiCentral MLS, Ltd. Information is deemed reliable but not guaranteed. Based on information from the Multiple Listing Service of Hicentral MLS, Ltd. Listings last updated on September 24, 2026 10:25 PM UTC Some of the active listings appearing on this site may be listed by other REALTORS®. We are only showing FEE SIMPLE, ACTIVE listings on this website.
 Midwest Real Estate Data (MRED) All information deemed reliable but not guaranteed. All properties are subject to prior sale, change or withdrawal. Neither listing broker(s) or information provider(s) shall be responsible for any typographical errors, misinformation, misprints and shall be held totally harmless. Listing(s) information is provided for consumer's personal, non-commercial use and may not be used for any purpose other than to identify prospective properties consumers may be interested in purchasing. The data relating to real estate for sale on this website comes in part from the Internet Data Exchange program of the Multiple Listing Service. Real estate listings held by brokerage firms other than QA Prod Team may be marked with the Internet Data Exchange logo and detailed information about those properties will include the name of the listing broker(s) when required by the MLS. Copyright ©2026 All rights reserved.Based on information submitted to the MLS GRID as of September 24, 2026 9:41 PM UTC All data is obtained from various sources and may not have been verified by broker or MLS GRID. Supplied Open House Information is subject to change without notice.
Data is updated as of September 24, 2026 9:41 PM UTC
Midwest Real Estate Data (MRED) All information deemed reliable but not guaranteed. All properties are subject to prior sale, change or withdrawal. Neither listing broker(s) or information provider(s) shall be responsible for any typographical errors, misinformation, misprints and shall be held totally harmless. Listing(s) information is provided for consumer's personal, non-commercial use and may not be used for any purpose other than to identify prospective properties consumers may be interested in purchasing. The data relating to real estate for sale on this website comes in part from the Internet Data Exchange program of the Multiple Listing Service. Real estate listings held by brokerage firms other than QA Prod Team may be marked with the Internet Data Exchange logo and detailed information about those properties will include the name of the listing broker(s) when required by the MLS. Copyright ©2026 All rights reserved.Based on information submitted to the MLS GRID as of September 24, 2026 9:41 PM UTC All data is obtained from various sources and may not have been verified by broker or MLS GRID. Supplied Open House Information is subject to change without notice.
Data is updated as of September 24, 2026 9:41 PM UTC
 2026© by Hawaii Information Service©. All Rights Reserved.
The information provided by AlohaLiving.com® has been compiled and provided in conjunction with 3rd Party sources. This information has not been independently verified by Hawaii Information Service and is, therefore, not guaranteed. Last Update: September 24, 2026 10:15 PM UTC
2026© by Hawaii Information Service©. All Rights Reserved.
The information provided by AlohaLiving.com® has been compiled and provided in conjunction with 3rd Party sources. This information has not been independently verified by Hawaii Information Service and is, therefore, not guaranteed. Last Update: September 24, 2026 10:15 PM UTC
 Data is supplied by Pillar 9™ MLS® System. Pillar 9™ is the owner of the copyright in its MLS® System. Data is deemed reliable but is not guaranteed accurate by Pillar 9™. The trademarks MLS®, Multiple Listing Service® and the associated logos are owned by The Canadian Real Estate Association (CREA) and identify the quality of services provided by real estate professionals who are members of CREA. Used under license.
