
New Construction
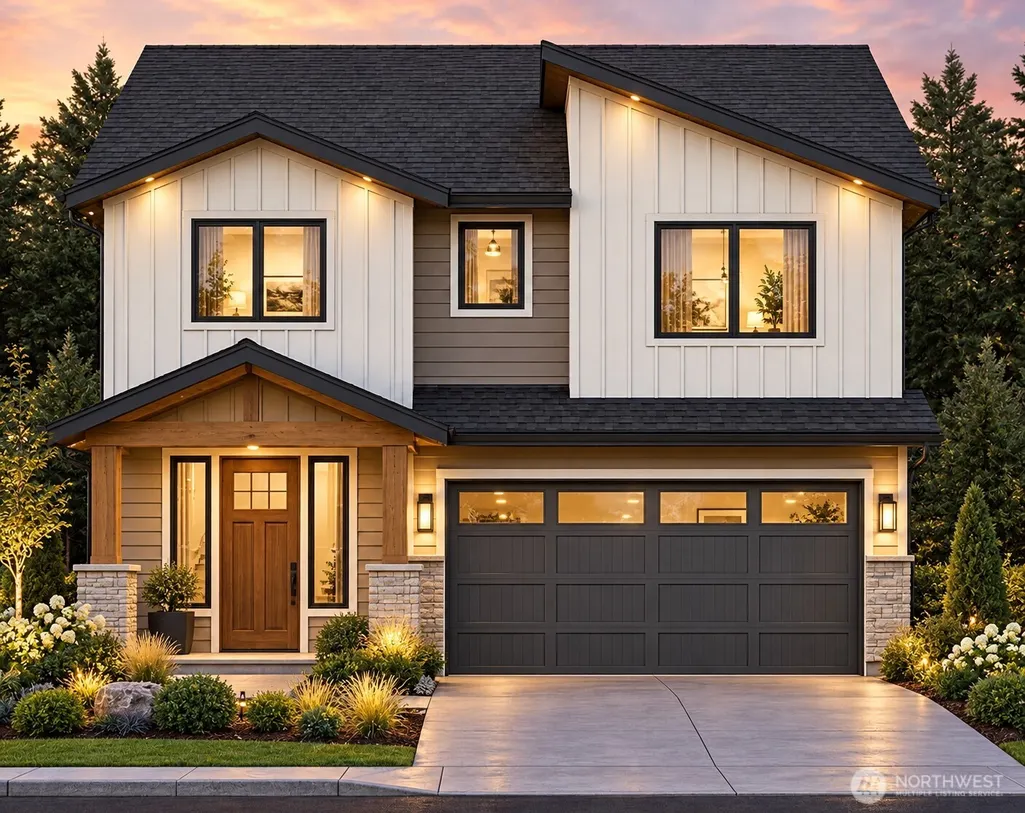
Address
20108 106th Avenue Se, Kent, WA
Price
$ 927,001
Property Attributes
- ID#2553575
- TypeSingle Family
- CountyKING
- CityKent
- AreaKent
- NeighborhoodKent
- Zip98031
- StyleContemporary
- Year Built2027
- Price$ 927,001
- Bedrooms5
- Full Bathrooms3
- Half Bathrooms1
- Sqr Footage2630
- Lot Size0.1092 Acres
Data Source:
Northwest Multiple Listing Service (NWMLS)
Property Description
Ridgeline Homes of Lux-Lifestyle Rainier Highlands Community: Designed for flexible, multigenerational living, the Ridgeline offers 4–5 bedrooms, two primary suites - one on each floor, an upper leisure loft, optional home office, and timeless Pacific Northwest Craftsman style. Enjoy open-concept living with a chef-inspired kitchen, oversized island, walk-in pantry, covered patio, EV pre-wire, smart wiring, central heating & A/C, and modern finishes throughout. — Now Open for Phase 2 Choose your preferred homesite and personalize select finishes. Ask about September Builder Incentives. Conveniently located near parks, schools, dining, and major routes, Rainier Highlands combines quality construction, thoughtful design, and elevated everyday living.
| Elementary School | Middle School | High School |
|---|---|---|
| Buyer To Verify Elementary School | Buyer To Verify Middle School | Buyer To Verify High School |
| Price History | |
|---|---|
| 9/24/2026 | Listed $927,001 |
General Features
| Living Area | 2630 |
|---|---|
| Sewer | Available |
| Heating | 90%+ High Efficiency,Forced Air,Heat Pump |
| Cooling | 90%+ High Efficiency,Central Air,Forced Air,Heat Pump,HEPA Air Filtration |
| Possession | Closing,Negotiable |
| Roof | Composition,Shake |
| Appliances | Dishwasher,Disposal,Refrigerator,Stove(s)/Range(s) |
| HOA Fee | 900 |
| Association Fee Includes | Common Area Maintenance |
| Architectural Style | Contemporary |
| Security Features | Partially Fenced |
| Year Built | 2027 |
| Topography | Level |
| Levels | Two |
| Property Subtype | Single Family Residence |
| Tax Year | 2025 |
| Community Features | CCRs |
| Building Name | Rainier Highlands |
| Assoc Fee Paid Per | Annually |
| County | King |
| New Construction | Yes |
| Property Type | Residential |
| HOA | Yes |
| Attached Garage | Yes |
| Subdivision Name | Kent |
| Facing Direction | North |
| Garage Y/N | Yes |
| Full Baths | 3 |
| Special Listing Conditions | None |
| Status | First Look |
| Directions | From Downtown Kent. Take 4th Ave S to Willis St Wake WA-167 to S 212th St. Take the S 212th St exit from WA-167N Take S 208th St to 108th Ave SE Turn left onto 108th. |
| High School | Buyer To Verify |
| City | Kent |
| Entry Location | Main |
| Senior Community Y/N | No |
| High School District | Kent |
| MLS Area | 330 - Kent |
| Lot Size Units | Square Feet |
| Lot Size Square Feet | 4755 |
| Carport Y/N | No |
| Listing Terms | Cash,Conventional,FHA,VA Loan |
| Elementary School | Buyer To Verify |
| Land Lease Y/N | No |
| Middle/Junior High School | Buyer To Verify |
| Public Remarks | Ridgeline Homes of Lux-Lifestyle Rainier Highlands Community: Designed for flexible,multigenerational living,the Ridgeline offers 45 bedrooms,two primary suites - one on each floor,an upper leis |
| Structure Type | House |
| Building Area Units | Square Feet |
| Builder Name | Zean LLC |
| Standard Status | Coming Soon |
| Water Company | Soos Creek |
| Total Actual Rent | 4200 |
| Property Style | 12 - 2 Story |
| NWM_ShowMapLink | Yes |
Interior Features
| Interior Amenities | Bath Off Primary,Ceiling Fan(s),Dining Room,Fireplace,Fireplace (Primary Bedroom),Loft,SMART Wired,Walk-In Closet(s),Wired for Generator |
|---|---|
| Basement | None |
| Flooring | Engineered Hardwood,Laminate,Carpet |
| Total Fireplaces | 1 |
| Fireplace Features | Electric,Gas |
| Air Conditioning Y/N | Yes |
| Heating Y/N | Yes |
| Fireplace Y/N | Yes |
| Half Baths | 1 |
| Total Bedrooms | 5 |
| Main Level Bedrooms | 2 |
| Total Baths | 4 |
| Fireplaces Lower | 1 |
| Power Production Type | Electric,Natural Gas |
| Bedrooms Upper | 3 |
| Baths Half Main | 1 |
| Baths Full Upper | 2 |
| Baths Full Main | 1 |
| Bathrooms | 3.5 |
Exterior Features
| Exterior Amenities | Cement Planked,Wood,Wood Products |
|---|---|
| Parking Features | Attached Garage |
| Lot Features | Curbs,Dead End Street,Paved,Sidewalk |
| Water Source | Public |
| Total Parking | 2 |
| Inclusions | Dishwasher(s),Garbage Disposal,Refrigerator(s),Stove(s)/Range(s) |
| Foundation Details | Poured Concrete |
| Building Area Total | 2630 |
| Lot Size Acres | 0.1092 |
| Waterfront Y/N | No |
| Covered Spaces | 2 |
| Irrigation Water Rights Y/N | No |
| Site Features | Deck,Dog Run,Fenced-Partially,Gas Available,Patio |
| Lot Number | 5 |
Amenities
- Foreclosure
- Views
- Short Sale
- New Construction
- Adult 55+
- Lease To Own
- No HOA Fees
- Furnished
- Primary On Main
- Air Conditioning
- Seller Finance
- Green
- Fixer Upper
- Horse
- Golf
- Fireplace
- Deck
- Garage
- Basement
- Pool
Property vs Single Family Average in 98031
Price
Year Built
In The Neighborhood
Just Listed
Kent
$ 499,995
- Type
- Single Family | Active
- Size
- 1,470 SqFt
- Rooms
- 3 Beds + 1.5 Baths
 Listed by: eXp Realty
Open House
Kent
$ 549,900
- Type
- Single Family | Active
- Size
- 1,270 SqFt
- Rooms
- 3 Beds + 2 Baths
Listed by: John L. Scott, Inc
Just Listed
Kent
$ 699,000
- Type
- Single Family | Active
- Size
- 1,890 SqFt
- Rooms
- 3 Beds + 2 Baths
Listed by: Inspire Realty
Just Listed
Kent
$ 644,900
- Type
- Single Family | Active
- Size
- 1,630 SqFt
- Rooms
- 3 Beds + 2.5 Baths
Listed by: John L. Scott, Inc
Just Listed
Kent
$ 776,000
- Type
- Single Family | Active
- Size
- 2,220 SqFt
- Rooms
- 5 Beds + 2 Baths
Listed by: Liberty Real Estate, LLC
Just Listed
Kent
$ 595,000
- Type
- Single Family | Active
- Size
- 1,690 SqFt
- Rooms
- 3 Beds + 3.5 Baths
Listed by: Michael J Real Estate LLC
Just Listed
Kent
$ 825,000
- Type
- Single Family | Active
- Size
- 2,488 SqFt
- Rooms
- 4 Beds + 3 Baths
Listed by: Windermere Real Estate/PSR Inc
Just Listed
Kent
$ 475,500
- Type
- Single Family | Active
- Size
- 1,500 SqFt
- Rooms
- 3 Beds + 2 Baths
Listed by: William E. Johnson
Just Listed
Kent
$ 849,950
- Type
- Single Family | Active
- Size
- 2,990 SqFt
- Rooms
- 4 Beds + 2.5 Baths
Listed by: 5 Corners Realty LLC
Just Listed
Kent
$ 579,950
- Type
- Single Family | Active
- Size
- 1,014 SqFt
- Rooms
- 2 Beds + 1 Baths
Listed by: RE/MAX Northwest
Views
Kent
$ 1,039,000
- Type
- Single Family | Active
- Size
- 3,174 SqFt
- Rooms
- 4 Beds + 2.5 Baths
Listed by: Lotside

 Massachusetts MLS Property Info Network (MLSPIN) - The property listing data and information set forth herein were provided to MLS Property Information Network, Inc. from third party sources, including sellers, lessors and public records, and were compiled by MLS Property Information Network, Inc. The property listing data and information are for the personal, non commercial use of consumers having a good faith interest in purchasing or leasing listed properties of the type displayed to them and
 © 2011 HiCentral MLS, Ltd. Information is deemed reliable but not guaranteed. Based on information from the Multiple Listing Service of Hicentral MLS, Ltd. Listings last updated on September 24, 2026 9:35 AM UTC Some of the active listings appearing on this site may be listed by other REALTORS®. We are only showing FEE SIMPLE, ACTIVE listings on this website.
 Midwest Real Estate Data (MRED) All information deemed reliable but not guaranteed. All properties are subject to prior sale, change or withdrawal. Neither listing broker(s) or information provider(s) shall be responsible for any typographical errors, misinformation, misprints and shall be held totally harmless. Listing(s) information is provided for consumer's personal, non-commercial use and may not be used for any purpose other than to identify prospective properties consumers may be interested in purchasing. The data relating to real estate for sale on this website comes in part from the Internet Data Exchange program of the Multiple Listing Service. Real estate listings held by brokerage firms other than QA Prod Team may be marked with the Internet Data Exchange logo and detailed information about those properties will include the name of the listing broker(s) when required by the MLS. Copyright ©2026 All rights reserved.Based on information submitted to the MLS GRID as of September 24, 2026 9:09 AM UTC All data is obtained from various sources and may not have been verified by broker or MLS GRID. Supplied Open House Information is subject to change without notice.
Data is updated as of September 24, 2026 9:09 AM UTC
Midwest Real Estate Data (MRED) All information deemed reliable but not guaranteed. All properties are subject to prior sale, change or withdrawal. Neither listing broker(s) or information provider(s) shall be responsible for any typographical errors, misinformation, misprints and shall be held totally harmless. Listing(s) information is provided for consumer's personal, non-commercial use and may not be used for any purpose other than to identify prospective properties consumers may be interested in purchasing. The data relating to real estate for sale on this website comes in part from the Internet Data Exchange program of the Multiple Listing Service. Real estate listings held by brokerage firms other than QA Prod Team may be marked with the Internet Data Exchange logo and detailed information about those properties will include the name of the listing broker(s) when required by the MLS. Copyright ©2026 All rights reserved.Based on information submitted to the MLS GRID as of September 24, 2026 9:09 AM UTC All data is obtained from various sources and may not have been verified by broker or MLS GRID. Supplied Open House Information is subject to change without notice.
Data is updated as of September 24, 2026 9:09 AM UTC
 2026© by Hawaii Information Service©. All Rights Reserved.
The information provided by AlohaLiving.com® has been compiled and provided in conjunction with 3rd Party sources. This information has not been independently verified by Hawaii Information Service and is, therefore, not guaranteed. Last Update: September 24, 2026 9:34 AM UTC
2026© by Hawaii Information Service©. All Rights Reserved.
The information provided by AlohaLiving.com® has been compiled and provided in conjunction with 3rd Party sources. This information has not been independently verified by Hawaii Information Service and is, therefore, not guaranteed. Last Update: September 24, 2026 9:34 AM UTC
 Data is supplied by Pillar 9™ MLS® System. Pillar 9™ is the owner of the copyright in its MLS® System. Data is deemed reliable but is not guaranteed accurate by Pillar 9™. The trademarks MLS®, Multiple Listing Service® and the associated logos are owned by The Canadian Real Estate Association (CREA) and identify the quality of services provided by real estate professionals who are members of CREA. Used under license.
