
Address
621 Sheffield Circle, Sugar Grove, IL
Price
$ 559,900
Property Attributes
- ID#12757366
- TypeSingle Family
- Listing Status Active
- CountyKANE
- CitySugar Grove
- AreaSugar Grove
- NeighborhoodBlack Walnut Trails
- Zip60554
- Style
- Year Built2005
- Taxes$ 13296
- Price$ 559,900
- Bedrooms4
- Full Bathrooms2
- Half Bathrooms1
- Sqr Footage2702
- Lot Size0.43 Acres
Data Source:
Midwest Real Estate Data (MRED)
Property Description
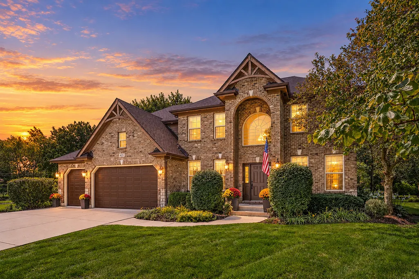
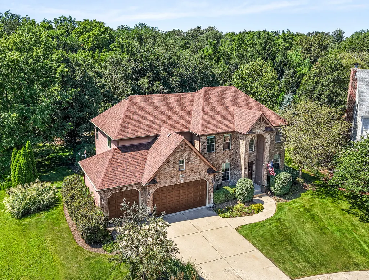
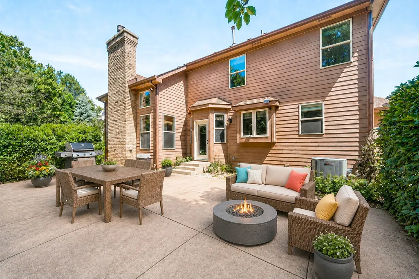
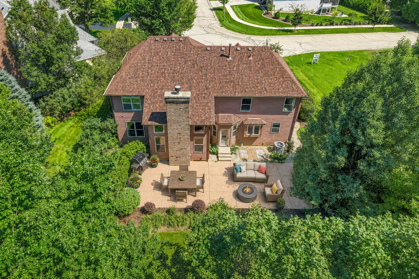
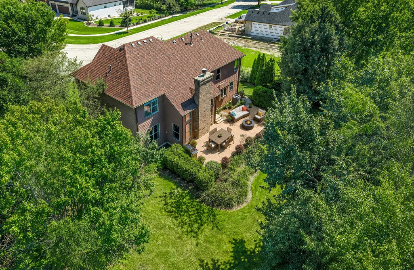
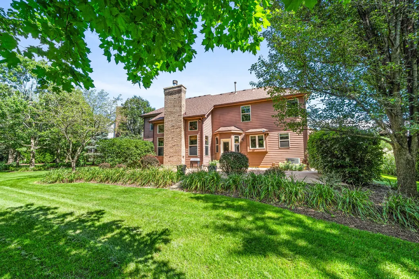
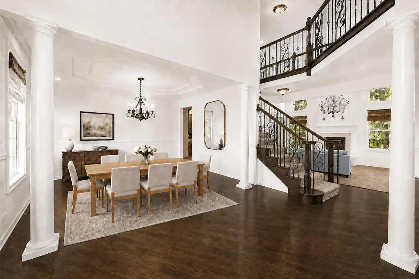
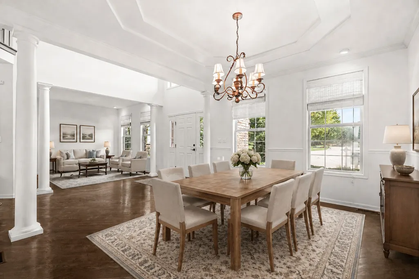
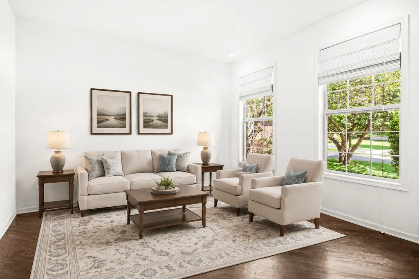
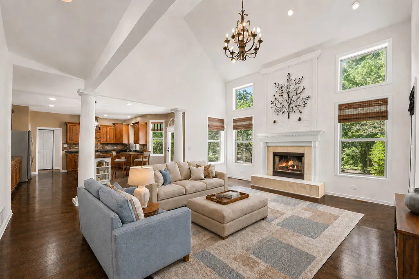
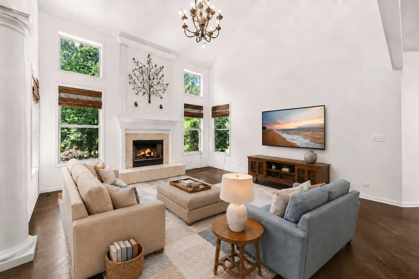
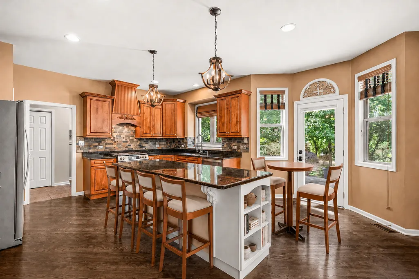
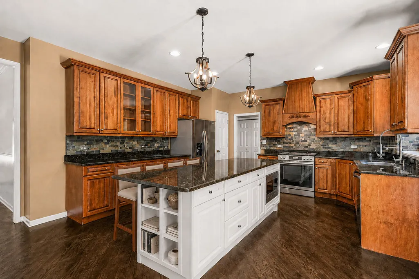
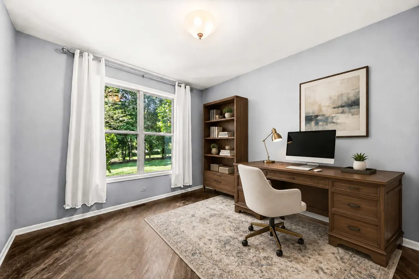
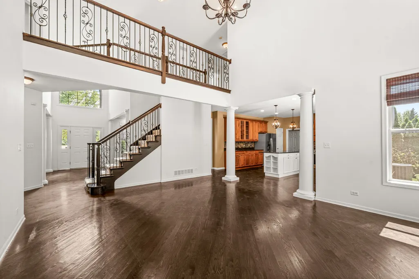
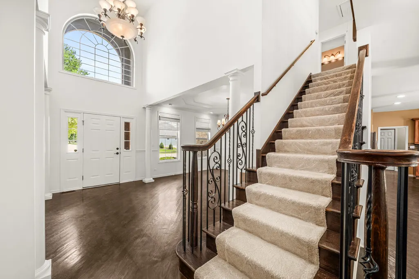
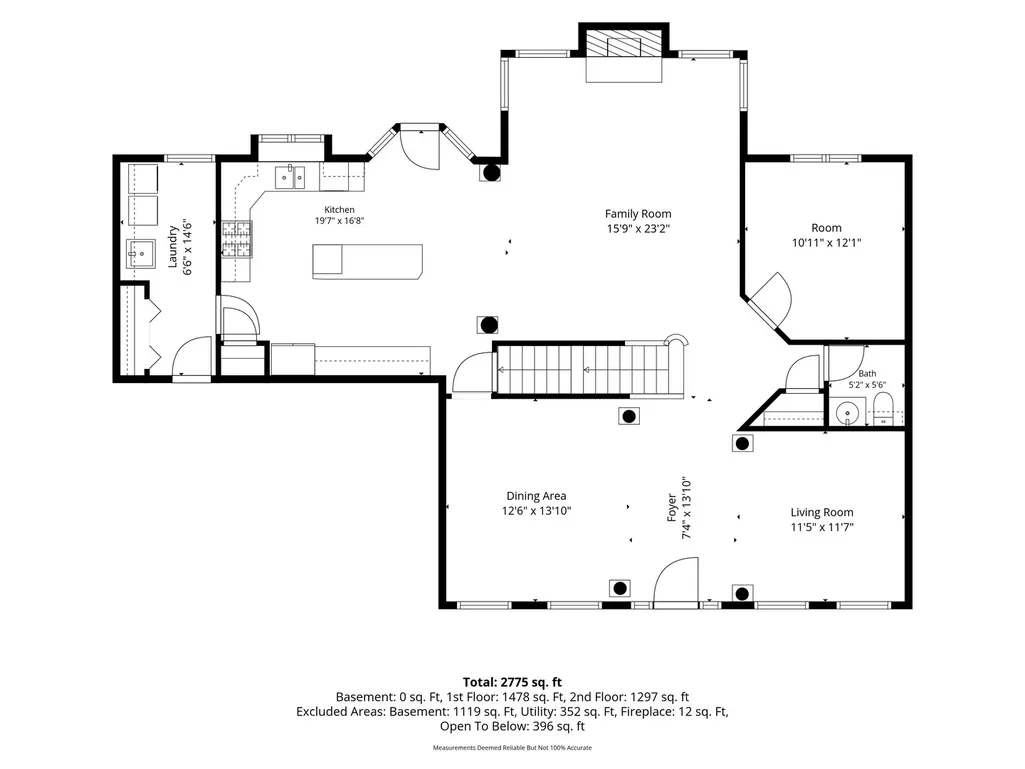
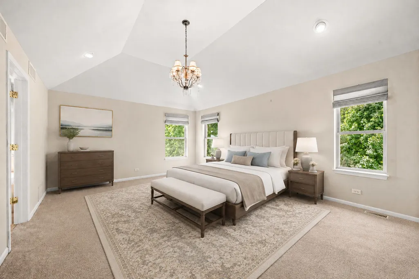
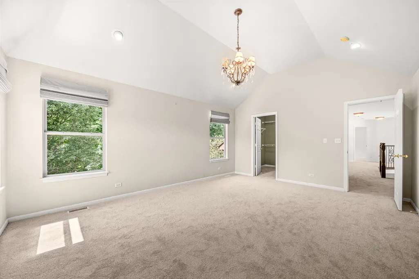
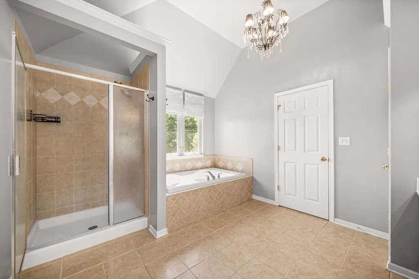
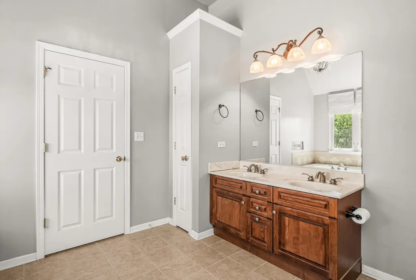
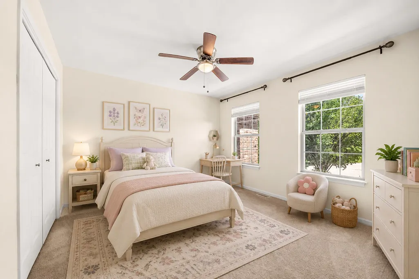
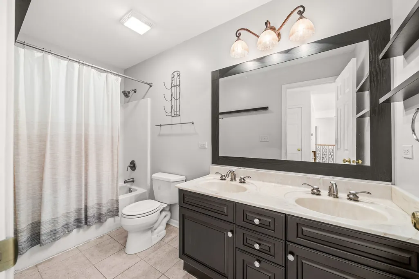
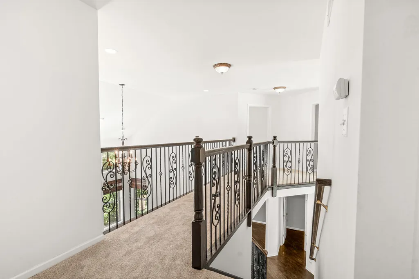
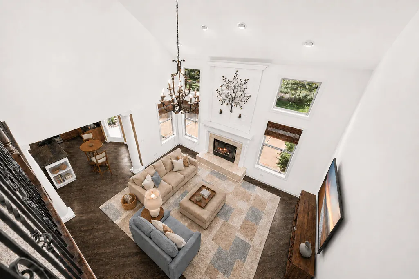
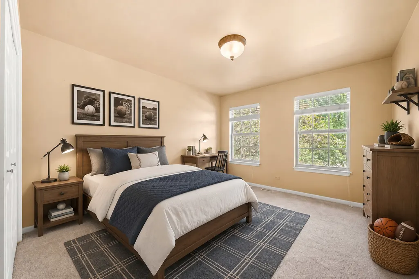
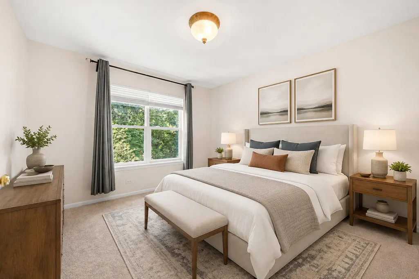
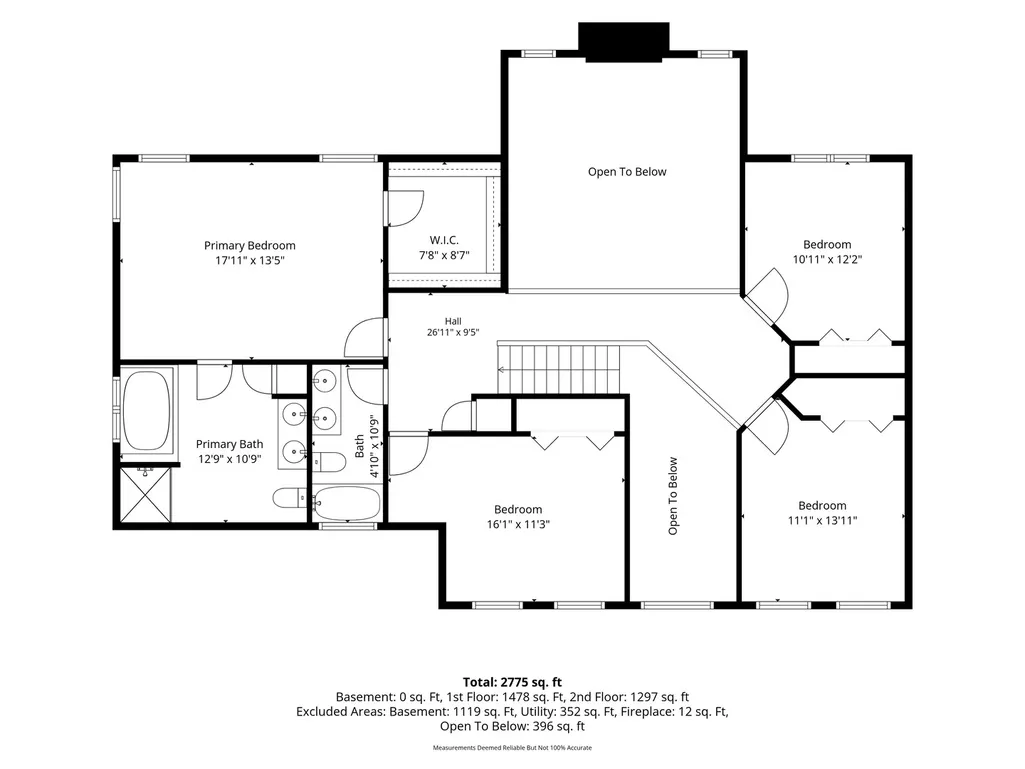
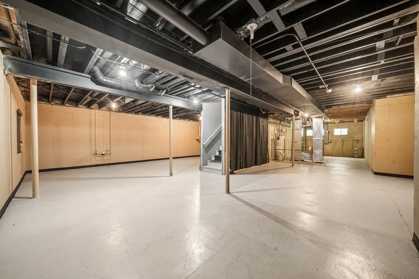
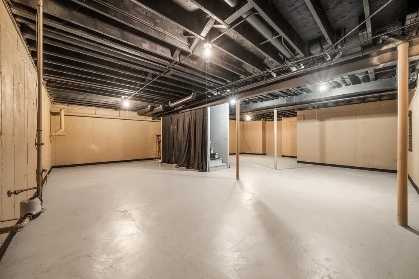
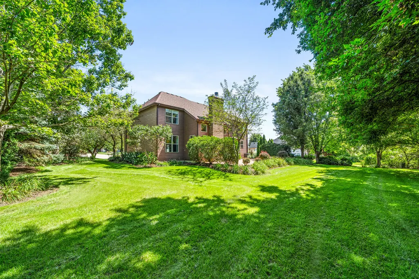
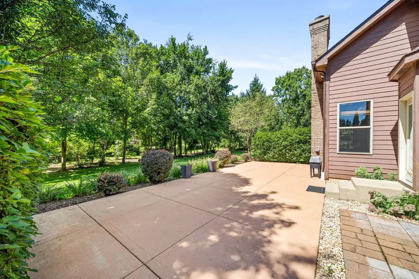
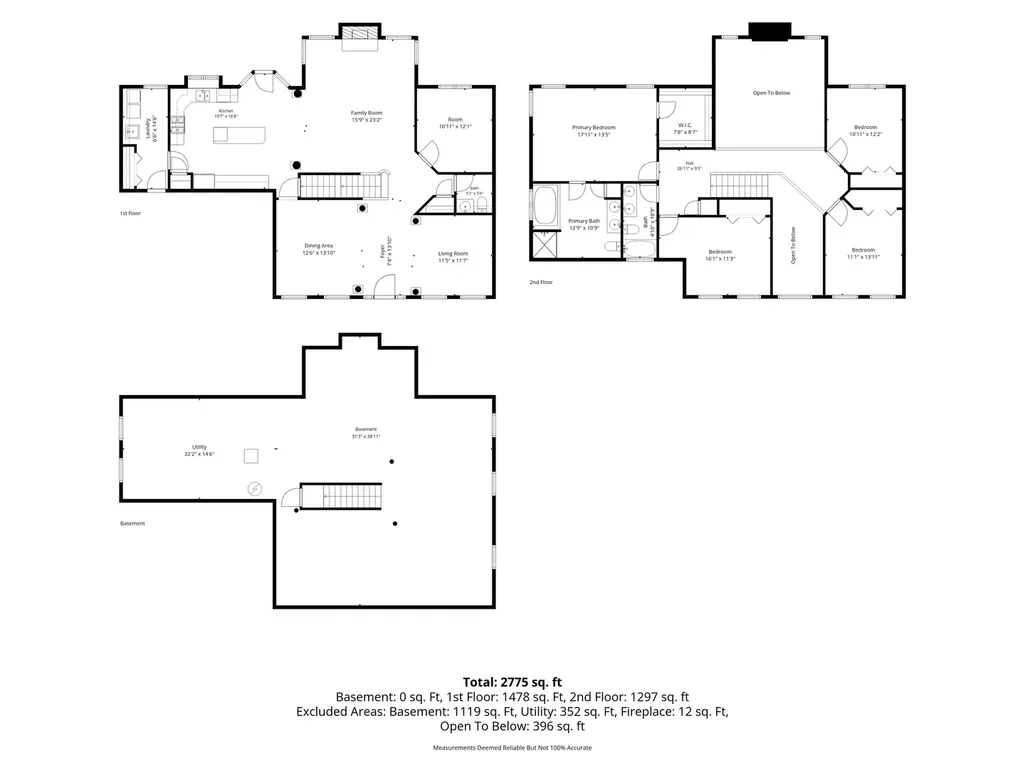
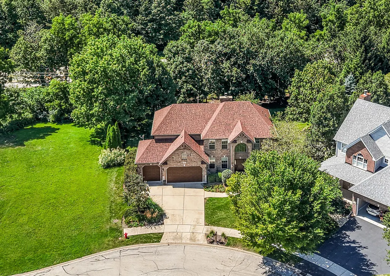
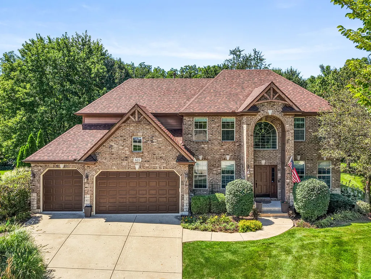
A Fresh Season Awaits, and this home is ready for its next family! Set on a beautifully landscaped .43-acre lot in Black Walnut Trails, this impressive 4 bedroom, 2 1/2 bath home combines a custom neighborhood quality with the space and flexibility today's families want. A full brick front creates timeless curb appeal, while mature landscaping and a generous 16' x 43' concrete patio make the backyard ready for entertaining, cookouts, and relaxing outdoors. Inside, a dramatic two-story foyer opens to a soaring family room with a wood-burning fireplace. Rich hardwood floors flow throughout the entire main level, complemented by wrought-iron staircase and catwalk for a polished, modern look. At the center of the home, the kitchen features 42" maple cabinetry, granite countertops, a large center island with breakfast bar, and newer stainless steel appliances. Living and dining rooms add flexible gathering space, while the private first-floor office/den makes working from home or homework time easy. Upstairs, the spacious owner's suite features a luxury bath with whirlpool tub, separate shower, and double-sink vanity. Three additional bedrooms and a full bath offer plenty of room for family, guests, or changing needs. Still want more space? The full deep-pour basement with future bath rough-in is ready to finish your way. A 3 car garage, concrete driveway, and NEW roof in 2023 complete the package. There's plenty to enjoy beyond home. Black Walnut Trails/Windstone offers tennis and pickleball courts, half-court basketball, a park/playground, and a lake for catch-and-release fishing. Nearby, the Virgil Gilman Trail provides miles of scenic trails for walking, biking, and exploring nature. Space to grow, room to gather, and a neighborhood made for enjoying life... welcome home!
| Elementary School | Middle School | High School |
|---|---|---|
| Mcdole Elementary School | Harter Middle School | Kaneland High School |
| Price History | |
|---|---|
| 9/11/2026 | Listed $559,900 |
General Features
| Living Area | 2702 |
|---|---|
| Sewer | Public Sewer |
| Heating | Natural Gas,Forced Air |
| Cooling | Central Air |
| Possession | Closing |
| Roof | Asphalt |
| Appliances | Range,Microwave,Dishwasher,Refrigerator,Washer,Dryer,Disposal,Stainless Steel Appliance(s),Range Hood,Humidifier |
| HOA Fee | 388 |
| Garage Spaces | 3 |
| Association Fee Includes | Lake Rights,Other |
| Construction Materials | Brick,Fiber Cement |
| Year Built | 2005 |
| Electric | Circuit Breakers,200+ Amp Service |
| Township | Sugar Grove |
| Tax Year | 2025 |
| Ownership | Fee Simple w/ HO Assn. |
| Community Features | Park,Tennis Court(s),Lake,Water Rights,Curbs,Sidewalks,Street Lights,Street Paved |
| Assoc Fee Paid Per | Annually |
| County | Kane |
| New Construction | No |
| Property Type | Residential |
| Contingency | House to Sell (48 Hr Kickout) |
| Subdivision Name | Black Walnut Trails |
| Total Rooms | 9 |
| Full Baths | 2 |
| Status | Active |
| Directions | Bliss Rd to Windstone Ln to Merrill New Rd To Sheffield Circle |
| High School | Kaneland High School |
| City | Sugar Grove |
| High School District | 302 |
| MLS Area | Sugar Grove |
| Elementary School | Mcdole Elementary School |
| Tax Annual Amount | 13296.62 |
| Middle/Junior High School | Harter Middle School |
| Virtual Tour | https://tours.creativelightstudios.com/621-Sheffield-Cir/idx |
| Standard Status | Active |
| Middle/Junior School District | 302 |
| Elementary School District | 302 |
| Property Type | Detached Single |
Interior Features
| Interior Amenities | Vaulted Ceiling(s),Walk-In Closet(s),Granite Counters |
|---|---|
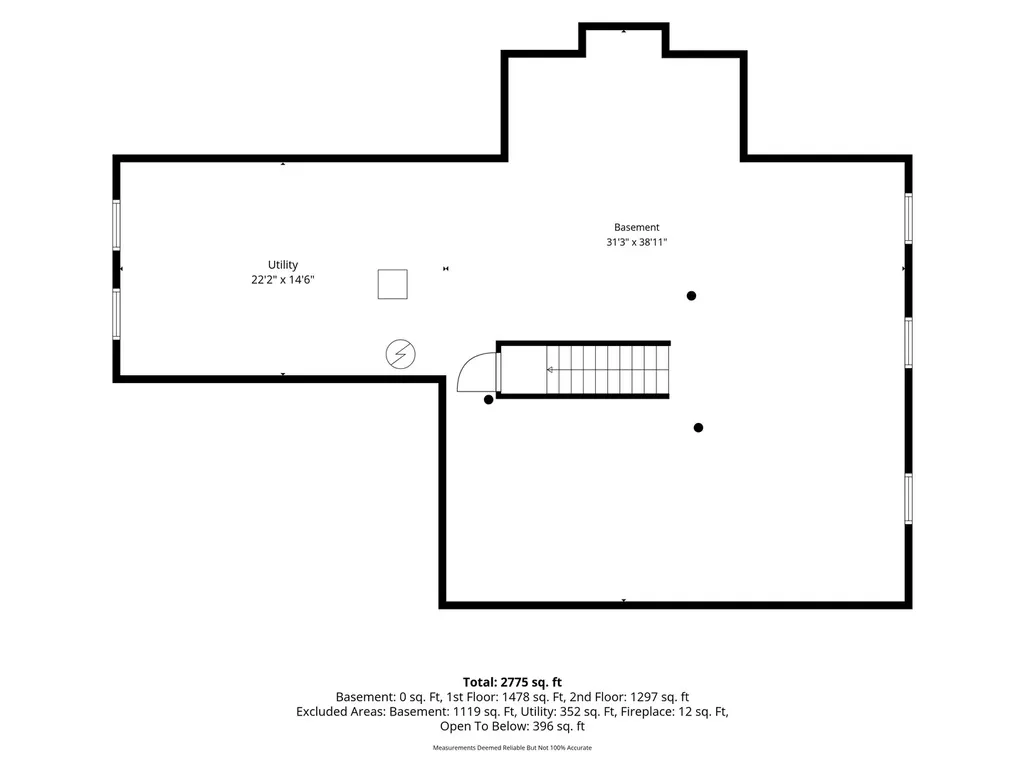
| Basement | Unfinished,Bath/Stubbed,Egress Window,9 ft + pour,Full |
| Flooring | Hardwood |
| Total Fireplaces | 1 |
| Fireplace Features | Wood Burning,Gas Starter |
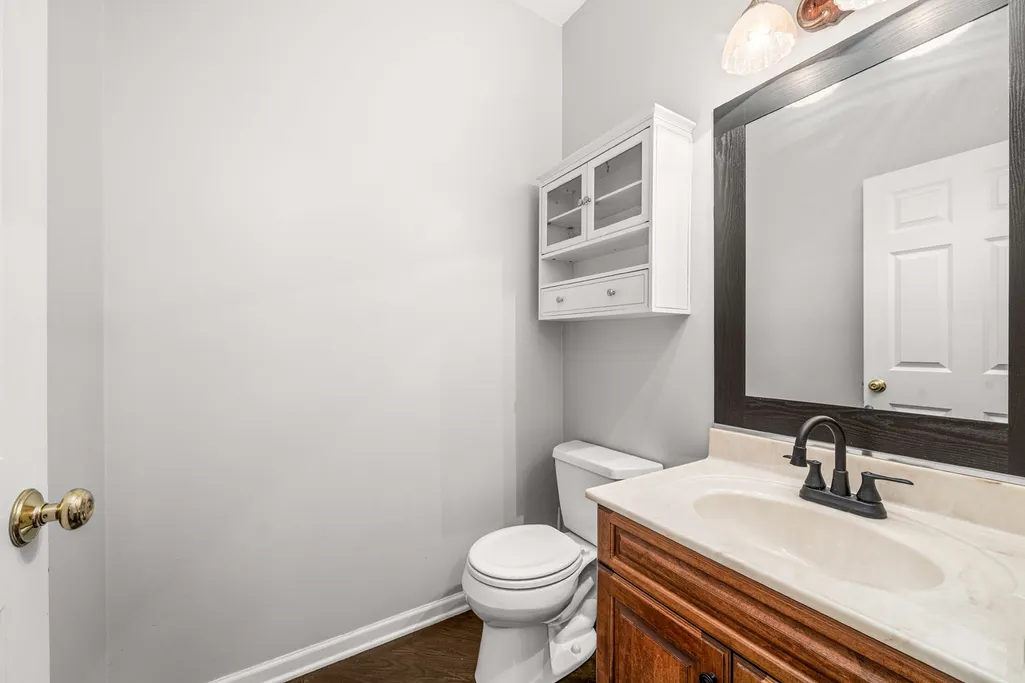
| Half Baths | 1 |
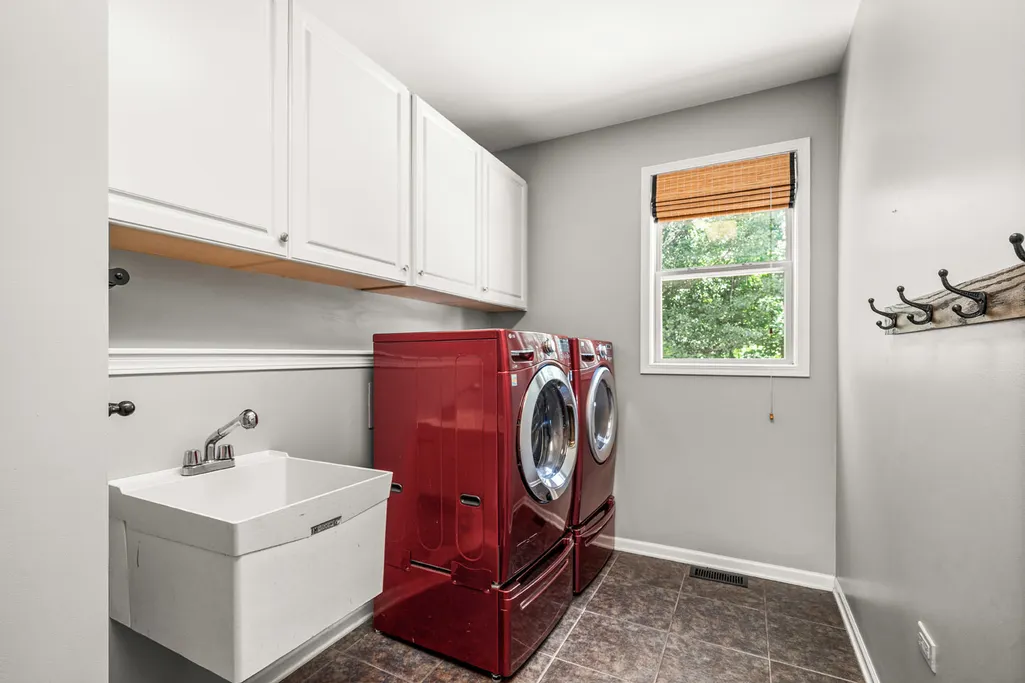
| Laundry Features | Main Level,Sink |
| Total Bedrooms | 4 |
| Room Type | Office,Foyer |
| LivingAreaSource | Assessor |
| Total Baths | 3 |
| Bedrooms Possible | 4 |
| Bathroom | Double Sink |
Exterior Features
| Parking Features | Concrete,Garage Door Opener,Yes,Garage Owned,Attached,Garage |
|---|---|
| Lot Features | Mature Trees |
| Water Source | Public |
| Total Parking | 3 |
| Foundation Details | Concrete Perimeter |
| Lot Dimensions | 18739 |
| BuyerOfficeFax | (630) 597-2424 |
| Lot Size Acres | 0.43 |
| Waterfront Y/N | No |
| Other Equipment | TV-Dish,Ceiling Fan(s),Sump Pump |
Amenities
- Foreclosure
- Views
- Short Sale
- New Construction
- Adult 55+
- Lease To Own
- No HOA Fees
- Furnished
- Primary On Main
- Air Conditioning
- Seller Finance
- Green
- Fixer Upper
- Horse
- Golf
- Fireplace
- Deck
- Garage
- Basement
- Pool
Property vs Single Family Average in 60554
Price
Taxes
Year Built
Visits

 Massachusetts MLS Property Info Network (MLSPIN) - The property listing data and information set forth herein were provided to MLS Property Information Network, Inc. from third party sources, including sellers, lessors and public records, and were compiled by MLS Property Information Network, Inc. The property listing data and information are for the personal, non commercial use of consumers having a good faith interest in purchasing or leasing listed properties of the type displayed to them and

 © 2011 HiCentral MLS, Ltd. Information is deemed reliable but not guaranteed. Based on information from the Multiple Listing Service of Hicentral MLS, Ltd. Listings last updated on September 26, 2026 8:17 PM UTC Some of the active listings appearing on this site may be listed by other REALTORS®. We are only showing FEE SIMPLE, ACTIVE listings on this website.
 2026© by Hawaii Information Service©. All Rights Reserved.
The information provided by AlohaLiving.com® has been compiled and provided in conjunction with 3rd Party sources. This information has not been independently verified by Hawaii Information Service and is, therefore, not guaranteed. Last Update: September 26, 2026 8:15 PM UTC
2026© by Hawaii Information Service©. All Rights Reserved.
The information provided by AlohaLiving.com® has been compiled and provided in conjunction with 3rd Party sources. This information has not been independently verified by Hawaii Information Service and is, therefore, not guaranteed. Last Update: September 26, 2026 8:15 PM UTC
 © MLS Now, INC - Northern Ohio Regional Multiple Listing Service All information deemed reliable but not guaranteed. All properties are subject to prior sale, change or withdrawal. Neither listing broker(s) or information provider(s) shall be responsible for any typographical errors, misinformation, misprints and shall be held totally harmless. Listing(s) information is provided for consumer's personal, non-commercial use and may not be used for any purpose other than to identify prospective
 Data is supplied by Pillar 9™ MLS® System. Pillar 9™ is the owner of the copyright in its MLS® System. Data is deemed reliable but is not guaranteed accurate by Pillar 9™. The trademarks MLS®, Multiple Listing Service® and the associated logos are owned by The Canadian Real Estate Association (CREA) and identify the quality of services provided by real estate professionals who are members of CREA. Used under license.
