
Views - Golf Course - Primary on Main
Address
Not Disclosed, Sugar Grove, IL
Price
$ 669,000
Property Attributes
- ID#12732162
- TypeSingle Family
- Listing Status Contingent
- CountyKANE
- CitySugar Grove
- AreaSugar Grove
- NeighborhoodBlack Walnut Trails
- Zip60554
- StyleRanch
- Year Built2006
- Taxes$ 14278
- Price$ 669,000
- Bedrooms7
- Full Bathrooms4
- Half Bathrooms1
- Sqr Footage3189
- Lot Size0.37 Acres
Data Source:
Midwest Real Estate Data (MRED)
Property Description
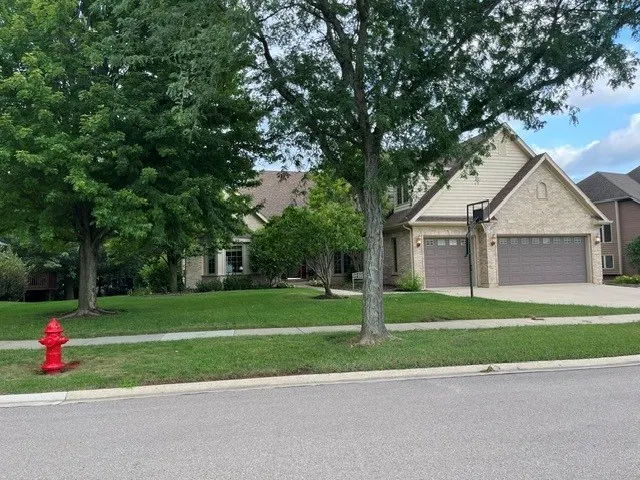
Welcome to 749 Merrill New Road, a home with the kind of space and flexibility that is getting harder and harder to find. Offering approximately 5,200 square feet of finished living space, 7 bedrooms and 4.5 baths, there is room here for family, friends, guests, work-from-home needs and everything in between. The main level makes everyday living especially convenient, beginning with a spacious first-floor primary suite with walk-in closet and private spa bath. An additional bedroom with a nearby full bath creates a wonderful option for guests, extended family or a possible in-law arrangement, while another main-level bedroom currently serves as a den or library with a bay window, built-in shelving and cabinetry. The kitchen is truly the heart of the home with Brakur maple cabinetry, stainless steel appliances, double ovens, Corian countertops, walk-in pantry, breakfast bar and a generous dining area. Just beyond, the bright sunroom brings in plenty of natural light and peaceful views of the landscaped backyard. The spacious living room features a gas fireplace and 10-foot tray ceiling, while the formal dining room is ready for holidays, celebrations and dinners with family and friends. Upstairs, an oversized private bedroom and living area with vaulted ceiling, skylights, walk-in closet and nearby full bath creates its own retreat-perfect for guests or extended family. The finished English basement adds even more living space with a large family and recreation area, kitchenette, additional bedrooms, full bath and plenty of storage. Whether you're hosting a crowd or simply giving everyone a place of their own, this home offers incredible flexibility. Outside, an expansive custom paver patio with seat wall provides plenty of room to relax, entertain and enjoy the landscaped yard. An attached 3-car garage provides additional room for vehicles and storage. Major updates include the roof-2017, furnace-2021, A/C-2022, second-floor A/C-2022, water heaters-2016. Located in Black Walnut Trails with neighborhood tennis courts and a fishing pond, plus convenient access to the Virgil Gilman Trail, Bliss Creek Golf Course and nearby amenities. If you've been searching for a home where everyone can have their own space while still having plenty of room to come together, 749 Merrill New Road is one you won't want to miss.
| Elementary School | Middle School | High School |
|---|---|---|
| Mcdole Elementary School | Harter Middle School | Kaneland High School |
| Price History | |
|---|---|
| 8/19/2026 | Listed $669,000 |
General Features
| Living Area | 3189 |
|---|---|
| Sewer | Public Sewer |
| Heating | Natural Gas,Forced Air |
| Cooling | Central Air |
| Possession | Closing |
| Roof | Asphalt |
| Appliances | Double Oven,Microwave,Dishwasher,Refrigerator,Washer,Dryer,Disposal,Stainless Steel Appliance(s),Humidifier |
| HOA Fee | 450 |
| Garage Spaces | 3 |
| Association Fee Includes | Lake Rights,Other |
| Architectural Style | Ranch |
| Construction Materials | Brick,Cedar |
| Year Built | 2006 |
| Electric | Circuit Breakers,200+ Amp Service |
| Township | Sugar Grove |
| Tax Year | 2025 |
| Ownership | Fee Simple w/ HO Assn. |
| Community Features | Park,Tennis Court(s),Lake,Curbs,Sidewalks,Street Lights,Street Paved |
| Accessibility | Door Width 32 Inches or More,Hall Width 36 Inches or More,Swing In Door(s),Bath Grab Bars,Ramp - Main Level,Wheelchair Accessible |
| Assoc Fee Paid Per | Annually |
| County | Kane |
| New Construction | No |
| Property Type | Residential |
| Contingency | Attorney/Inspection |
| Subdivision Name | Black Walnut Trails |
| Total Rooms | 13 |
| Full Baths | 4 |
| Status | Contingent |
| Directions | Bliss Rd to Windstone Dr to Merrill New Rd Right or Hankes Rd to Merrill New Rd. |
| High School | Kaneland High School |
| City | Sugar Grove |
| High School District | 302 |
| MLS Area | Sugar Grove |
| Elementary School | Mcdole Elementary School |
| Tax Annual Amount | 14278 |
| Middle/Junior High School | Harter Middle School |
| Additional Parcels Y/N | No |
| Standard Status | Active Under Contract |
| Middle/Junior School District | 302 |
| Elementary School District | 302 |
| Property Type | Detached Single |
Interior Features
| Interior Amenities | Cathedral Ceiling(s),1st Floor Bedroom,In-Law Floorplan,1st Floor Full Bath,Built-in Features,Walk-In Closet(s),Bookcases |
|---|---|
| Basement | Finished,Full,Daylight |
| Flooring | Hardwood |
| Total Fireplaces | 1 |
| Fireplace Features | Gas Log |
| Half Baths | 1 |
| Laundry Features | Main Level,Sink |
| Total Bedrooms | 4 |
| Below Grade Finished Area | 2011 |
| Room Type | Foyer,Sun Room,Breakfast Room,Recreation Room,Bedroom 5,Bedroom 6,Bedroom 7 |
| LivingAreaSource | Appraiser |
| Total Baths | 5 |
| Bedrooms Possible | 7 |
| Bathroom | Whirlpool,Separate Shower,Double Sink |
Exterior Features
| Model | CUSTOM RANCH |
|---|---|
| Parking Features | Concrete,Garage Door Opener,Yes,Garage Owned,Attached,Garage |
| Lot Features | Mature Trees |
| Water Source | Public |
| Total Parking | 3 |
| Foundation Details | Concrete Perimeter |
| Lot Dimensions | 120.59X153.79X82.74X160.87 |
| Lot Size Acres | 0.37 |
| Waterfront Y/N | No |
| Other Equipment | Water-Softener Owned,TV-Cable,Security System,CO Detectors,Ceiling Fan(s),Sump Pump,Sprinkler-Lawn,Backup Sump Pump;,Radon Mitigation System,Multiple Water Heaters |
Amenities
- Foreclosure
- Views
- Short Sale
- New Construction
- Adult 55+
- Lease To Own
- No HOA Fees
- Furnished
- Primary On Main
- Air Conditioning
- Seller Finance
- Green
- Fixer Upper
- Horse
- Golf
- Fireplace
- Deck
- Garage
- Basement
- Pool
Property vs Single Family Average in 60554
Price
Taxes
Year Built
Visits

 Massachusetts MLS Property Info Network (MLSPIN) - The property listing data and information set forth herein were provided to MLS Property Information Network, Inc. from third party sources, including sellers, lessors and public records, and were compiled by MLS Property Information Network, Inc. The property listing data and information are for the personal, non commercial use of consumers having a good faith interest in purchasing or leasing listed properties of the type displayed to them and

 © 2011 HiCentral MLS, Ltd. Information is deemed reliable but not guaranteed. Based on information from the Multiple Listing Service of Hicentral MLS, Ltd. Listings last updated on September 26, 2026 8:17 PM UTC Some of the active listings appearing on this site may be listed by other REALTORS®. We are only showing FEE SIMPLE, ACTIVE listings on this website.
 2026© by Hawaii Information Service©. All Rights Reserved.
The information provided by AlohaLiving.com® has been compiled and provided in conjunction with 3rd Party sources. This information has not been independently verified by Hawaii Information Service and is, therefore, not guaranteed. Last Update: September 26, 2026 8:15 PM UTC
2026© by Hawaii Information Service©. All Rights Reserved.
The information provided by AlohaLiving.com® has been compiled and provided in conjunction with 3rd Party sources. This information has not been independently verified by Hawaii Information Service and is, therefore, not guaranteed. Last Update: September 26, 2026 8:15 PM UTC
 © MLS Now, INC - Northern Ohio Regional Multiple Listing Service All information deemed reliable but not guaranteed. All properties are subject to prior sale, change or withdrawal. Neither listing broker(s) or information provider(s) shall be responsible for any typographical errors, misinformation, misprints and shall be held totally harmless. Listing(s) information is provided for consumer's personal, non-commercial use and may not be used for any purpose other than to identify prospective
 Data is supplied by Pillar 9™ MLS® System. Pillar 9™ is the owner of the copyright in its MLS® System. Data is deemed reliable but is not guaranteed accurate by Pillar 9™. The trademarks MLS®, Multiple Listing Service® and the associated logos are owned by The Canadian Real Estate Association (CREA) and identify the quality of services provided by real estate professionals who are members of CREA. Used under license.
