
Primary on Main
Address
34w615 Illinois Street, St. Charles, IL
Price
$ 369,900
Property Attributes
- ID#12721863
- TypeSingle Family
- Listing Status Contingent
- CountyKANE
- CitySt. Charles
- AreaCampton Hills - St. Charles
- NeighborhoodValley View
- Zip60174
- StyleRanch
- Year Built1958
- Taxes$ 5566
- Price$ 369,900
- Bedrooms3
- Full Bathrooms2
- Half Bathrooms0
- Sqr Footage1900
- Lot Size0.54 Acres
Data Source:
Midwest Real Estate Data (MRED)
Property Description
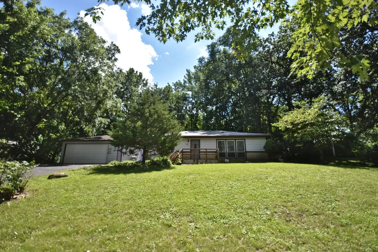
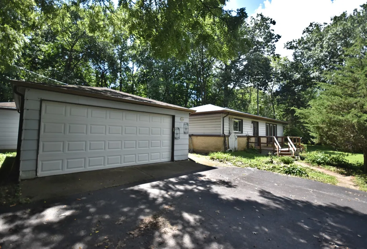
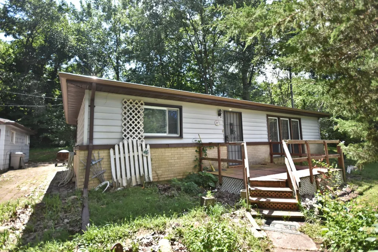
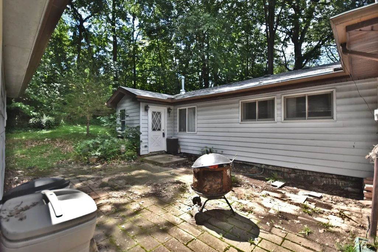
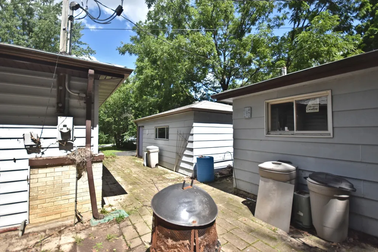
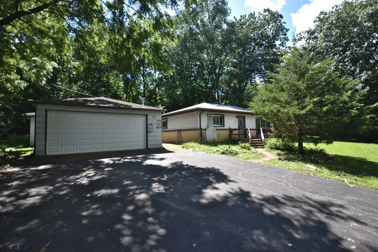
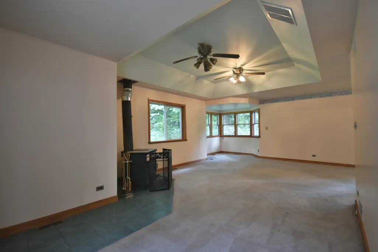
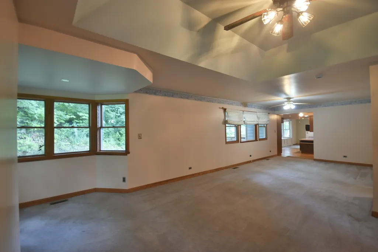
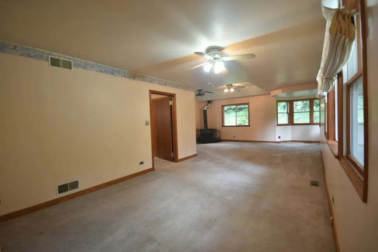
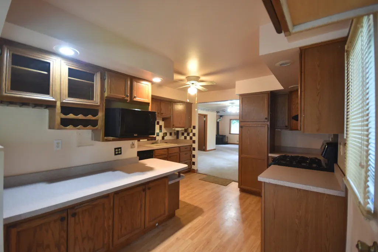
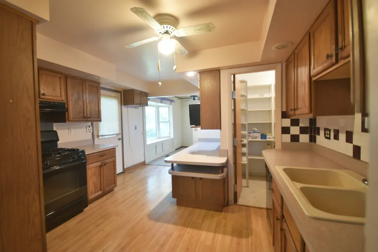
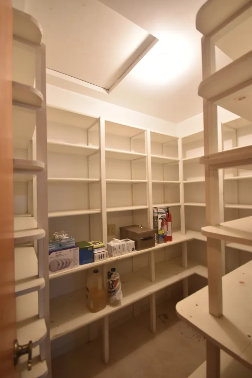
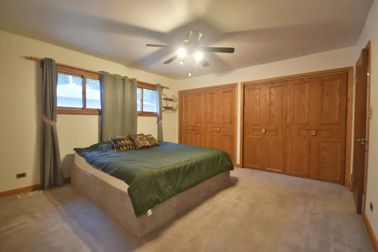
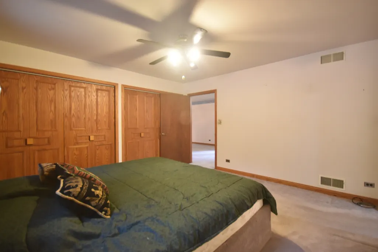
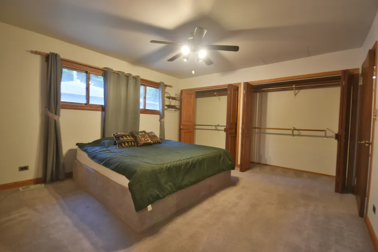
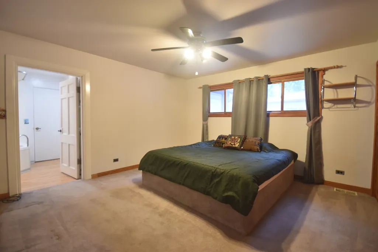
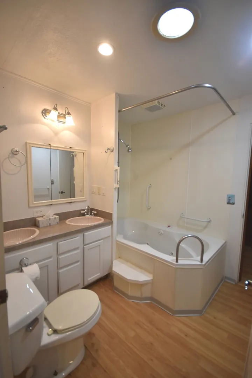
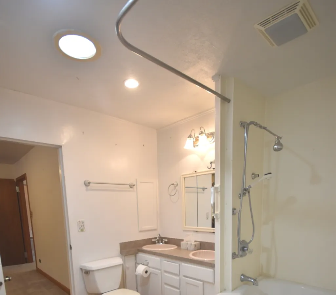
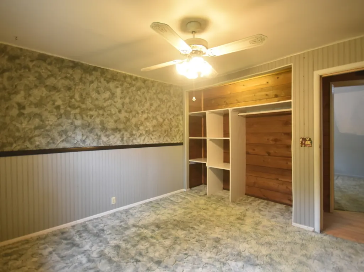
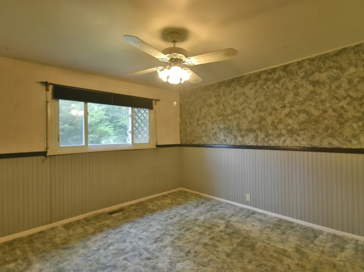
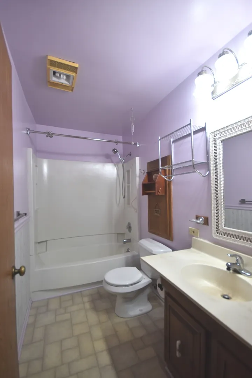
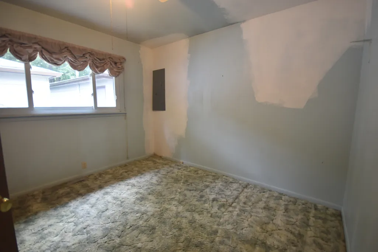
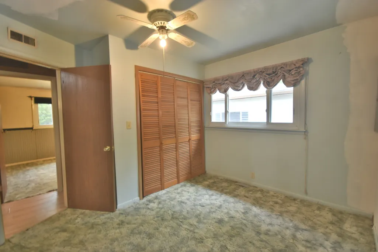
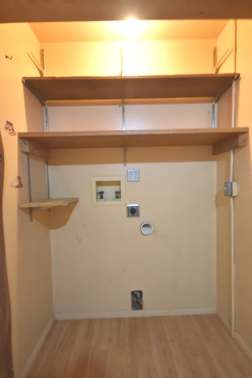
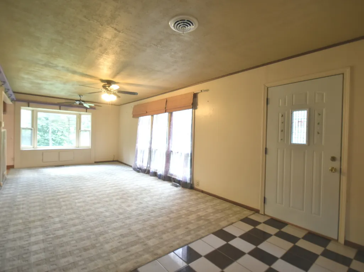
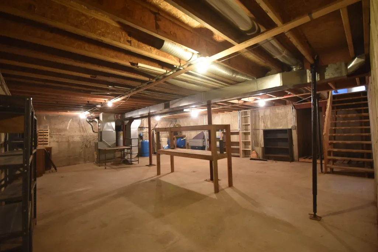
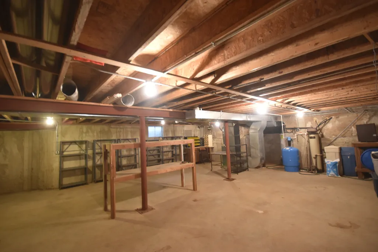
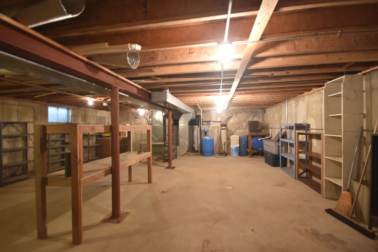
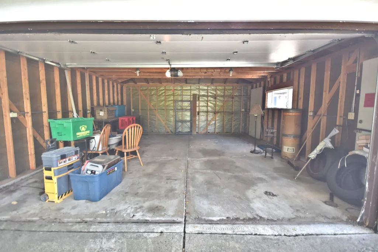
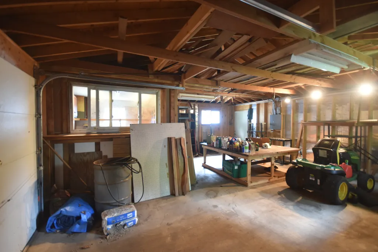
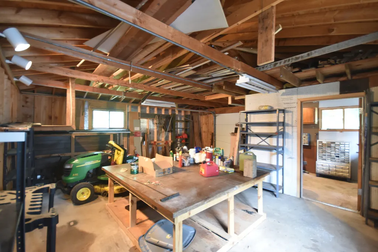
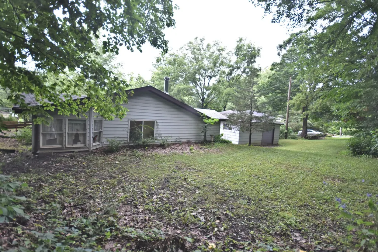
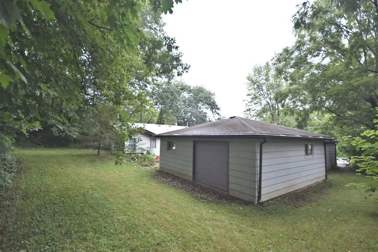
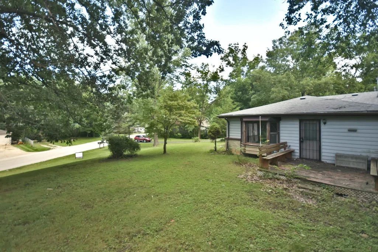
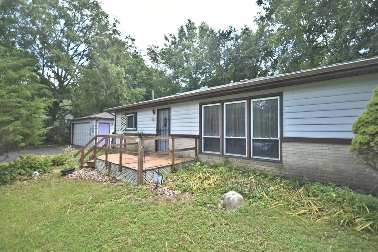
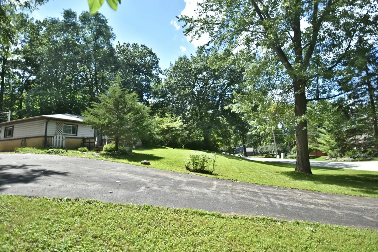
Enjoy all this unique ranch home nestled in a partially wooded half acre lot, has to offer. Situated up on a hill, across the street from the magnificent Fox River providing peace and tranquility. Step inside where you will find a wood burning stove, coffered ceiling, architechtual bump out corner and array of windows adding much character to the inviting family room. In the dining area you'll find space for your favorite china cabinet with room remaining to expand a table, when desired. Experience the joy of cooking in your kitchen boasting loads of cabinets, ample counterspace and walk in pantry. Three bedroom, two full baths and laundry hook-ups, all on the main level. Unfinished basement below the home addition added 1996. A second garage built appr 1993, located behind the first two car garage is currently being used as a workshop. It boasts a 220-line and includes a separate office space. New roof and well pump in 2025. Septic field is appr 10 years young. Beautiful nature walks await. Near Tekakwitha Woods, Riverbend Community Park, and the Fox River Trail. District 303 Schools. Home is in an estate and being sold "as-is"
| Elementary School | Middle School | High School |
|---|---|---|
| Anderson Elementary School | Wredling Middle School | St Charles North High School |
| Price History | |
|---|---|
| 8/20/2026 | Listed $369,900 |
General Features
| Living Area | 1900 |
|---|---|
| Sewer | Septic Tank |
| Heating | Natural Gas,Forced Air |
| Cooling | Central Air |
| Possession | Closing |
| Roof | Asphalt |
| Appliances | Range,Microwave |
| Garage Spaces | 2 |
| Association Fee Includes | None |
| Architectural Style | Ranch |
| Construction Materials | Vinyl Siding,Brick |
| Year Built | 1958 |
| Electric | Circuit Breakers |
| Township | St. Charles |
| Tax Year | 2025 |
| Ownership | Fee Simple |
| Community Features | Park,Street Paved |
| Accessibility | Bath Grab Bars |
| Assoc Fee Paid Per | Not Applicable |
| County | Kane |
| New Construction | No |
| Property Type | Residential |
| Contingency | Attorney/Inspection |
| Other Structures | Workshop |
| Total Rooms | 7 |
| Full Baths | 2 |
| Status | Contingent |
| Directions | Route 25 to Courier. West on Courier to Illinois,just past Riverbend Community Park. Turn right. Home will be int he right at the corner of Virginia and Illinois. |
| High School | St Charles North High School |
| City | St. Charles |
| High School District | 303 |
| MLS Area | Campton Hills / St. Charles |
| Elementary School | Anderson Elementary School |
| Tax Annual Amount | 5566 |
| Middle/Junior High School | Wredling Middle School |
| Additional Parcels Y/N | No |
| Standard Status | Active Under Contract |
| Middle/Junior School District | 303 |
| Elementary School District | 303 |
| Property Type | Detached Single |
Interior Features
| Basement | Unfinished,Crawl Space,Concrete,Storage Space,Partial |
|---|---|
| Total Fireplaces | 1 |
| Fireplace Features | Wood Burning Stove |
| Laundry Features | Laundry Closet |
| Total Bedrooms | 3 |
| Room Type | Foyer |
| LivingAreaSource | Estimated |
| Total Baths | 2 |
| Bedrooms Possible | 3 |
| Bathroom | Whirlpool,Double Sink |
Exterior Features
| Parking Features | Asphalt,Garage Door Opener,Garage,Yes,Garage Owned,Detached |
|---|---|
| Lot Features | Mature Trees |
| Water Source | Well |
| Total Parking | 2 |
| Foundation Details | Concrete Perimeter |
| Lot Dimensions | 149 x 240 x 122 x 156 |
| Lot Size Acres | 0.54 |
| Waterfront Y/N | No |
Amenities
- Foreclosure
- Views
- Short Sale
- New Construction
- Adult 55+
- Lease To Own
- No HOA Fees
- Furnished
- Primary On Main
- Air Conditioning
- Seller Finance
- Green
- Fixer Upper
- Horse
- Golf
- Fireplace
- Deck
- Garage
- Basement
- Pool
Property vs Single Family Average in 60174
Price
Year Built
Visits



 Massachusetts MLS Property Info Network (MLSPIN) - The property listing data and information set forth herein were provided to MLS Property Information Network, Inc. from third party sources, including sellers, lessors and public records, and were compiled by MLS Property Information Network, Inc. The property listing data and information are for the personal, non commercial use of consumers having a good faith interest in purchasing or leasing listed properties of the type displayed to them and
 © 2011 HiCentral MLS, Ltd. Information is deemed reliable but not guaranteed. Based on information from the Multiple Listing Service of Hicentral MLS, Ltd. Listings last updated on September 27, 2026 8:21 PM UTC Some of the active listings appearing on this site may be listed by other REALTORS®. We are only showing FEE SIMPLE, ACTIVE listings on this website.
 2026© by Hawaii Information Service©. All Rights Reserved.
The information provided by AlohaLiving.com® has been compiled and provided in conjunction with 3rd Party sources. This information has not been independently verified by Hawaii Information Service and is, therefore, not guaranteed. Last Update: September 27, 2026 8:13 PM UTC
2026© by Hawaii Information Service©. All Rights Reserved.
The information provided by AlohaLiving.com® has been compiled and provided in conjunction with 3rd Party sources. This information has not been independently verified by Hawaii Information Service and is, therefore, not guaranteed. Last Update: September 27, 2026 8:13 PM UTC
 Data is supplied by Pillar 9™ MLS® System. Pillar 9™ is the owner of the copyright in its MLS® System. Data is deemed reliable but is not guaranteed accurate by Pillar 9™. The trademarks MLS®, Multiple Listing Service® and the associated logos are owned by The Canadian Real Estate Association (CREA) and identify the quality of services provided by real estate professionals who are members of CREA. Used under license.
