
Open House Sat, Oct 10th 02:00 PM - 04:00 PM - Price Reduction - Views - Primary on Main
Address
Not Disclosed, Glen Ellyn, IL
Price
$ 439,900
Property Attributes
- ID#12621209
- TypeSingle Family
- Listing Status Active
- CountyDUPAGE
- CityGlen Ellyn
- AreaGlen Ellyn
- NeighborhoodValley View
- Zip60137
- Style
- Year Built1961
- Taxes$ 6200
- Price$ 439,900
- Bedrooms3
- Full Bathrooms2
- Half Bathrooms0
- Sqr Footage1200
Data Source:
Midwest Real Estate Data (MRED)
Property Description
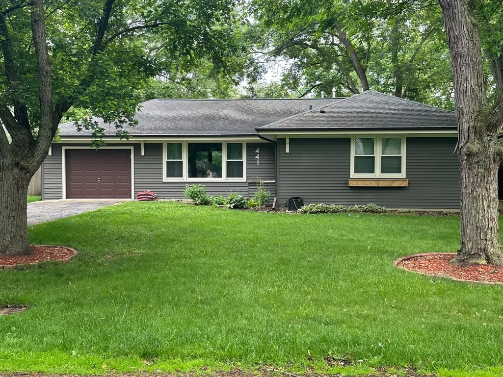
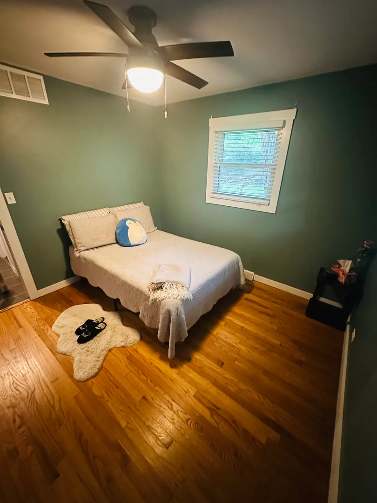
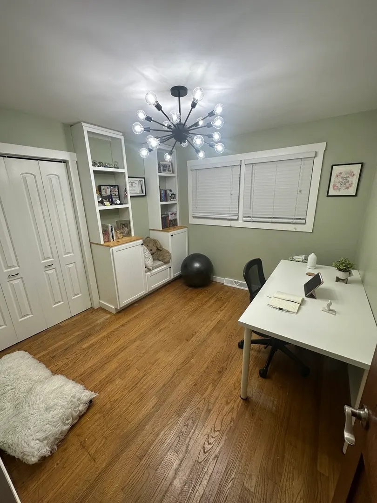
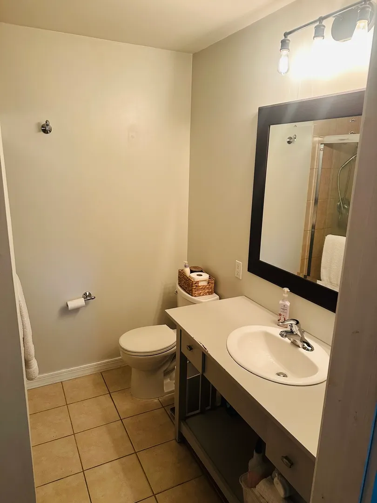
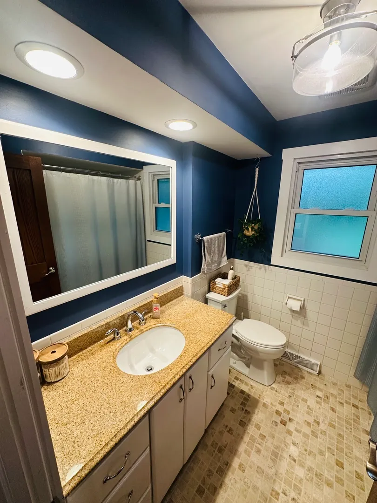
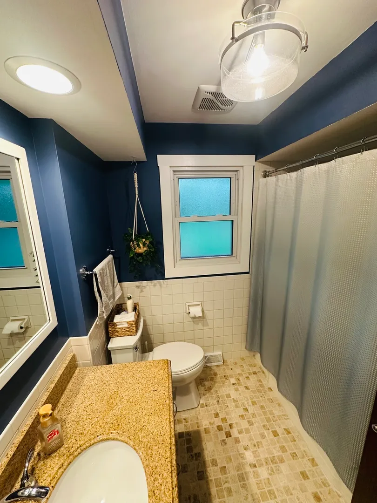
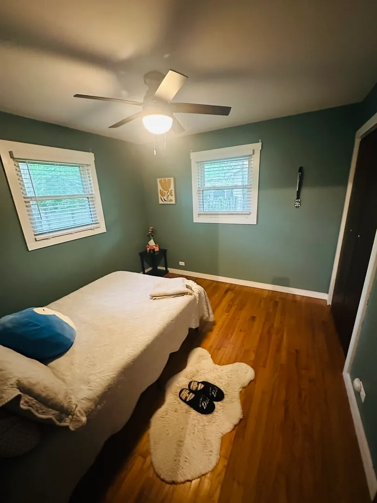
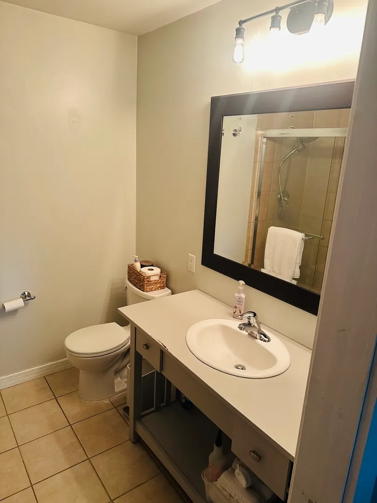
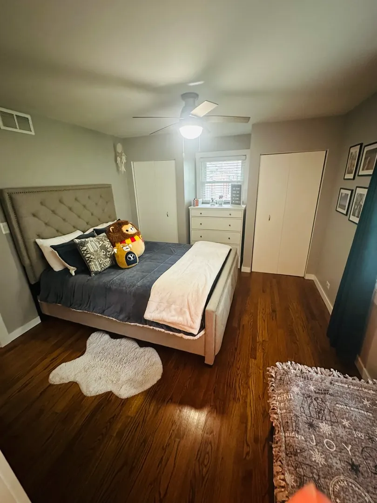
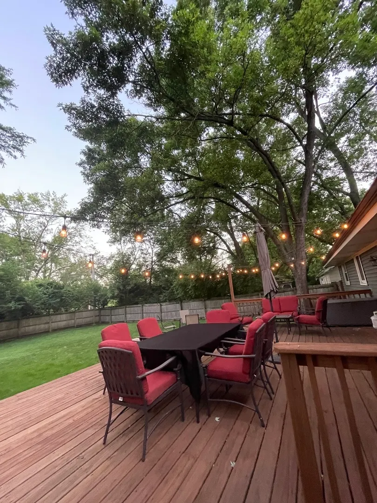
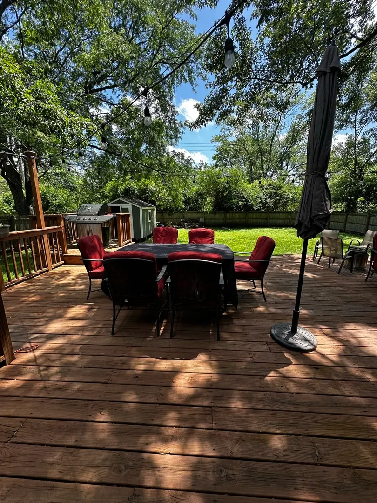
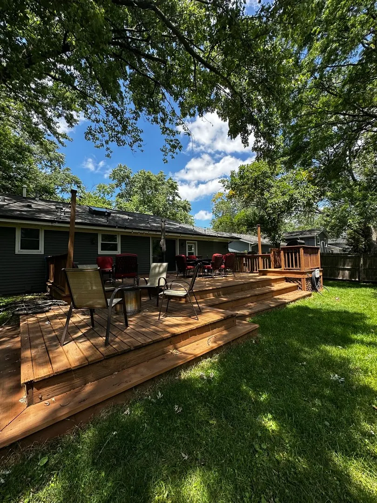
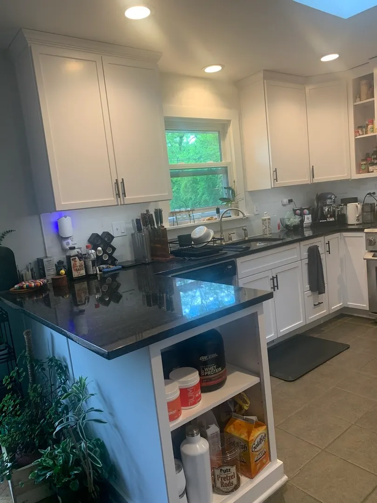
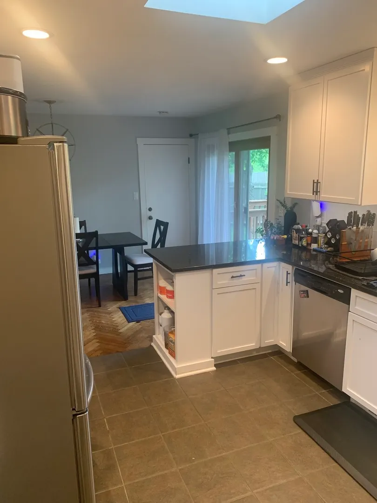
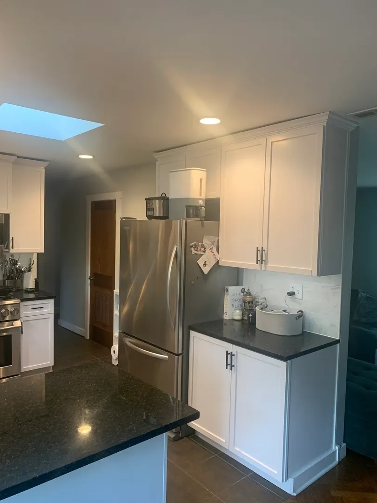
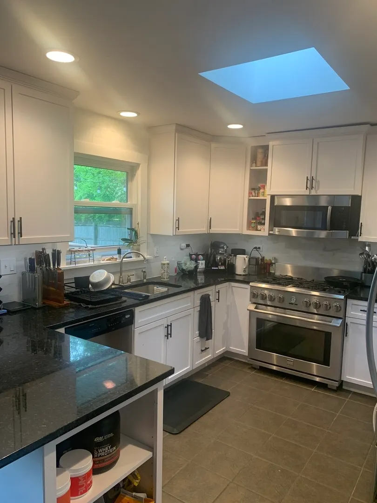
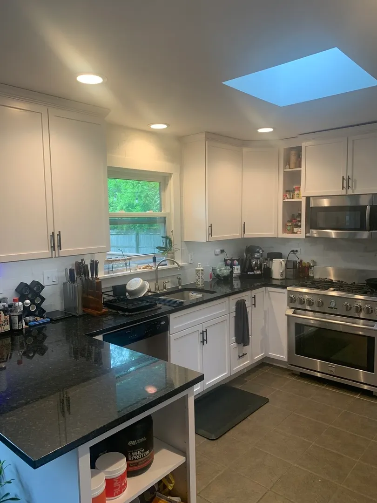
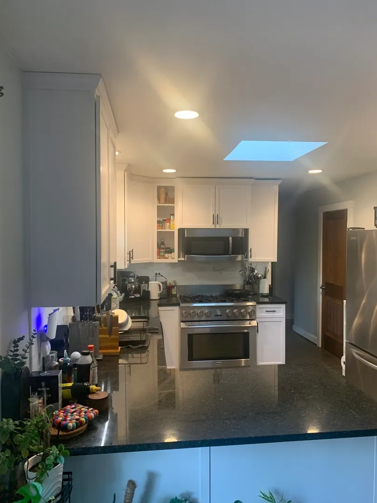
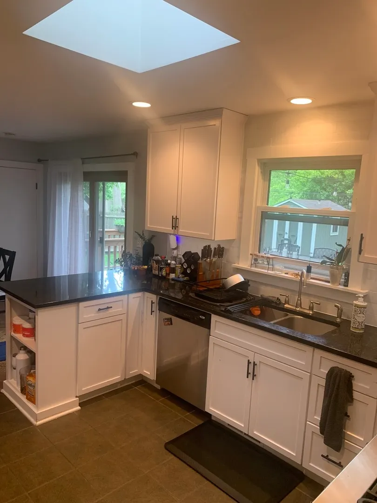
Stunning 3 Bed 2 Full Bath home located near The Morton Arboretum. Updated finishes with open floor plan and beautiful views out every window. living room hardwood flooring it used to be on the floor of "Chicago Art Institute", Modern kitchen with white cabinets, under cabinet lighting, marble back splash and stainless steel appliances. Recessed lighting in main living area and kitchen. Dining Room has access to a fully fenced backyard and an amazing multi-leveled deck for all outdoor activities and fun. Master Bedroom suite has two closets and a well designed Full Bathroom. Garage is 23' x 13' with epoxied floors, smart garage door opener and additional service door to backyard.
| Elementary School | Middle School | High School |
|---|---|---|
| Arbor View Elementary School | Glen Crest Middle School | Glenbard South High School |
| Price History | |
|---|---|
| 4/17/2026 | Listed $470,000 |
| 5/6/2026 | 1$469,000 |
| 6/11/2026 | 3$459,000 |
| 9/13/2026 | 5$439,000 |
General Features
| Living Area | 1200 |
|---|---|
| Sewer | Public Sewer |
| Heating | Natural Gas |
| Cooling | Central Air |
| Possession | Immediate,Specific |
| Roof | Asphalt |
| Appliances | Range,Microwave,Dishwasher,Refrigerator,Washer,Dryer,Disposal,Stainless Steel Appliance(s) |
| Garage Spaces | 1 |
| Association Fee Includes | None |
| Construction Materials | Vinyl Siding |
| Year Built | 1961 |
| Electric | 100 Amp Service |
| Township | Milton |
| Tax Year | 2025 |
| Ownership | Fee Simple |
| Assoc Fee Paid Per | Not Applicable |
| County | DuPage |
| New Construction | No |
| Property Type | Residential |
| Subdivision Name | Valley View |
| Other Structures | Shed(s) |
| Total Rooms | 6 |
| Full Baths | 2 |
| Status | Active |
| Directions | Across from the Arboretum,Butterfield Rd,south on Hwy 53,north on Tamarack,west on Arbor |
| High School | Glenbard South High School |
| City | Glen Ellyn |
| High School District | 87 |
| MLS Area | Glen Ellyn |
| Elementary School | Arbor View Elementary School |
| Tax Annual Amount | 6200 |
| Middle/Junior High School | Glen Crest Middle School |
| Standard Status | Active |
| Middle/Junior School District | 89 |
| Elementary School District | 89 |
| Property Type | Detached Single |
Interior Features
| Interior Amenities | Open Floorplan |
|---|---|
| Basement | Crawl Space |
| Flooring | Hardwood |
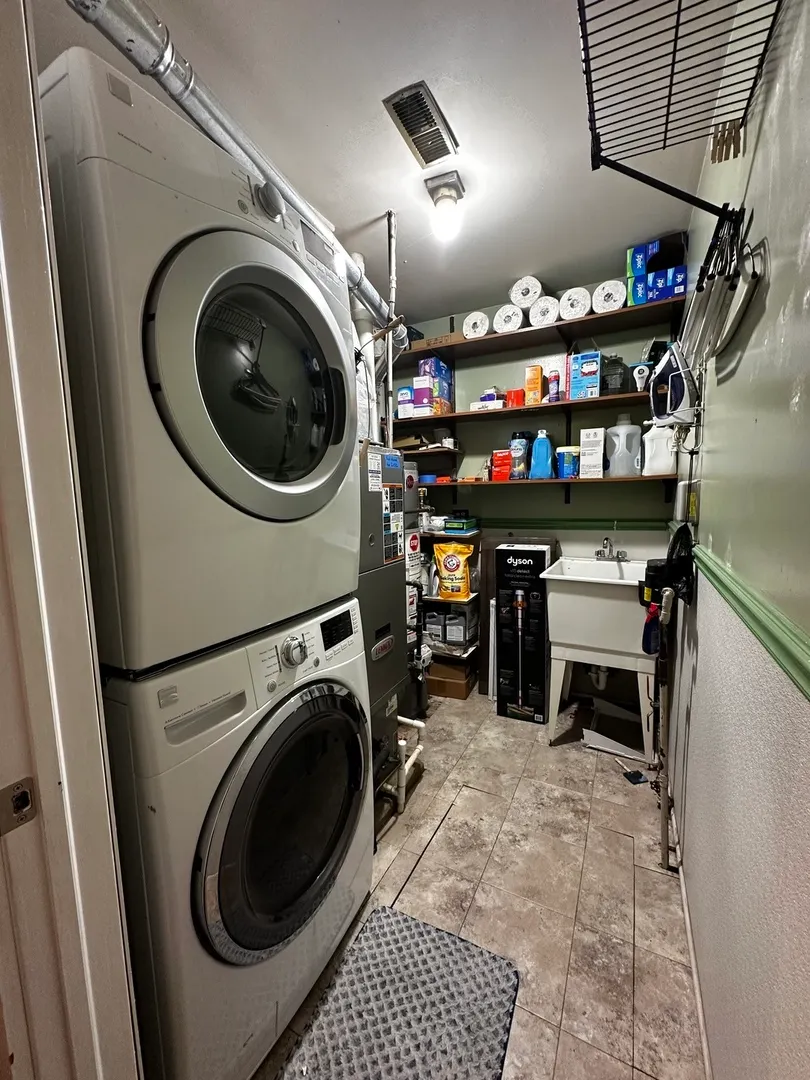
| Laundry Features | Gas Dryer Hookup,Laundry Closet,Sink |
| Total Bedrooms | 3 |
| Room Type | No additional rooms |
| LivingAreaSource | Assessor |
| Total Baths | 2 |
| Bedrooms Possible | 3 |
Exterior Features
| Exterior Amenities | Lighting |
|---|---|
| Parking Features | Asphalt,Garage Door Opener,Yes,Garage Owned,Attached,Garage |
| Water Source | Public |
| Total Parking | 1 |
| Lot Dimensions | 75X150 |
| Waterfront Y/N | No |
| Other Equipment | TV-Cable,Security System,Ceiling Fan(s),Sump Pump |
Amenities
- Foreclosure
- Views
- Short Sale
- New Construction
- Adult 55+
- Lease To Own
- No HOA Fees
- Furnished
- Primary On Main
- Air Conditioning
- Seller Finance
- Green
- Fixer Upper
- Horse
- Golf
- Fireplace
- Deck
- Garage
- Basement
- Pool
Property vs Single Family Average in 60137
Price
Taxes
Year Built
Visits



 Massachusetts MLS Property Info Network (MLSPIN) - The property listing data and information set forth herein were provided to MLS Property Information Network, Inc. from third party sources, including sellers, lessors and public records, and were compiled by MLS Property Information Network, Inc. The property listing data and information are for the personal, non commercial use of consumers having a good faith interest in purchasing or leasing listed properties of the type displayed to them and
 © 2011 HiCentral MLS, Ltd. Information is deemed reliable but not guaranteed. Based on information from the Multiple Listing Service of Hicentral MLS, Ltd. Listings last updated on September 27, 2026 8:21 PM UTC Some of the active listings appearing on this site may be listed by other REALTORS®. We are only showing FEE SIMPLE, ACTIVE listings on this website.
 2026© by Hawaii Information Service©. All Rights Reserved.
The information provided by AlohaLiving.com® has been compiled and provided in conjunction with 3rd Party sources. This information has not been independently verified by Hawaii Information Service and is, therefore, not guaranteed. Last Update: September 27, 2026 8:13 PM UTC
2026© by Hawaii Information Service©. All Rights Reserved.
The information provided by AlohaLiving.com® has been compiled and provided in conjunction with 3rd Party sources. This information has not been independently verified by Hawaii Information Service and is, therefore, not guaranteed. Last Update: September 27, 2026 8:13 PM UTC
 Data is supplied by Pillar 9™ MLS® System. Pillar 9™ is the owner of the copyright in its MLS® System. Data is deemed reliable but is not guaranteed accurate by Pillar 9™. The trademarks MLS®, Multiple Listing Service® and the associated logos are owned by The Canadian Real Estate Association (CREA) and identify the quality of services provided by real estate professionals who are members of CREA. Used under license.
