
Water Views - Golf Course - Primary on Main










Address
36 Canna Dr, Shrewsbury, MA
Price
$ 519,900
Property Attributes
- ID#73572776
- TypeSingle Family
- Listing Status Active
- CountyWORCESTER
- CityShrewsbury
- NeighborhoodEdgemere
- Zip01545
- StyleContemporary,Ranch
- Year Built1940
- Taxes$ 5568
- Price$ 519,900
- Bedrooms2
- Full Bathrooms1
- Half Bathrooms0
- Sqr Footage842
- Lot Size0.05 Acres
Data Source:
Massachusetts MLS Property Info Network (MLSPIN)
Property Description
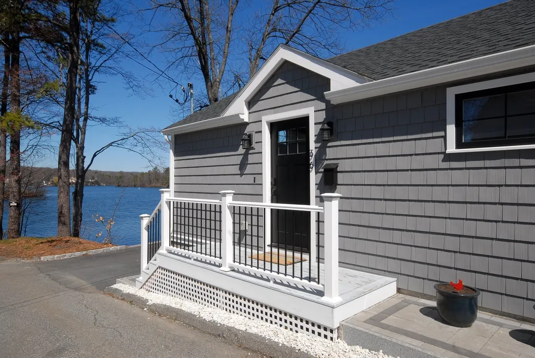
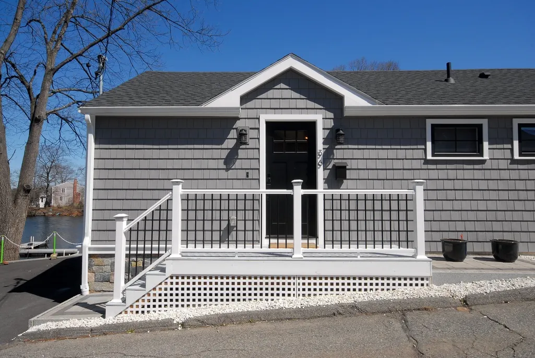
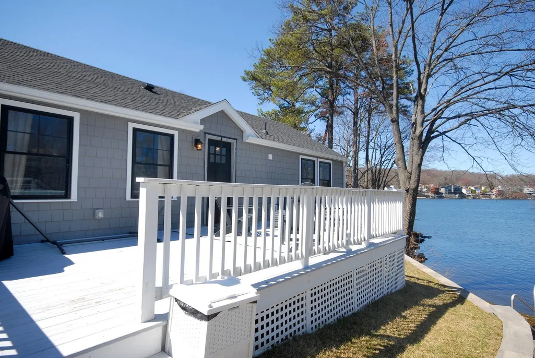
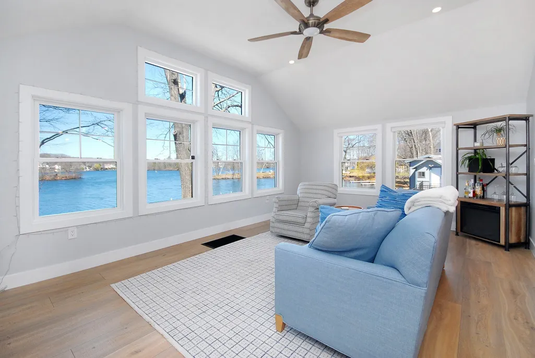
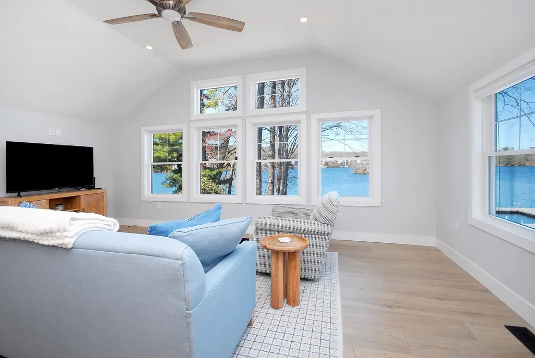
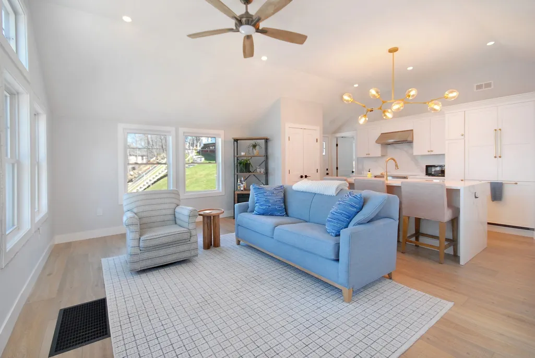
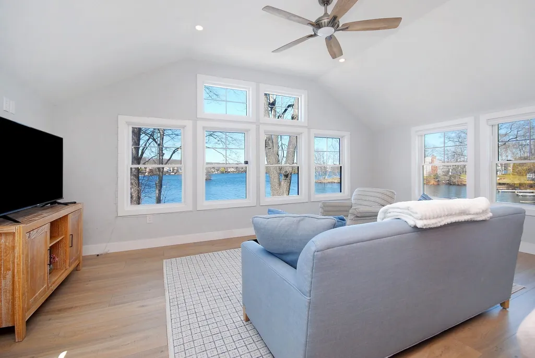
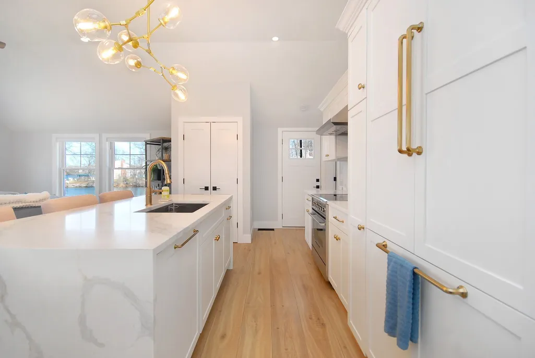
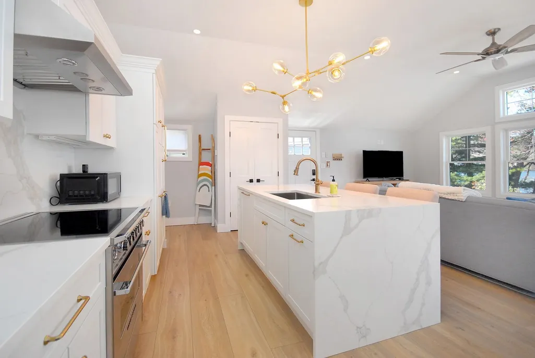
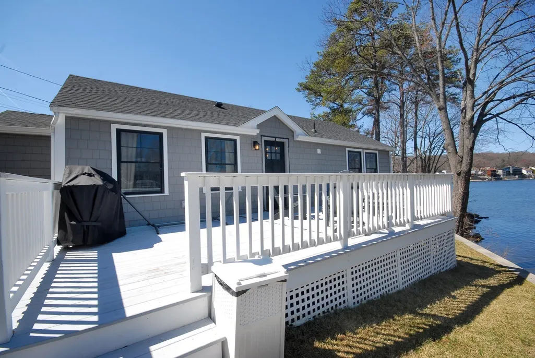
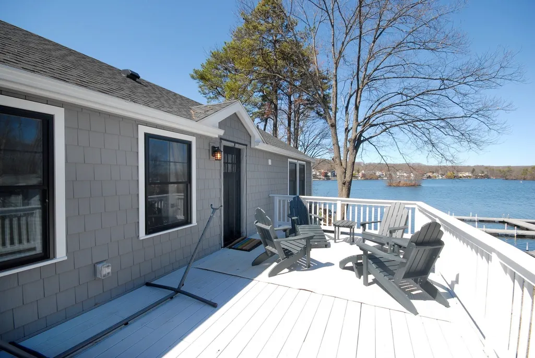
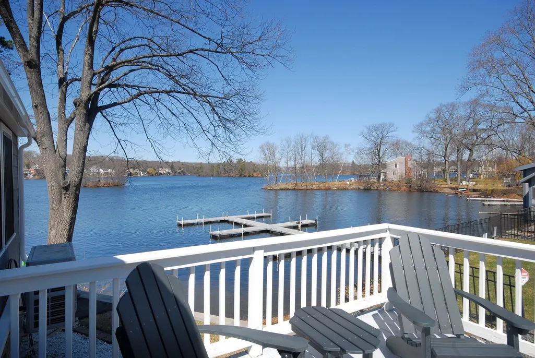
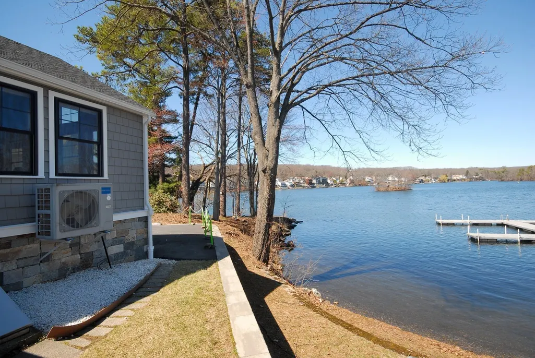
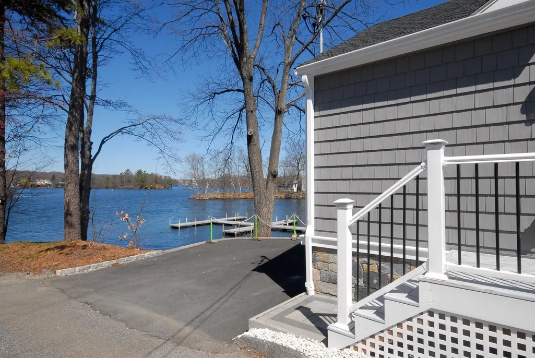
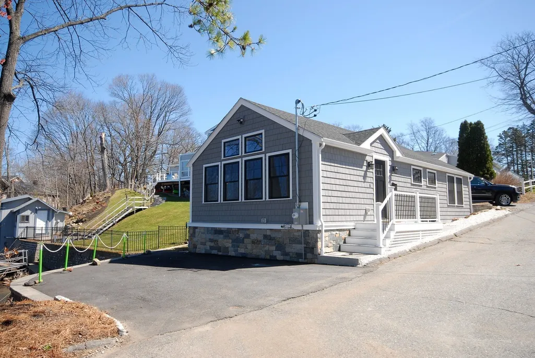
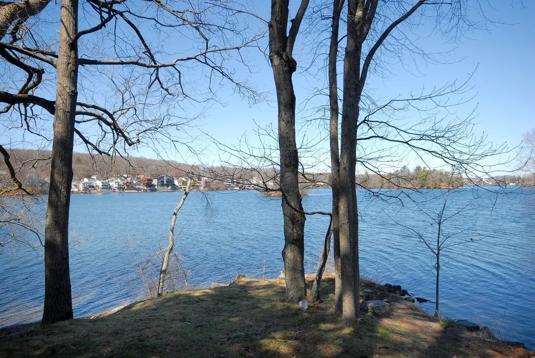
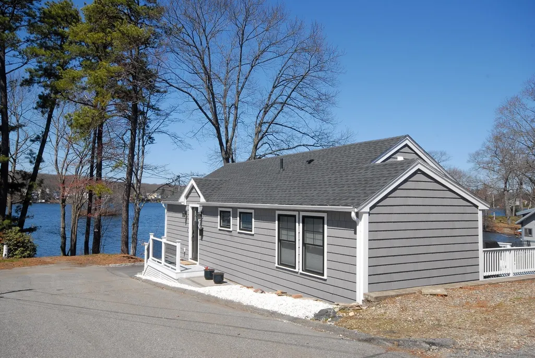
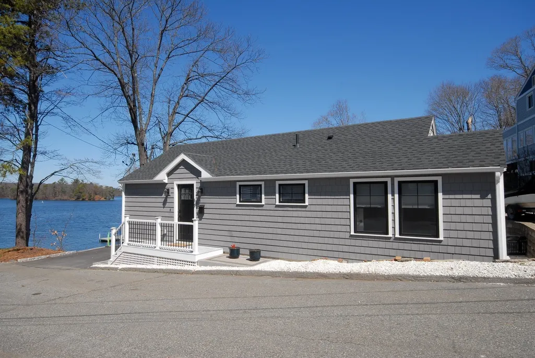
Absolutely BREATHTAKING views of Lake Quinsigamond from this spectacular contemporary ranch style home set at the PENINSULA END of Canna Drive. Its open floor plan creates an amazing ambiance filled with natural light & stunning views of the Lake. The combination living/dining area are perfect for entertaining or just relaxing in its beauty by yourself. The chef's kitchen boasts top of the line appliances, including Fisher Paykel range, SS hood, FP paneled French door refrigerator & Bosch Dishwasher. The stackable washer/dryer are conveniently located at the end of the kitchen. You'll want to spend all available time on the oversized deck with its stunning water views. Local amenities include shopping, restaurants, train service to Boston, UMASS Medical, & more. Public lake access via the peninsula for water sports include kayaking, swimming & fishing. Live here year-round or as a vacation home! Once here, it will be hard to leave this little piece of heaven ~ no matter the season!!
| Price History | |
|---|---|
| 9/8/2026 | Listed $519,900 |
General Features
| Sewer | Public Sewer |
|---|---|
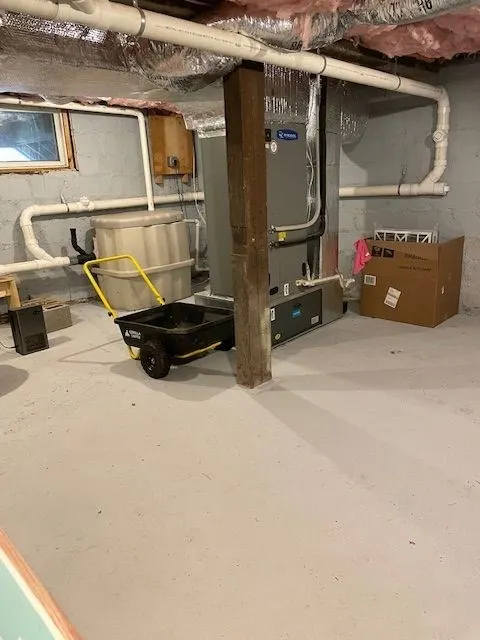
| Heating | Heat Pump,Electric |
| Cooling | Heat Pump |
| Utilities | for Electric Range,for Electric Oven,for Electric Dryer,Washer Hookup |
| Roof | Shingle |
| Appliances | Electric Water Heater,Water Heater,Range,Dishwasher,Refrigerator,Washer,Dryer,Range Hood |
| Zoning | RB2 |
| Patio/Porch Features | Deck |
| Architectural Style | Contemporary,Ranch |
| Construction Materials | Frame |
| Exclusions | None. Washer,Dryer,Refrigerator To Convey With Home. |
| Year Built | 1940 |
| Electric | Circuit Breakers,200+ Amp Service |
| View | Scenic View(s) |
| Property Subtype | Single Family Residence |
| Tax Year | 2026 |
| Parcel Number | M:0051 B:045000 L:0000,1682784 |
| Waterfront Features | Lake/Pond |
| Community Features | Public Transportation,Shopping,Pool,Tennis Court(s),Park,Stable(s),Golf,Medical Facility,Laundromat,Bike Path,Highway Access,House of Worship,Marina,Private School,T-Station,University |
| Accessibility | No |
| County | Worcester |
| Property Type | Residential |
| HOA | No |
| Subdivision Name | Edgemere |
| Garage Y/N | No |
| Waterview | Yes |
| Total Rooms | 4 |
| Full Baths | 1 |
| Status | Active |
| Directions | Rte 20 to Edgemere; follow to left on Canna ~ located at the far end of Canna Drive |
| City | Shrewsbury |
| Disclosures | Public records state yr built as 1940. Foundation is 1940. House completely renovated with Westborough Design Group by previous owner in 2024. Public lake access peninsula,great for swimming,kayaking |
| Senior Community Y/N | No |
| Lot Size Units | Acres |
| Lot Size Square Feet | 2300 |
| Property Attached Y/N | No |
| Year Built Details | Actual |
| Tax Annual Amount | 5568 |
| Home Warranty Y/N | No |
| Building Area Units | Square Feet |
| Primary Bedroom Level | First |
| Standard Status | Active |
| Year Built Source | Public Records |
| Tax Assessed Value | 484200 |
| Certified Treated | Certified Treated |
Interior Features
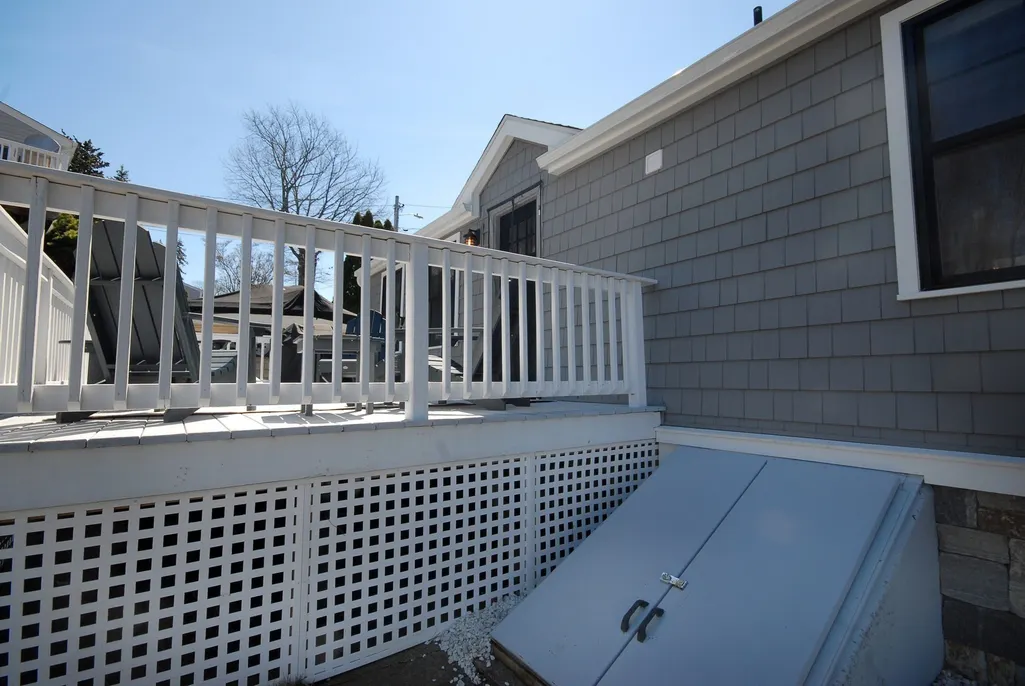
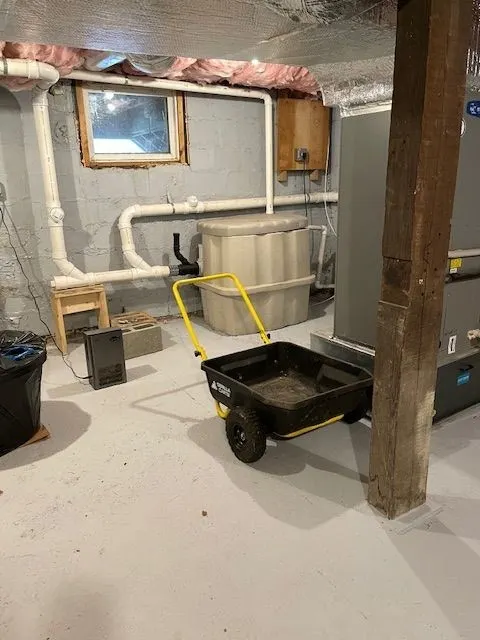
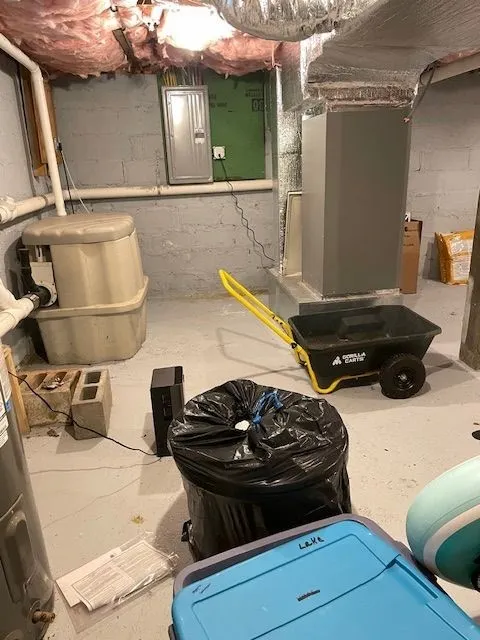
| Basement | Full,Bulkhead,Concrete,Unfinished |
|---|---|
| Flooring | Tile,Wood Laminate |
| Kitchen Level | Main,First |
| Air Conditioning Y/N | Yes |
| Heating Y/N | Yes |
| Window Features | Insulated Windows |
| Fireplace Y/N | No |
| Above Grade Finished Area | 842 |
| Laundry Features | Laundry Closet,Electric Dryer Hookup,Washer Hookup,First Floor |
| Total Bedrooms | 2 |
| Living Room Level | Main,First |
| LivingAreaSource | Public Record |
| Kitchen Features | Vaulted Ceiling(s),Flooring - Laminate,Countertops - Stone/Granite/Solid,Countertops - Upgraded,Kitchen Island,Deck - Exterior,Dryer Hookup - Electric,Exterior Access,Open Floorplan,Recessed Lighting |
| Total Baths | 1 |
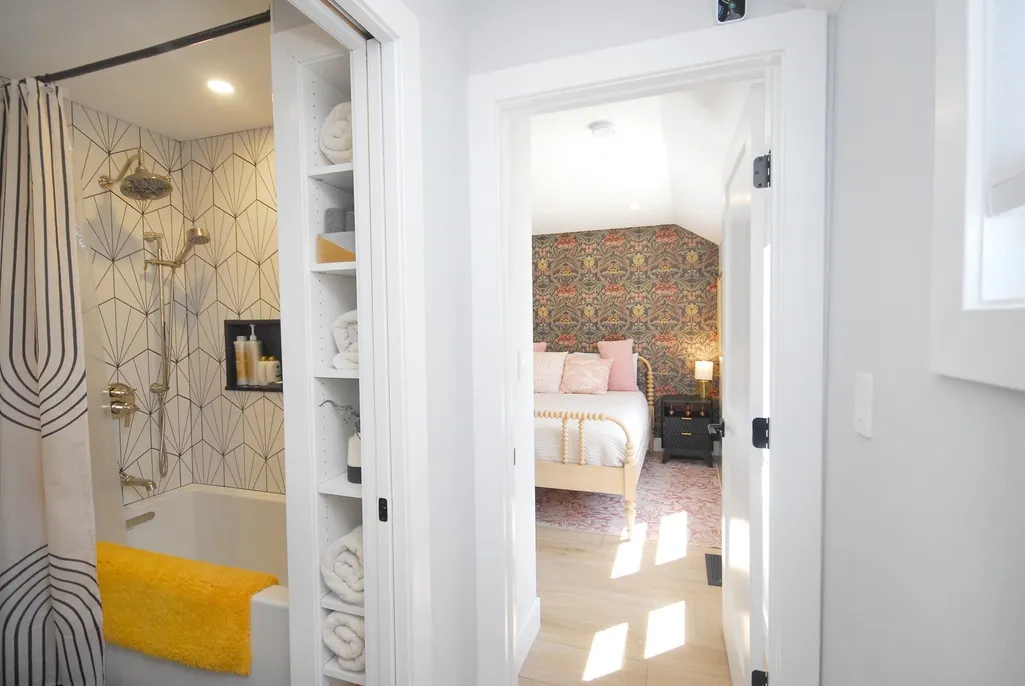
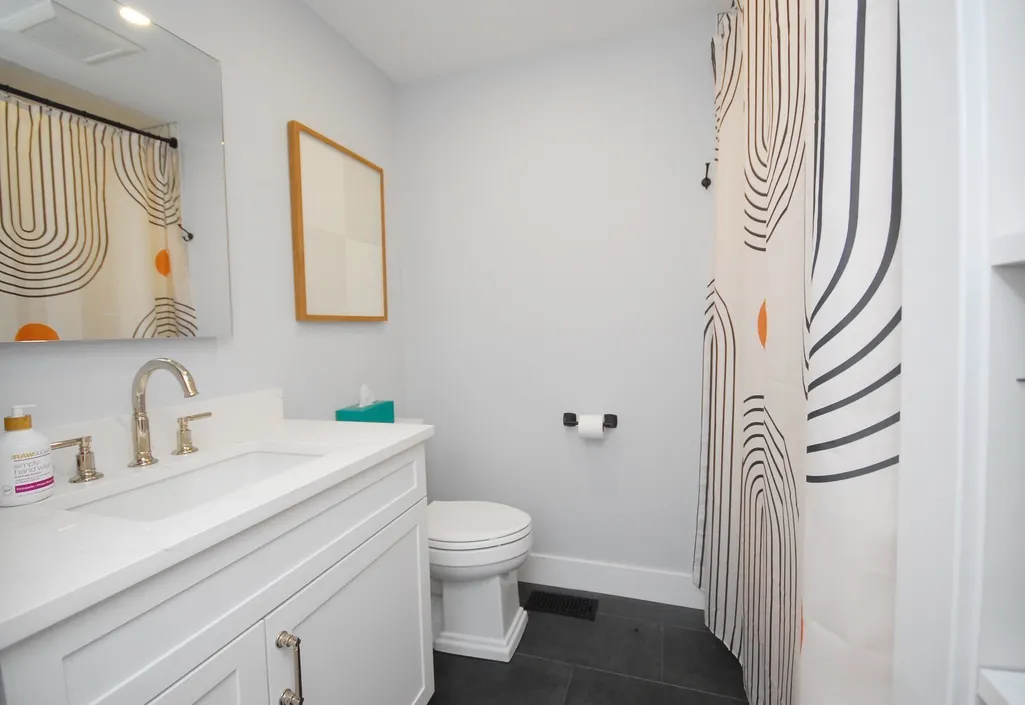
| Primary Bathroom Features | Yes |
| Living Room Features | Ceiling Fan(s),Coffered Ceiling(s),Closet,Flooring - Laminate,Deck - Exterior,Exterior Access,Open Floorplan,Recessed Lighting |
| Bedroom 2 Features | Vaulted Ceiling(s),Closet,Recessed Lighting |
| Dining Room Features | Closet,Flooring - Laminate,Deck - Exterior,Exterior Access,Open Floorplan,Recessed Lighting |
| Kitchen Area | 186.239999999 |
| Kitchen Length | 19.4 |
| Kitchen Width | 9.6 |
| Primary on Main | 101.759999999 |
| Second Bedroom Length | 10.6 |
| Second Bedroom Width | 9.6 |
| Living Room Area | 252.2 |
| Living Room Length | 19.4 |
| Living Room Width | 13 |
| Primary Bedroom Area | 128.64 |
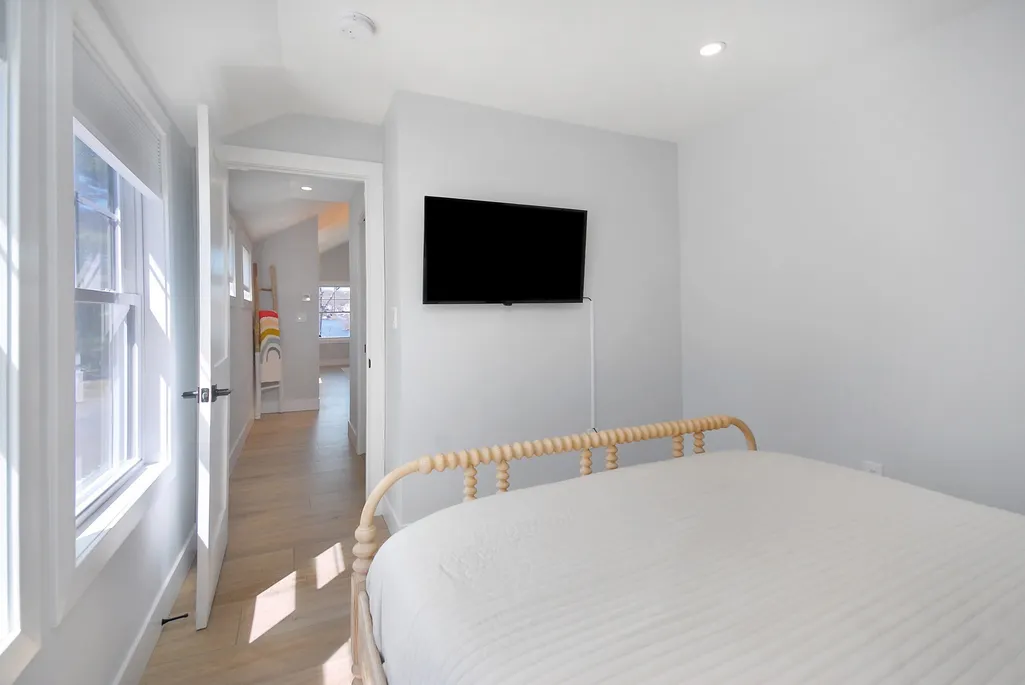
| Primary Bedroom Features | Vaulted Ceiling(s),Closet,Flooring - Laminate,Recessed Lighting |
| Primary Bedroom Length | 13.4 |
| Primary Bedroom Width | 9.6 |
| Dining Room Level | Main |
| Second Bedroom Level | First |
| Bathroom 1 Level | First |
Exterior Features
| Exterior Amenities | Balcony / Deck,Deck,Rain Gutters |
|---|---|
| Parking Features | Paved Drive,Off Street,Driveway,Paved |
| Lot Features | Wooded |
| Water Source | Public |
| Total Parking | 2 |
| Lot Size Area | 0.05 |
| Foundation Details | Block |
| Spa | No |
| Building Area Total | 842 |
| Lot Size Acres | 0.05 |
| Road Surface Type | Paved |
| Waterfront Y/N | No |
| Door Features | Insulated Doors |
| Road Frontage Type | Public,Dead End |
Amenities
- Foreclosure
- Views
- Short Sale
- New Construction
- Adult 55+
- Lease To Own
- No HOA Fees
- Furnished
- Primary On Main
- Air Conditioning
- Seller Finance
- Green
- Fixer Upper
- Horse
- Golf
- Fireplace
- Deck
- Garage
- Basement
- Pool
Property vs Single Family Average in 01545
Price
Taxes
Year Built
Visits
 Massachusetts MLS Property Info Network (MLSPIN) - The property listing data and information set forth herein were provided to MLS Property Information Network, Inc. from third party sources, including sellers, lessors and public records, and were compiled by MLS Property Information Network, Inc. The property listing data and information are for the personal, non commercial use of consumers having a good faith interest in purchasing or leasing listed properties of the type displayed to them and

 © 2011 HiCentral MLS, Ltd. Information is deemed reliable but not guaranteed. Based on information from the Multiple Listing Service of Hicentral MLS, Ltd. Listings last updated on September 27, 2026 8:21 PM UTC Some of the active listings appearing on this site may be listed by other REALTORS®. We are only showing FEE SIMPLE, ACTIVE listings on this website.
 Midwest Real Estate Data (MRED) All information deemed reliable but not guaranteed. All properties are subject to prior sale, change or withdrawal. Neither listing broker(s) or information provider(s) shall be responsible for any typographical errors, misinformation, misprints and shall be held totally harmless. Listing(s) information is provided for consumer's personal, non-commercial use and may not be used for any purpose other than to identify prospective properties consumers may be interested in purchasing. The data relating to real estate for sale on this website comes in part from the Internet Data Exchange program of the Multiple Listing Service. Real estate listings held by brokerage firms other than QA Prod Team may be marked with the Internet Data Exchange logo and detailed information about those properties will include the name of the listing broker(s) when required by the MLS. Copyright ©2026 All rights reserved.Based on information submitted to the MLS GRID as of September 27, 2026 7:15 PM UTC All data is obtained from various sources and may not have been verified by broker or MLS GRID. Supplied Open House Information is subject to change without notice.
Data is updated as of September 27, 2026 7:15 PM UTC
Midwest Real Estate Data (MRED) All information deemed reliable but not guaranteed. All properties are subject to prior sale, change or withdrawal. Neither listing broker(s) or information provider(s) shall be responsible for any typographical errors, misinformation, misprints and shall be held totally harmless. Listing(s) information is provided for consumer's personal, non-commercial use and may not be used for any purpose other than to identify prospective properties consumers may be interested in purchasing. The data relating to real estate for sale on this website comes in part from the Internet Data Exchange program of the Multiple Listing Service. Real estate listings held by brokerage firms other than QA Prod Team may be marked with the Internet Data Exchange logo and detailed information about those properties will include the name of the listing broker(s) when required by the MLS. Copyright ©2026 All rights reserved.Based on information submitted to the MLS GRID as of September 27, 2026 7:15 PM UTC All data is obtained from various sources and may not have been verified by broker or MLS GRID. Supplied Open House Information is subject to change without notice.
Data is updated as of September 27, 2026 7:15 PM UTC
 2026© by Hawaii Information Service©. All Rights Reserved.
The information provided by AlohaLiving.com® has been compiled and provided in conjunction with 3rd Party sources. This information has not been independently verified by Hawaii Information Service and is, therefore, not guaranteed. Last Update: September 27, 2026 8:13 PM UTC
2026© by Hawaii Information Service©. All Rights Reserved.
The information provided by AlohaLiving.com® has been compiled and provided in conjunction with 3rd Party sources. This information has not been independently verified by Hawaii Information Service and is, therefore, not guaranteed. Last Update: September 27, 2026 8:13 PM UTC
 © MLS Now, INC - Northern Ohio Regional Multiple Listing Service All information deemed reliable but not guaranteed. All properties are subject to prior sale, change or withdrawal. Neither listing broker(s) or information provider(s) shall be responsible for any typographical errors, misinformation, misprints and shall be held totally harmless. Listing(s) information is provided for consumer's personal, non-commercial use and may not be used for any purpose other than to identify prospective
 Data is supplied by Pillar 9™ MLS® System. Pillar 9™ is the owner of the copyright in its MLS® System. Data is deemed reliable but is not guaranteed accurate by Pillar 9™. The trademarks MLS®, Multiple Listing Service® and the associated logos are owned by The Canadian Real Estate Association (CREA) and identify the quality of services provided by real estate professionals who are members of CREA. Used under license.
