
Views - New Construction
Address
520 3rd Avenue Ne, Puyallup, WA
Price
$ 679,000
Property Attributes
- ID#2587840
- TypeSingle Family
- CountyPIERCE
- CityPuyallup
- AreaPuyallup
- NeighborhoodDowntown
- Zip98372
- StyleCraftsman
- Year Built2026
- Taxes$ 6145
- Price$ 679,000
- Bedrooms3
- Full Bathrooms2
- Half Bathrooms1
- Sqr Footage1865
- Lot Size0.132 Acres
Data Source:
Northwest Multiple Listing Service (NWMLS)
Property Description
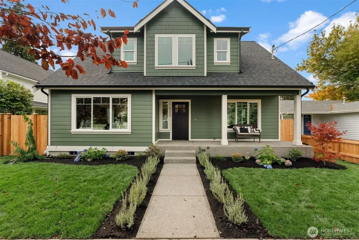
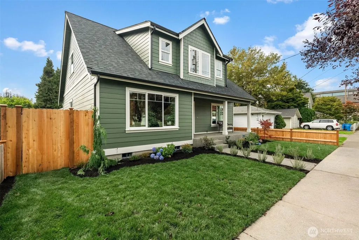
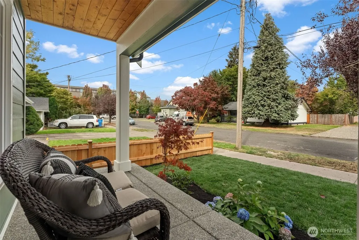
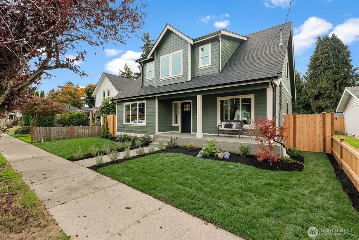
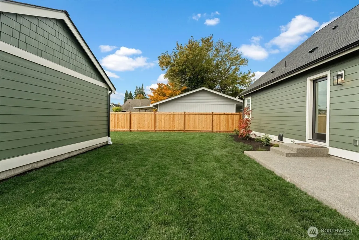
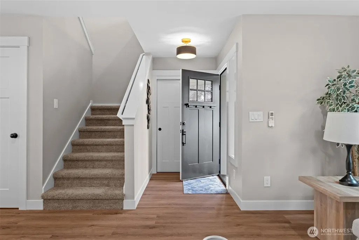
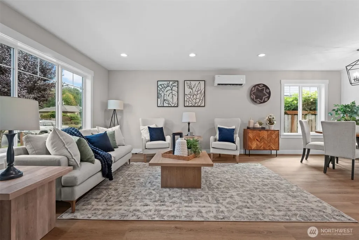
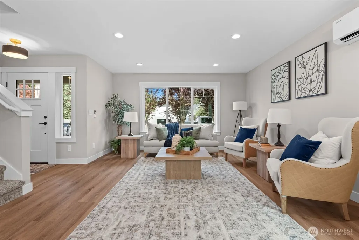
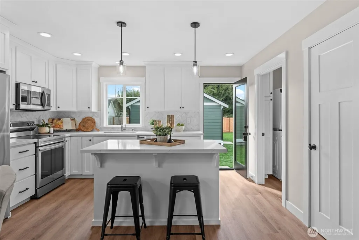
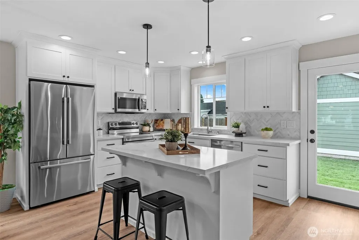
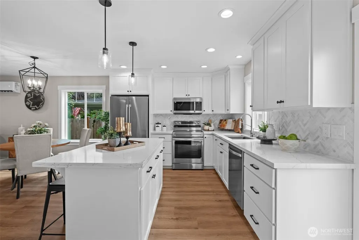
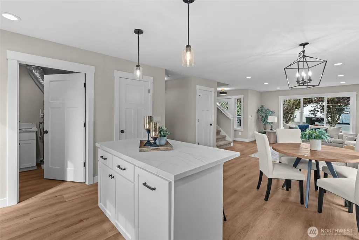
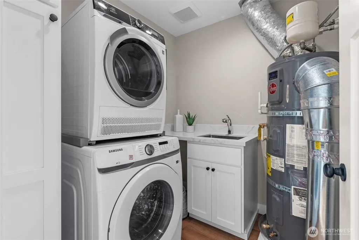
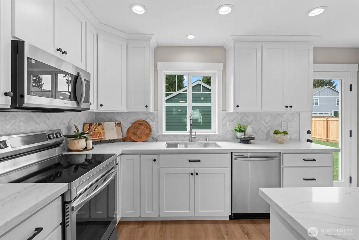
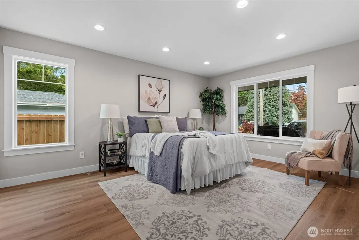
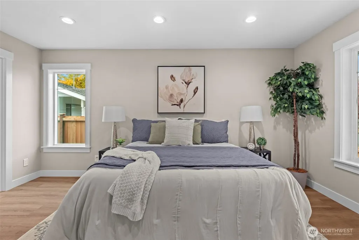
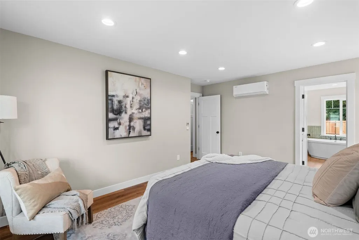
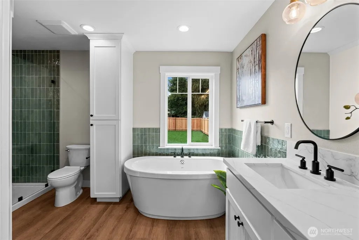
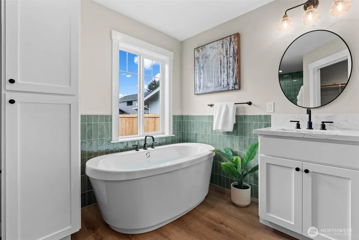
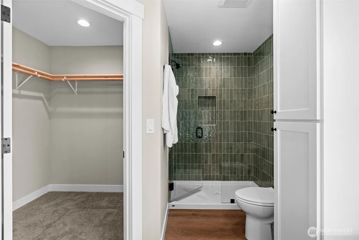
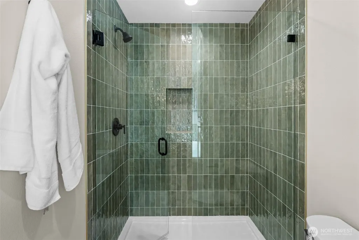
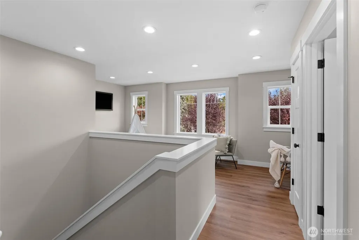
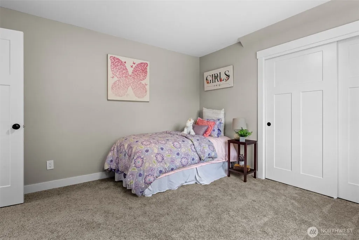
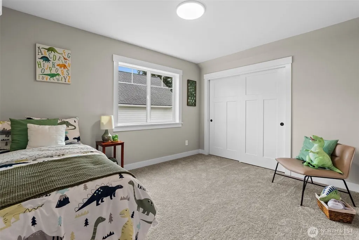
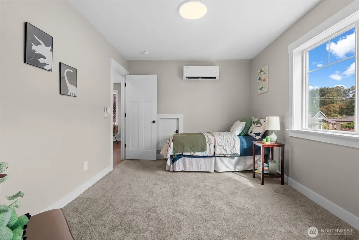
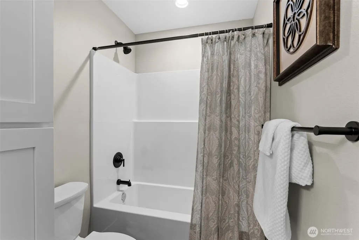
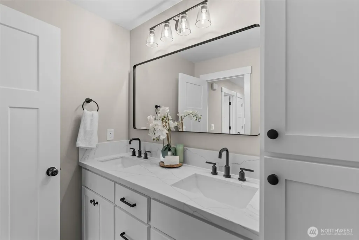
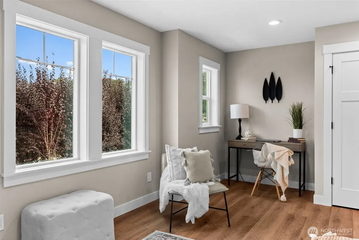
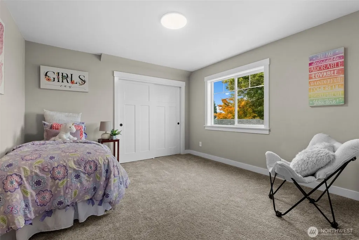
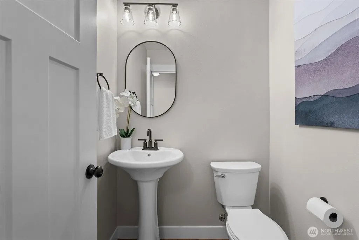
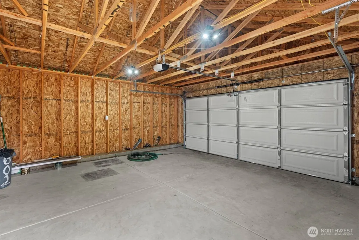
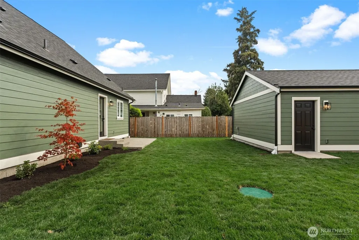
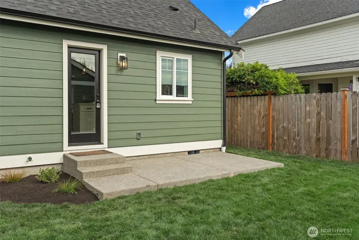
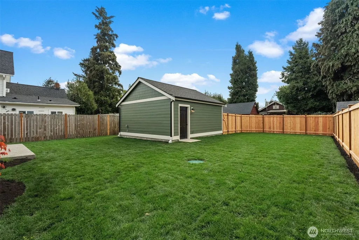
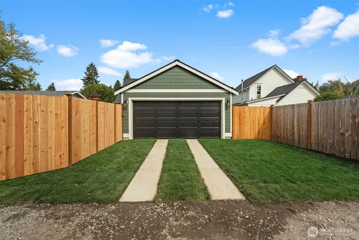
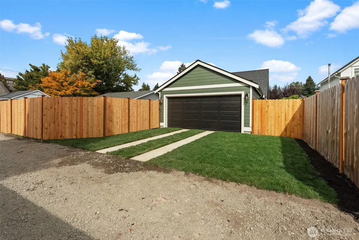
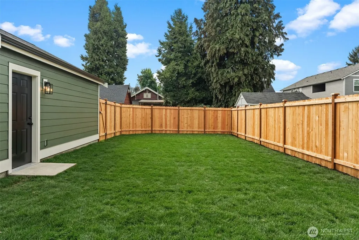
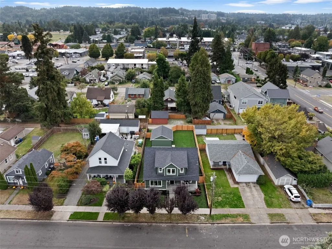
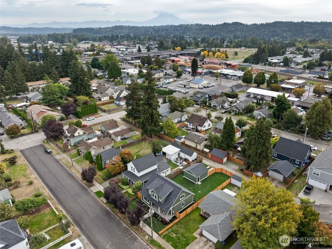
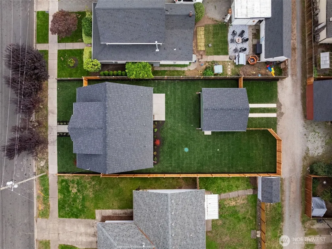
Welcome to 520 3rd Ave NE, a brand-new 2026 craftsman in the heart of downtown Puyallup. This 1,865 square foot home offers refined design and thoughtful detail at every turn, from the covered front porch to the light-filled, open-concept living spaces within. Inside, discover a chef-inspired kitchen with a quartz island, crisp white shaker cabinetry, mosaic backsplash, and stainless appliances, flowing into living and dining areas finished with recessed lighting and designer pendants. Vinyl plank flooring and plush carpet complete the palette. The main-floor primary suite is a true retreat, with a spa-inspired bath featuring a freestanding soaking tub, frameless glass shower, double vanity, matte black fixtures, and a spacious walk-in closet. Ductless mini-split heat and AC plus a heat pump water heater keep things comfortable and efficient year-round. A detached two-car garage with alley access offers exceptional versatility, while the fully fenced backyard with new wood privacy fence and patio invites effortless outdoor living. Minutes from downtown shopping, dining, and the Puyallup Sounder station, this is a rare chance to own new construction in one of the area's most walkable, character-rich neighborhoods.
| Elementary School | Middle School | High School |
|---|---|---|
| Buyer To Verify Elementary School | Buyer To Verify Middle School | Buyer To Verify High School |
| Price History | |
|---|---|
| 9/26/2026 | Listed $679,000 |
General Features
| Living Area | 1865 |
|---|---|
| Sewer | Sewer Connected |
| Heating | Ductless,Wall Furnace |
| Cooling | Ductless |
| Possession | Closing |
| Roof | Composition |
| Appliances | Dishwasher,Dryer,Microwave,Refrigerator,Stove(s)/Range(s),Washer |
| Architectural Style | Craftsman |
| Security Features | Fully Fenced |
| Year Built | 2026 |
| View | Territorial |
| Topography | Level |
| Levels | Two |
| Property Subtype | Single Family Residence |
| Tax Year | 2026 |
| Building Name | A. N. MILLERS 1ST ADD. TO PUYALLUP |
| County | Pierce |
| New Construction | Yes |
| Property Type | Residential |
| HOA | No |
| Attached Garage | No |
| Subdivision Name | Downtown |
| Facing Direction | North |
| Garage Y/N | Yes |
| Full Baths | 2 |
| Special Listing Conditions | None |
| Status | Active |
| Directions | From Hwy 512,take E Pioneer exit and head west. Right on 5th St NE,Right on 3rd Ave NE. Home is on Right. |
| High School | Buyer To Verify |
| City | Puyallup |
| Entry Location | Main |
| Senior Community Y/N | No |
| High School District | Puyallup |
| MLS Area | 83 - Puyallup |
| Lot Size Units | Square Feet |
| Lot Size Square Feet | 5750 |
| Carport Y/N | No |
| Listing Terms | Cash,Conventional,FHA,VA Loan |
| Elementary School | Buyer To Verify |
| Land Lease Y/N | No |
| Tax Annual Amount | 6145 |
| Middle/Junior High School | Buyer To Verify |
| Property Condition | Very Good |
| Public Remarks | Welcome to 520 3rd Ave NE,a brand-new 2026 craftsman in the heart of downtown Puyallup. This 1,865 square foot home offers refined design and thoughtful detail at every turn,from the covered front po |
| Structure Type | House |
| Building Area Units | Square Feet |
| Standard Status | Active |
| Water Company | City of Puyallup |
| Property Style | 12 - 2 Story |
| AFH | 7513 |
| NWM_ShowMapLink | Yes |
Interior Features
| Interior Amenities | Bath Off Primary,Dbl Pane/Storm Window,Dining Room,Walk-In Closet(s),Water Heater |
|---|---|
| Basement | None |
| Flooring | Vinyl Plank,Carpet |
| Air Conditioning Y/N | Yes |
| Heating Y/N | Yes |
| Fireplace Y/N | No |
| Half Baths | 1 |
| Total Bedrooms | 3 |
| Main Level Bedrooms | 1 |
| Total Baths | 3 |
| Water Heater Type | Electric- Heat Pump |
| Water Heater Location | Utility Room |
| Power Production Type | Electric |
| Bedrooms Upper | 2 |
| Baths Half Main | 1 |
| Baths Full Upper | 1 |
| Baths Full Main | 1 |
| Bathrooms | 2.5 |
Exterior Features
| Exterior Amenities | Cement Planked |
|---|---|
| Parking Features | Detached Garage,Off Street |
| Lot Features | Alley,Paved,Sidewalk |
| Water Source | Public |
| Total Parking | 2 |
| Inclusions | Dishwasher(s),Dryer(s),Microwave(s),Refrigerator(s),Stove(s)/Range(s),Washer(s) |
| Foundation Details | Poured Concrete |
| Building Area Total | 1865 |
| Lot Dimensions | 50x115 |
| Lot Size Acres | 0.132 |
| Waterfront Y/N | No |
| Covered Spaces | 2 |
| Irrigation Water Rights Y/N | No |
| Site Features | Cable TV,Fenced-Fully,Patio |
| Lot Number | 13 |
Amenities
- Foreclosure
- Views
- Short Sale
- New Construction
- Adult 55+
- Lease To Own
- No HOA Fees
- Furnished
- Primary On Main
- Air Conditioning
- Seller Finance
- Green
- Fixer Upper
- Horse
- Golf
- Fireplace
- Deck
- Garage
- Basement
- Pool
Property vs Single Family Average in 98372
Price
Taxes
Year Built
In The Neighborhood
Open House
Kirkland
$ 2,695,000
- Type
- Single Family | Active
- Size
- 2,911 SqFt
- Rooms
- 3 Beds + 3.5 Baths
 Listed by: Windermere Real Estate/East
Open House
Kirkland
$ 1,578,000
- Type
- Single Family | Active
- Size
- 2,660 SqFt
- Rooms
- 3 Beds + 3.5 Baths
Listed by: COMPASS
Just Listed
Cochrane
$ 499,000
- Type
- Single Family
- Size
- 791 SqFt
- Rooms
- 3 Beds + 2 Baths
Royal LePage Benchmark
Foreclosure
Everett
$ 620,000
- Type
- Single Family | Active
- Size
- 1,894 SqFt
- Rooms
- 3 Beds + 1.5 Baths
Listed by: eXp Realty
Reduced
Puyallup
$ 445,000
- Type
- Single Family | Active
- Size
- 932 SqFt
- Rooms
- 3 Beds + 1 Baths
Listed by: Stellar Group NW LLC
Open House
Bellevue
$ 2,898,800
- Type
- Single Family | Active
- Size
- 2,570 SqFt
- Rooms
- 2 Beds + 2.5 Baths
Listed by: John L. Scott, Inc.

Open House
Kirkland
$ 3,500,000
- Type
- Single Family | Active
- Size
- 3,868 SqFt
- Rooms
- 5 Beds + 4.5 Baths
Listed by: Realogics Sotheby's Int'l Rlty
Open House
Puyallup
$ 525,000
- Type
- Single Family | Active
- Size
- 1,392 SqFt
- Rooms
- 3 Beds + 1 Baths
Listed by: eXp Realty
 Massachusetts MLS Property Info Network (MLSPIN) - The property listing data and information set forth herein were provided to MLS Property Information Network, Inc. from third party sources, including sellers, lessors and public records, and were compiled by MLS Property Information Network, Inc. The property listing data and information are for the personal, non commercial use of consumers having a good faith interest in purchasing or leasing listed properties of the type displayed to them and
 © 2011 HiCentral MLS, Ltd. Information is deemed reliable but not guaranteed. Based on information from the Multiple Listing Service of Hicentral MLS, Ltd. Listings last updated on September 24, 2026 10:25 PM UTC Some of the active listings appearing on this site may be listed by other REALTORS®. We are only showing FEE SIMPLE, ACTIVE listings on this website.
 2026© by Hawaii Information Service©. All Rights Reserved.
The information provided by AlohaLiving.com® has been compiled and provided in conjunction with 3rd Party sources. This information has not been independently verified by Hawaii Information Service and is, therefore, not guaranteed. Last Update: September 24, 2026 10:15 PM UTC
2026© by Hawaii Information Service©. All Rights Reserved.
The information provided by AlohaLiving.com® has been compiled and provided in conjunction with 3rd Party sources. This information has not been independently verified by Hawaii Information Service and is, therefore, not guaranteed. Last Update: September 24, 2026 10:15 PM UTC
 © MLS Now, INC - Northern Ohio Regional Multiple Listing Service All information deemed reliable but not guaranteed. All properties are subject to prior sale, change or withdrawal. Neither listing broker(s) or information provider(s) shall be responsible for any typographical errors, misinformation, misprints and shall be held totally harmless. Listing(s) information is provided for consumer's personal, non-commercial use and may not be used for any purpose other than to identify prospective
 Data is supplied by Pillar 9™ MLS® System. Pillar 9™ is the owner of the copyright in its MLS® System. Data is deemed reliable but is not guaranteed accurate by Pillar 9™. The trademarks MLS®, Multiple Listing Service® and the associated logos are owned by The Canadian Real Estate Association (CREA) and identify the quality of services provided by real estate professionals who are members of CREA. Used under license.
