


Address
8914 Hipkins Road Sw, Lakewood, WA
Price
$ 389,000
Property Attributes
- ID#2586337
- TypeSingle Family
- CountyPIERCE
- CityLakewood
- AreaLakewood
- NeighborhoodLakewood
- Zip98498
- Style1 Story
- Year Built1955
- Taxes$ 4282
- Price$ 389,000
- Bedrooms3
- Full Bathrooms1
- Half Bathrooms1
- Sqr Footage1235
- Lot Size0.2181 Acres
Data Source:
Northwest Multiple Listing Service (NWMLS)
Property Description
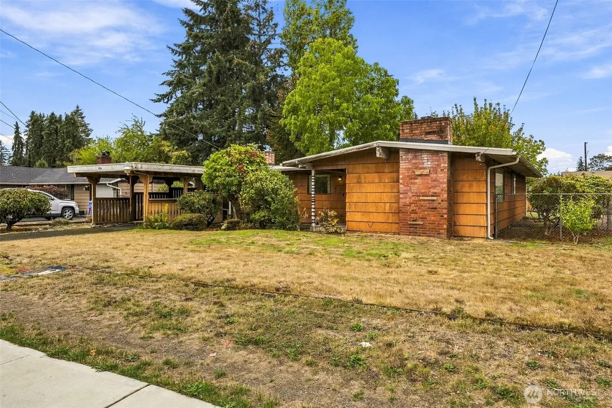
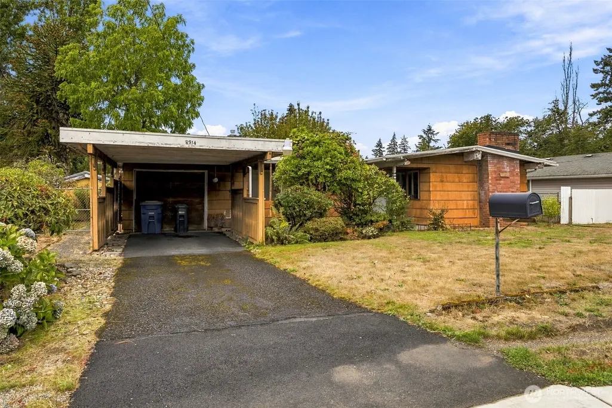
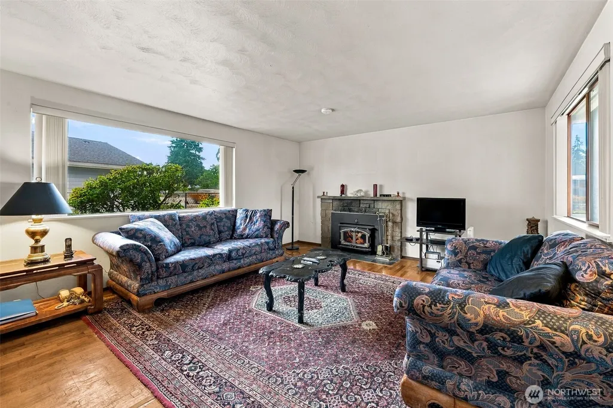
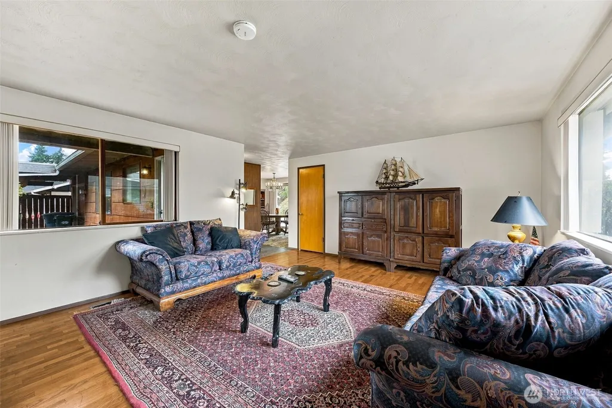
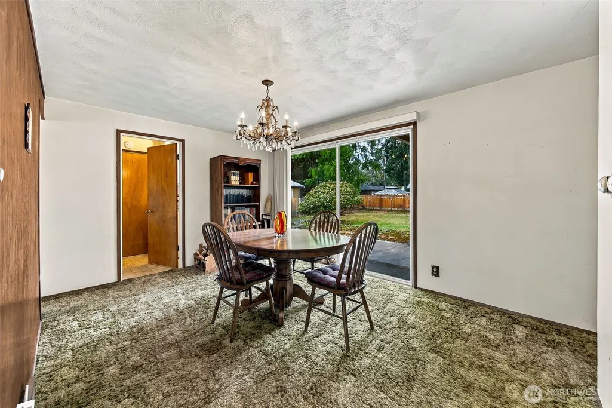
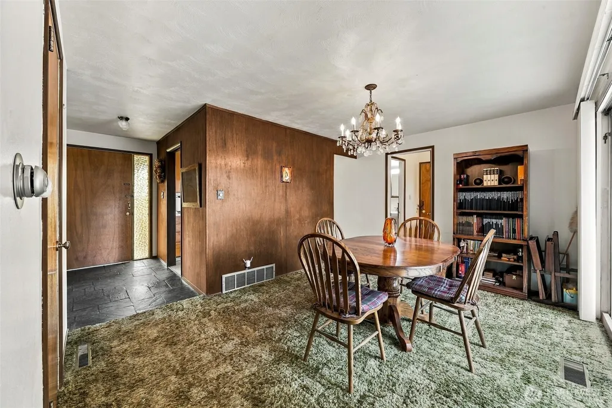
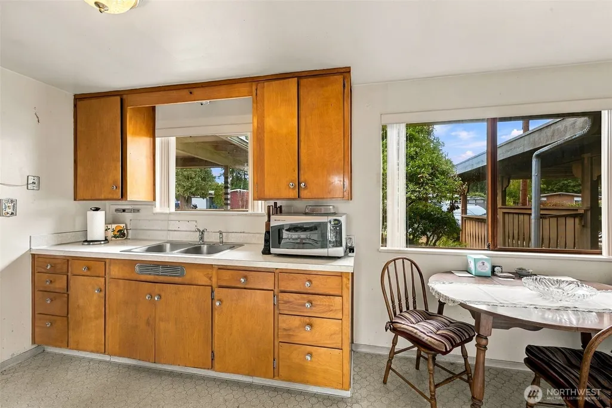
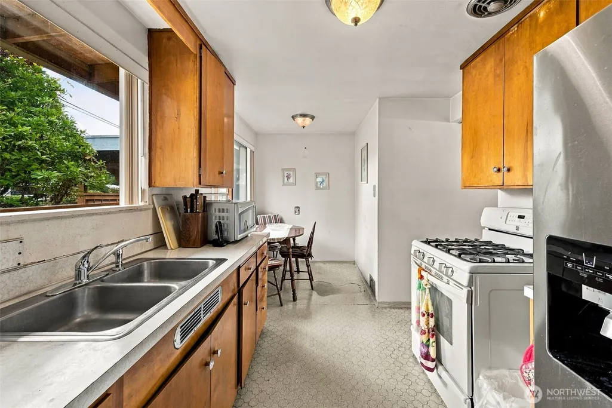
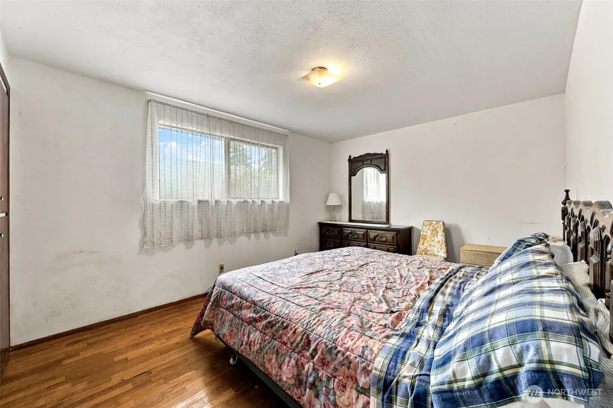
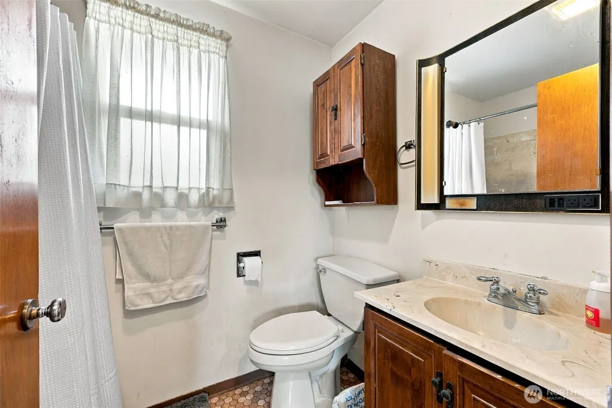
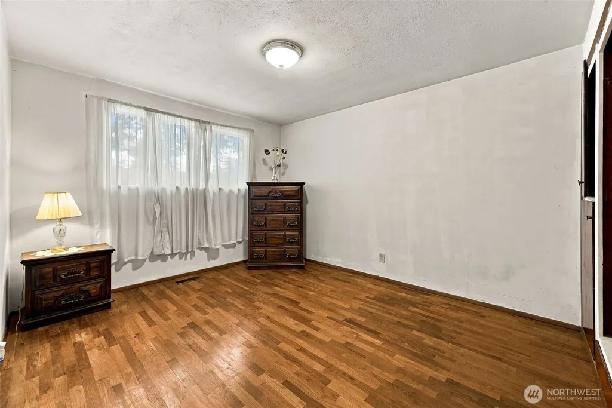
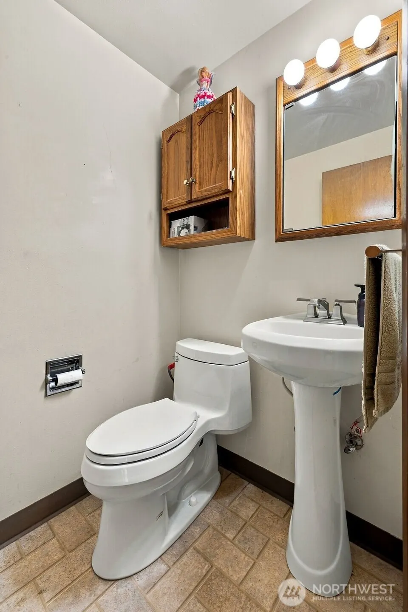
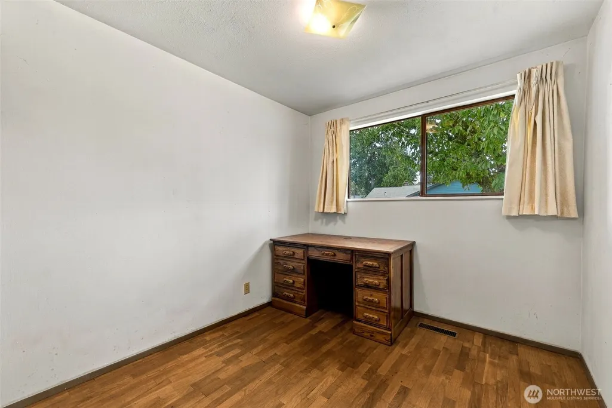
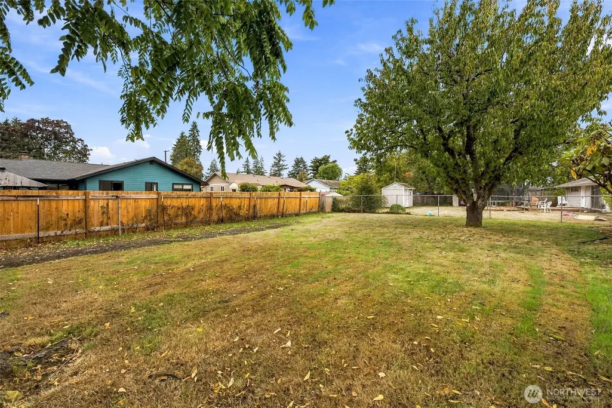
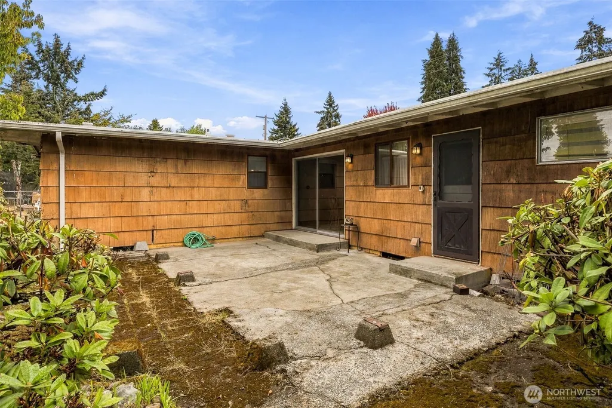
Bring your design ideas and sweat equity to this classic 1955 single-level home, perfectly positioned on a generous 9,500-square-foot lot. Offering 1,235 square feet of comfortable living space, this property features 3 bedrooms, 1.5 bathrooms, and wonderful mid-century character waiting to be shined up. Step inside to discover hardwood floors running through most of the main living areas, complemented by a a cozy wood-burning fireplace in the oversized living room. The dining room flows seamlessly outdoors through large sliding glass doors, opening up to a spacious, fully-fenced backyard that is ready for gardening, pets, or weekend gatherings. You can focus your budget entirely on cosmetic updates knowing that some major systems were recently updated: Roof, Furnace, Air Conditioning and Water Heater all installed new in 2017/2018. Additional features include a convenient one-car garage plus a one-car carport & detached outbuilding in back for plenty storage. Whether you are looking to build instant equity or customize a home to your preferred taste, this solid property offers an incredible opportunity in a great neighborhood.
| Elementary School | Middle School | High School |
|---|---|---|
| Buyer To Verify Elementary School | Buyer To Verify Middle School | Buyer To Verify High School |
General Features
| Living Area | 1235 |
|---|---|
| Sewer | Sewer Connected |
| Heating | Forced Air |
| Cooling | Central Air,Forced Air |
| Possession | Negotiable |
| Roof | See Remarks |
| Appliances | Disposal,Refrigerator,Stove(s)/Range(s) |
| Security Features | Partially Fenced |
| Year Built | 1955 |
| Topography | Level |
| Levels | One |
| Property Subtype | Single Family Residence |
| Tax Year | 2026 |
| Building Name | Wedgewood Park |
| County | Pierce |
| New Construction | No |
| Property Type | Residential |
| HOA | No |
| Attached Garage | Yes |
| Subdivision Name | Lakewood |
| Garage Y/N | Yes |
| Full Baths | 1 |
| Special Listing Conditions | See Remarks |
| Status | First Look |
| Directions | On Hipkins Road SW between Steilacoom Blvd SW & 104th St SW. |
| High School | Buyer To Verify |
| City | Lakewood |
| Senior Community Y/N | No |
| High School District | Clover Park |
| MLS Area | 38 - Lakewood |
| Lot Size Units | Square Feet |
| Lot Size Square Feet | 9500 |
| Carport Y/N | Yes |
| Listing Terms | Cash,Conventional,Rehab Loan |
| Elementary School | Buyer To Verify |
| Land Lease Y/N | No |
| Tax Annual Amount | 4282 |
| Middle/Junior High School | Buyer To Verify |
| Property Condition | Fair |
| Public Remarks | Bring your design ideas and sweat equity to this classic 1955 single-level home,perfectly positioned on a generous 9,500-square-foot lot. Offering 1,235 square feet of comfortable living space,this p |
| Structure Type | House |
| Building Area Units | Square Feet |
| Standard Status | Coming Soon |
| Water Company | Lakewood Water |
| Property Style | 10 - 1 Story |
| NWM_ShowMapLink | Yes |
Interior Features
| Interior Amenities | Fireplace |
|---|---|
| Basement | None |
| Flooring | Hardwood,Slate,Vinyl,Carpet |
| Total Fireplaces | 1 |
| Fireplace Features | Wood Burning |
| Air Conditioning Y/N | Yes |
| Heating Y/N | Yes |
| Fireplace Y/N | Yes |
| Half Baths | 1 |
| Total Bedrooms | 3 |
| Main Level Bedrooms | 3 |
| Total Baths | 2 |
| Water Heater Location | Garage |
| Fireplaces Main | 1 |
| Power Production Type | Electric,Natural Gas |
| Baths Half Main | 1 |
| Baths Full Main | 1 |
| Bathrooms | 1.5 |
Exterior Features
| Exterior Amenities | Wood |
|---|---|
| Parking Features | Attached Carport,Attached Garage |
| Lot Features | Curbs,Paved,Sidewalk |
| Water Source | Public |
| Total Parking | 2 |
| Inclusions | Garbage Disposal,Refrigerator(s),Stove(s)/Range(s) |
| Foundation Details | Poured Concrete |
| Building Area Total | 1235 |
| Lot Dimensions | 124' x 76' |
| Lot Size Acres | 0.2181 |
| Waterfront Y/N | No |
| Covered Spaces | 2 |
| Irrigation Water Rights Y/N | No |
| Site Features | Cable TV,Fenced-Partially,Outbuildings,Patio |
| Lot Number | 25 |
Amenities
- Foreclosure
- Views
- Short Sale
- New Construction
- Adult 55+
- Lease To Own
- No HOA Fees
- Furnished
- Primary On Main
- Air Conditioning
- Seller Finance
- Green
- Fixer Upper
- Horse
- Golf
- Fireplace
- Deck
- Garage
- Basement
- Pool
Property vs Single Family Average in 98498
Price
Taxes
Year Built
In The Neighborhood

Just Listed
Strathmore
$ 589,000
- Type
- Single Family
- Size
- 1,934 SqFt
- Rooms
- 5 Beds + 3.5 Baths
Coldwell Banker Mountain Central
Just Listed
Lakewood
$ 625,000
- Type
- Single Family | Active
- Size
- 2,156 SqFt
- Rooms
- 3 Beds + 2.5 Baths
 Listed by: Best Choice Realty
Water Views
Seattle
$ 1,150,000
- Type
- Single Family | Active
- Size
- 2,300 SqFt
- Rooms
- 3 Beds + 2 Baths
Listed by: Coldwell Banker Bain
Tacoma
$ 835,000
- Type
- Single Family | Active
- Size
- 2,454 SqFt
- Rooms
- 6 Beds + 2 Baths
Listed by: Lookup Realty
Eco Friendly
Lakewood
$ 535,000
- Type
- Single Family | Active
- Size
- 1,801 SqFt
- Rooms
- 4 Beds + 2 Baths
Listed by: Dove Realty, Inc.
Arlington
$ 685,000
- Type
- Single Family | Active
- Size
- 1,559 SqFt
- Rooms
- 3 Beds + 1 Baths
Listed by: RE Property Consulting LLC
Lakewood
$ 605,000
- Type
- Single Family | Active
- Size
- 1,728 SqFt
- Rooms
- 4 Beds + 2 Baths
Listed by: COMPASS
Foreclosure
Marysville
$ 539,000
- Type
- Single Family | Active
- Size
- 1,732 SqFt
- Rooms
- 3 Beds + 2.5 Baths
Listed by: KW North Sound
Lakewood
$ 375,000
- Type
- Single Family | Active
- Size
- 764 SqFt
- Rooms
- 2 Beds + 1 Baths
Listed by: Coldwell Banker Bain
Views
Lakewood
$ 425,000
- Type
- Single Family | Active
- Size
- 1,001 SqFt
- Rooms
- 3 Beds + 2 Baths
Listed by: Coldwell Banker Bain
Lakewood
$ 420,000
- Type
- Single Family | Active
- Size
- 946 SqFt
- Rooms
- 3 Beds + 1 Baths
Listed by: Skyline Properties, Inc.
 Massachusetts MLS Property Info Network (MLSPIN) - The property listing data and information set forth herein were provided to MLS Property Information Network, Inc. from third party sources, including sellers, lessors and public records, and were compiled by MLS Property Information Network, Inc. The property listing data and information are for the personal, non commercial use of consumers having a good faith interest in purchasing or leasing listed properties of the type displayed to them and
 © 2011 HiCentral MLS, Ltd. Information is deemed reliable but not guaranteed. Based on information from the Multiple Listing Service of Hicentral MLS, Ltd. Listings last updated on September 27, 2026 8:21 PM UTC Some of the active listings appearing on this site may be listed by other REALTORS®. We are only showing FEE SIMPLE, ACTIVE listings on this website.
 2026© by Hawaii Information Service©. All Rights Reserved.
The information provided by AlohaLiving.com® has been compiled and provided in conjunction with 3rd Party sources. This information has not been independently verified by Hawaii Information Service and is, therefore, not guaranteed. Last Update: September 27, 2026 8:13 PM UTC
2026© by Hawaii Information Service©. All Rights Reserved.
The information provided by AlohaLiving.com® has been compiled and provided in conjunction with 3rd Party sources. This information has not been independently verified by Hawaii Information Service and is, therefore, not guaranteed. Last Update: September 27, 2026 8:13 PM UTC
 © MLS Now, INC - Northern Ohio Regional Multiple Listing Service All information deemed reliable but not guaranteed. All properties are subject to prior sale, change or withdrawal. Neither listing broker(s) or information provider(s) shall be responsible for any typographical errors, misinformation, misprints and shall be held totally harmless. Listing(s) information is provided for consumer's personal, non-commercial use and may not be used for any purpose other than to identify prospective
 Data is supplied by Pillar 9™ MLS® System. Pillar 9™ is the owner of the copyright in its MLS® System. Data is deemed reliable but is not guaranteed accurate by Pillar 9™. The trademarks MLS®, Multiple Listing Service® and the associated logos are owned by The Canadian Real Estate Association (CREA) and identify the quality of services provided by real estate professionals who are members of CREA. Used under license.
