
Views




Address
2158 Shortcake Lane, Lynden, WA
Price
$ 784,900
Property Attributes
- ID#2584707
- TypeSingle Family
- CountyWHATCOM
- CityLynden
- AreaLynden
- NeighborhoodLynden
- Zip98264
- StyleCraftsman
- Year Built2015
- Taxes$ 5618
- Price$ 784,900
- Bedrooms4
- Full Bathrooms2
- Half Bathrooms1
- Sqr Footage2384
- Lot Size0.2 Acres
Data Source:
Northwest Multiple Listing Service (NWMLS)
Property Description
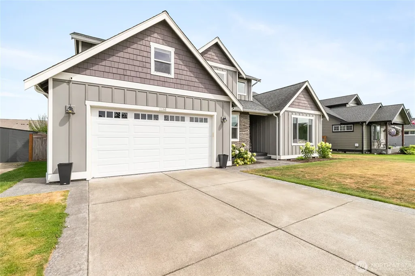
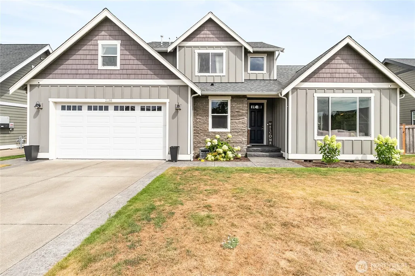
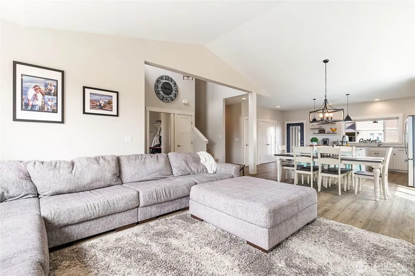
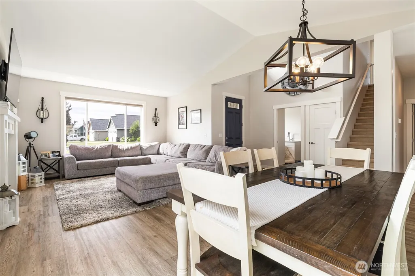
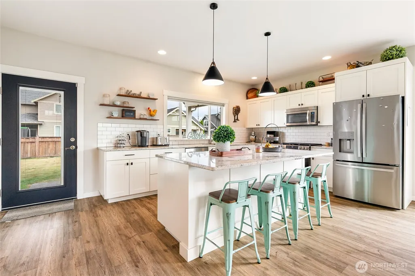
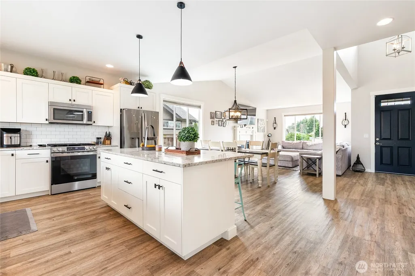
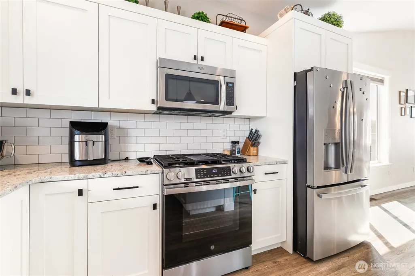
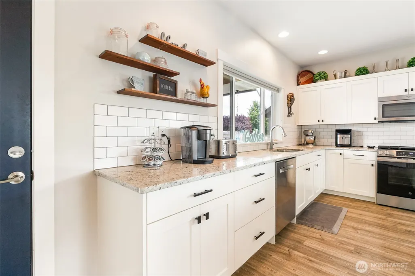
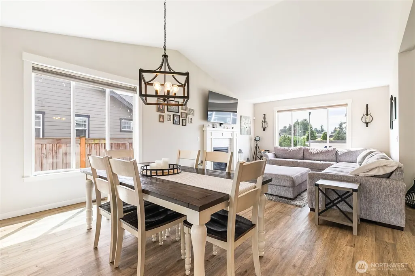
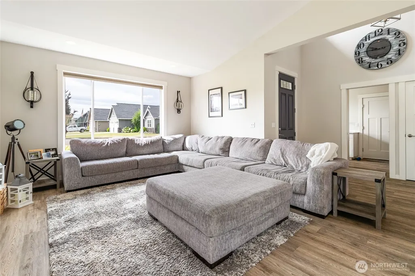
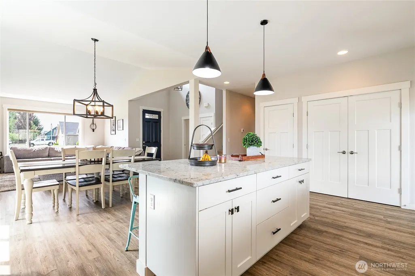
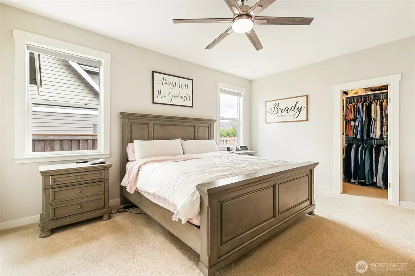
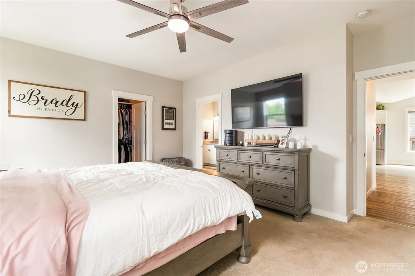
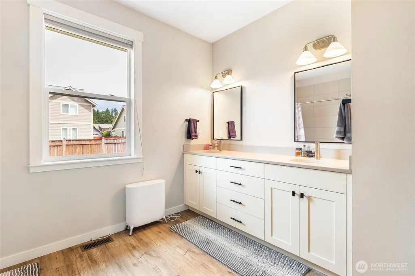
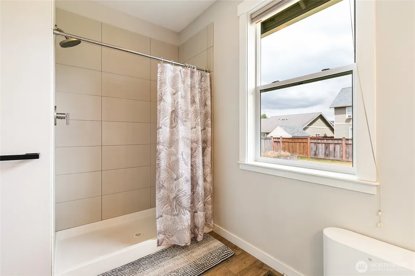
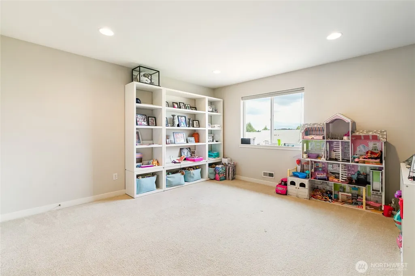
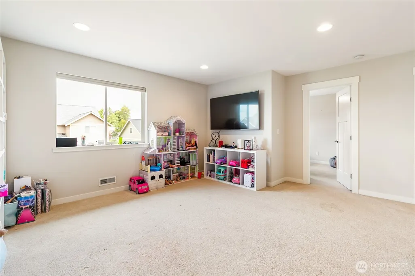
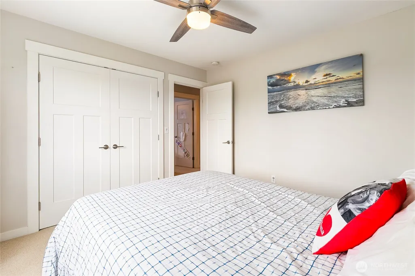
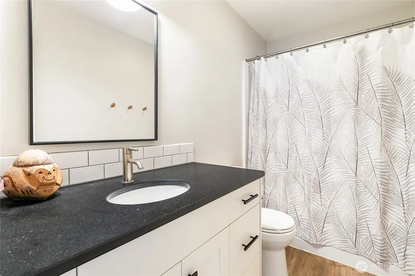
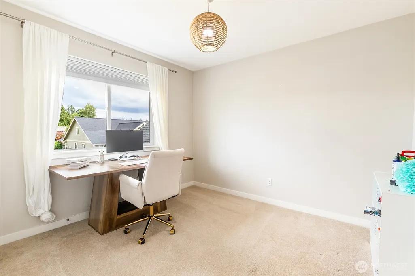
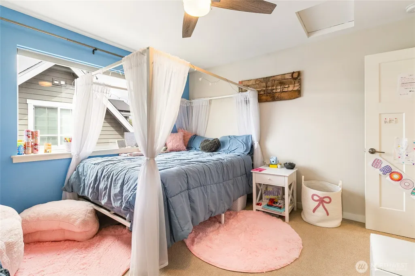
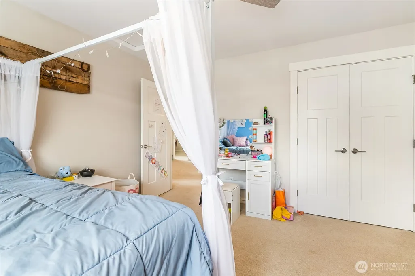
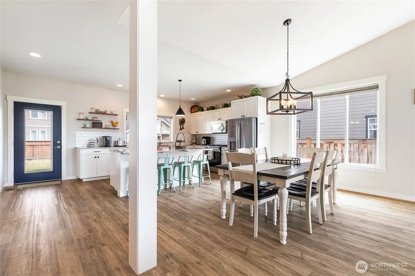
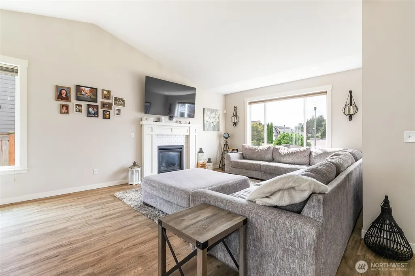
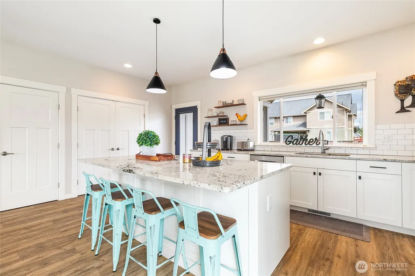
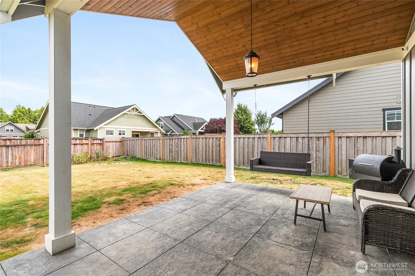
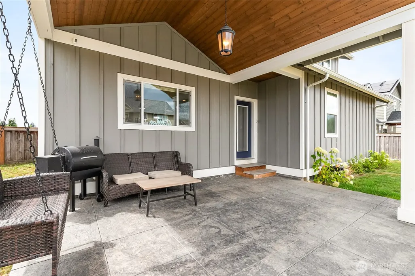
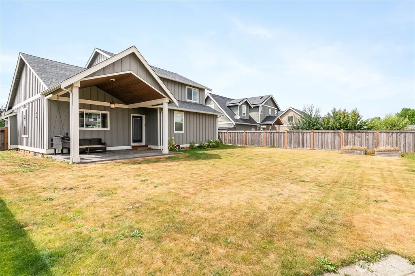
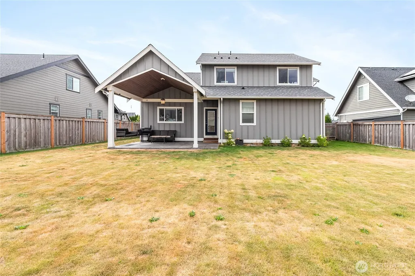
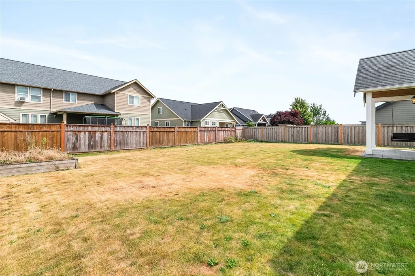
VA Assumable loan at 4.45%! Come and see this like-new Northwest Contemporary Craftsman by West Coast Homes, tucked away on a quiet cul-de-sac. Thoughtfully designed with both style and functionality in mind, this light-filled home offers an inviting open-concept layout perfect for everyday living and entertaining. The beautifully appointed kitchen is where everything happens in this home, featuring Colonial White slab granite countertops, shaker-style maple cabinetry, an oversized island with seating, stainless steel appliances, and a generous pantry. The main living area features 9-foot and vaulted ceilings, expansive windows that fill the space with natural light, and a cozy gas fireplace, while there is also Central AC for those hot summer days and brand new carpet throughout the home. The main-level primary suite offers a walk-in closet and a well-appointed ensuite bath. Upstairs you'll find three additional bedrooms, a versatile bonus living area, and a full bath. One of the bedrooms includes an additional finished out 10' x 10' living space, providing exceptional flexibility. Step outside to enjoy the spacious covered patio overlooking the fully fenced backyard—ideal for year-round outdoor living, relaxing, and entertaining.
| Elementary School | Middle School | High School |
|---|---|---|
| Vossbeck Elem | Lynden Mid | Lynden High |
| Price History | |
|---|---|
| 9/21/2026 | Listed $784,900 |
General Features
| Living Area | 2384 |
|---|---|
| Sewer | Available |
| Heating | 90%+ High Efficiency |
| Cooling | Central Air |
| Possession | Closing |
| Roof | Composition |
| Appliances | Dishwasher,Disposal,Dryer,Microwave,Refrigerator,Stove(s)/Range(s),Washer |
| Architectural Style | Craftsman |
| Security Features | Fully Fenced |
| Year Built | 2015 |
| View | Territorial |
| Topography | Level |
| Levels | Two |
| Property Subtype | Single Family Residence |
| Tax Year | 2025 |
| Community Features | CCRs |
| County | Whatcom |
| New Construction | No |
| Property Type | Residential |
| HOA | No |
| Attached Garage | Yes |
| Subdivision Name | Lynden |
| Facing Direction | West |
| Garage Y/N | Yes |
| Full Baths | 1 |
| Special Listing Conditions | None |
| Status | Active |
| Directions | E on Badger Rd,S on Line Rd,E on Aaron Dr and South on Shortcake Lane,house on the East side of the rd. |
| High School | Lynden High |
| City | Lynden |
| Entry Location | Main |
| Senior Community Y/N | No |
| High School District | Lynden |
| MLS Area | 885 - Lynden |
| Lot Size Units | Square Feet |
| Lot Size Square Feet | 8712 |
| Carport Y/N | No |
| Listing Terms | Cash,Conventional,VA Loan |
| Elementary School | Vossbeck Elem |
| Land Lease Y/N | No |
| Tax Annual Amount | 5618 |
| Middle/Junior High School | Lynden Mid |
| Property Condition | Very Good |
| Public Remarks | VA Assumable loan at 4.45%! Come and see this like-new Northwest Contemporary Craftsman by West Coast Homes,tucked away on a quiet cul-de-sac. Thoughtfully designed with both style and functionality |
| Structure Type | House |
| Building Area Units | Square Feet |
| Builder Name | West Coast Homes |
| Standard Status | Active |
| Water Company | City of Lynden |
| Property Style | 12 - 2 Story |
| NWM_ShowMapLink | Yes |
Interior Features
| Interior Amenities | Bath Off Primary,Dbl Pane/Storm Window,Fireplace,Vaulted Ceiling(s),Walk-In Closet(s),Water Heater |
|---|---|
| Basement | None |
| Flooring | Engineered Hardwood,Vinyl Plank,Carpet |
| Total Fireplaces | 1 |
| Fireplace Features | Gas |
| Air Conditioning Y/N | Yes |
| Heating Y/N | Yes |
| Fireplace Y/N | Yes |
| Half Baths | 1 |
| 3/4 Baths | 1 |
| Total Bedrooms | 4 |
| Main Level Bedrooms | 1 |
| Total Baths | 3 |
| Water Heater Type | Gas |
| Water Heater Location | Garage |
| Fireplaces Main | 1 |
| Power Production Type | Electric,Natural Gas |
| Baths Three Quarter Main | 1 |
| Bedrooms Upper | 3 |
| Baths Half Main | 1 |
| Baths Full Upper | 1 |
| Bathrooms | 2.25 |
Exterior Features
| Exterior Amenities | Cement Planked |
|---|---|
| Vegetation | Garden Space |
| Parking Features | Attached Garage |
| Lot Features | Cul-De-Sac,Dead End Street,Paved,Sidewalk |
| Water Source | Public |
| Total Parking | 2 |
| Inclusions | Dishwasher(s),Dryer(s),Garbage Disposal,Microwave(s),Refrigerator(s),Stove(s)/Range(s),Washer(s) |
| Foundation Details | Poured Concrete |
| Building Area Total | 2384 |
| Lot Size Acres | 0.2 |
| Waterfront Y/N | No |
| Covered Spaces | 2 |
| Irrigation Water Rights Y/N | No |
| Site Features | Cable TV,Fenced-Fully,Gas Available,High Speed Internet,Patio |
Amenities
- Foreclosure
- Views
- Short Sale
- New Construction
- Adult 55+
- Lease To Own
- No HOA Fees
- Furnished
- Primary On Main
- Air Conditioning
- Seller Finance
- Green
- Fixer Upper
- Horse
- Golf
- Fireplace
- Deck
- Garage
- Basement
- Pool
Property vs Single Family Average in 98264
Price
Taxes
Year Built
In The Neighborhood
Open House
Lynden
$ 799,000
- Type
- Single Family | Active
- Size
- 2,523 SqFt
- Rooms
- 3 Beds + 2.5 Baths
 Listed by: Windermere RE Whatcom, Inc.
Just Listed
Lynden
$ 385,000
- Type
- Single Family | Active
- Size
- 1,178 SqFt
- Rooms
- 3 Beds + 1 Baths
Listed by: Windermere RE Whatcom, Inc.
Views
Lynden
$ 799,999
- Type
- Single Family | Active
- Size
- 2,625 SqFt
- Rooms
- 4 Beds + 2.5 Baths
Listed by: RE/MAX Whatcom County, Inc.
Open House
Everson
$ 639,000
- Type
- Single Family | Active
- Size
- 1,764 SqFt
- Rooms
- 3 Beds + 2 Baths
Listed by: Windermere RE Whatcom, Inc.
Views
Lynden
$ 799,000
- Type
- Single Family | Active
- Size
- 2,088 SqFt
- Rooms
- 3 Beds + 2 Baths
Listed by: John L. Scott Bellingham
Lynden
$ 500,000
- Type
- Single Family | Active
- Size
- 1,307 SqFt
- Rooms
- 3 Beds + 2 Baths
Listed by: HomeSmart One Realty
Views
Lynden
$ 669,900
- Type
- Single Family | Active
- Size
- 2,444 SqFt
- Rooms
- 4 Beds + 2 Baths
Listed by: Muljat Group
Lynden
$ 565,000
- Type
- Single Family | Active
- Size
- 2,080 SqFt
- Rooms
- 3 Beds + 2.5 Baths
Listed by: Windermere RE Whatcom, Inc.
Views
Lynden
$ 699,900
- Type
- Single Family | Active
- Size
- 1,845 SqFt
- Rooms
- 3 Beds + 2 Baths
Listed by: Bellwether Real Estate
Reduced
Lynden
$ 669,000
- Type
- Single Family | Active
- Size
- 2,036 SqFt
- Rooms
- 4 Beds + 2.5 Baths
Listed by: Muljat Group
Views
Lynden
$ 799,000
- Type
- Single Family | Active
- Size
- 2,749 SqFt
- Rooms
- 4 Beds + 3 Baths
Listed by: Windermere RE Whatcom, Inc.
Lynden
$ 549,000
- Type
- Single Family | Active
- Size
- 1,585 SqFt
- Rooms
- 3 Beds + 2 Baths
Listed by: List4FlatFee.com, LLC
 Massachusetts MLS Property Info Network (MLSPIN) - The property listing data and information set forth herein were provided to MLS Property Information Network, Inc. from third party sources, including sellers, lessors and public records, and were compiled by MLS Property Information Network, Inc. The property listing data and information are for the personal, non commercial use of consumers having a good faith interest in purchasing or leasing listed properties of the type displayed to them and
 © 2011 HiCentral MLS, Ltd. Information is deemed reliable but not guaranteed. Based on information from the Multiple Listing Service of Hicentral MLS, Ltd. Listings last updated on September 26, 2026 8:17 PM UTC Some of the active listings appearing on this site may be listed by other REALTORS®. We are only showing FEE SIMPLE, ACTIVE listings on this website.
 Midwest Real Estate Data (MRED) All information deemed reliable but not guaranteed. All properties are subject to prior sale, change or withdrawal. Neither listing broker(s) or information provider(s) shall be responsible for any typographical errors, misinformation, misprints and shall be held totally harmless. Listing(s) information is provided for consumer's personal, non-commercial use and may not be used for any purpose other than to identify prospective properties consumers may be interested in purchasing. The data relating to real estate for sale on this website comes in part from the Internet Data Exchange program of the Multiple Listing Service. Real estate listings held by brokerage firms other than QA Prod Team may be marked with the Internet Data Exchange logo and detailed information about those properties will include the name of the listing broker(s) when required by the MLS. Copyright ©2026 All rights reserved.Based on information submitted to the MLS GRID as of September 26, 2026 7:53 PM UTC All data is obtained from various sources and may not have been verified by broker or MLS GRID. Supplied Open House Information is subject to change without notice.
Data is updated as of September 26, 2026 7:53 PM UTC
Midwest Real Estate Data (MRED) All information deemed reliable but not guaranteed. All properties are subject to prior sale, change or withdrawal. Neither listing broker(s) or information provider(s) shall be responsible for any typographical errors, misinformation, misprints and shall be held totally harmless. Listing(s) information is provided for consumer's personal, non-commercial use and may not be used for any purpose other than to identify prospective properties consumers may be interested in purchasing. The data relating to real estate for sale on this website comes in part from the Internet Data Exchange program of the Multiple Listing Service. Real estate listings held by brokerage firms other than QA Prod Team may be marked with the Internet Data Exchange logo and detailed information about those properties will include the name of the listing broker(s) when required by the MLS. Copyright ©2026 All rights reserved.Based on information submitted to the MLS GRID as of September 26, 2026 7:53 PM UTC All data is obtained from various sources and may not have been verified by broker or MLS GRID. Supplied Open House Information is subject to change without notice.
Data is updated as of September 26, 2026 7:53 PM UTC
 2026© by Hawaii Information Service©. All Rights Reserved.
The information provided by AlohaLiving.com® has been compiled and provided in conjunction with 3rd Party sources. This information has not been independently verified by Hawaii Information Service and is, therefore, not guaranteed. Last Update: September 26, 2026 8:15 PM UTC
2026© by Hawaii Information Service©. All Rights Reserved.
The information provided by AlohaLiving.com® has been compiled and provided in conjunction with 3rd Party sources. This information has not been independently verified by Hawaii Information Service and is, therefore, not guaranteed. Last Update: September 26, 2026 8:15 PM UTC
 © MLS Now, INC - Northern Ohio Regional Multiple Listing Service All information deemed reliable but not guaranteed. All properties are subject to prior sale, change or withdrawal. Neither listing broker(s) or information provider(s) shall be responsible for any typographical errors, misinformation, misprints and shall be held totally harmless. Listing(s) information is provided for consumer's personal, non-commercial use and may not be used for any purpose other than to identify prospective
 Data is supplied by Pillar 9™ MLS® System. Pillar 9™ is the owner of the copyright in its MLS® System. Data is deemed reliable but is not guaranteed accurate by Pillar 9™. The trademarks MLS®, Multiple Listing Service® and the associated logos are owned by The Canadian Real Estate Association (CREA) and identify the quality of services provided by real estate professionals who are members of CREA. Used under license.
