
Views
Address
32525 Marguerite Lane, Sultan, WA
Price
$ 559,900
Property Attributes
- ID#2582790
- TypeSingle Family
- CountySNOHOMISH
- CitySultan
- AreaEast Snohomish County
- NeighborhoodSultan
- Zip98294
- StyleCraftsman
- Year Built2020
- Taxes$ 4554
- Price$ 559,900
- Bedrooms4
- Full Bathrooms2
- Half Bathrooms1
- Sqr Footage1843
- Lot Size0.11 Acres
Data Source:
Northwest Multiple Listing Service (NWMLS)
Property Description
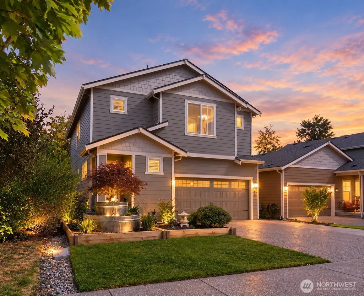
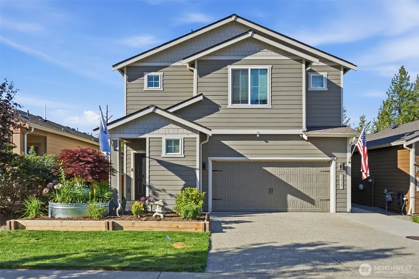
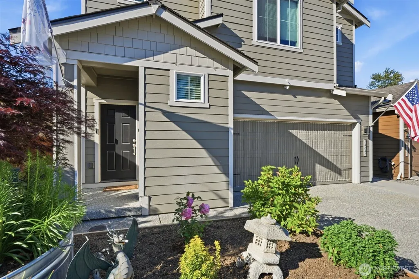
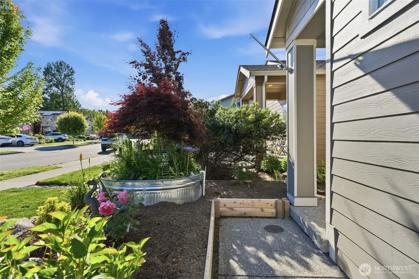
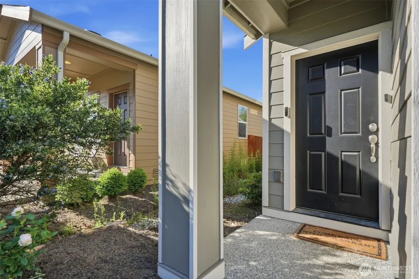
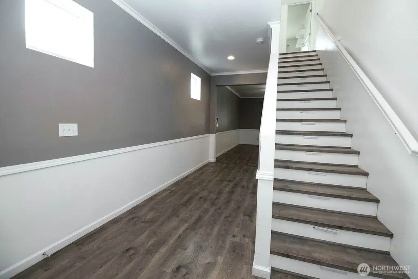
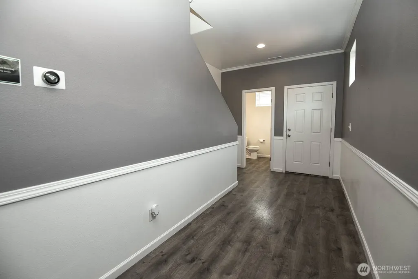
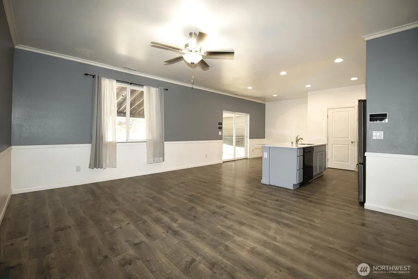
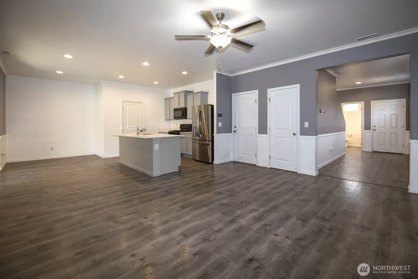
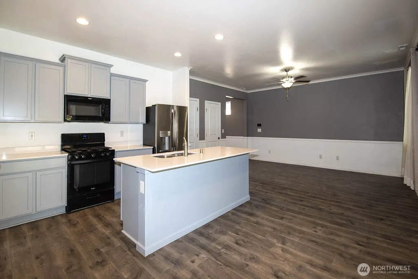
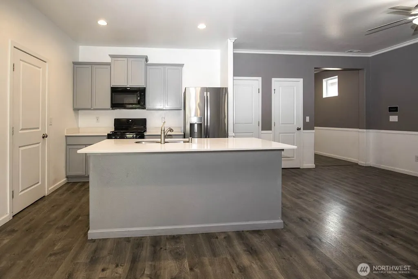
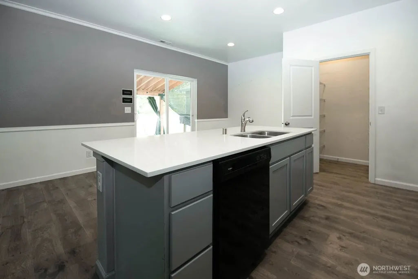
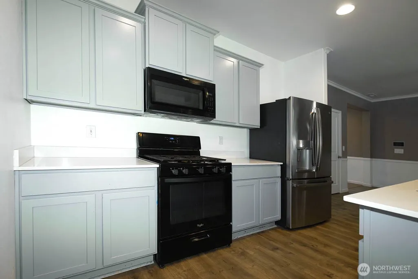
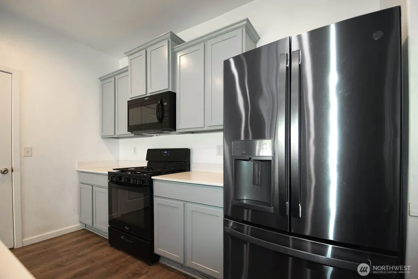
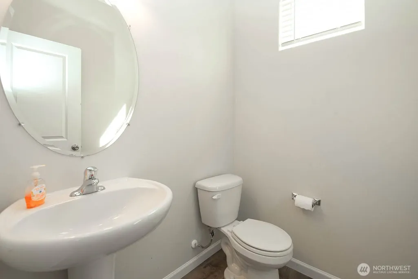
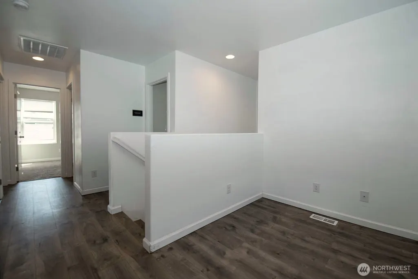
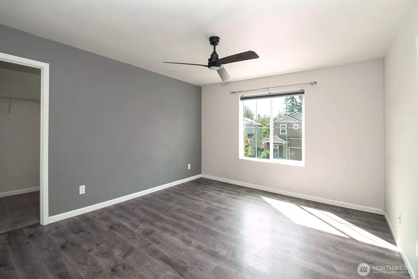
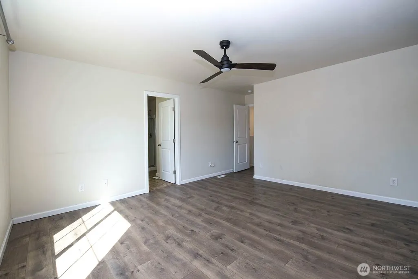
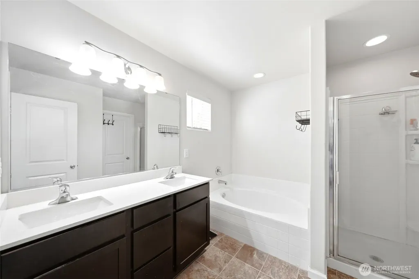
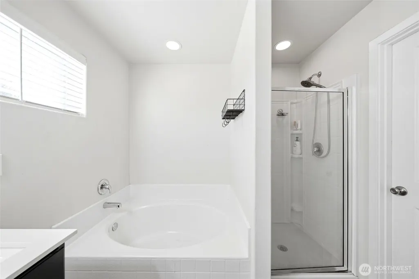
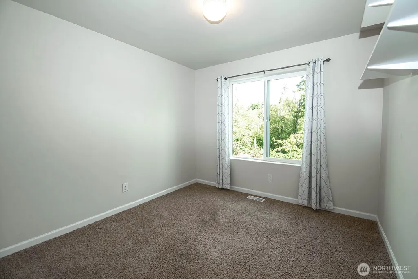
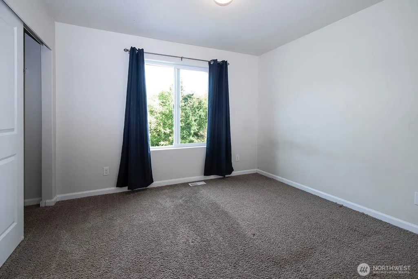
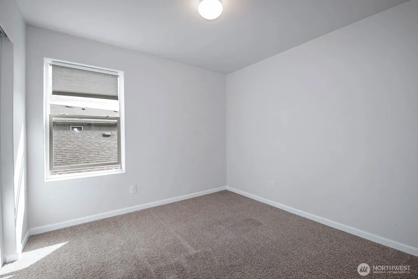
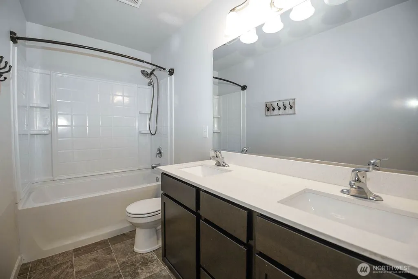
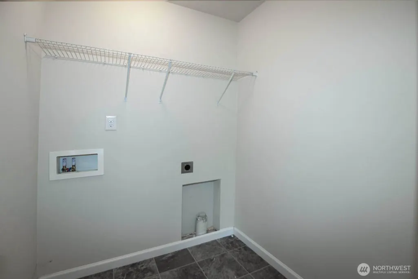
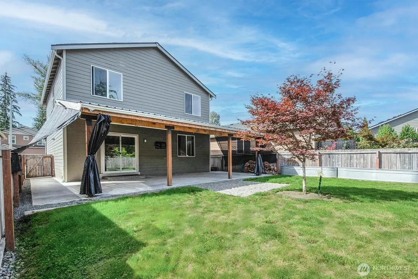
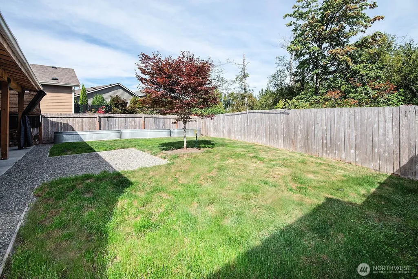
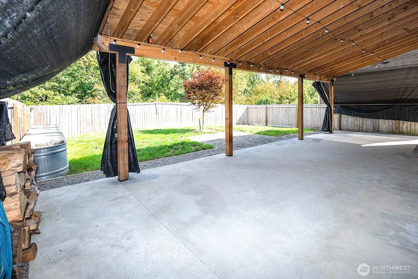
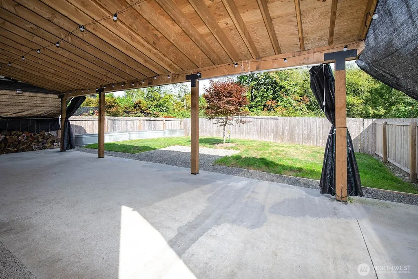
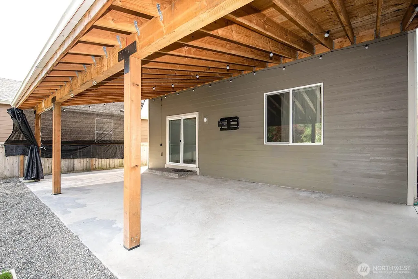
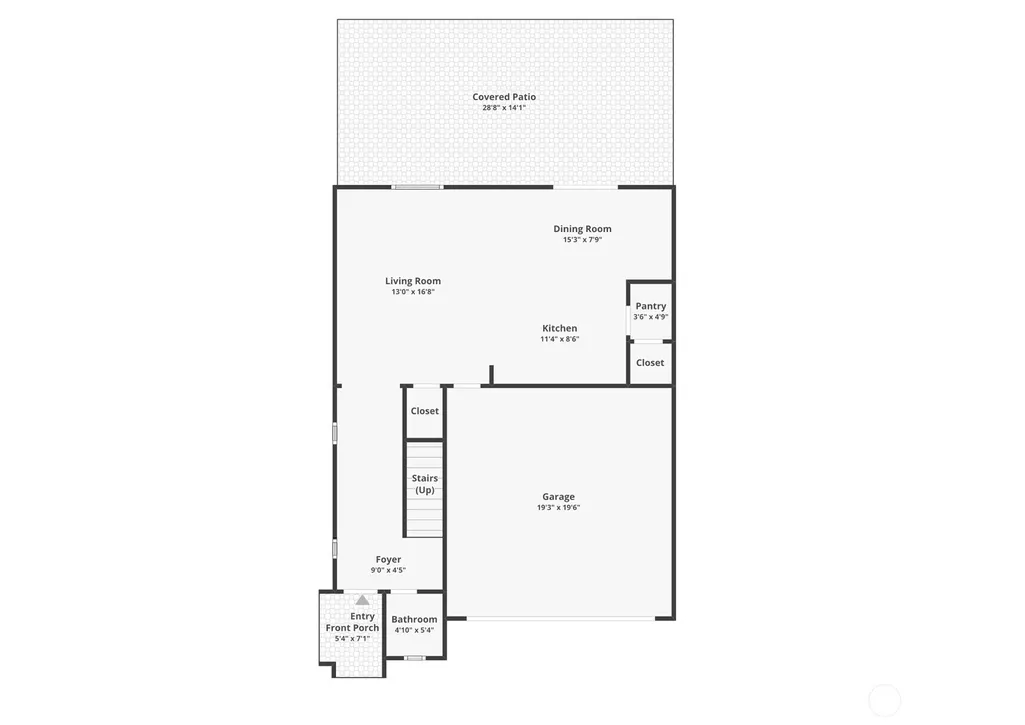
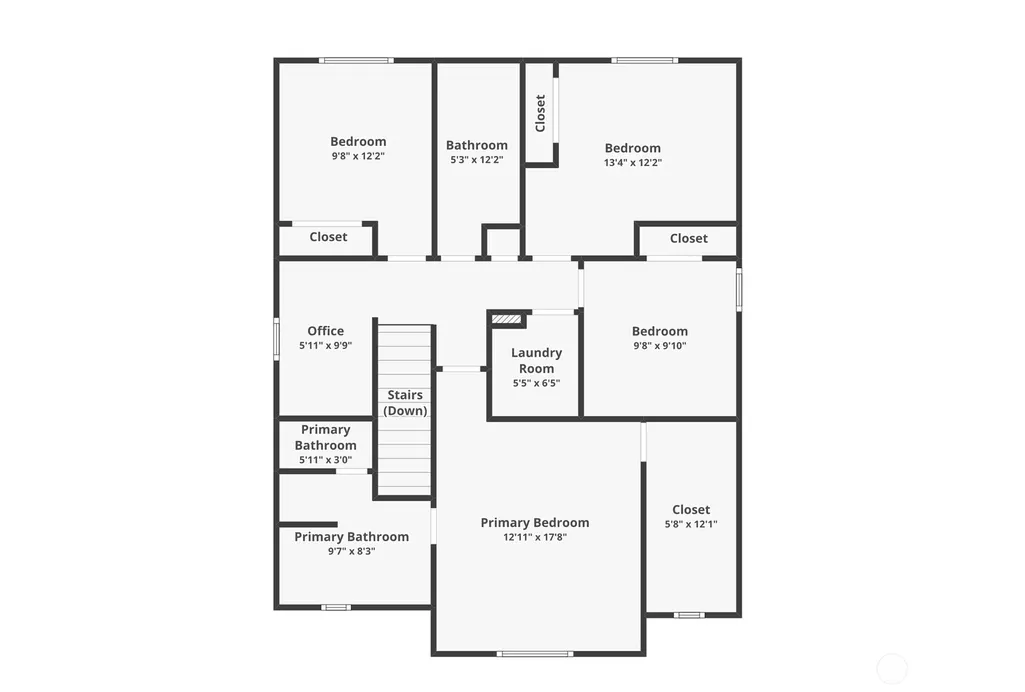
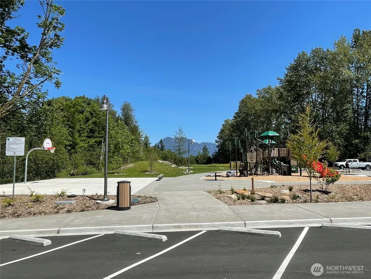
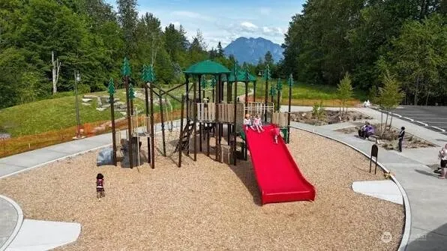
Welcome to the Hawthorn Plan at Daisy Landing, tucked away on a quiet street and surrounded by Pacific Northwest beauty. This like-new 4-bedroom, 2.5-bath home combines modern comfort with quality finishes throughout. The open-concept main floor features a spacious great room that flows seamlessly into a stylish kitchen complete with a large Quartz island, walk-in pantry, abundant cabinetry, and an oversized dining area, perfect for everyday living and entertaining. Enjoy seamless indoor-outdoor living with an incredible oversized covered patio, ideal for year-round enjoyment, gatherings, and relaxation. Upstairs, you'll find four generously sized bedrooms, including a private Owner's Suite with a luxurious five-piece bath and an expansive walk-in closet. A versatile loft provides additional work or study space, while the convenient upstairs laundry room adds everyday functionality. Additional highlights include laminate hardwood plank flooring, air conditioning, and a fully fenced backyard backing to a lush greenbelt for added privacy and tranquility. Enjoy peek-a-boo Cascade Mountain views from the front of the home, creating the perfect Pacific Northwest setting. Located just a short walk from Mountain View Park, featuring a basketball court and scenic walking trails, this home offers the perfect blend of comfort, convenience, and Northwest charm.
| Elementary School | Middle School | High School |
|---|---|---|
| Sultan Elem | Sultan Mid | Sultan Snr High |
| Price History | |
|---|---|
| 9/15/2026 | Listed $559,900 |
General Features
| Living Area | 1843 |
|---|---|
| Sewer | Sewer Connected |
| Heating | Forced Air |
| Cooling | Central Air,Forced Air |
| Possession | Closing,Negotiable |
| Roof | Composition |
| Appliances | Dishwasher,Microwave,Refrigerator,Stove(s)/Range(s) |
| HOA Fee | 24 |
| Association Fee Includes | Common Area Maintenance |
| Architectural Style | Craftsman |
| Security Features | Fully Fenced |
| Year Built | 2020 |
| View | Mountains,Partial,Territorial |
| Topography | Level,Partial Slope |
| Levels | Two |
| Property Subtype | Single Family Residence |
| Tax Year | 2026 |
| Community Features | CCRs |
| Building Name | Daisy Landing |
| Assoc Fee Paid Per | Monthly |
| County | Snohomish |
| New Construction | No |
| Property Type | Residential |
| HOA | Yes |
| Attached Garage | Yes |
| Subdivision Name | Sultan |
| Garage Y/N | Yes |
| Full Baths | 2 |
| Special Listing Conditions | None |
| Status | Active |
| Directions | From I-405,take Exit 23A & merge onto WA-522. Take Exit US-2. Turn left onto Sultan Basin Rd. Turn Right onto 138th St. Turn right onto Cedar court,at T,go left on Marguerite Ln,home on your left |
| High School | Sultan Snr High |
| City | Sultan |
| Entry Location | Main |
| Senior Community Y/N | No |
| High School District | Sultan |
| MLS Area | 750 - East Snohomish County |
| Lot Size Units | Square Feet |
| Lot Size Square Feet | 4792 |
| Carport Y/N | No |
| Listing Terms | Cash,Conventional,FHA,VA Loan |
| Elementary School | Sultan Elem |
| Land Lease Y/N | No |
| Tax Annual Amount | 4554 |
| Middle/Junior High School | Sultan Mid |
| Property Condition | Very Good |
| Public Remarks | Welcome to the Hawthorn Plan at Daisy Landing,tucked away on a quiet street and surrounded by Pacific Northwest beauty. This like-new 4-bedroom,2.5-bath home combines modern comfort with quality fini |
| Virtual Tour | https://www.zillow.com/view-imx/6f3909a2-42f6-4565-8c82-b001178508ed?setAttribution=mls&wl=true&initialViewType=pano&utm_source=dashboard |
| Structure Type | House |
| Building Area Units | Square Feet |
| Standard Status | Active |
| Water Company | City of Sultan |
| Property Style | 12 - 2 Story |
| NWM_ShowMapLink | Yes |
Interior Features
| Interior Amenities | Bath Off Primary,Ceiling Fan(s),Dbl Pane/Storm Window,Dining Room,Loft,Pantry,Walk-In Closet(s) |
|---|---|
| Basement | None |
| Flooring | Laminate,Vinyl,Carpet |
| Air Conditioning Y/N | Yes |
| Heating Y/N | Yes |
| Fireplace Y/N | No |
| Half Baths | 1 |
| Total Bedrooms | 4 |
| Total Baths | 3 |
| Power Production Type | Electric,Natural Gas |
| Bedrooms Upper | 4 |
| Baths Half Main | 1 |
| Baths Full Upper | 2 |
| Bathrooms | 2.5 |
Exterior Features
| Exterior Amenities | Cement/Concrete,Cement Planked,Wood |
|---|---|
| Parking Features | Driveway,Attached Garage |
| Lot Features | Paved,Sidewalk |
| Water Source | Public |
| Total Parking | 2 |
| Inclusions | Dishwasher(s),Microwave(s),Refrigerator(s),Stove(s)/Range(s) |
| Building Area Total | 1843 |
| Lot Size Acres | 0.11 |
| Waterfront Y/N | No |
| Covered Spaces | 2 |
| Irrigation Water Rights Y/N | No |
| Site Features | Cable TV,Fenced-Fully,Gas Available,High Speed Internet,Patio |
| Lot Number | 39 |
Amenities
- Foreclosure
- Views
- Short Sale
- New Construction
- Adult 55+
- Lease To Own
- No HOA Fees
- Furnished
- Primary On Main
- Air Conditioning
- Seller Finance
- Green
- Fixer Upper
- Horse
- Golf
- Fireplace
- Deck
- Garage
- Basement
- Pool
Property vs Single Family Average in 98294
Price
Taxes
Year Built
Visits
In The Neighborhood
Foreclosure
Sultan
$ 499,900
- Type
- Single Family | Active
- Size
- 1,880 SqFt
- Rooms
- 4 Beds + 2.5 Baths
 Listed by: Keller Williams Realty Bothell
Waterfront
Monroe
$ 829,988
- Type
- Single Family | Active
- Size
- 1,764 SqFt
- Rooms
- 3 Beds + 3 Baths
Listed by: Better Homes&Gardens McKenzie
Reduced
Sultan
$ 494,000
- Type
- Single Family | Active
- Size
- 1,108 SqFt
- Rooms
- 3 Beds + 2 Baths
Listed by: Paramount Real Estate Group
Reduced
Sultan
$ 595,000
- Type
- Single Family | Active
- Size
- 1,760 SqFt
- Rooms
- 2 Beds + 1.5 Baths
Listed by: John L. Scott Mukilteo
Views
Sultan
$ 400,000
- Type
- Single Family | Active
- Size
- 856 SqFt
- Rooms
- 2 Beds + 2 Baths
Listed by: Windermere Real Estate/PSR Inc
Reduced
Sultan
$ 565,000
- Type
- Single Family | Active
- Size
- 1,880 SqFt
- Rooms
- 4 Beds + 2.5 Baths
Listed by: eXp Realty
Reduced
Sultan
$ 349,943
- Type
- Single Family | Active
- Size
- 1,056 SqFt
- Rooms
- 3 Beds + 2 Baths
Listed by: Realty West Properties
Views
Sultan
$ 749,950
- Type
- Single Family | Active
- Size
- 2,827 SqFt
- Rooms
- 5 Beds + 3 Baths
Listed by: John L. Scott, Inc
Waterfront
Sultan
$ 2,399,950
- Type
- Single Family | Active
- Size
- 5,697 SqFt
- Rooms
- 6 Beds + 5.5 Baths
Listed by: Lamb Real Estate
Reduced
Sultan
$ 489,990
- Type
- Single Family | Active
- Size
- 1,545 SqFt
- Rooms
- 3 Beds + 2.5 Baths
Listed by: Windermere Real Estate/M2, LLC
Waterfront
Sultan
$ 1,375,000
- Type
- Single Family | Active
- Size
- 2,567 SqFt
- Rooms
- 4 Beds + 2.5 Baths
Listed by: Lamb Real Estate
Reduced
Sultan
$ 1,099,000
- Type
- Single Family | Active
- Size
- 1,786 SqFt
- Rooms
- 3 Beds + 2 Baths
Listed by: Coldwell Banker Danforth
 Massachusetts MLS Property Info Network (MLSPIN) - The property listing data and information set forth herein were provided to MLS Property Information Network, Inc. from third party sources, including sellers, lessors and public records, and were compiled by MLS Property Information Network, Inc. The property listing data and information are for the personal, non commercial use of consumers having a good faith interest in purchasing or leasing listed properties of the type displayed to them and
 © 2011 HiCentral MLS, Ltd. Information is deemed reliable but not guaranteed. Based on information from the Multiple Listing Service of Hicentral MLS, Ltd. Listings last updated on September 27, 2026 8:21 PM UTC Some of the active listings appearing on this site may be listed by other REALTORS®. We are only showing FEE SIMPLE, ACTIVE listings on this website.
 Midwest Real Estate Data (MRED) All information deemed reliable but not guaranteed. All properties are subject to prior sale, change or withdrawal. Neither listing broker(s) or information provider(s) shall be responsible for any typographical errors, misinformation, misprints and shall be held totally harmless. Listing(s) information is provided for consumer's personal, non-commercial use and may not be used for any purpose other than to identify prospective properties consumers may be interested in purchasing. The data relating to real estate for sale on this website comes in part from the Internet Data Exchange program of the Multiple Listing Service. Real estate listings held by brokerage firms other than QA Prod Team may be marked with the Internet Data Exchange logo and detailed information about those properties will include the name of the listing broker(s) when required by the MLS. Copyright ©2026 All rights reserved.Based on information submitted to the MLS GRID as of September 27, 2026 7:15 PM UTC All data is obtained from various sources and may not have been verified by broker or MLS GRID. Supplied Open House Information is subject to change without notice.
Data is updated as of September 27, 2026 7:15 PM UTC
Midwest Real Estate Data (MRED) All information deemed reliable but not guaranteed. All properties are subject to prior sale, change or withdrawal. Neither listing broker(s) or information provider(s) shall be responsible for any typographical errors, misinformation, misprints and shall be held totally harmless. Listing(s) information is provided for consumer's personal, non-commercial use and may not be used for any purpose other than to identify prospective properties consumers may be interested in purchasing. The data relating to real estate for sale on this website comes in part from the Internet Data Exchange program of the Multiple Listing Service. Real estate listings held by brokerage firms other than QA Prod Team may be marked with the Internet Data Exchange logo and detailed information about those properties will include the name of the listing broker(s) when required by the MLS. Copyright ©2026 All rights reserved.Based on information submitted to the MLS GRID as of September 27, 2026 7:15 PM UTC All data is obtained from various sources and may not have been verified by broker or MLS GRID. Supplied Open House Information is subject to change without notice.
Data is updated as of September 27, 2026 7:15 PM UTC
 2026© by Hawaii Information Service©. All Rights Reserved.
The information provided by AlohaLiving.com® has been compiled and provided in conjunction with 3rd Party sources. This information has not been independently verified by Hawaii Information Service and is, therefore, not guaranteed. Last Update: September 27, 2026 8:13 PM UTC
2026© by Hawaii Information Service©. All Rights Reserved.
The information provided by AlohaLiving.com® has been compiled and provided in conjunction with 3rd Party sources. This information has not been independently verified by Hawaii Information Service and is, therefore, not guaranteed. Last Update: September 27, 2026 8:13 PM UTC
 © MLS Now, INC - Northern Ohio Regional Multiple Listing Service All information deemed reliable but not guaranteed. All properties are subject to prior sale, change or withdrawal. Neither listing broker(s) or information provider(s) shall be responsible for any typographical errors, misinformation, misprints and shall be held totally harmless. Listing(s) information is provided for consumer's personal, non-commercial use and may not be used for any purpose other than to identify prospective
 Data is supplied by Pillar 9™ MLS® System. Pillar 9™ is the owner of the copyright in its MLS® System. Data is deemed reliable but is not guaranteed accurate by Pillar 9™. The trademarks MLS®, Multiple Listing Service® and the associated logos are owned by The Canadian Real Estate Association (CREA) and identify the quality of services provided by real estate professionals who are members of CREA. Used under license.
