
Open House Sat, Sep 26th 12:00 PM - 03:00 PM - Views













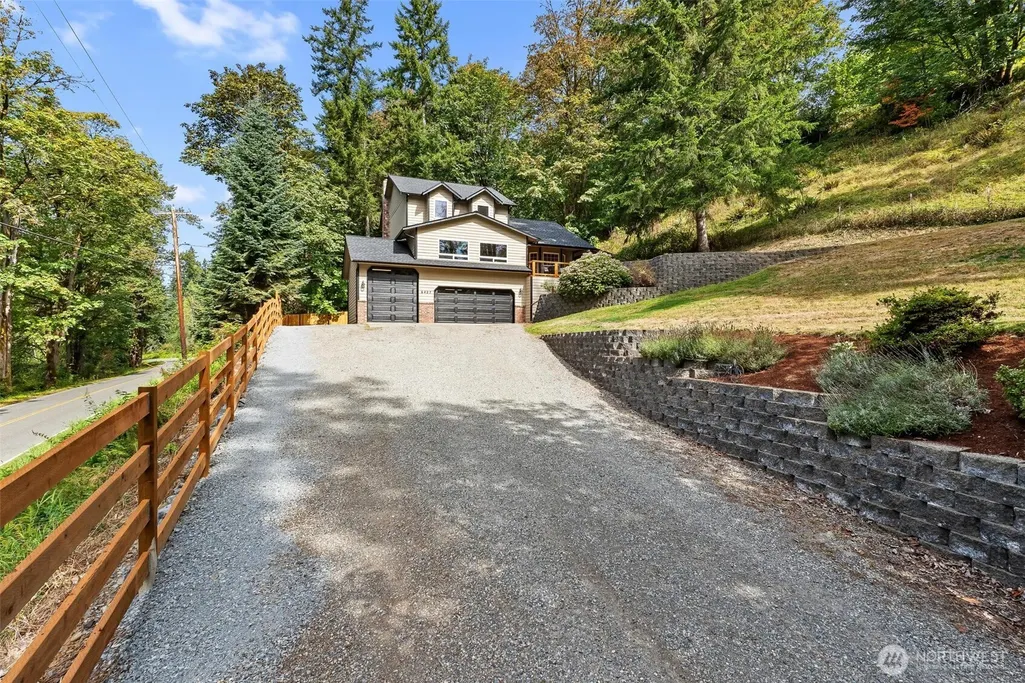

Address
6427 Storm Lake Road, Snohomish, WA
Price
$ 875,000
Property Attributes
- ID#2581731
- TypeSingle Family
- CountySNOHOMISH
- CitySnohomish
- AreaEast Snohomish County
- NeighborhoodThree Lakes
- Zip98290
- Style2 Story
- Year Built1992
- Taxes$ 6804
- Price$ 875,000
- Bedrooms3
- Full Bathrooms2
- Half Bathrooms1
- Sqr Footage1998
- Lot Size2.08 Acres
Data Source:
Northwest Multiple Listing Service (NWMLS)
Property Description
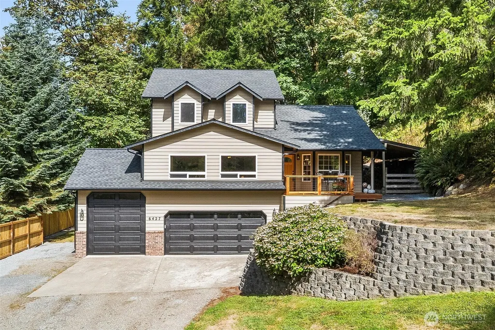
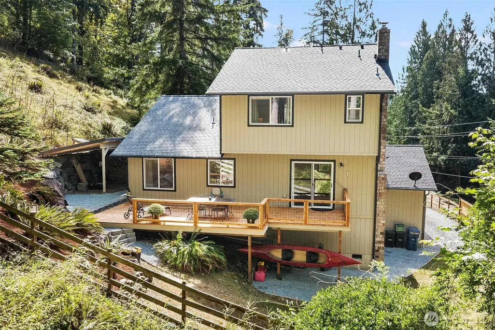
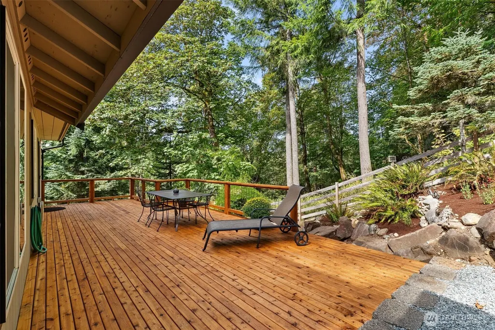
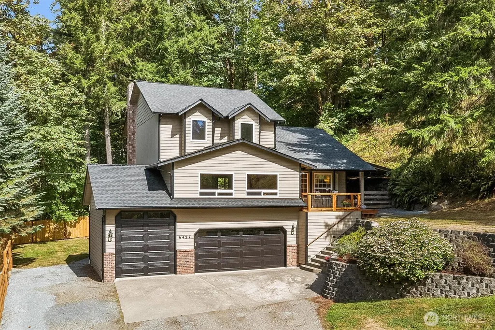
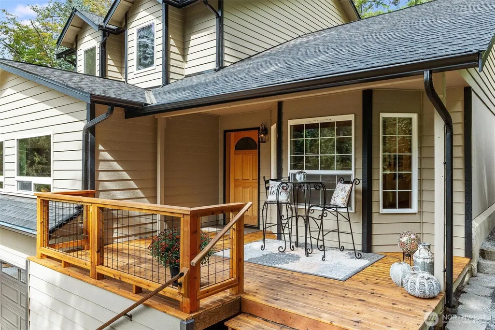
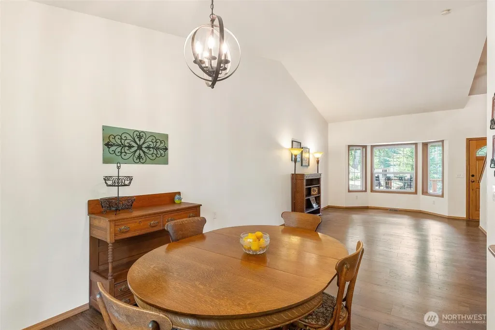
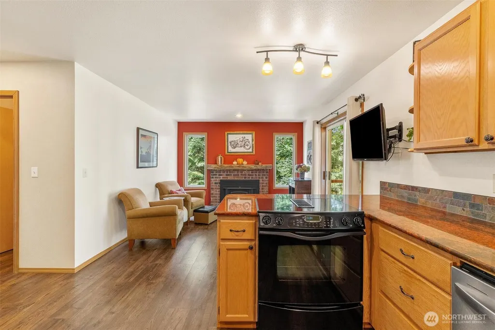
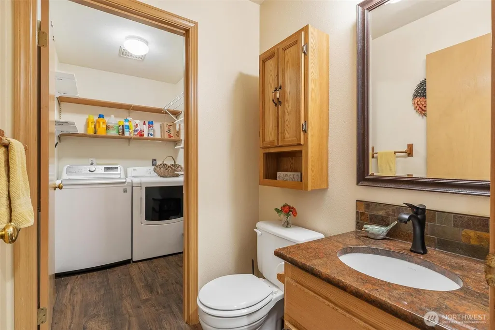
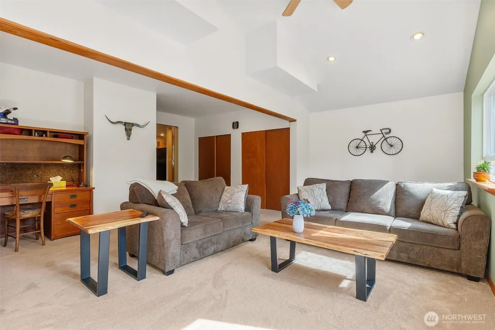
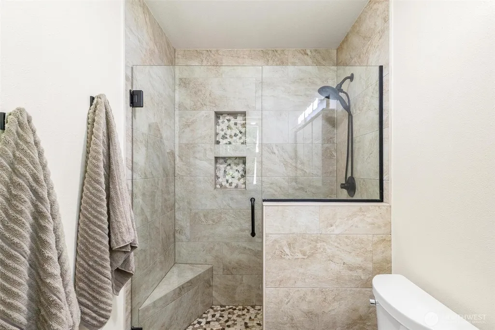
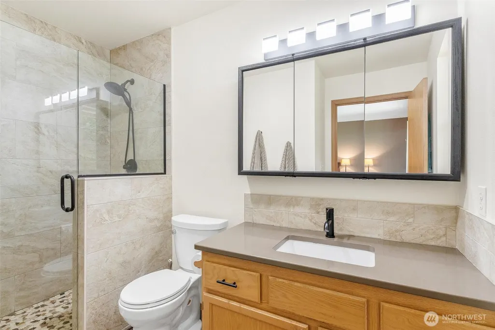
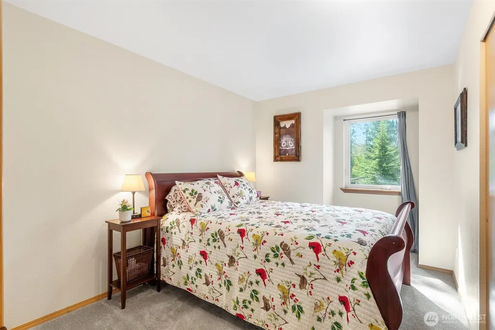
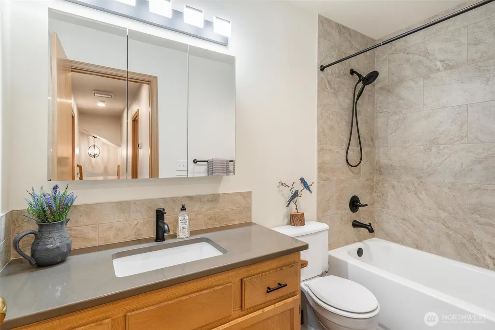
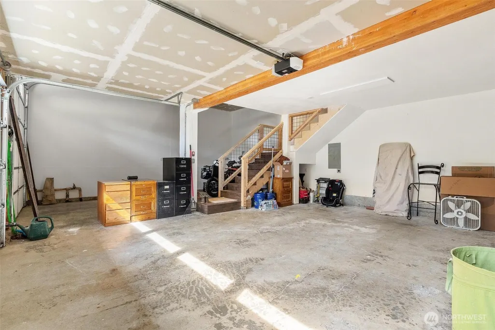
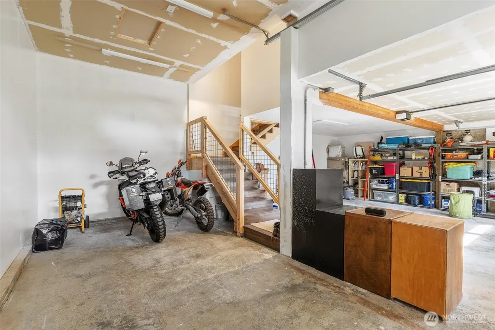
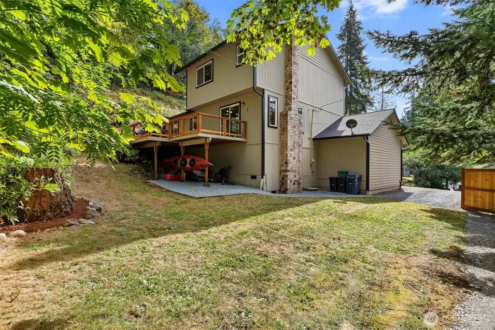
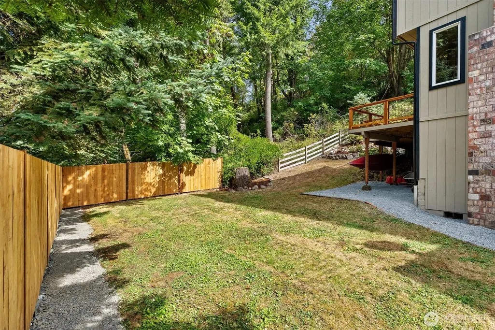
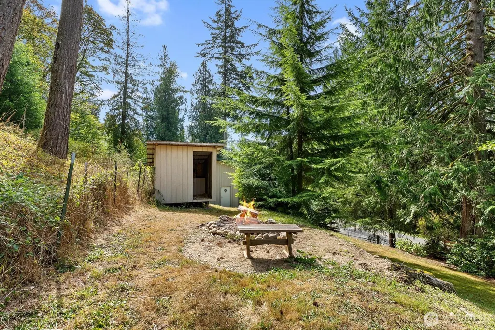
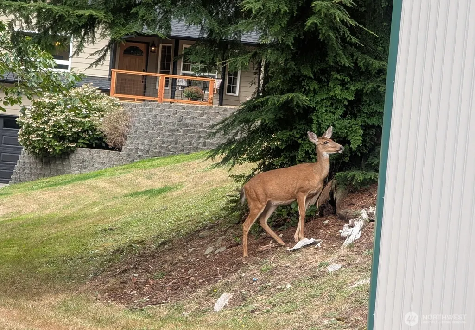
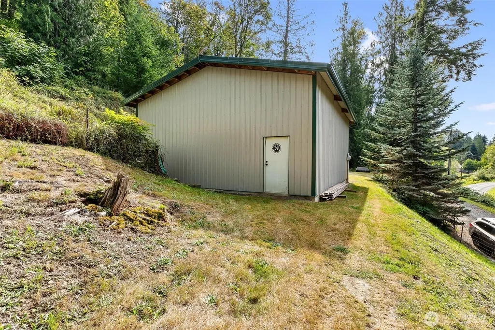
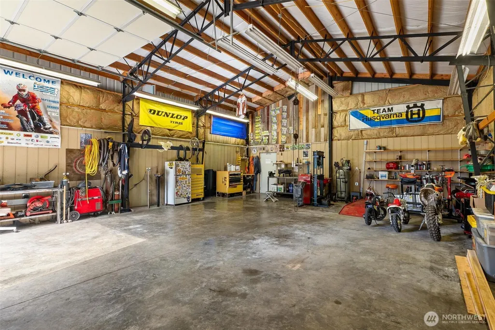
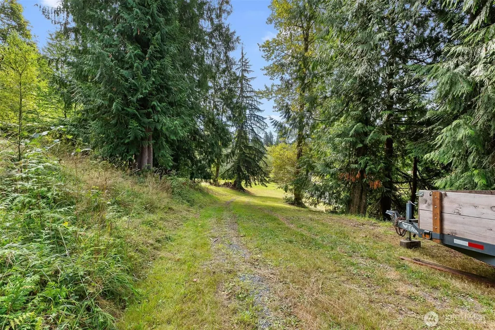
Elevated above the road and backed by County-owned land, this two-story home delivers the privacy and breathing room buyers seek—no HOA, a gated driveway, open pasture, RV parking, and a detached 1,050 sq. ft. shop ready for projects, animals, and gatherings. Inside, every space feels refreshed and cohesive, with stone countertops, wide-plank vinyl flooring, updated baths, and thoughtful finishes throughout. Set on 2.08 acres, the grounds offer a blend of natural beauty and usable space: native perennials, fruit trees, and wide lawns ideal for games, outdoor dining, and quiet evenings. The 30×35 shop—built with 14' walls and two doors and a dedicated 200-amp panel—supports woodworking, automotive work, storage, or small-business needs. Exterior upgrades elevate both confidence and curb appeal: new roof and gutters, fresh paint, renewed decks, new fencing with rock border, and new insulated garage doors. Enjoy a rural lifestyle with everyday convenience—walking distance to Flowing Lake and Storm Lake boat launches, a country market just down the road, and easy access to both Monroe and Snohomish. Located in the Snohomish School District. Home warranty included at closing. A welcoming country setting with privacy, usable land, and practical amenities.
| Elementary School | Middle School | High School |
|---|---|---|
| Dutch Hill Elem | Centennial Mid | Snohomish High |
| Price History | |
|---|---|
| 9/16/2026 | Listed $875,000 |
General Features
| Living Area | 1998 |
|---|---|
| Sewer | Septic Tank |
| Heating | Forced Air,Stove/Free Standing,Wall Furnace |
| Cooling | None |
| Possession | Closing |
| Roof | Composition |
| Appliances | Dishwasher,Microwave,Refrigerator,Stove(s)/Range(s) |
| Security Features | Partially Fenced,Security Gate |
| Year Built | 1992 |
| View | Territorial |
| Topography | Level,Partial Slope,Sloped,Steep Slope |
| Levels | Two |
| Property Subtype | Single Family Residence |
| Tax Year | 2026 |
| County | Snohomish |
| New Construction | No |
| Property Type | Residential |
| HOA | No |
| Attached Garage | Yes |
| Subdivision Name | Three Lakes |
| Facing Direction | South |
| Garage Y/N | Yes |
| Full Baths | 1 |
| Special Listing Conditions | None |
| Status | Active |
| Directions | Use GPS. From Machias Rd,Go E. on Three Lakes Rd.,S on 171st. E on Spada,East on 72nd,L on 181,which turns into Storm Lake Road. See signs. House is on the right. |
| High School | Snohomish High |
| City | Snohomish |
| Entry Location | Main |
| Senior Community Y/N | No |
| High School District | Snohomish |
| MLS Area | 750 - East Snohomish County |
| Lot Size Units | Square Feet |
| Lot Size Square Feet | 90604 |
| Carport Y/N | No |
| Listing Terms | Cash,Conventional,FHA,VA Loan |
| Elementary School | Dutch Hill Elem |
| Land Lease Y/N | No |
| Tax Annual Amount | 6804 |
| Middle/Junior High School | Centennial Mid |
| Property Condition | Very Good |
| Public Remarks | Elevated above the road and backed by County-owned land,this two-story home delivers the privacy and breathing room buyers seekno HOA,a gated driveway,open pasture,RV parking,and a detached 1,050 sq. |
| Virtual Tour | https://show.tours/yfzGc5qS |
| Structure Type | House |
| Building Area Units | Square Feet |
| Standard Status | Active |
| Water Company | Three Lakes Water Association |
| Property Style | 12 - 2 Story |
| NWM_ShowMapLink | Yes |
Interior Features
| Interior Amenities | Bath Off Primary,Dbl Pane/Storm Window,Dining Room,Pantry,Vaulted Ceiling(s),Water Heater |
|---|---|
| Basement | None |
| Flooring | Vinyl Plank,Carpet |
| Air Conditioning Y/N | No |
| Heating Y/N | Yes |
| Fireplace Y/N | No |
| Half Baths | 1 |
| 3/4 Baths | 1 |
| Total Bedrooms | 3 |
| Total Baths | 3 |
| Bedrooms Possible | 3 |
| Water Heater Type | Electric |
| Water Heater Location | Pantry |
| Power Production Type | Electric,Wood |
| Baths Three Quarter Upper | 1 |
| Bedrooms Upper | 3 |
| Baths Half Main | 1 |
| Baths Full Upper | 1 |
| Bathrooms | 2.25 |
Exterior Features
| Exterior Amenities | Wood |
|---|---|
| Vegetation | Brush,Fruit Trees,Pasture |
| Parking Features | Driveway,Attached Garage,RV Parking |
| Lot Features | Paved |
| Water Source | Public |
| Total Parking | 7 |
| Inclusions | Dishwasher(s),Microwave(s),Refrigerator(s),Stove(s)/Range(s) |
| Foundation Details | Poured Concrete |
| Building Area Total | 1998 |
| Lot Size Acres | 2.08 |
| Waterfront Y/N | No |
| Covered Spaces | 7 |
| Irrigation Water Rights Y/N | No |
| Site Features | Deck,Fenced-Partially,Gated Entry,Outbuildings,RV Parking,Shop |
| Lot Number | 8 |
Amenities
- Foreclosure
- Views
- Short Sale
- New Construction
- Adult 55+
- Lease To Own
- No HOA Fees
- Furnished
- Primary On Main
- Air Conditioning
- Seller Finance
- Green
- Fixer Upper
- Horse
- Golf
- Fireplace
- Deck
- Garage
- Basement
- Pool
Property vs Single Family Average in 98290
Price
Taxes
Year Built
Visits
In The Neighborhood
Reduced
Malaga
$ 494,900
- Type
- Single Family | Active
- Size
- 1,460 SqFt
- Rooms
- 3 Beds + 1.5 Baths
 Listed by: John L. Scott Wenatchee

Snohomish
$ 805,000
- Type
- Single Family | Active
- Size
- 1,745 SqFt
- Rooms
- 3 Beds + 2 Baths
Listed by: HPG Realty LLC
Reduced
Snohomish
$ 1,185,000
- Type
- Single Family | Active
- Size
- 2,578 SqFt
- Rooms
- 3 Beds + 2.5 Baths
Listed by: NextHome Preview Properties
Reduced
Snohomish
$ 2,155,000
- Type
- Single Family | Active
- Size
- 4,166 SqFt
- Rooms
- 4 Beds + 4.5 Baths
Listed by: Keller Williams Realty Bothell
Reduced
Snohomish
$ 694,000
- Type
- Single Family | Active
- Size
- 1,611 SqFt
- Rooms
- 3 Beds + 2.5 Baths
Listed by: RSVP Brokers ERA
Open House
Malaga
$ 535,000
- Type
- Single Family | Active
- Size
- 2,160 SqFt
- Rooms
- 3 Beds + 3 Baths
Listed by: Laura Mounter Real Estate
Reduced
Snohomish
$ 2,198,000
- Type
- Single Family | Active
- Size
- 4,630 SqFt
- Rooms
- 4 Beds + 4 Baths
Listed by: COMPASS
 Massachusetts MLS Property Info Network (MLSPIN) - The property listing data and information set forth herein were provided to MLS Property Information Network, Inc. from third party sources, including sellers, lessors and public records, and were compiled by MLS Property Information Network, Inc. The property listing data and information are for the personal, non commercial use of consumers having a good faith interest in purchasing or leasing listed properties of the type displayed to them and
 © 2011 HiCentral MLS, Ltd. Information is deemed reliable but not guaranteed. Based on information from the Multiple Listing Service of Hicentral MLS, Ltd. Listings last updated on September 26, 2026 8:17 PM UTC Some of the active listings appearing on this site may be listed by other REALTORS®. We are only showing FEE SIMPLE, ACTIVE listings on this website.
 2026© by Hawaii Information Service©. All Rights Reserved.
The information provided by AlohaLiving.com® has been compiled and provided in conjunction with 3rd Party sources. This information has not been independently verified by Hawaii Information Service and is, therefore, not guaranteed. Last Update: September 26, 2026 8:15 PM UTC
2026© by Hawaii Information Service©. All Rights Reserved.
The information provided by AlohaLiving.com® has been compiled and provided in conjunction with 3rd Party sources. This information has not been independently verified by Hawaii Information Service and is, therefore, not guaranteed. Last Update: September 26, 2026 8:15 PM UTC
 © MLS Now, INC - Northern Ohio Regional Multiple Listing Service All information deemed reliable but not guaranteed. All properties are subject to prior sale, change or withdrawal. Neither listing broker(s) or information provider(s) shall be responsible for any typographical errors, misinformation, misprints and shall be held totally harmless. Listing(s) information is provided for consumer's personal, non-commercial use and may not be used for any purpose other than to identify prospective
 Data is supplied by Pillar 9™ MLS® System. Pillar 9™ is the owner of the copyright in its MLS® System. Data is deemed reliable but is not guaranteed accurate by Pillar 9™. The trademarks MLS®, Multiple Listing Service® and the associated logos are owned by The Canadian Real Estate Association (CREA) and identify the quality of services provided by real estate professionals who are members of CREA. Used under license.
