
Views - Eco Friendly
Address
1613 Ne Calavista Street, Poulsbo, WA
Price
$ 699,999
Property Attributes
- ID#2577808
- TypeSingle Family
- CountyKITSAP
- CityPoulsbo
- AreaPoulsbo
- NeighborhoodPoulsbo
- Zip98370
- StyleCraftsman
- Year Built2023
- Taxes$ 5186
- Price$ 699,999
- Bedrooms5
- Full Bathrooms3
- Half Bathrooms0
- Sqr Footage2535
- Lot Size0.11 Acres
Data Source:
Northwest Multiple Listing Service (NWMLS)
Property Description
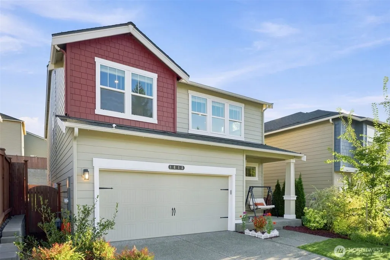
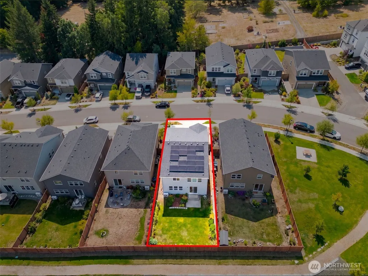
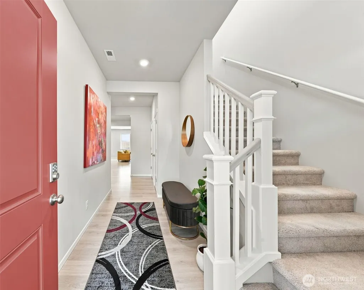
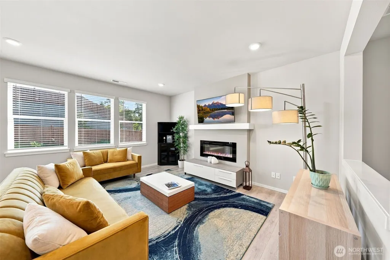
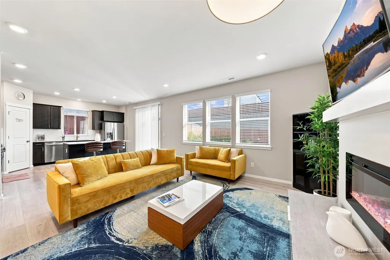
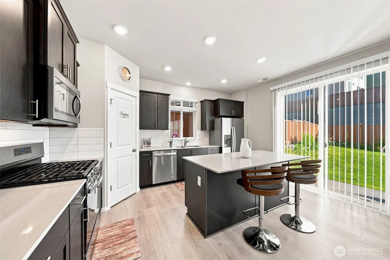
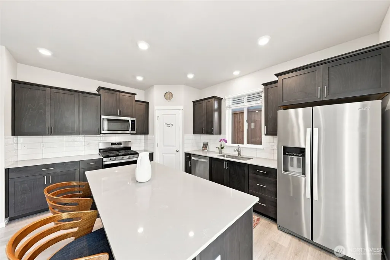
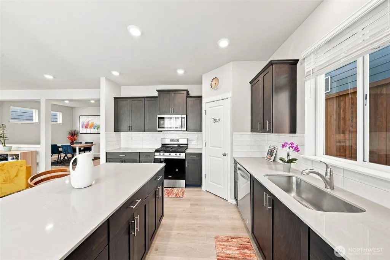
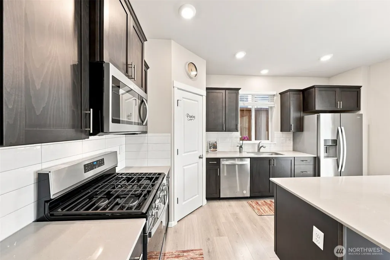
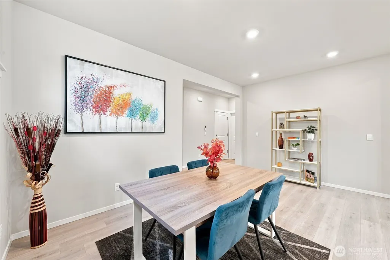
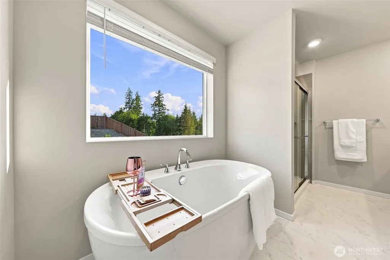
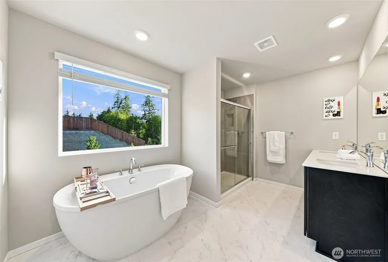
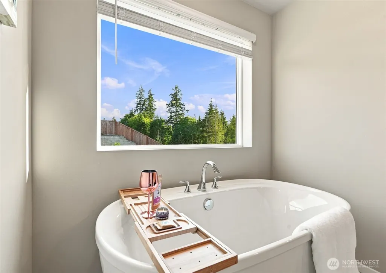
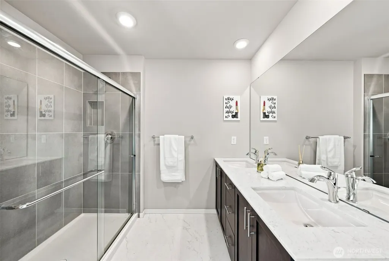
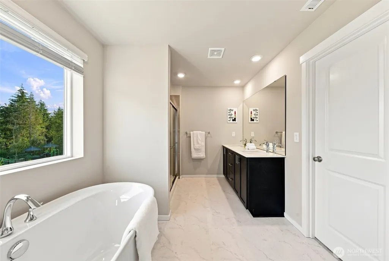
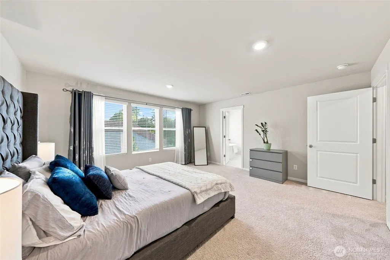
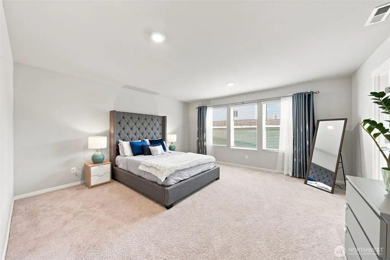
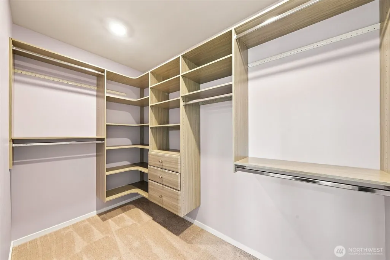
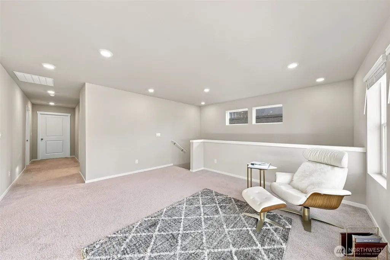
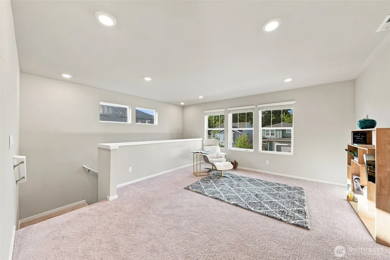
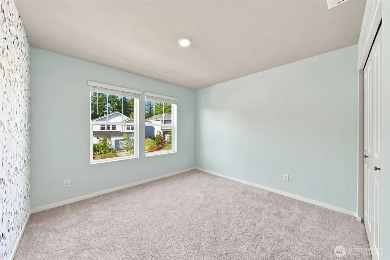
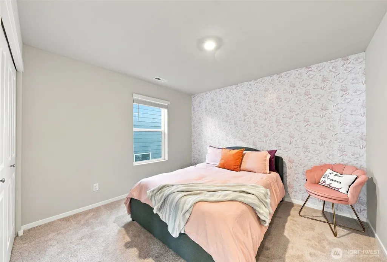
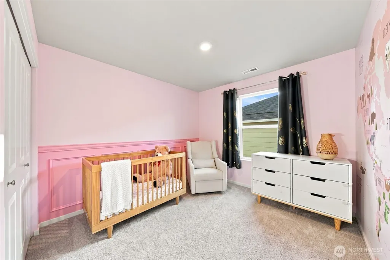
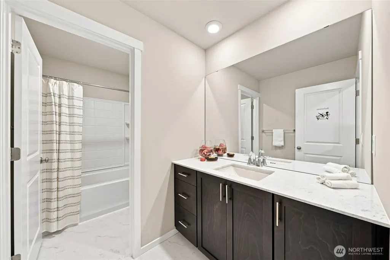
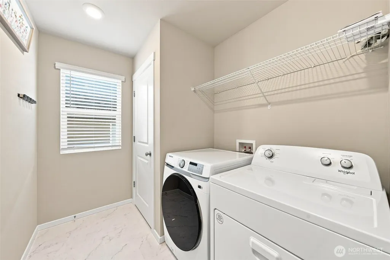
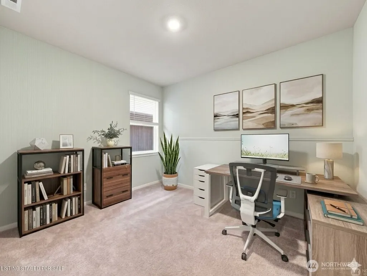
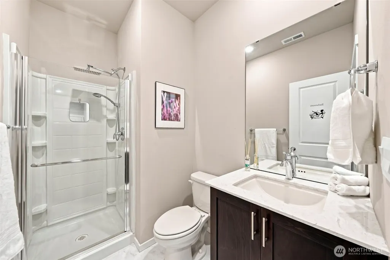
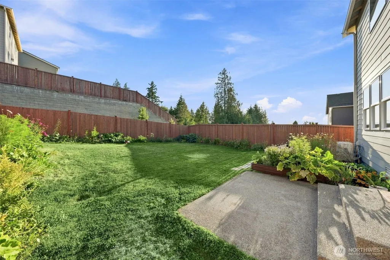
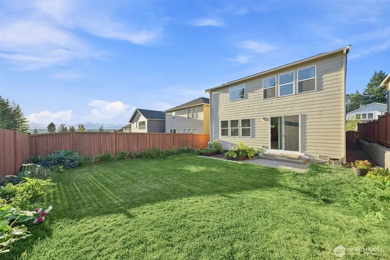
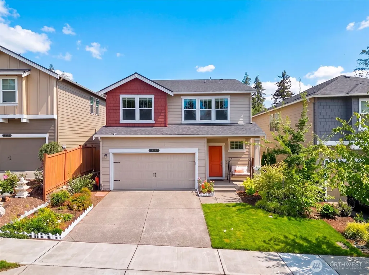
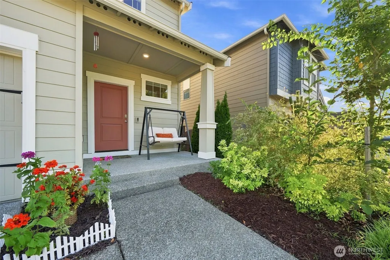
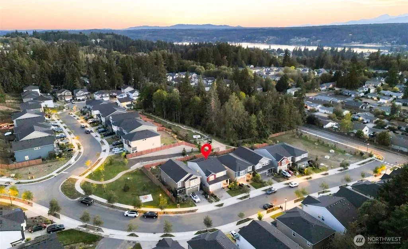
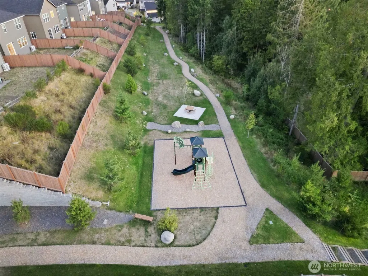
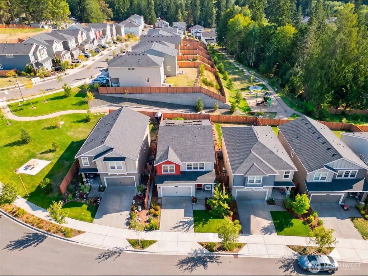
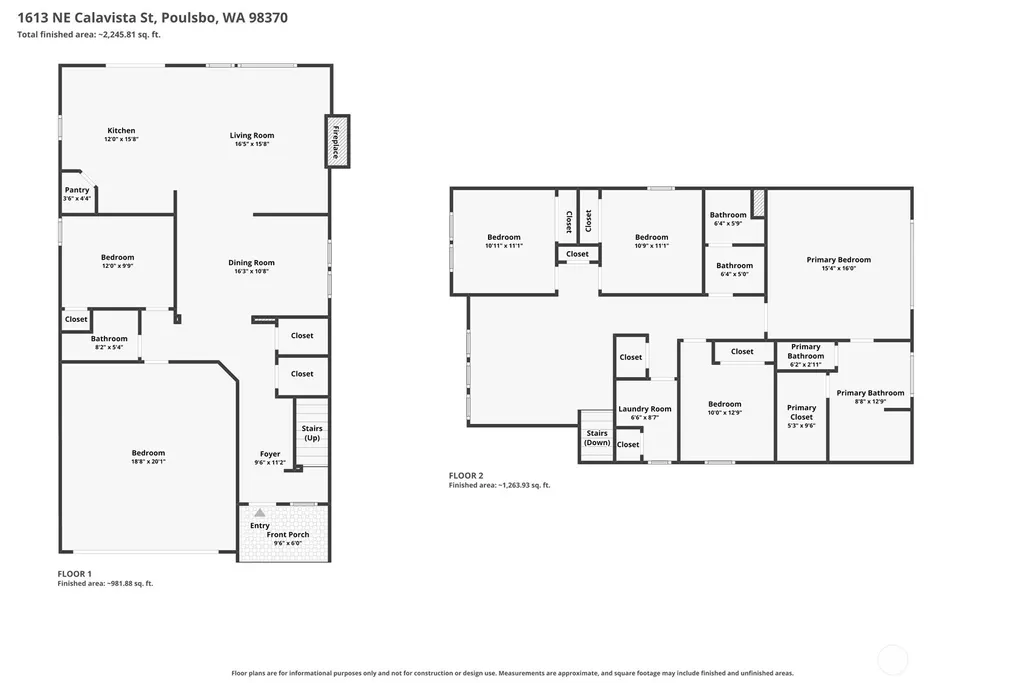
$12,000 Buyer Incentive, rate buydown or CC! A modern and spacious house just minutes away from downtown Poulsbo! Built in 2023, this 5-bedroom home offers a thoughtful floor plan, energy-efficient features, ample storage, and room to spread out. Solar panels keep electricity costs down, and A/C provides year-round comfort. The main floor is bright and welcoming, with lots of natural light and a cozy fireplace in the living room, flowing into a fully equipped kitchen with modern stainless steel appliances, quartz countertops, and a generously sized walk-in pantry. A separate dining area invites for a sit down meal or hosting friends. The main floor bedroom with an adjacent bathroom are perfect for guests or home office arrangement. Head upstairs to the spacious family room, giving you another place to relax or gather. The primary suite includes a large sunlit bedroom, a spacious ensuite bathroom with a gorgeous freestanding soaking tub, and a walk-in closet with custom shelving. The second floor also includes another three bedrooms, a full bath, and a spacious laundry room. Outside you'll find a fully fenced backyard getting plenty of sunshine and featuring an established organic garden and patio with peekaboo mountain views. The 2-car garage and driveway provide ample parking. The beautifully maintained community offers a playground, recreation area, stunning Olympic Mountain views, and access to highly rated North Kitsap schools. Come see for yourself
| Elementary School | Middle School | High School |
|---|---|---|
| Poulsbo Elem | Poulsbo Middle | North Kitsap High |
| Price History | |
|---|---|
| 9/10/2026 | Listed $699,999 |
General Features
| Living Area | 2535 |
|---|---|
| Sewer | Sewer Connected |
| Heating | 90%+ High Efficiency,Heat Pump |
| Cooling | Heat Pump |
| Possession | Closing |
| Roof | Composition |
| Appliances | Dishwasher,Disposal,Dryer,Microwave,Refrigerator,Stove(s)/Range(s),Washer |
| HOA Fee | 142.74 |
| Association Fee Includes | Common Area Maintenance |
| Architectural Style | Craftsman |
| Security Features | Fully Fenced |
| Year Built | 2023 |
| View | Mountains |
| Topography | Level |
| Levels | Two |
| Property Subtype | Single Family Residence |
| Tax Year | 2025 |
| Community Features | CCRs,Playground |
| Building Name | D.R. Horton |
| Assoc Fee Paid Per | Monthly |
| County | Kitsap |
| New Construction | No |
| Property Type | Residential |
| HOA | Yes |
| Attached Garage | Yes |
| Subdivision Name | Poulsbo |
| Facing Direction | North |
| Garage Y/N | Yes |
| Green Energy Generation | Solar |
| Full Baths | 2 |
| Special Listing Conditions | None |
| Status | Active |
| Directions | From Kingston Ferry: Take WA-104 W for ~5 miles. Turn left onto WA-307 S (Bond Rd NE) and continue ~5.2 miles. Turn right onto NE Lincoln Rd,then right onto NE Calavista St. Destination on the left |
| High School | North Kitsap High |
| City | Poulsbo |
| Entry Location | Main |
| Senior Community Y/N | No |
| High School District | North Kitsap #400 |
| MLS Area | 166 - Poulsbo |
| Lot Size Units | Square Feet |
| Lot Size Square Feet | 4792 |
| Carport Y/N | No |
| Listing Terms | Cash,Conventional,FHA |
| Elementary School | Poulsbo Elem |
| Land Lease Y/N | No |
| Tax Annual Amount | 5186 |
| Middle/Junior High School | Poulsbo Middle |
| Property Condition | Very Good |
| Public Remarks | $12,000 Buyer Incentive,rate buydown or CC! A modern and spacious house just minutes away from downtown Poulsbo! Built in 2023,this 5-bedroom home offers a thoughtful floor plan,energy-efficient feat |
| Virtual Tour | https://www.zillow.com/view-imx/b3a9c852-3325-4def-87fb-f52eb8dc82aa?setAttribution=mls&wl=true&initialViewType=pano&utm_source=dashboard |
| Structure Type | House |
| Building Area Units | Square Feet |
| Builder Name | D.R. Horton |
| Standard Status | Active |
| Water Company | City of Poulsbo |
| Property Style | 12 - 2 Story |
| NWM_ShowMapLink | Yes |
Interior Features
| Interior Amenities | Bath Off Primary,Dbl Pane/Storm Window,Dining Room,Fireplace,Loft,Pantry,SMART Wired,Vaulted Ceiling(s),Walk-In Closet(s),Water Heater |
|---|---|
| Basement | None |
| Flooring | Laminate,Vinyl Plank,Carpet |
| Total Fireplaces | 1 |
| Fireplace Features | Electric |
| Air Conditioning Y/N | Yes |
| Heating Y/N | Yes |
| Fireplace Y/N | Yes |
| 3/4 Baths | 1 |
| Total Bedrooms | 5 |
| Main Level Bedrooms | 1 |
| Total Baths | 3 |
| Water Heater Type | tank |
| Water Heater Location | laundry room |
| Fireplaces Main | 1 |
| Power Production Type | Electric,Natural Gas,Solar (Unspecified) |
| Baths Three Quarter Main | 1 |
| Bedrooms Upper | 4 |
| Baths Full Upper | 2 |
| Bathrooms | 2.75 |
Exterior Features
| Exterior Amenities | Cement Planked,Wood |
|---|---|
| Vegetation | Garden Space |
| Parking Features | Attached Garage |
| Lot Features | Sidewalk |
| Water Source | Public |
| Total Parking | 4 |
| Inclusions | Dishwasher(s),Dryer(s),Garbage Disposal,Microwave(s),Refrigerator(s),Stove(s)/Range(s),Washer(s) |
| Foundation Details | Poured Concrete |
| Building Area Total | 2535 |
| Lot Size Acres | 0.11 |
| Waterfront Y/N | No |
| Covered Spaces | 2 |
| Irrigation Water Rights Y/N | No |
| Site Features | Fenced-Fully,Patio |
| Parking Uncovered Total | 2 |
| Lot Number | 39 |
Amenities
- Foreclosure
- Views
- Short Sale
- New Construction
- Adult 55+
- Lease To Own
- No HOA Fees
- Furnished
- Primary On Main
- Air Conditioning
- Seller Finance
- Green
- Fixer Upper
- Horse
- Golf
- Fireplace
- Deck
- Garage
- Basement
- Pool
Property vs Single Family Average in 98370
Price
Taxes
Year Built
Visits
In The Neighborhood
Just Listed
Poulsbo
$ 520,000
- Type
- Single Family | Active
- Size
- 1,186 SqFt
- Rooms
- 3 Beds + 2 Baths
 Listed by: Sound Counsel Realty
Poulsbo
$ 599,000
- Type
- Single Family | Active
- Size
- 2,178 SqFt
- Rooms
- 4 Beds + 3 Baths
Listed by: RE/MAX Connect
Views
Poulsbo
$ 2,399,500
- Type
- Single Family | Active
- Size
- 3,048 SqFt
- Rooms
- 3 Beds + 3.5 Baths
Listed by: The Agency Bainbridge Island
Open House
Poulsbo
$ 599,000
- Type
- Single Family | Active
- Size
- 1,690 SqFt
- Rooms
- 3 Beds + 2 Baths
Listed by: Keller Williams West Sound
Poulsbo
$ 699,000
- Type
- Single Family | Active
- Size
- 1,768 SqFt
- Rooms
- 3 Beds + 2 Baths
Listed by: Keller Williams Greater 360
Open House
Poulsbo
$ 590,000
- Type
- Single Family | Active
- Size
- 2,079 SqFt
- Rooms
- 4 Beds + 2.5 Baths
Listed by: Windermere RE West Sound Inc.
Views
Poulsbo
$ 650,000
- Type
- Single Family | Active
- Size
- 1,722 SqFt
- Rooms
- 3 Beds + 2 Baths
Listed by: Windermere RE West Sound Inc.
Views
Poulsbo
$ 775,000
- Type
- Single Family | Active
- Size
- 1,260 SqFt
- Rooms
- 2 Beds + 1 Baths
Listed by: Red Dot Real Estate Group LLC
Water Views
Poulsbo
$ 875,000
- Type
- Single Family | Active
- Size
- 1,674 SqFt
- Rooms
- 3 Beds + 2 Baths
Listed by: Keller Williams Greater 360
Views
Poulsbo
$ 679,950
- Type
- Single Family | Active
- Size
- 2,090 SqFt
- Rooms
- 3 Beds + 2 Baths
Listed by: John L. Scott, Inc.
Views
Poulsbo
$ 798,000
- Type
- Single Family | Active
- Size
- 2,707 SqFt
- Rooms
- 4 Beds + 2.5 Baths
Listed by: Windermere RE Bainbridge
Open House
Poulsbo
$ 580,950
- Type
- Single Family | Active
- Size
- 2,330 SqFt
- Rooms
- 4 Beds + 2.5 Baths
Listed by: KB Home Sales
Open House
Poulsbo
$ 634,950
- Type
- Single Family | Active
- Size
- 2,330 SqFt
- Rooms
- 4 Beds + 2.5 Baths
Listed by: KB Home Sales
 Massachusetts MLS Property Info Network (MLSPIN) - The property listing data and information set forth herein were provided to MLS Property Information Network, Inc. from third party sources, including sellers, lessors and public records, and were compiled by MLS Property Information Network, Inc. The property listing data and information are for the personal, non commercial use of consumers having a good faith interest in purchasing or leasing listed properties of the type displayed to them and
 © 2011 HiCentral MLS, Ltd. Information is deemed reliable but not guaranteed. Based on information from the Multiple Listing Service of Hicentral MLS, Ltd. Listings last updated on September 27, 2026 8:21 PM UTC Some of the active listings appearing on this site may be listed by other REALTORS®. We are only showing FEE SIMPLE, ACTIVE listings on this website.
 Midwest Real Estate Data (MRED) All information deemed reliable but not guaranteed. All properties are subject to prior sale, change or withdrawal. Neither listing broker(s) or information provider(s) shall be responsible for any typographical errors, misinformation, misprints and shall be held totally harmless. Listing(s) information is provided for consumer's personal, non-commercial use and may not be used for any purpose other than to identify prospective properties consumers may be interested in purchasing. The data relating to real estate for sale on this website comes in part from the Internet Data Exchange program of the Multiple Listing Service. Real estate listings held by brokerage firms other than QA Prod Team may be marked with the Internet Data Exchange logo and detailed information about those properties will include the name of the listing broker(s) when required by the MLS. Copyright ©2026 All rights reserved.Based on information submitted to the MLS GRID as of September 27, 2026 7:15 PM UTC All data is obtained from various sources and may not have been verified by broker or MLS GRID. Supplied Open House Information is subject to change without notice.
Data is updated as of September 27, 2026 7:15 PM UTC
Midwest Real Estate Data (MRED) All information deemed reliable but not guaranteed. All properties are subject to prior sale, change or withdrawal. Neither listing broker(s) or information provider(s) shall be responsible for any typographical errors, misinformation, misprints and shall be held totally harmless. Listing(s) information is provided for consumer's personal, non-commercial use and may not be used for any purpose other than to identify prospective properties consumers may be interested in purchasing. The data relating to real estate for sale on this website comes in part from the Internet Data Exchange program of the Multiple Listing Service. Real estate listings held by brokerage firms other than QA Prod Team may be marked with the Internet Data Exchange logo and detailed information about those properties will include the name of the listing broker(s) when required by the MLS. Copyright ©2026 All rights reserved.Based on information submitted to the MLS GRID as of September 27, 2026 7:15 PM UTC All data is obtained from various sources and may not have been verified by broker or MLS GRID. Supplied Open House Information is subject to change without notice.
Data is updated as of September 27, 2026 7:15 PM UTC
 2026© by Hawaii Information Service©. All Rights Reserved.
The information provided by AlohaLiving.com® has been compiled and provided in conjunction with 3rd Party sources. This information has not been independently verified by Hawaii Information Service and is, therefore, not guaranteed. Last Update: September 27, 2026 8:13 PM UTC
2026© by Hawaii Information Service©. All Rights Reserved.
The information provided by AlohaLiving.com® has been compiled and provided in conjunction with 3rd Party sources. This information has not been independently verified by Hawaii Information Service and is, therefore, not guaranteed. Last Update: September 27, 2026 8:13 PM UTC
 © MLS Now, INC - Northern Ohio Regional Multiple Listing Service All information deemed reliable but not guaranteed. All properties are subject to prior sale, change or withdrawal. Neither listing broker(s) or information provider(s) shall be responsible for any typographical errors, misinformation, misprints and shall be held totally harmless. Listing(s) information is provided for consumer's personal, non-commercial use and may not be used for any purpose other than to identify prospective
 Data is supplied by Pillar 9™ MLS® System. Pillar 9™ is the owner of the copyright in its MLS® System. Data is deemed reliable but is not guaranteed accurate by Pillar 9™. The trademarks MLS®, Multiple Listing Service® and the associated logos are owned by The Canadian Real Estate Association (CREA) and identify the quality of services provided by real estate professionals who are members of CREA. Used under license.
