
Price Reduction - Views


Address
14310 176th Avenue Se, Renton, WA
Price
$ 875,000
Property Attributes
- ID#2570622
- TypeSingle Family
- CountyKING
- CityRenton
- AreaRenton-Highlands
- NeighborhoodBriarwood
- Zip98059
- StyleContemporary
- Year Built1967
- Taxes$ 8902
- Price$ 875,000
- Bedrooms4
- Full Bathrooms3
- Half Bathrooms0
- Sqr Footage2480
- Lot Size0.4408 Acres
Data Source:
Northwest Multiple Listing Service (NWMLS)
Property Description
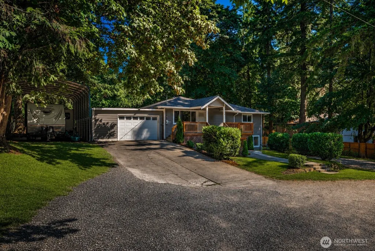
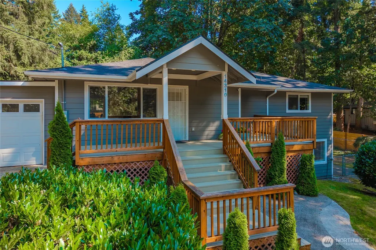
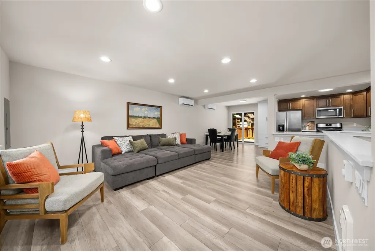
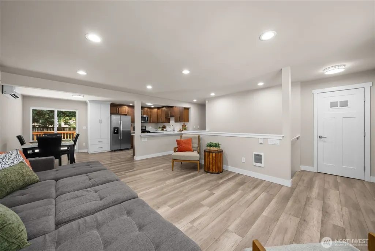
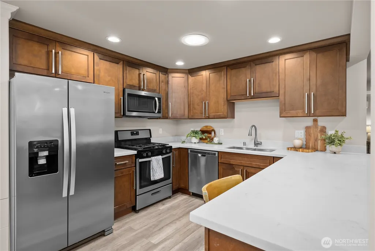
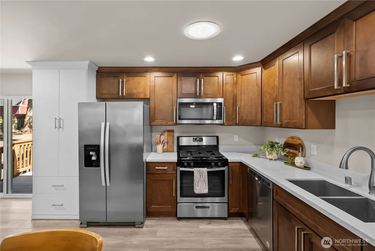
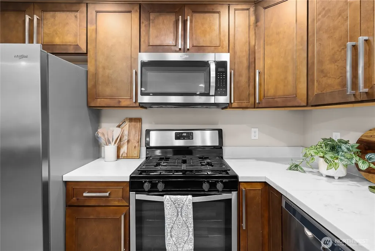
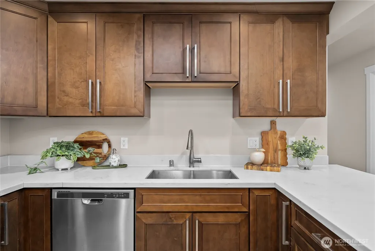
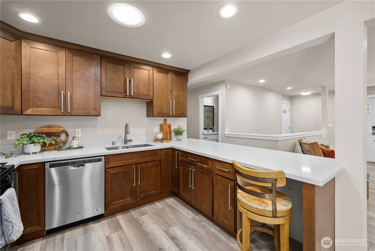
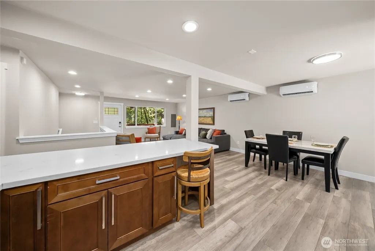
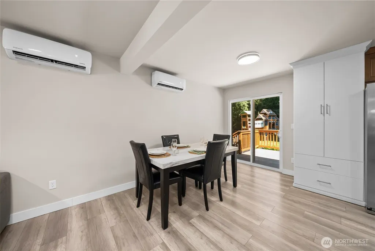
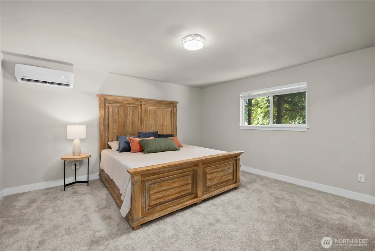
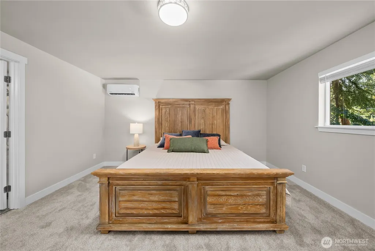
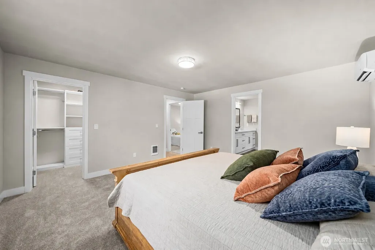
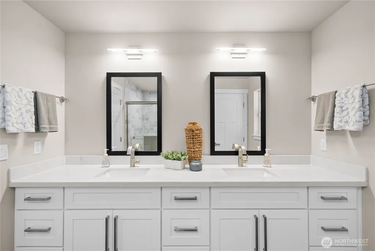
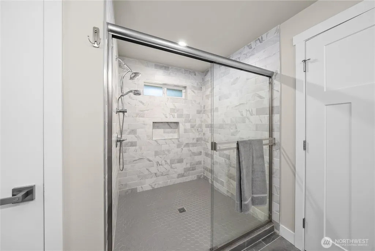
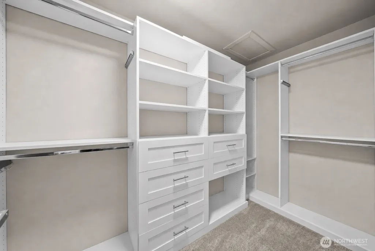
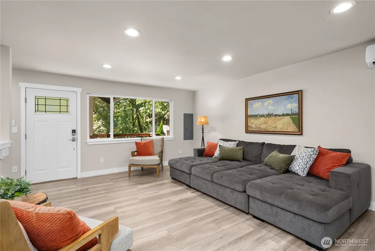
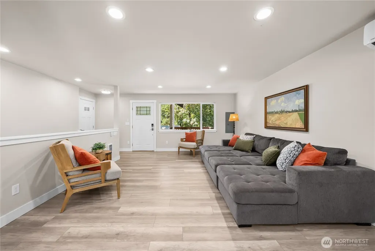
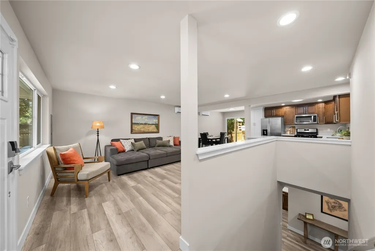
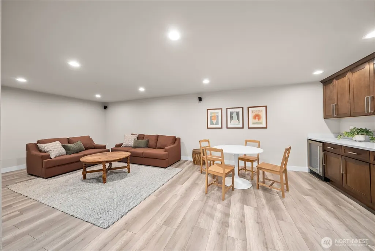
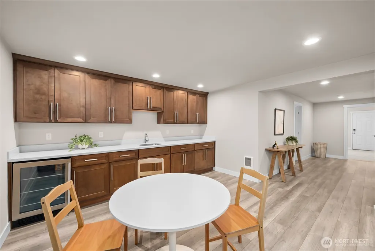
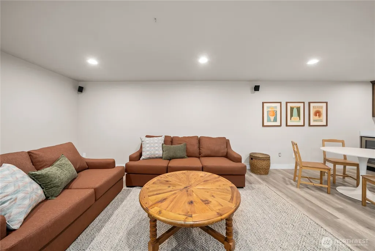
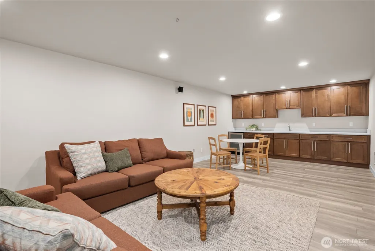
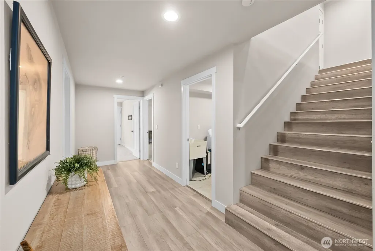
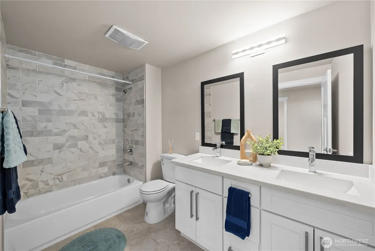
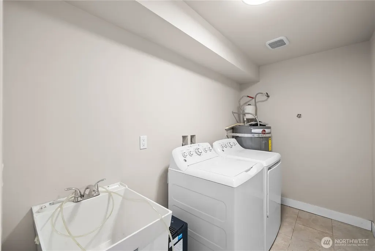
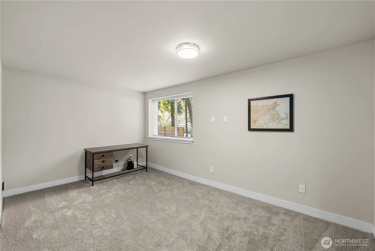
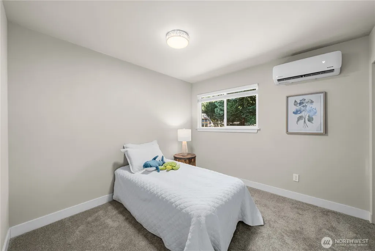
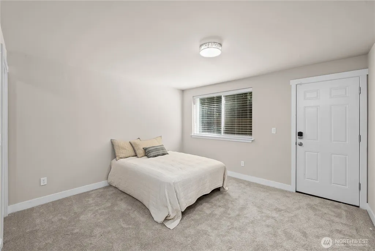
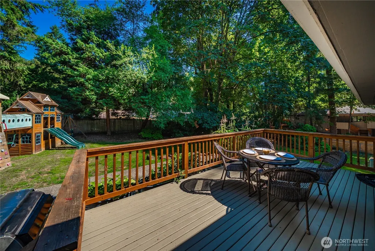
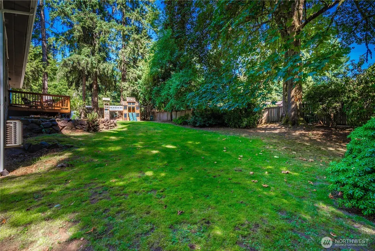
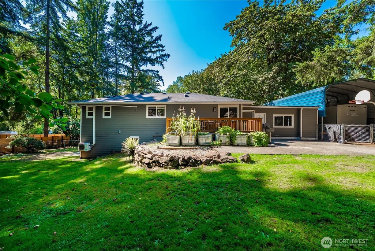
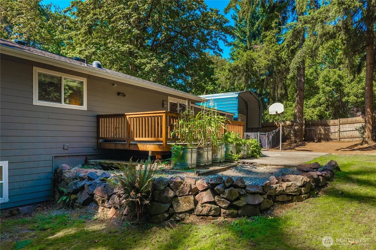
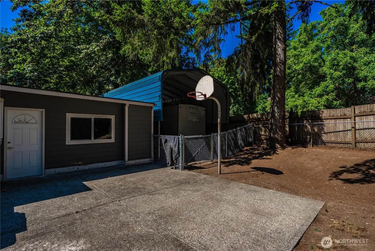
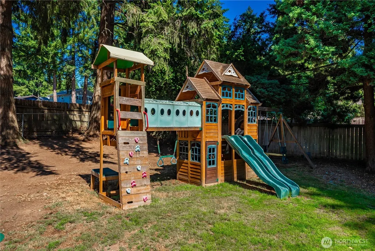
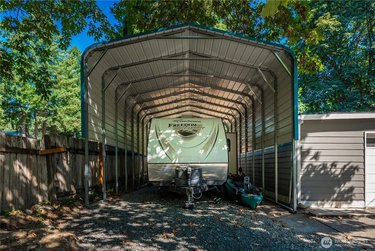
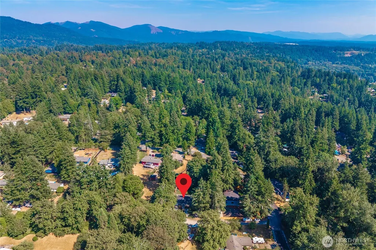
Spacious one-story home with a fully finished basement, tucked at the end of a private dead-end road in a desirable neighborhood served by Issaquah schools. With no HOA, a large newer covered carport, and an extra parking area, there is room for your toys, tools, and everyday parking needs. Updated in 2020, this 2,480 sq ft home offers a flexible layout, generous room sizes, and the kind of function that is hard to find. The open-concept main level features vinyl plank flooring, skylights, dining space, and a refreshed kitchen with quartz countertops, stainless steel appliances, gas range and easy connection to the main living areas. Mini-split heating and cooling on the main floor help keep the home comfortable through the warmer months. The spacious primary suite includes a walk-in closet with built-ins and bath with an oversized shower. Downstairs, the large family room is made for gathering, complete with a wet bar and separate exterior entry, creating excellent flexibility for multi-generational living, entertaining, extended-stay guests, or potential rental income The .44-acre lot gives you rare breathing room with garden space, a fenced yard, patio, and a large deck overlooking the backyard & basketball area. Additional highlights include new paint and carpet, attached garage, included appliances with washer, dryer, and refrigerator, and wiring for a generator. Conveniently located minutes to schools, shopping and a easy commute into the Eastside.
| Elementary School | Middle School | High School |
|---|---|---|
| Briarwood Elem | Maywood Mid | Liberty Snr High |
| Price History | |
|---|---|
| 8/26/2026 | Listed $899,950 |
| 9/26/2026 | 3$875,000 |
General Features
| Living Area | 2480 |
|---|---|
| Sewer | Septic Tank |
| Heating | 90%+ High Efficiency,Ductless,Wall Furnace |
| Cooling | 90%+ High Efficiency,Ductless |
| Possession | Closing,Negotiable |
| Roof | Composition,Torch Down |
| Appliances | Dishwasher,Disposal,Dryer,Microwave,Refrigerator,Stove(s)/Range(s),Washer |
| Architectural Style | Contemporary |
| Security Features | Partially Fenced |
| Year Built | 1967 |
| View | Territorial |
| Topography | Level,Partial Slope |
| Levels | One |
| Property Subtype | Single Family Residence |
| Tax Year | 2026 |
| Building Name | Renton Suburban |
| County | King |
| New Construction | No |
| Property Type | Residential |
| HOA | No |
| Attached Garage | Yes |
| Subdivision Name | Briarwood |
| Garage Y/N | Yes |
| Full Baths | 2 |
| Special Listing Conditions | None |
| Status | Active |
| Directions | From WA-169 turn onto 154th Pl SE. 154th Pl SE turns into SE 142nd Pl. At the light,turn R onto 156th Ave SE,then turn L at SE 144th St. Turn onto 176th Ave SE. Last house on right side. |
| High School | Liberty Snr High |
| City | Renton |
| Entry Location | Main |
| Senior Community Y/N | No |
| High School District | Issaquah |
| MLS Area | 350 - Renton/Highlands |
| Lot Size Units | Square Feet |
| Lot Size Square Feet | 19200 |
| Carport Y/N | No |
| Listing Terms | Cash,Conventional,VA Loan |
| Elementary School | Briarwood Elem |
| Land Lease Y/N | No |
| Tax Annual Amount | 8902.59 |
| Middle/Junior High School | Maywood Mid |
| Property Condition | Updated/Remodeled |
| Public Remarks | Spacious one-story home with a fully finished basement,tucked at the end of a private dead-end road in a desirable neighborhood served by Issaquah schools. With no HOA,a large newer covered carport,a |
| Structure Type | House |
| Building Area Units | Square Feet |
| Standard Status | Active |
| Water Company | King County Water District #90 |
| Property Style | 16 - 1 Story w/Bsmnt. |
| NWM_ShowMapLink | Yes |
Interior Features
| Interior Amenities | Bath Off Primary,Dbl Pane/Storm Window,Dining Room,Pantry,Skylight(s),Water Heater,Wet Bar,Wired for Generator |
|---|---|
| Basement | Finished |
| Flooring | Ceramic Tile,Vinyl Plank,Carpet |
| Air Conditioning Y/N | Yes |
| Heating Y/N | Yes |
| Fireplace Y/N | No |
| 3/4 Baths | 1 |
| Total Bedrooms | 4 |
| Main Level Bedrooms | 2 |
| Total Baths | 3 |
| Water Heater Type | Gas |
| Water Heater Location | Utility Room |
| Power Production Type | Electric,Natural Gas |
| Baths Three Quarter Main | 1 |
| Bedrooms Lower | 2 |
| Baths Full Main | 1 |
| Baths Full Lower | 1 |
| Bathrooms | 2.75 |
Exterior Features
| Exterior Amenities | Cement Planked,Wood |
|---|---|
| Vegetation | Garden Space |
| Parking Features | Driveway,Attached Garage |
| Lot Features | Dead End Street,Paved |
| Water Source | Public |
| Total Parking | 1 |
| Inclusions | Dishwasher(s),Dryer(s),Garbage Disposal,Microwave(s),Refrigerator(s),Stove(s)/Range(s),Washer(s) |
| Foundation Details | Poured Concrete |
| Building Area Total | 2480 |
| Lot Dimensions | 119x159x119x159 |
| Lot Size Acres | 0.4408 |
| Waterfront Y/N | No |
| Covered Spaces | 1 |
| Irrigation Water Rights Y/N | No |
| Site Features | Cable TV,Deck,Fenced-Partially,High Speed Internet,Outbuildings,Patio |
| Lot Number | 30 |
Amenities
- Foreclosure
- Views
- Short Sale
- New Construction
- Adult 55+
- Lease To Own
- No HOA Fees
- Furnished
- Primary On Main
- Air Conditioning
- Seller Finance
- Green
- Fixer Upper
- Horse
- Golf
- Fireplace
- Deck
- Garage
- Basement
- Pool
Property vs Single Family Average in 98059
Price
Taxes
Year Built
Visits
In The Neighborhood
Just Listed
Renton
$ 339,000
- Type
- Single Family | Active
- Size
- 980 SqFt
- Rooms
- 3 Beds + 2 Baths
 Listed by: Skyline Properties, Inc.
Renton
$ 975,000
- Type
- Single Family | Active
- Size
- 2,360 SqFt
- Rooms
- 4 Beds + 2.5 Baths
Listed by: COMPASS
Renton
$ 825,000
- Type
- Single Family | Active
- Size
- 1,740 SqFt
- Rooms
- 3 Beds + 2 Baths
Listed by: John L. Scott, Inc

Reduced
Renton
$ 1,410,000
- Type
- Single Family | Active
- Size
- 4,670 SqFt
- Rooms
- 3 Beds + 4.5 Baths
Listed by: Windermere Real Estate/East
Reduced
Renton
$ 699,950
- Type
- Single Family | Active
- Size
- 1,400 SqFt
- Rooms
- 3 Beds + 2 Baths
Listed by: Windermere Real Estate/M2, LLC
Reduced
Renton
$ 725,000
- Type
- Single Family | Active
- Size
- 1,720 SqFt
- Rooms
- 3 Beds + 2 Baths
Listed by: HomeSmart Realty Group
 Massachusetts MLS Property Info Network (MLSPIN) - The property listing data and information set forth herein were provided to MLS Property Information Network, Inc. from third party sources, including sellers, lessors and public records, and were compiled by MLS Property Information Network, Inc. The property listing data and information are for the personal, non commercial use of consumers having a good faith interest in purchasing or leasing listed properties of the type displayed to them and
 © 2011 HiCentral MLS, Ltd. Information is deemed reliable but not guaranteed. Based on information from the Multiple Listing Service of Hicentral MLS, Ltd. Listings last updated on September 27, 2026 8:21 PM UTC Some of the active listings appearing on this site may be listed by other REALTORS®. We are only showing FEE SIMPLE, ACTIVE listings on this website.
 2026© by Hawaii Information Service©. All Rights Reserved.
The information provided by AlohaLiving.com® has been compiled and provided in conjunction with 3rd Party sources. This information has not been independently verified by Hawaii Information Service and is, therefore, not guaranteed. Last Update: September 27, 2026 8:13 PM UTC
2026© by Hawaii Information Service©. All Rights Reserved.
The information provided by AlohaLiving.com® has been compiled and provided in conjunction with 3rd Party sources. This information has not been independently verified by Hawaii Information Service and is, therefore, not guaranteed. Last Update: September 27, 2026 8:13 PM UTC
 © MLS Now, INC - Northern Ohio Regional Multiple Listing Service All information deemed reliable but not guaranteed. All properties are subject to prior sale, change or withdrawal. Neither listing broker(s) or information provider(s) shall be responsible for any typographical errors, misinformation, misprints and shall be held totally harmless. Listing(s) information is provided for consumer's personal, non-commercial use and may not be used for any purpose other than to identify prospective
 Data is supplied by Pillar 9™ MLS® System. Pillar 9™ is the owner of the copyright in its MLS® System. Data is deemed reliable but is not guaranteed accurate by Pillar 9™. The trademarks MLS®, Multiple Listing Service® and the associated logos are owned by The Canadian Real Estate Association (CREA) and identify the quality of services provided by real estate professionals who are members of CREA. Used under license.
