
Price Reduction - Views

Address
221 Winslow Lane, Morton, WA
Price
$ 824,900
Property Attributes
- ID#2568734
- TypeSingle Family
- CountyLEWIS
- CityMorton
- AreaMorton
- NeighborhoodMorton
- Zip98356
- Style1 1/2 Story
- Year Built1993
- Taxes$ 7419
- Price$ 824,900
- Bedrooms3
- Full Bathrooms2
- Half Bathrooms1
- Sqr Footage2425
- Lot Size11.03 Acres
Data Source:
Northwest Multiple Listing Service (NWMLS)
Property Description
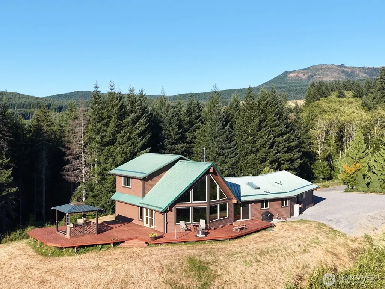
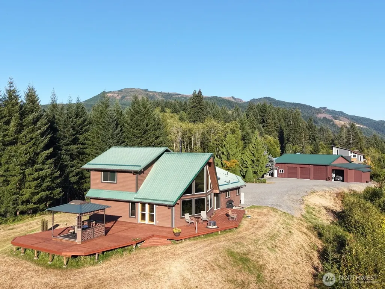
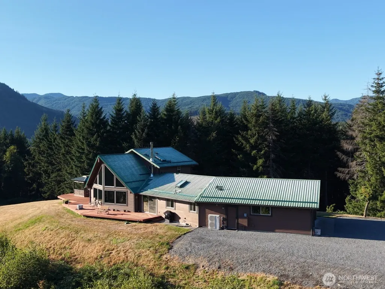
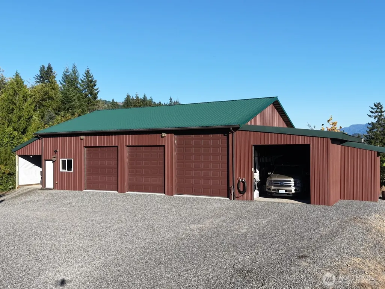
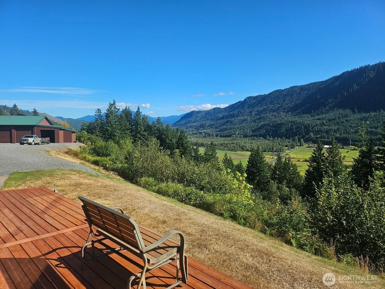
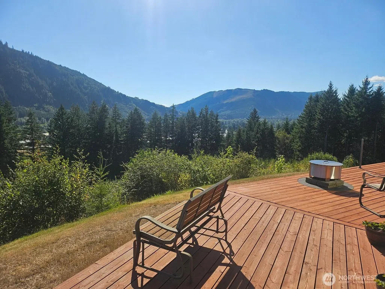
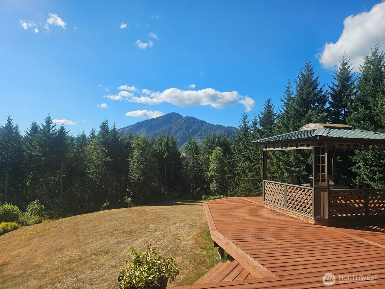
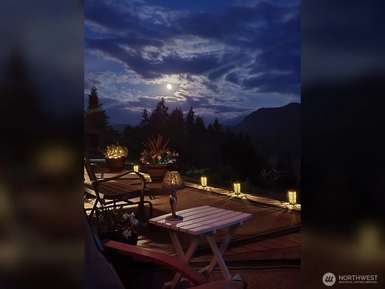
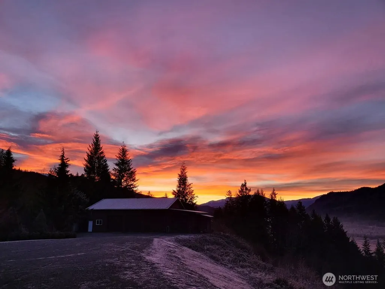
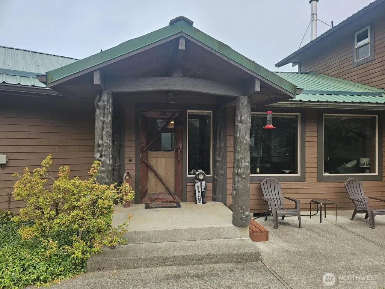
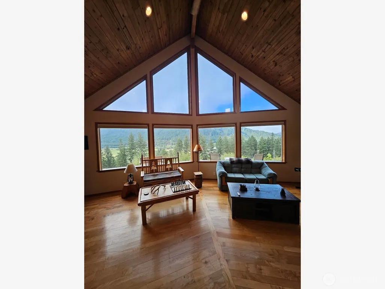
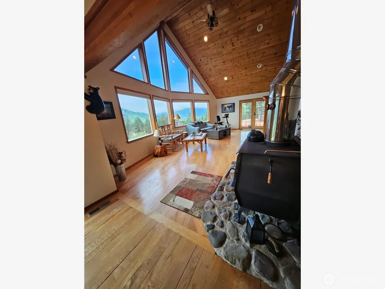
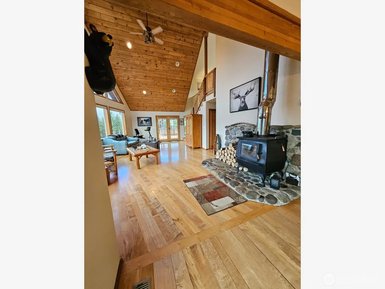
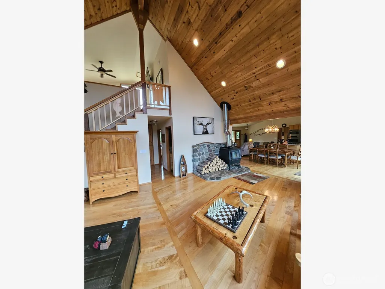
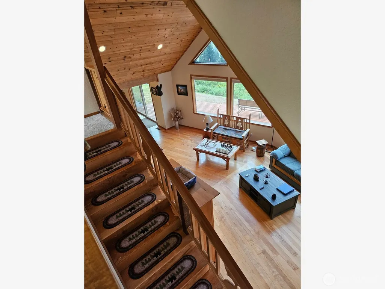
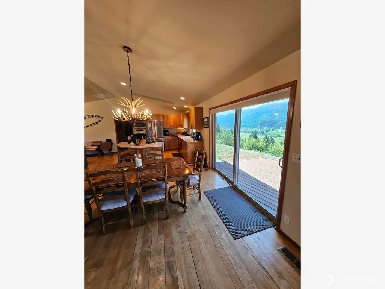
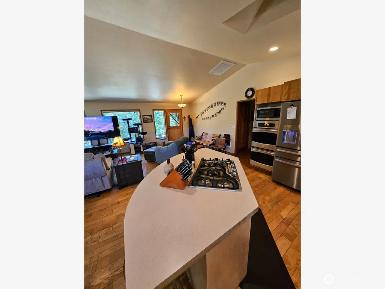
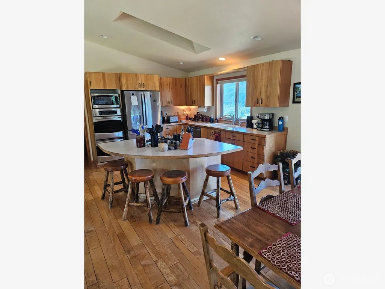
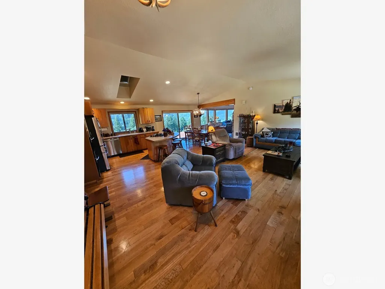
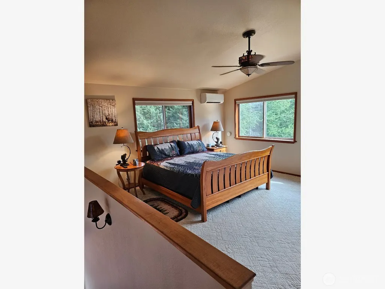
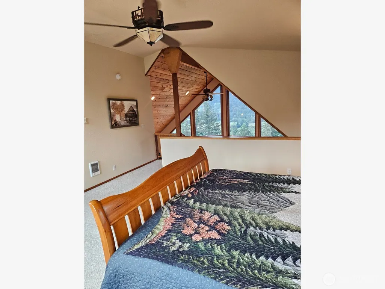
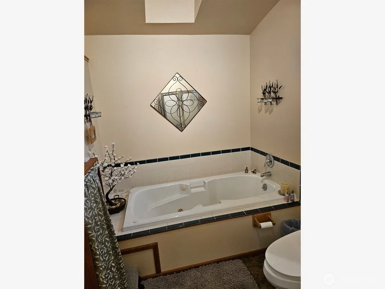
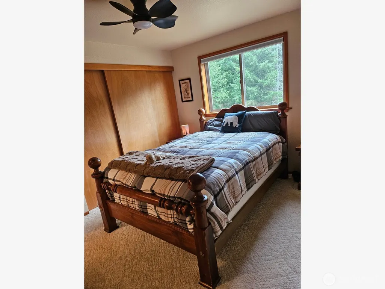
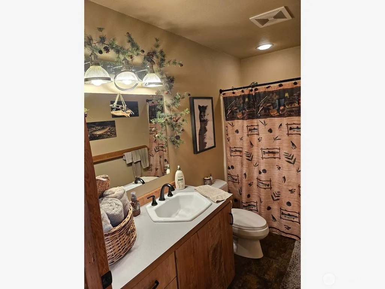
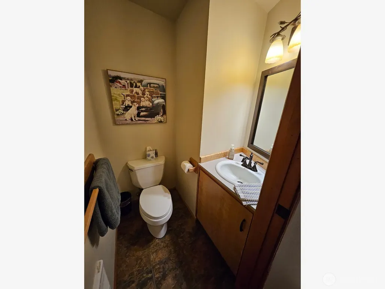
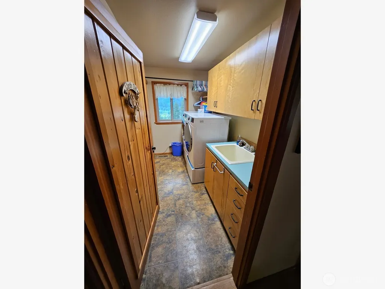
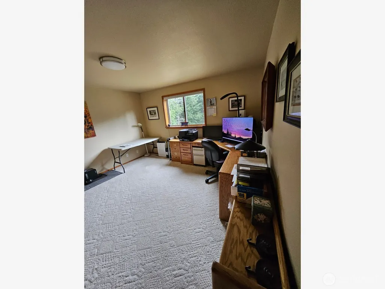
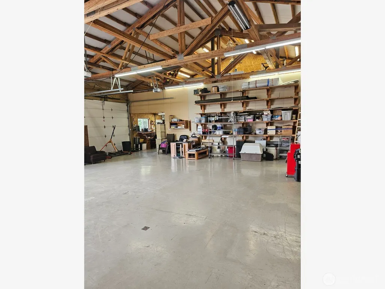
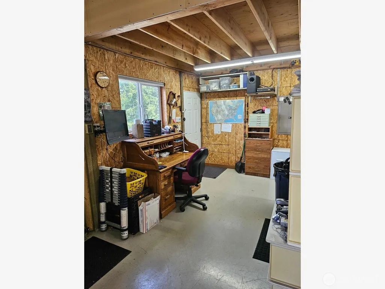
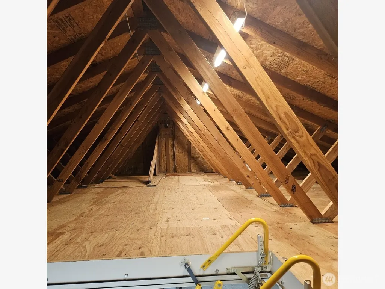
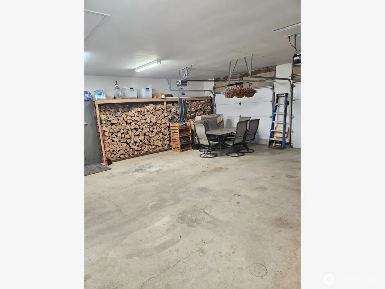
Tucked behind a gated entrance at the end of a winding private drive, this custom Randle Woods home offers exceptional privacy on approximately 11 wooded acres above the Morton valley.The 2,425-sq-ft, 3-bedroom, 2.5-bath home features a dramatic great room with soaring vaulted ceilings, exposed wood beams, a wall of windows and wood stove, filling the home with natural light while capturing sweeping mountain and territorial views. Expansive decks extend the living space outdoors, offering front-row views of spectacular sunrises and sunsets across the valley and surrounding mountains.The spacious kitchen, dining area, main-floor office/den and primary suite provide comfortable, versatile living. A substantial detached four-bay shop is a standout feature, offering multiple overhead doors, concrete floor, extensive lighting, separate work areas, loft storage, office-type space and covered side storage. Additional features include an attached garage, RV parking, individual well with Culligan water softener and purification system, owned buried 500-gallon propane tank for the home, owned 250-gallon propane tank for the shop, generator wiring and high-speed internet. Now offered at $824,900—below the property's $835,000 professional appraisal completed in June 2025 and below the current county assessed value.Wooded acreage, garden space and trails complete this private retreat, with convenient access to Morton and year-round recreation in the surrounding mountains, lakes and rivers
| Price History | |
|---|---|
| 8/13/2026 | Listed $849,000 |
| 9/14/2026 | 3$824,900 |
General Features
| Living Area | 2425 |
|---|---|
| Sewer | Septic Tank |
| Heating | Ductless,Forced Air,Heat Pump,Stove/Free Standing |
| Cooling | Central Air,Ductless,Forced Air,Heat Pump |
| Possession | Closing |
| Roof | Metal |
| Appliances | Dishwasher,Double Oven,Dryer,Refrigerator,Stove(s)/Range(s),Washer |
| Security Features | Security Gate |
| Year Built | 1993 |
| View | City,Mountains |
| Topography | Level,Partial Slope,Sloped,Steep Slope |
| Levels | One and One Half |
| Property Subtype | Single Family Residence |
| Tax Year | 2026 |
| Community Features | Gated |
| County | Lewis |
| New Construction | No |
| Property Type | Residential |
| HOA | No |
| Attached Garage | Yes |
| Subdivision Name | Morton |
| Facing Direction | North |
| Garage Y/N | Yes |
| Full Baths | 2 |
| Special Listing Conditions | None |
| Status | Active |
| Directions | From Hwy 7: left/east on Main Ave (becomes Davis Lake Rd),left on Winslow Ln. Follow uphill to last house. |
| City | Morton |
| Entry Location | Main |
| Senior Community Y/N | No |
| High School District | Morton |
| MLS Area | 436 - Morton |
| Lot Size Units | Square Feet |
| Lot Size Square Feet | 480467 |
| Carport Y/N | No |
| Listing Terms | Cash,Conventional,FHA,VA Loan |
| Land Lease Y/N | No |
| Tax Annual Amount | 7419 |
| Public Remarks | Tucked behind a gated entrance at the end of a winding private drive,this custom Randle Woods home offers exceptional privacy on approximately 11 wooded acres above the Morton valley.The 2,425-sq-ft, |
| Virtual Tour | https://www.youtube.com/watch?v=SupWaiNDLzE |
| Structure Type | House |
| Building Area Units | Square Feet |
| Standard Status | Active |
| Property Style | 11 - 1 1/2 Story |
| NWM_ShowMapLink | Yes |
Interior Features
| Interior Amenities | Bath Off Primary,Ceiling Fan(s),Dbl Pane/Storm Window,Dining Room,Fireplace,French Doors,Pantry,Skylight(s),Vaulted Ceiling(s),Walk-In Closet(s),Wired for Generator |
|---|---|
| Basement | None |
| Flooring | Hardwood,Laminate,Carpet |
| Total Fireplaces | 1 |
| Fireplace Features | Wood Burning |
| Air Conditioning Y/N | Yes |
| Heating Y/N | Yes |
| Fireplace Y/N | Yes |
| Half Baths | 1 |
| Total Bedrooms | 3 |
| Main Level Bedrooms | 2 |
| Total Baths | 3 |
| Fireplaces Main | 1 |
| Power Production Type | Electric,Propane,Wood |
| Bedrooms Upper | 1 |
| Baths Half Main | 1 |
| Baths Full Upper | 1 |
| Baths Full Main | 1 |
| Bathrooms | 2.5 |
Exterior Features
| Exterior Amenities | Wood |
|---|---|
| Vegetation | Fruit Trees,Wooded |
| Parking Features | Driveway,Attached Garage,Detached Garage,RV Parking |
| Lot Features | Dead End Street,Dirt Road,Secluded,Value In Land |
| Water Source | Individual Well |
| Total Parking | 18 |
| Inclusions | Dishwasher(s),Double Oven,Dryer(s),Refrigerator(s),Stove(s)/Range(s),Washer(s) |
| Foundation Details | Poured Concrete |
| Building Area Total | 2425 |
| Lot Size Acres | 11.03 |
| Waterfront Y/N | No |
| Covered Spaces | 10 |
| Irrigation Water Rights Y/N | No |
| Site Features | Deck,Gated Entry,High Speed Internet,Outbuildings,Patio,Propane,RV Parking |
| Parking Uncovered Total | 8 |
Amenities
- Foreclosure
- Views
- Short Sale
- New Construction
- Adult 55+
- Lease To Own
- No HOA Fees
- Furnished
- Primary On Main
- Air Conditioning
- Seller Finance
- Green
- Fixer Upper
- Horse
- Golf
- Fireplace
- Deck
- Garage
- Basement
- Pool
Property vs Single Family Average in 98356
Price
Taxes
Year Built
Visits
In The Neighborhood
Just Listed
Morton
$ 220,000
- Type
- Single Family | Active
- Size
- 1,072 SqFt
- Rooms
- 2 Beds + 1 Baths
 Listed by: Keller Williams Realty
Just Listed
Morton
$ 349,000
- Type
- Single Family | Active
- Size
- 1,328 SqFt
- Rooms
- 3 Beds + 1.5 Baths
Listed by: 4 U Real Estate
Just Listed
Morton
$ 529,000
- Type
- Single Family | Active
- Size
- 2,127 SqFt
- Rooms
- 3 Beds + 2 Baths
Listed by: CENTURY 21 Lund, Realtors
Morton
$ 249,900
- Type
- Single Family | Active
- Size
- 1,176 SqFt
- Rooms
- 3 Beds + 2 Baths
Listed by: eXp Realty
Waterfront
Morton
$ 495,500
- Type
- Single Family | Active
- Size
- 1,782 SqFt
- Rooms
- 3 Beds + 2 Baths
Listed by: 4 U Real Estate
Reduced
Morton
$ 327,000
- Type
- Single Family | Active
- Size
- 1,323 SqFt
- Rooms
- 3 Beds + 2 Baths
Listed by: 4 U Real Estate
Views
Morton
$ 479,000
- Type
- Single Family | Active
- Size
- 1,415 SqFt
- Rooms
- 3 Beds + 2 Baths
Listed by: John L. Scott/Yelm
Views
Morton
$ 425,000
- Type
- Single Family | Active
- Size
- 1,104 SqFt
- Rooms
- 3 Beds + 1 Baths
Listed by: eXp Realty
Reduced
Morton
$ 359,000
- Type
- Single Family | Active
- Size
- 1,519 SqFt
- Rooms
- 3 Beds + 1.5 Baths
Listed by: Real Broker LLC
Reduced
Morton
$ 484,900
- Type
- Single Family | Active
- Size
- 2,404 SqFt
- Rooms
- 3 Beds + 2 Baths
Listed by: 4 U Real Estate
Views
Morton
$ 439,000
- Type
- Single Family | Active
- Size
- 1,806 SqFt
- Rooms
- 3 Beds + 2 Baths
Listed by: Four-U Realty Inc
Reduced
Morton
$ 319,000
- Type
- Single Family | Active
- Size
- 1,404 SqFt
- Rooms
- 3 Beds + 2 Baths
Listed by: List4FlatFee.com, LLC
 Massachusetts MLS Property Info Network (MLSPIN) - The property listing data and information set forth herein were provided to MLS Property Information Network, Inc. from third party sources, including sellers, lessors and public records, and were compiled by MLS Property Information Network, Inc. The property listing data and information are for the personal, non commercial use of consumers having a good faith interest in purchasing or leasing listed properties of the type displayed to them and
 © 2011 HiCentral MLS, Ltd. Information is deemed reliable but not guaranteed. Based on information from the Multiple Listing Service of Hicentral MLS, Ltd. Listings last updated on September 26, 2026 8:17 PM UTC Some of the active listings appearing on this site may be listed by other REALTORS®. We are only showing FEE SIMPLE, ACTIVE listings on this website.
 Midwest Real Estate Data (MRED) All information deemed reliable but not guaranteed. All properties are subject to prior sale, change or withdrawal. Neither listing broker(s) or information provider(s) shall be responsible for any typographical errors, misinformation, misprints and shall be held totally harmless. Listing(s) information is provided for consumer's personal, non-commercial use and may not be used for any purpose other than to identify prospective properties consumers may be interested in purchasing. The data relating to real estate for sale on this website comes in part from the Internet Data Exchange program of the Multiple Listing Service. Real estate listings held by brokerage firms other than QA Prod Team may be marked with the Internet Data Exchange logo and detailed information about those properties will include the name of the listing broker(s) when required by the MLS. Copyright ©2026 All rights reserved.Based on information submitted to the MLS GRID as of September 26, 2026 7:53 PM UTC All data is obtained from various sources and may not have been verified by broker or MLS GRID. Supplied Open House Information is subject to change without notice.
Data is updated as of September 26, 2026 7:53 PM UTC
Midwest Real Estate Data (MRED) All information deemed reliable but not guaranteed. All properties are subject to prior sale, change or withdrawal. Neither listing broker(s) or information provider(s) shall be responsible for any typographical errors, misinformation, misprints and shall be held totally harmless. Listing(s) information is provided for consumer's personal, non-commercial use and may not be used for any purpose other than to identify prospective properties consumers may be interested in purchasing. The data relating to real estate for sale on this website comes in part from the Internet Data Exchange program of the Multiple Listing Service. Real estate listings held by brokerage firms other than QA Prod Team may be marked with the Internet Data Exchange logo and detailed information about those properties will include the name of the listing broker(s) when required by the MLS. Copyright ©2026 All rights reserved.Based on information submitted to the MLS GRID as of September 26, 2026 7:53 PM UTC All data is obtained from various sources and may not have been verified by broker or MLS GRID. Supplied Open House Information is subject to change without notice.
Data is updated as of September 26, 2026 7:53 PM UTC
 2026© by Hawaii Information Service©. All Rights Reserved.
The information provided by AlohaLiving.com® has been compiled and provided in conjunction with 3rd Party sources. This information has not been independently verified by Hawaii Information Service and is, therefore, not guaranteed. Last Update: September 26, 2026 8:15 PM UTC
2026© by Hawaii Information Service©. All Rights Reserved.
The information provided by AlohaLiving.com® has been compiled and provided in conjunction with 3rd Party sources. This information has not been independently verified by Hawaii Information Service and is, therefore, not guaranteed. Last Update: September 26, 2026 8:15 PM UTC
 © MLS Now, INC - Northern Ohio Regional Multiple Listing Service All information deemed reliable but not guaranteed. All properties are subject to prior sale, change or withdrawal. Neither listing broker(s) or information provider(s) shall be responsible for any typographical errors, misinformation, misprints and shall be held totally harmless. Listing(s) information is provided for consumer's personal, non-commercial use and may not be used for any purpose other than to identify prospective
 Data is supplied by Pillar 9™ MLS® System. Pillar 9™ is the owner of the copyright in its MLS® System. Data is deemed reliable but is not guaranteed accurate by Pillar 9™. The trademarks MLS®, Multiple Listing Service® and the associated logos are owned by The Canadian Real Estate Association (CREA) and identify the quality of services provided by real estate professionals who are members of CREA. Used under license.
