
Price Reduction - Water Views
Address
910 N Thornton, Aberdeen, WA
Price
$ 485,000
Property Attributes
- ID#2565925
- TypeSingle Family
- CountyGRAYS HARBOR
- CityAberdeen
- AreaAberdeen
- NeighborhoodBroadway Hill
- Zip98520
- StyleSplit Entry
- Year Built2018
- Taxes$ 494
- Price$ 485,000
- Bedrooms2
- Full Bathrooms2
- Half Bathrooms1
- Sqr Footage1978
- Lot Size0.1221 Acres
Data Source:
Northwest Multiple Listing Service (NWMLS)
Property Description
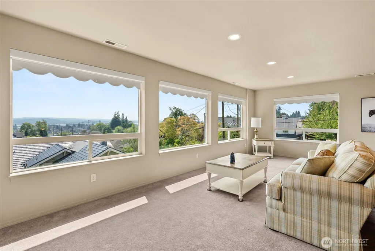
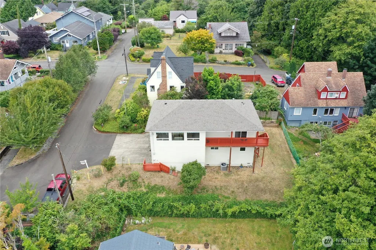
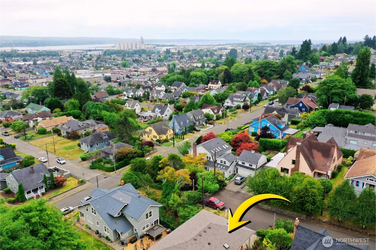
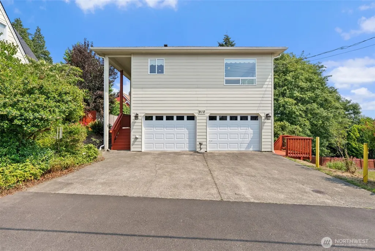
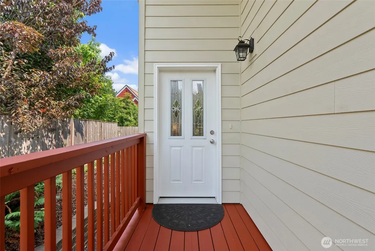
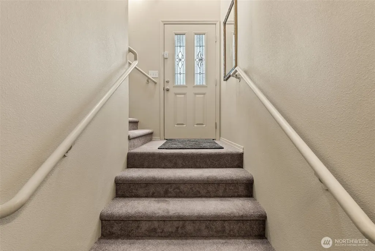
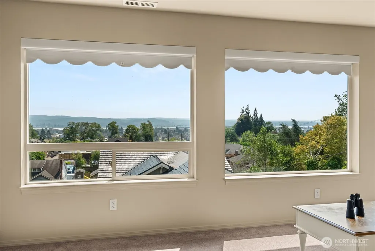
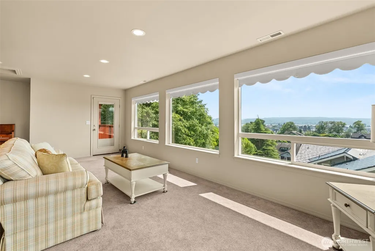
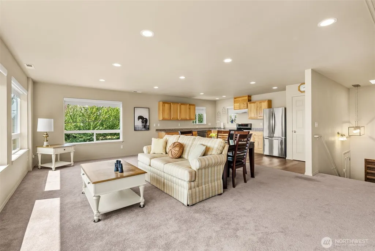
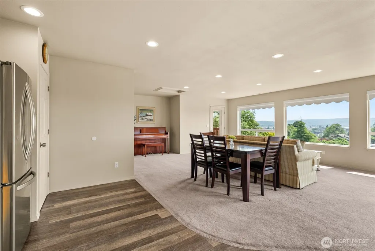
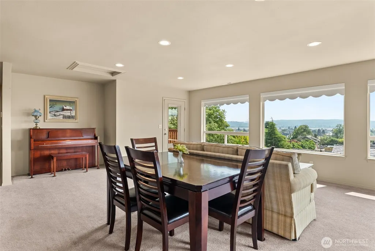
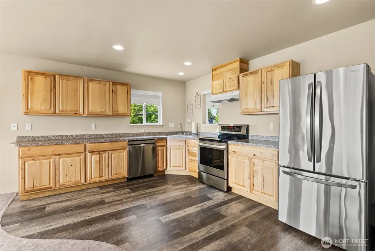
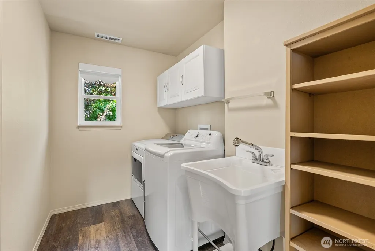
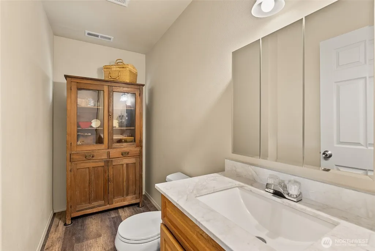
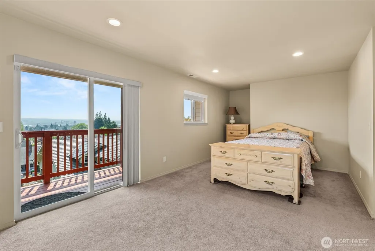
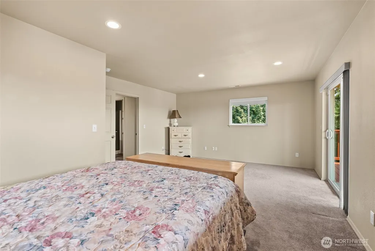
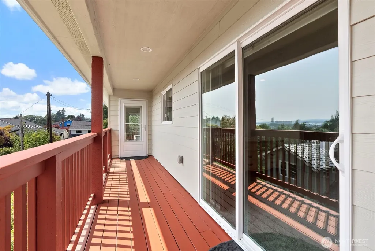
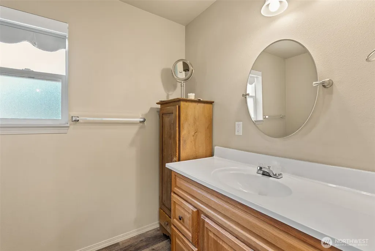
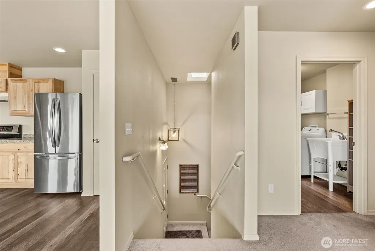
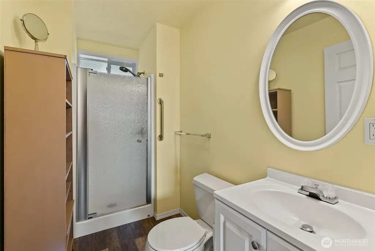
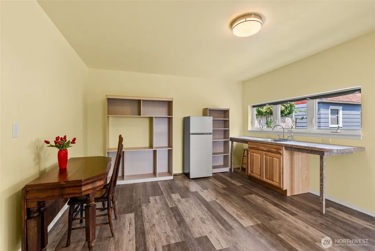
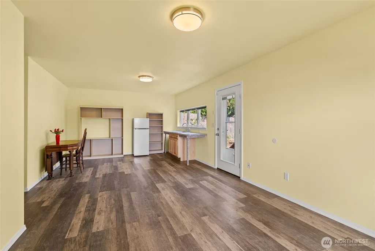
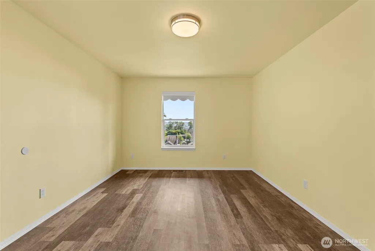
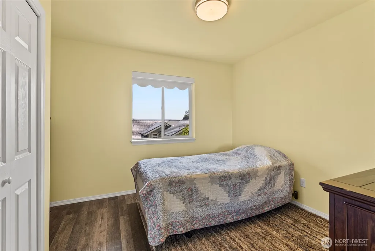
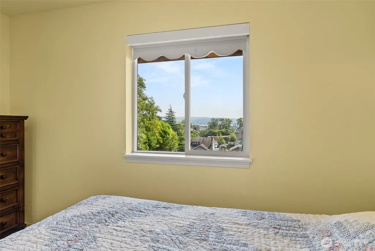
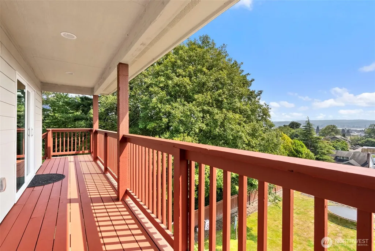
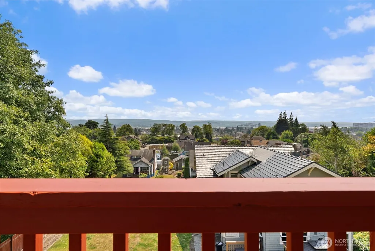
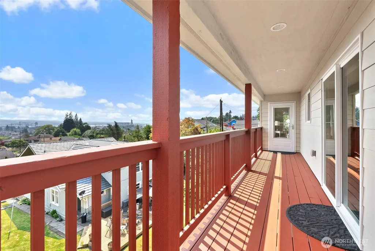
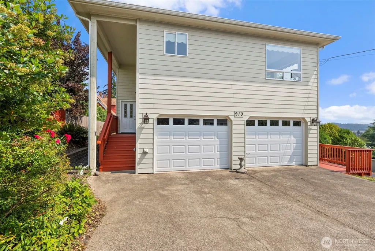
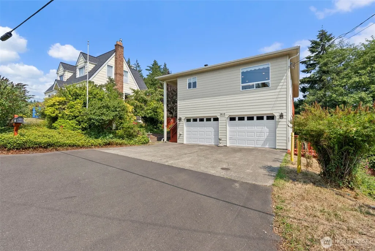
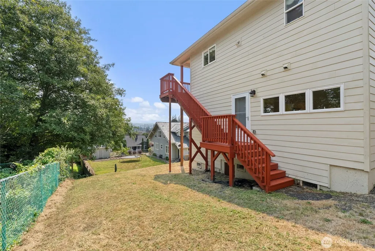
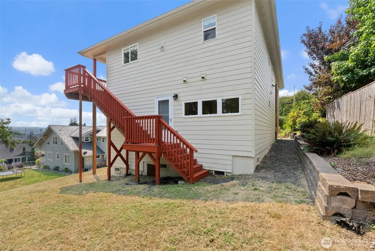
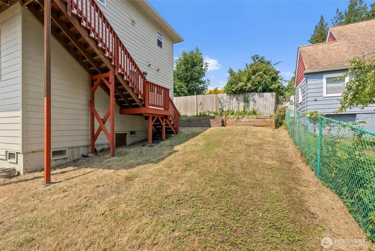
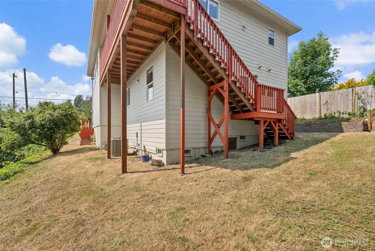
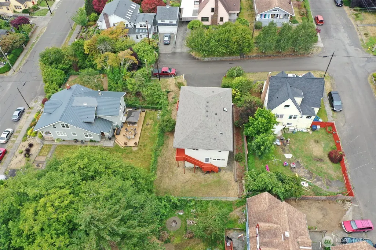
**PRICE IMPROVEMENT!** Perched on a quiet dead-end street atop Scammel Hill, this home delivers something few Aberdeen properties can: nearly panoramic views stretching across the city skyline and the winding Chehalis River. Built in 2018, the home offers the peace of mind of modern construction, low maintenance landscaping and a setting that is simply hard to replicate! Designed with future flexibility in mind, the split-level layout was originally designed as a 4 bed, 2 up/2 down, so w/ the addition of two dividing walls you'll double your bedrooms. Multi-generational living or income-producing opportunity (second w/d stubs prepped in wall on lower level & private entrance) — this one is ideal for entertainment, a private guest suite, or a rental unit, all while keeping everyone under one roof. Homes with this combination of a commanding view, versatile living space, and a premium hilltop location don't come along often. Whether you're sipping coffee at sunrise or watching the lights come on at dusk, this is a view that changes with the seasons and never gets old. Come see why Scammel Hill is one of Aberdeen's most under-rated, best-kept secrets. *PRE-INSPECT PERFORMED & AVAILABLE FOR REVIEW*
| Elementary School | Middle School | High School |
|---|---|---|
| Buyer To Verify Elementary School | Buyer To Verify Middle School | Buyer To Verify High School |
| Price History | |
|---|---|
| 8/7/2026 | Listed $499,990 |
| 9/10/2026 | 3$485,000 |
General Features
| Living Area | 1978 |
|---|---|
| Sewer | Sewer Connected |
| Heating | 90%+ High Efficiency |
| Cooling | 90%+ High Efficiency |
| Possession | Closing |
| Roof | Composition |
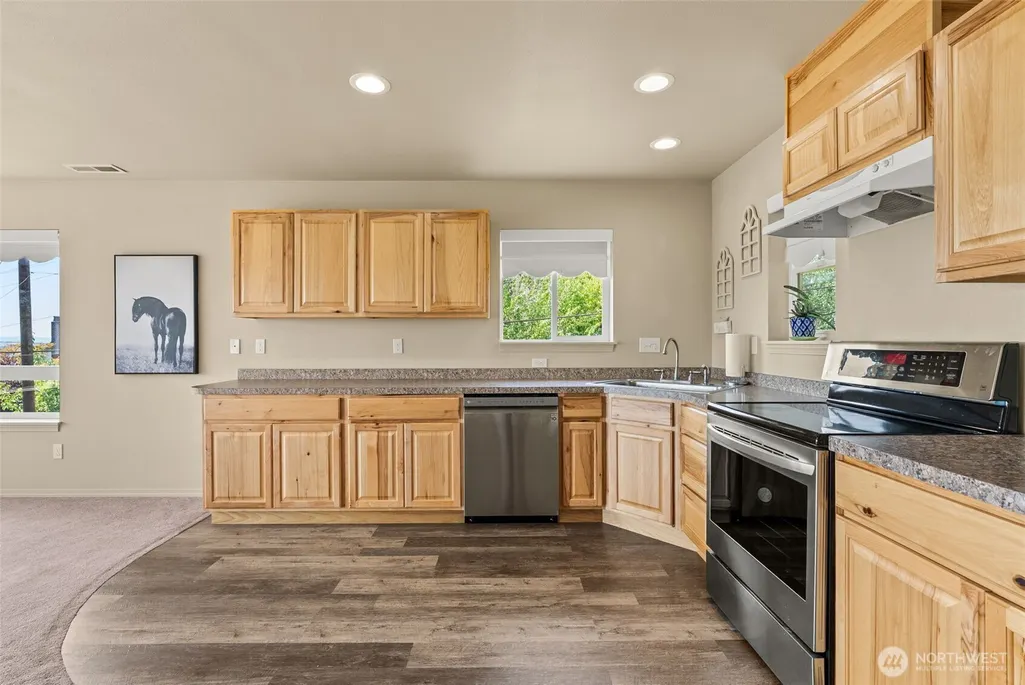
| Appliances | Dishwasher,Disposal,Stove(s)/Range(s) |
| Year Built | 2018 |
| View | City,Mountains,River,Territorial |
| Topography | Level,Partial Slope |
| Levels | Multi/Split |
| Property Subtype | Single Family Residence |
| Tax Year | 2026 |
| County | Grays Harbor |
| New Construction | No |
| Property Type | Residential |
| HOA | No |
| Attached Garage | Yes |
| Subdivision Name | Broadway Hill |
| Garage Y/N | Yes |
| Special Listing Conditions | None |
| Status | Active |
| Directions | GPS directions available. Up N Scammel,Right on W 7th,Right on N Thornton (a short dead-end street). |
| High School | Buyer To Verify |
| City | Aberdeen |
| Entry Location | Split |
| Senior Community Y/N | No |
| High School District | Aberdeen |
| MLS Area | 198 - Aberdeen |
| Lot Size Units | Square Feet |
| Lot Size Square Feet | 5320 |
| Carport Y/N | No |
| Listing Terms | Cash,Conventional,FHA,USDA Loan,VA Loan |
| Elementary School | Buyer To Verify |
| Land Lease Y/N | No |
| Tax Annual Amount | 494.1 |
| Middle/Junior High School | Buyer To Verify |
| Public Remarks | **PRICE IMPROVEMENT!** Perched on a quiet dead-end street atop Scammel Hill,this home delivers something few Aberdeen properties can: nearly panoramic views stretching across the city skyline and the |
| Structure Type | House |
| Building Area Units | Square Feet |
| Standard Status | Active |
| Water Company | City of Aberdeen |
| Property Style | 14 - Split Entry |
| NWM_ShowMapLink | Yes |
Interior Features
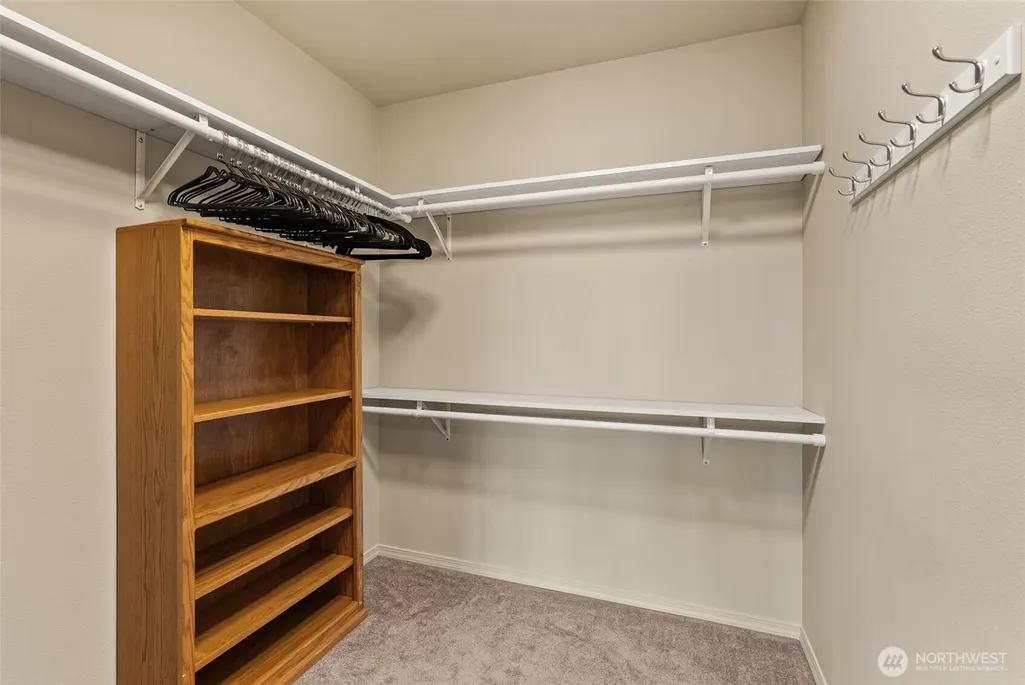
| Interior Amenities | Dbl Pane/Storm Window,Skylight(s),Walk-In Closet(s) |
|---|---|
| Basement | None |
| Flooring | Vinyl Plank,Carpet |
| Air Conditioning Y/N | Yes |
| Heating Y/N | Yes |
| Fireplace Y/N | No |
| Half Baths | 1 |
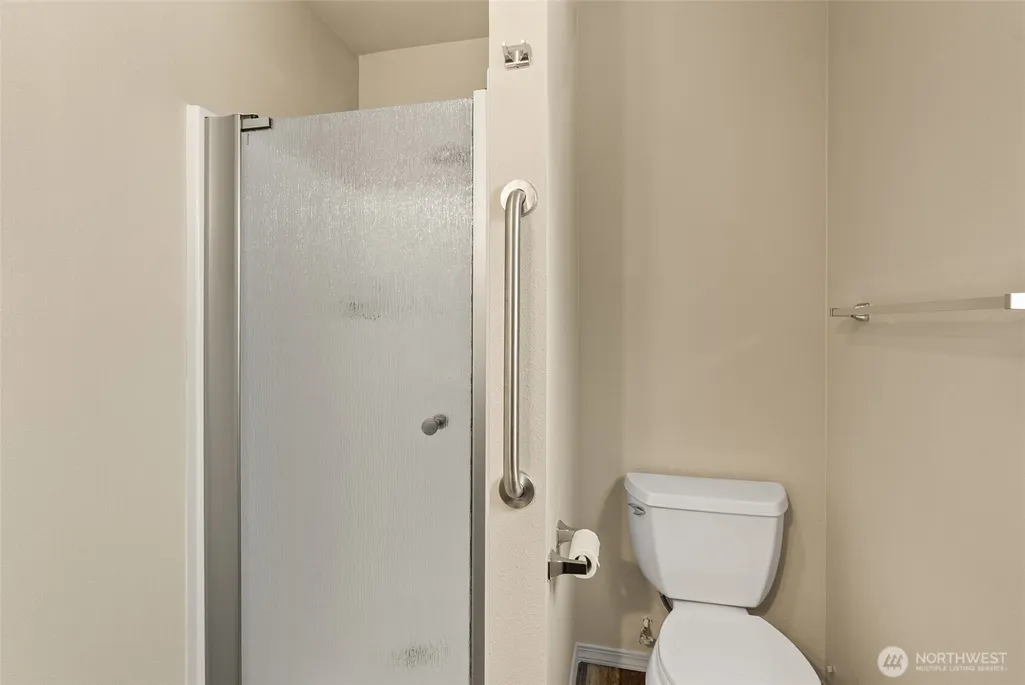
| 3/4 Baths | 2 |
| Total Bedrooms | 2 |
| Main Level Bedrooms | 1 |
| Total Baths | 3 |
| Water Heater Location | Lower level |
| Power Production Type | Electric |
| Baths Three Quarter Lower | 1 |
| Baths Three Quarter Main | 1 |
| Bedrooms Lower | 1 |
| Baths Half Main | 1 |
| Bathrooms | 2 |
Exterior Features
| Exterior Amenities | Cement/Concrete,Cement Planked,Wood Products |
|---|---|
| Parking Features | Driveway,Attached Garage |
| Lot Features | Dead End Street,Paved |
| Water Source | Public |
| Total Parking | 4 |
| Inclusions | Dishwasher(s),Garbage Disposal,Stove(s)/Range(s) |
| Foundation Details | Pillar/Post/Pier,Poured Concrete,Slab |
| Building Area Total | 1978 |
| Lot Size Acres | 0.1221 |
| Waterfront Y/N | No |
| Covered Spaces | 2 |
| Irrigation Water Rights Y/N | No |
| Site Features | Cable TV,Deck,Gas Available,High Speed Internet |
| Parking Uncovered Total | 2 |
Amenities
- Foreclosure
- Views
- Short Sale
- New Construction
- Adult 55+
- Lease To Own
- No HOA Fees
- Furnished
- Primary On Main
- Air Conditioning
- Seller Finance
- Green
- Fixer Upper
- Horse
- Golf
- Fireplace
- Deck
- Garage
- Basement
- Pool
Property vs Single Family Average in 98520
Price
Taxes
Year Built
Visits
In The Neighborhood
Views
Aberdeen
$ 165,000
- Type
- Single Family | Active
- Size
- 1,232 SqFt
- Rooms
- 2 Beds + 2 Baths
 Listed by: Windermere RE/Aberdeen
Reduced
Aberdeen
$ 249,999
- Type
- Single Family | Active
- Size
- 2,156 SqFt
- Rooms
- 4 Beds + 2 Baths
Listed by: Premier Realty Grays Harbor
Reduced
Aberdeen
$ 639,999
- Type
- Single Family | Active
- Size
- 3,422 SqFt
- Rooms
- 4 Beds + 4.5 Baths
Listed by: Olympic Realty 2000, Inc
Reduced
Aberdeen
$ 600,000
- Type
- Single Family | Active
- Size
- 2,481 SqFt
- Rooms
- 3 Beds + 2 Baths
Listed by: Skyline Properties, Inc.
Reduced
Aberdeen
$ 250,000
- Type
- Single Family | Active
- Size
- 2,112 SqFt
- Rooms
- 4 Beds + 1.5 Baths
Listed by: Spivey Realty Group, LLC
 Massachusetts MLS Property Info Network (MLSPIN) - The property listing data and information set forth herein were provided to MLS Property Information Network, Inc. from third party sources, including sellers, lessors and public records, and were compiled by MLS Property Information Network, Inc. The property listing data and information are for the personal, non commercial use of consumers having a good faith interest in purchasing or leasing listed properties of the type displayed to them and
 © 2011 HiCentral MLS, Ltd. Information is deemed reliable but not guaranteed. Based on information from the Multiple Listing Service of Hicentral MLS, Ltd. Listings last updated on September 27, 2026 8:21 PM UTC Some of the active listings appearing on this site may be listed by other REALTORS®. We are only showing FEE SIMPLE, ACTIVE listings on this website.
 Midwest Real Estate Data (MRED) All information deemed reliable but not guaranteed. All properties are subject to prior sale, change or withdrawal. Neither listing broker(s) or information provider(s) shall be responsible for any typographical errors, misinformation, misprints and shall be held totally harmless. Listing(s) information is provided for consumer's personal, non-commercial use and may not be used for any purpose other than to identify prospective properties consumers may be interested in purchasing. The data relating to real estate for sale on this website comes in part from the Internet Data Exchange program of the Multiple Listing Service. Real estate listings held by brokerage firms other than QA Prod Team may be marked with the Internet Data Exchange logo and detailed information about those properties will include the name of the listing broker(s) when required by the MLS. Copyright ©2026 All rights reserved.Based on information submitted to the MLS GRID as of September 27, 2026 7:15 PM UTC All data is obtained from various sources and may not have been verified by broker or MLS GRID. Supplied Open House Information is subject to change without notice.
Data is updated as of September 27, 2026 7:15 PM UTC
Midwest Real Estate Data (MRED) All information deemed reliable but not guaranteed. All properties are subject to prior sale, change or withdrawal. Neither listing broker(s) or information provider(s) shall be responsible for any typographical errors, misinformation, misprints and shall be held totally harmless. Listing(s) information is provided for consumer's personal, non-commercial use and may not be used for any purpose other than to identify prospective properties consumers may be interested in purchasing. The data relating to real estate for sale on this website comes in part from the Internet Data Exchange program of the Multiple Listing Service. Real estate listings held by brokerage firms other than QA Prod Team may be marked with the Internet Data Exchange logo and detailed information about those properties will include the name of the listing broker(s) when required by the MLS. Copyright ©2026 All rights reserved.Based on information submitted to the MLS GRID as of September 27, 2026 7:15 PM UTC All data is obtained from various sources and may not have been verified by broker or MLS GRID. Supplied Open House Information is subject to change without notice.
Data is updated as of September 27, 2026 7:15 PM UTC
 2026© by Hawaii Information Service©. All Rights Reserved.
The information provided by AlohaLiving.com® has been compiled and provided in conjunction with 3rd Party sources. This information has not been independently verified by Hawaii Information Service and is, therefore, not guaranteed. Last Update: September 27, 2026 8:13 PM UTC
2026© by Hawaii Information Service©. All Rights Reserved.
The information provided by AlohaLiving.com® has been compiled and provided in conjunction with 3rd Party sources. This information has not been independently verified by Hawaii Information Service and is, therefore, not guaranteed. Last Update: September 27, 2026 8:13 PM UTC
 © MLS Now, INC - Northern Ohio Regional Multiple Listing Service All information deemed reliable but not guaranteed. All properties are subject to prior sale, change or withdrawal. Neither listing broker(s) or information provider(s) shall be responsible for any typographical errors, misinformation, misprints and shall be held totally harmless. Listing(s) information is provided for consumer's personal, non-commercial use and may not be used for any purpose other than to identify prospective
 Data is supplied by Pillar 9™ MLS® System. Pillar 9™ is the owner of the copyright in its MLS® System. Data is deemed reliable but is not guaranteed accurate by Pillar 9™. The trademarks MLS®, Multiple Listing Service® and the associated logos are owned by The Canadian Real Estate Association (CREA) and identify the quality of services provided by real estate professionals who are members of CREA. Used under license.
