
Price Reduction
Address
102 Sw 301st Street, Federal Way, WA
Price
$ 799,000
Property Attributes
- ID#2561556
- TypeSingle Family
- CountyKING
- CityFederal Way
- AreaDash Point-Federal Way
- NeighborhoodRedondo
- Zip98023
- StyleTri-Level
- Year Built1990
- Taxes$ 7459
- Price$ 799,000
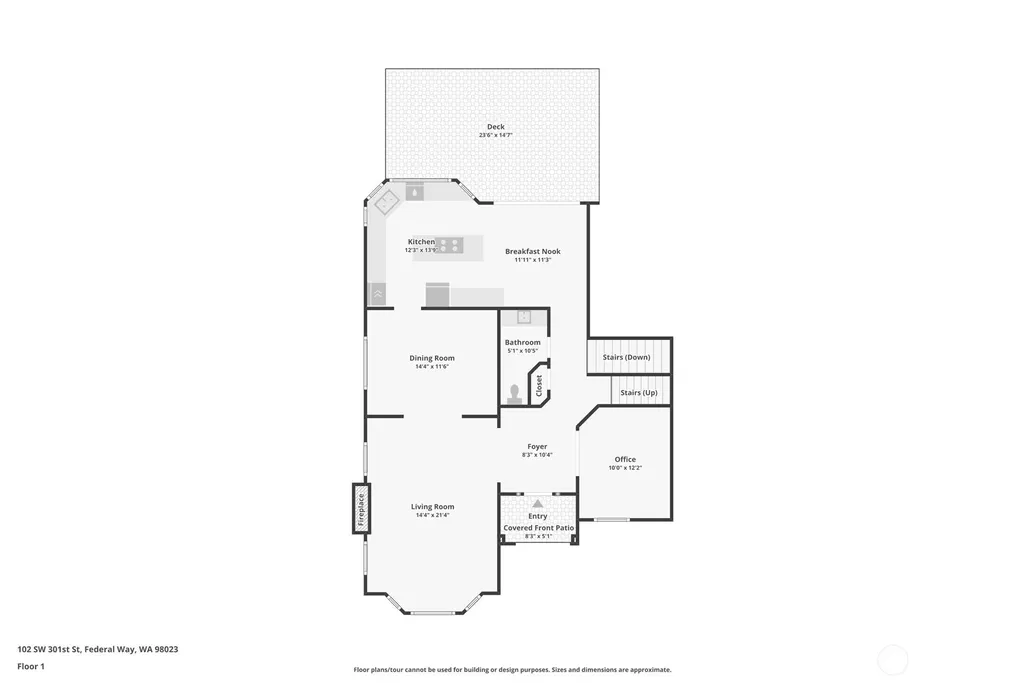
- Bedrooms4
- Full Bathrooms3
- Half Bathrooms1
- Sqr Footage3040
- Lot Size0.2221 Acres
Data Source:
Northwest Multiple Listing Service (NWMLS)
Property Description
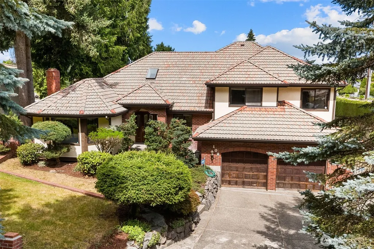
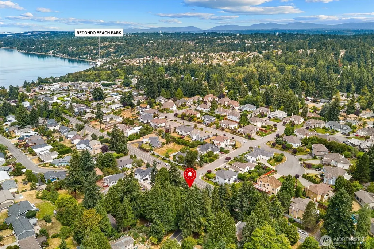
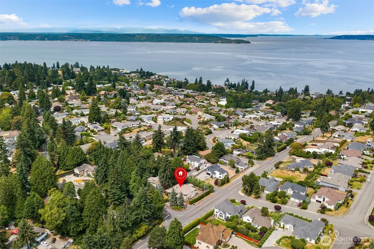
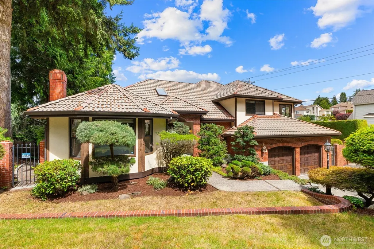
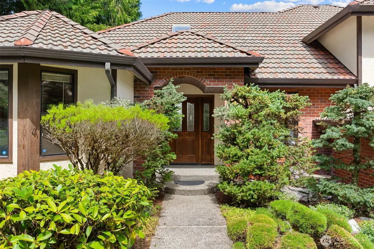
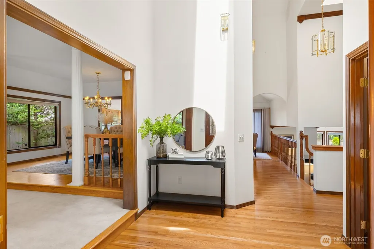
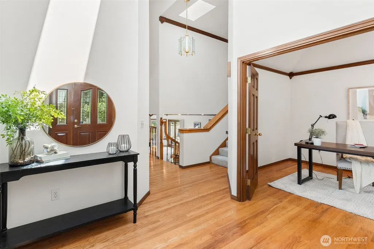
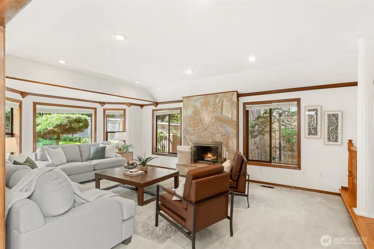
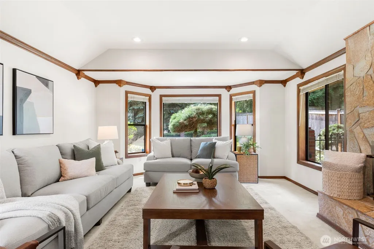
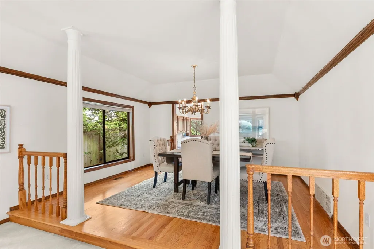
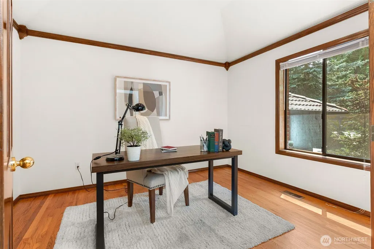
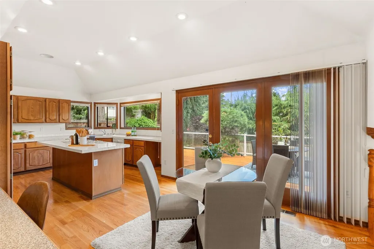
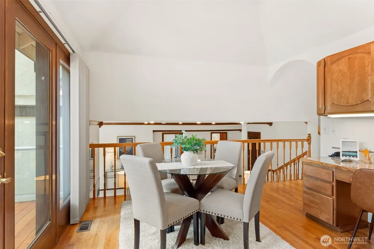
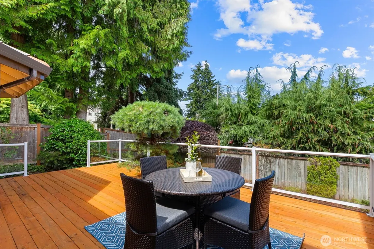
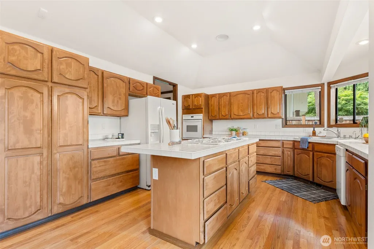
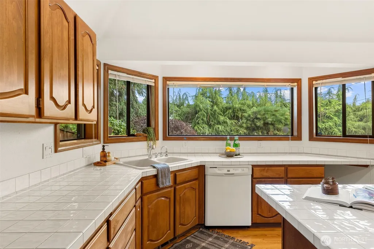
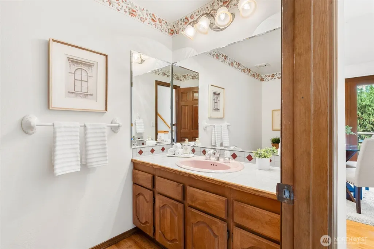
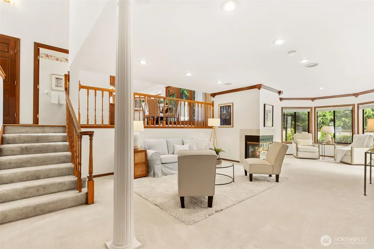
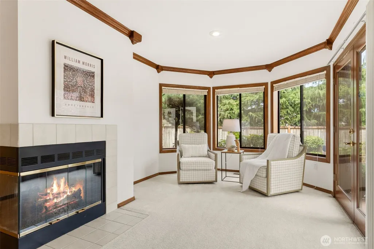
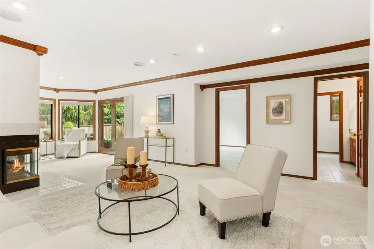
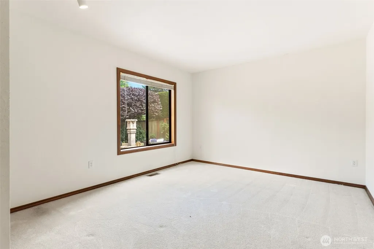
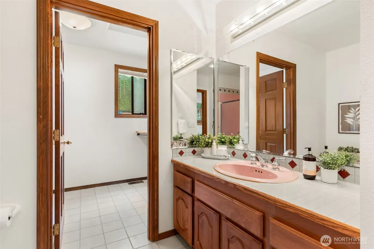
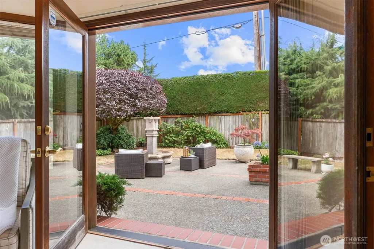
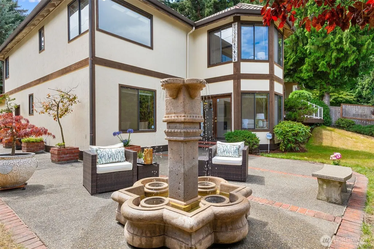
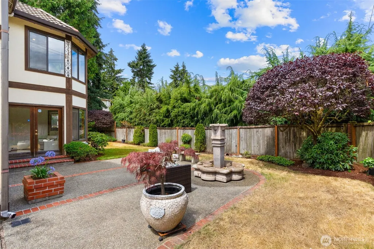
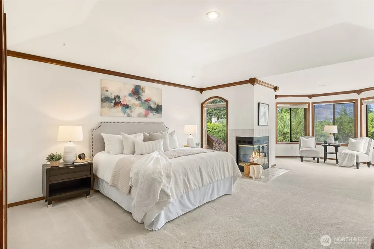
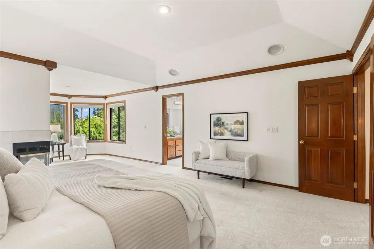
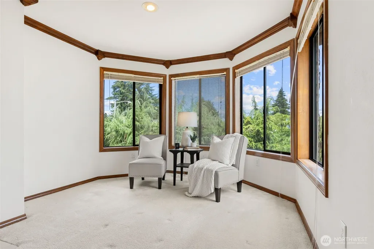
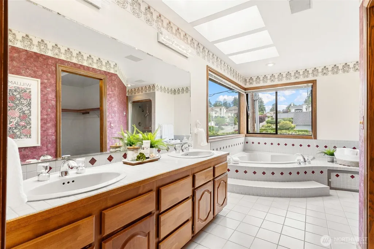
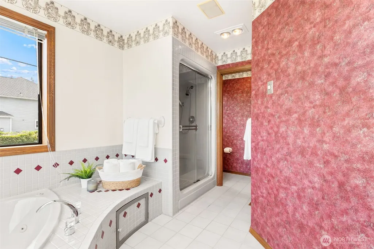
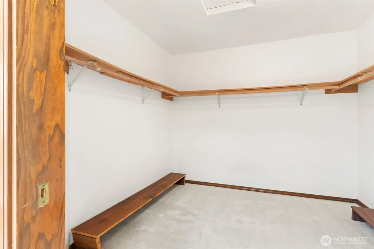
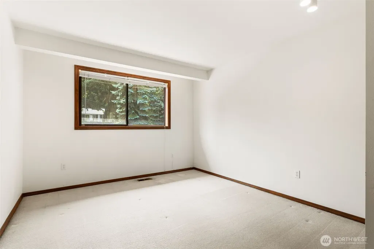
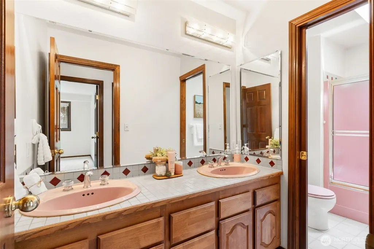
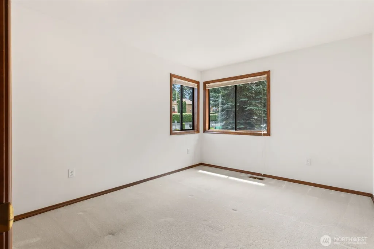
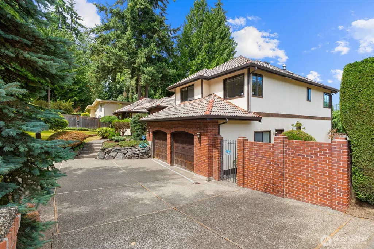
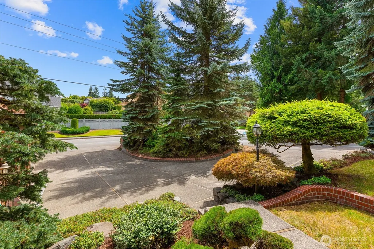
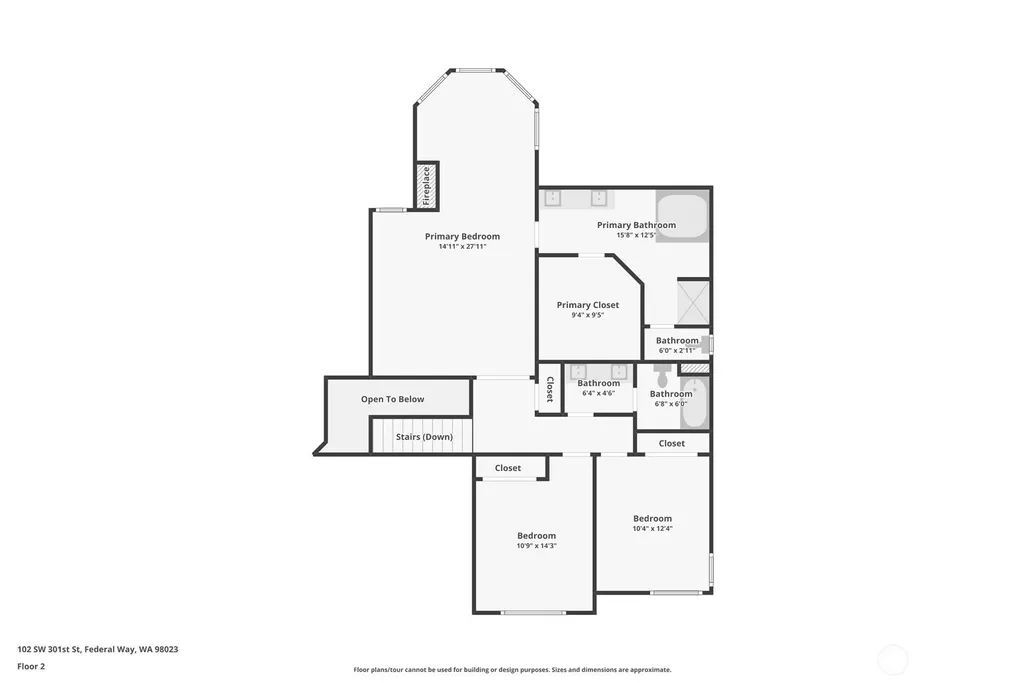
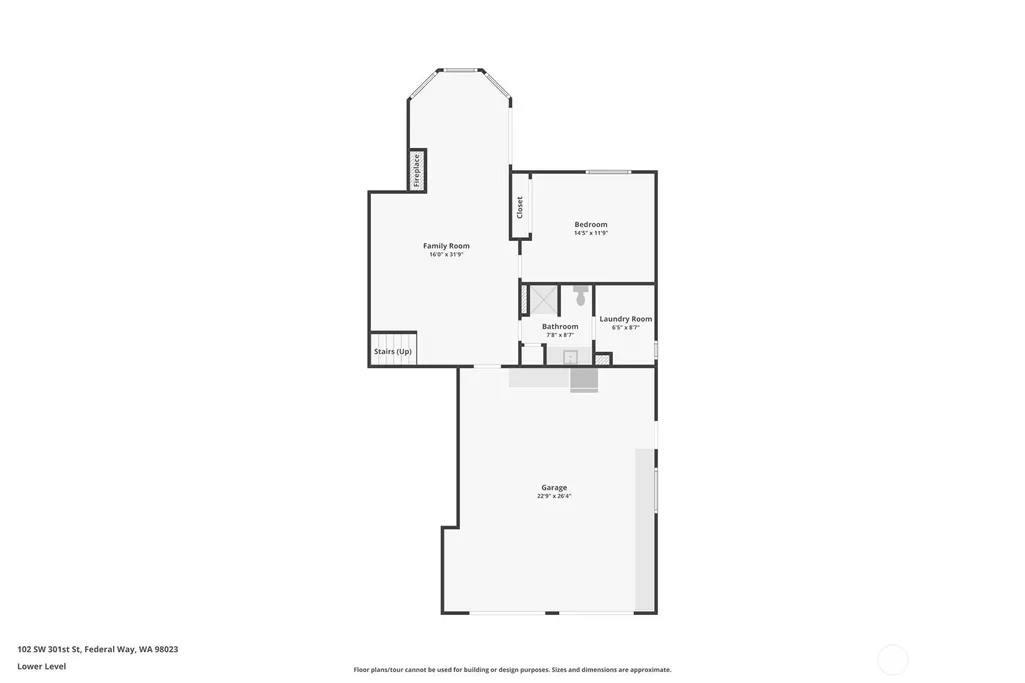
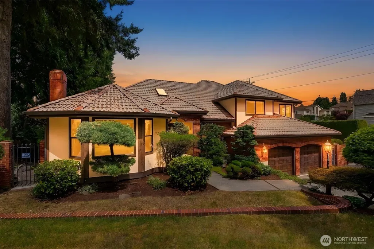
They don't make floorplans like this anymore with extensive living spaces, 3 fireplaces, a huge kitchen and a primary suite designed to relax and unwind. Enter to gorgeous hardwood floors and rich wood trim, solid doors, a den and a masterful living room with gas fireplace and formal dining room. Further into the home, step down into an oversized family room with gas fireplace and a private bedroom with its own 3/4 bath, perfect for guests or multigenerational living. The oversized kitchen offers abundant counter and cabinet space, room for casual dining and opens to a private backyard retreat complete with a fountain and patio, ideal for entertaining year round.Upstairs, the enormous primary suite is a true sanctuary featuring an ensuite bath, walk in closet, gas fireplace and a generous sitting room to completely unwind. Two additional bedrooms are generous in size and the hall bath impresses with dual sinks and a private water closet area, perfect for sharing.Beautiful wood trim and solid doors throughout, 4 bathrooms (2 full, one 3/4 and one powder room), durable tile roof, circular driveway and mature front yard landscaping complete this exceptional home.A nod back to when homes were made to entertain and spaces designed to share, this is a rare and special opportunity you will not want to miss!
| Elementary School | Middle School | High School |
|---|---|---|
| Buyer To Verify Elementary School | Buyer To Verify Middle School | Buyer To Verify High School |
| Price History | |
|---|---|
| 7/29/2026 | Listed $825,000 |
| 9/14/2026 | 4$799,000 |
General Features
| Living Area | 3040 |
|---|---|
| Sewer | Sewer Connected |
| Heating | Forced Air |
| Cooling | None |
| Possession | Closing |
| Roof | Tile |
| Appliances | Dishwasher,Disposal,Refrigerator,Stove(s)/Range(s) |
| Security Features | Fully Fenced,Security System |
| Year Built | 1990 |
| Topography | Level,Partial Slope,Terraces |
| Levels | Three Or More |
| Property Subtype | Single Family Residence |
| Tax Year | 2026 |
| County | King |
| New Construction | No |
| Property Type | Residential |
| HOA | No |
| Attached Garage | Yes |
| Subdivision Name | Redondo |
| Garage Y/N | Yes |
| Full Baths | 2 |
| Special Listing Conditions | None |
| Status | Active |
| Directions | From I-5 exit 320th. Head west to 1st ave. Home is on the left at 301st an 1st. GPS friendly Circular driveway! |
| High School | Buyer To Verify |
| City | Federal Way |
| Entry Location | Main |
| Senior Community Y/N | No |
| High School District | Federal Way |
| MLS Area | 110 - Dash Point/Federal Way |
| Lot Size Units | Square Feet |
| Lot Size Square Feet | 9676 |
| Carport Y/N | No |
| Listing Terms | Cash,Conventional,FHA,VA Loan |
| Elementary School | Buyer To Verify |
| Land Lease Y/N | No |
| Tax Annual Amount | 7459 |
| Middle/Junior High School | Buyer To Verify |
| Property Condition | Good |
| Public Remarks | They don't make floorplans like this anymore with extensive living spaces,3 fireplaces,a huge kitchen and a primary suite designed to relax and unwind. Enter to gorgeous hardwood floors and rich wood |
| Virtual Tour | https://youtu.be/FpnZ3LMWWl4 |
| Structure Type | House |
| Building Area Units | Square Feet |
| Standard Status | Active |
| Water Company | Lakehaven |
| Property Style | 13 - Tri-Level |
| NWM_ShowMapLink | Yes |
Interior Features
| Interior Amenities | Bath Off Primary,Dbl Pane/Storm Window,Dining Room,Fireplace,Fireplace (Primary Bedroom),French Doors,Jetted Tub,Security System,Skylight(s),Vaulted Ceiling(s),Walk-In Closet(s),Water Heater |
|---|---|
| Basement | None |
| Flooring | Ceramic Tile,Hardwood,Carpet |
| Total Fireplaces | 3 |
| Fireplace Features | Gas |
| Air Conditioning Y/N | No |
| Heating Y/N | Yes |
| Fireplace Y/N | Yes |
| Half Baths | 1 |
| 3/4 Baths | 1 |
| Total Bedrooms | 4 |
| Total Baths | 4 |
| Water Heater Type | Gas |
| Water Heater Location | Garage |
| Fireplaces Upper | 1 |
| Fireplaces Main | 1 |
| Fireplaces Lower | 1 |
| Power Production Type | Natural Gas |
| Baths Three Quarter Lower | 1 |
| Bedrooms Lower | 1 |
| Bedrooms Upper | 3 |
| Baths Half Main | 1 |
| Baths Full Upper | 2 |
| Bathrooms | 3.25 |
Exterior Features
| Exterior Amenities | Brick,Stucco |
|---|---|
| Parking Features | Attached Garage |
| Lot Features | Corner Lot,Curbs,Paved,Sidewalk |
| Water Source | Public |
| Total Parking | 5 |
| Inclusions | Dishwasher(s),Garbage Disposal,Refrigerator(s),Stove(s)/Range(s) |
| Foundation Details | Poured Concrete |
| Building Area Total | 3040 |
| Lot Size Acres | 0.2221 |
| Waterfront Y/N | No |
| Covered Spaces | 2 |
| Irrigation Water Rights Y/N | No |
| Site Features | Cable TV,Deck,Fenced-Fully,Gas Available,Patio |
| Parking Uncovered Total | 3 |
Amenities
- Foreclosure
- Views
- Short Sale
- New Construction
- Adult 55+
- Lease To Own
- No HOA Fees
- Furnished
- Primary On Main
- Air Conditioning
- Seller Finance
- Green
- Fixer Upper
- Horse
- Golf
- Fireplace
- Deck
- Garage
- Basement
- Pool
Property vs Single Family Average in 98023
Price
Taxes
Year Built
Visits
In The Neighborhood
Water Views
Federal Way
$ 999,000
- Type
- Single Family | Active
- Size
- 2,840 SqFt
- Rooms
- 4 Beds + 2.5 Baths
 Listed by: Windermere RE Magnolia
Water Views
Federal Way
$ 1,195,000
- Type
- Single Family | Active
- Size
- 3,760 SqFt
- Rooms
- 4 Beds + 2.5 Baths
Listed by: Windermere West Metro
Views
Federal Way
$ 825,000
- Type
- Single Family | Active
- Size
- 3,110 SqFt
- Rooms
- 6 Beds + 4 Baths
Listed by: Windermere Real Estate/East
Water Views
Des Moines
$ 2,099,000
- Type
- Single Family | Active
- Size
- 4,448 SqFt
- Rooms
- 5 Beds + 4.5 Baths
Listed by: Polaris Pacific
Water Views
Federal Way
$ 739,900
- Type
- Single Family | Active
- Size
- 2,070 SqFt
- Rooms
- 4 Beds + 3 Baths
Listed by: Windermere RE West Campus Inc
Water Views
Federal Way
$ 1,300,000
- Type
- Single Family | Active
- Size
- 2,980 SqFt
- Rooms
- 4 Beds + 2.5 Baths
Listed by: Windermere RE South Sound, Inc
Views
Federal Way
$ 525,000
- Type
- Single Family | Active
- Size
- 1,250 SqFt
- Rooms
- 2 Beds + 1.5 Baths
Listed by: eXp Realty
Water Views
Federal Way
$ 1,299,000
- Type
- Single Family | Active
- Size
- 3,580 SqFt
- Rooms
- 4 Beds + 2.5 Baths
Listed by: RexMont Real Estate
Golf Course
Des Moines
$ 535,000
- Type
- Single Family | Active
- Size
- 1,200 SqFt
- Rooms
- 3 Beds + 2 Baths
Listed by: Redfin
Reduced
Des Moines
$ 579,950
- Type
- Single Family | Active
- Size
- 1,225 SqFt
- Rooms
- 2 Beds + 1.5 Baths
Listed by: Windermere RE West Campus Inc
Views
Federal Way
$ 849,500
- Type
- Single Family | Active
- Size
- 3,532 SqFt
- Rooms
- 4 Beds + 5 Baths
Listed by: Tribeca NW Real Estate
Reduced
Federal Way
$ 540,000
- Type
- Single Family | Active
- Size
- 1,570 SqFt
- Rooms
- 4 Beds + 2.5 Baths
Listed by: Kelly Right RE of Seattle LLC
 Massachusetts MLS Property Info Network (MLSPIN) - The property listing data and information set forth herein were provided to MLS Property Information Network, Inc. from third party sources, including sellers, lessors and public records, and were compiled by MLS Property Information Network, Inc. The property listing data and information are for the personal, non commercial use of consumers having a good faith interest in purchasing or leasing listed properties of the type displayed to them and
 © 2011 HiCentral MLS, Ltd. Information is deemed reliable but not guaranteed. Based on information from the Multiple Listing Service of Hicentral MLS, Ltd. Listings last updated on September 27, 2026 8:21 PM UTC Some of the active listings appearing on this site may be listed by other REALTORS®. We are only showing FEE SIMPLE, ACTIVE listings on this website.
 Midwest Real Estate Data (MRED) All information deemed reliable but not guaranteed. All properties are subject to prior sale, change or withdrawal. Neither listing broker(s) or information provider(s) shall be responsible for any typographical errors, misinformation, misprints and shall be held totally harmless. Listing(s) information is provided for consumer's personal, non-commercial use and may not be used for any purpose other than to identify prospective properties consumers may be interested in purchasing. The data relating to real estate for sale on this website comes in part from the Internet Data Exchange program of the Multiple Listing Service. Real estate listings held by brokerage firms other than QA Prod Team may be marked with the Internet Data Exchange logo and detailed information about those properties will include the name of the listing broker(s) when required by the MLS. Copyright ©2026 All rights reserved.Based on information submitted to the MLS GRID as of September 27, 2026 7:15 PM UTC All data is obtained from various sources and may not have been verified by broker or MLS GRID. Supplied Open House Information is subject to change without notice.
Data is updated as of September 27, 2026 7:15 PM UTC
Midwest Real Estate Data (MRED) All information deemed reliable but not guaranteed. All properties are subject to prior sale, change or withdrawal. Neither listing broker(s) or information provider(s) shall be responsible for any typographical errors, misinformation, misprints and shall be held totally harmless. Listing(s) information is provided for consumer's personal, non-commercial use and may not be used for any purpose other than to identify prospective properties consumers may be interested in purchasing. The data relating to real estate for sale on this website comes in part from the Internet Data Exchange program of the Multiple Listing Service. Real estate listings held by brokerage firms other than QA Prod Team may be marked with the Internet Data Exchange logo and detailed information about those properties will include the name of the listing broker(s) when required by the MLS. Copyright ©2026 All rights reserved.Based on information submitted to the MLS GRID as of September 27, 2026 7:15 PM UTC All data is obtained from various sources and may not have been verified by broker or MLS GRID. Supplied Open House Information is subject to change without notice.
Data is updated as of September 27, 2026 7:15 PM UTC
 2026© by Hawaii Information Service©. All Rights Reserved.
The information provided by AlohaLiving.com® has been compiled and provided in conjunction with 3rd Party sources. This information has not been independently verified by Hawaii Information Service and is, therefore, not guaranteed. Last Update: September 27, 2026 8:13 PM UTC
2026© by Hawaii Information Service©. All Rights Reserved.
The information provided by AlohaLiving.com® has been compiled and provided in conjunction with 3rd Party sources. This information has not been independently verified by Hawaii Information Service and is, therefore, not guaranteed. Last Update: September 27, 2026 8:13 PM UTC
 © MLS Now, INC - Northern Ohio Regional Multiple Listing Service All information deemed reliable but not guaranteed. All properties are subject to prior sale, change or withdrawal. Neither listing broker(s) or information provider(s) shall be responsible for any typographical errors, misinformation, misprints and shall be held totally harmless. Listing(s) information is provided for consumer's personal, non-commercial use and may not be used for any purpose other than to identify prospective
 Data is supplied by Pillar 9™ MLS® System. Pillar 9™ is the owner of the copyright in its MLS® System. Data is deemed reliable but is not guaranteed accurate by Pillar 9™. The trademarks MLS®, Multiple Listing Service® and the associated logos are owned by The Canadian Real Estate Association (CREA) and identify the quality of services provided by real estate professionals who are members of CREA. Used under license.
