
Price Reduction - Views - Golf Course
Address
191 E Dalby Road, Union, WA
Price
$ 519,000
Property Attributes
- ID#2558121
- TypeSingle Family
- CountyMASON
- CityUnion
- AreaSouth Shore Hood Canal
- NeighborhoodUnion
- Zip98592
- Style2 Story
- Year Built2006
- Taxes$ 4691
- Price$ 519,000
- Bedrooms3
- Full Bathrooms2
- Half Bathrooms1
- Sqr Footage2384
- Lot Size1.45 Acres
Data Source:
Northwest Multiple Listing Service (NWMLS)
Property Description
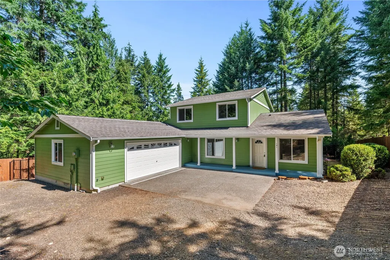
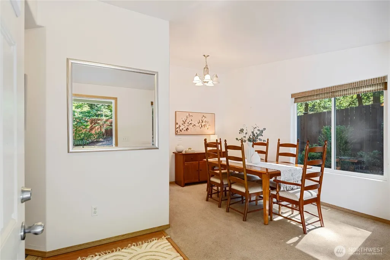
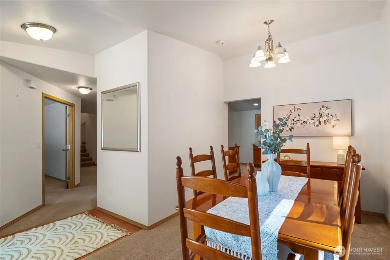
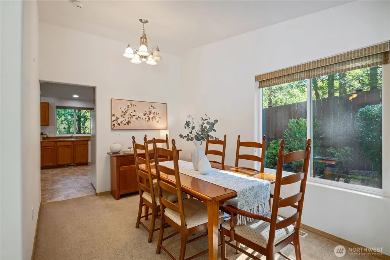
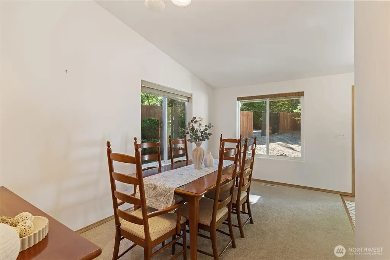
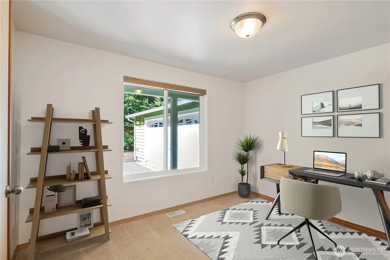
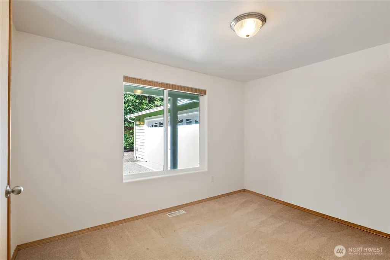
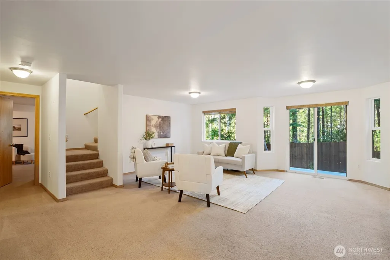
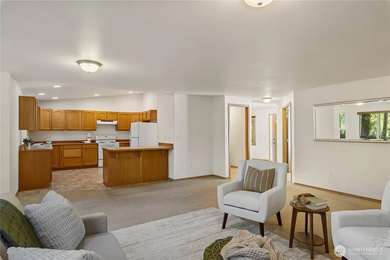
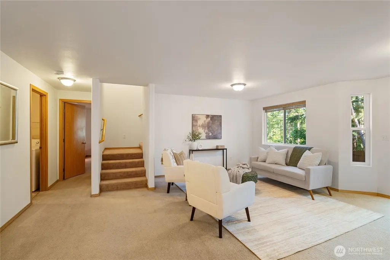
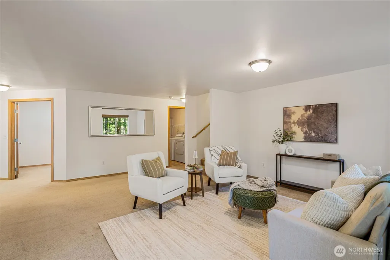
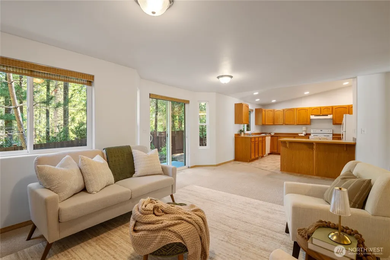
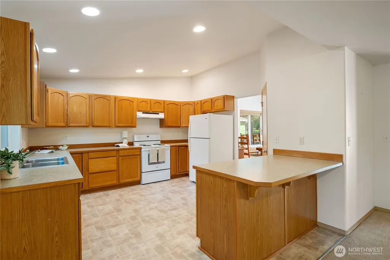
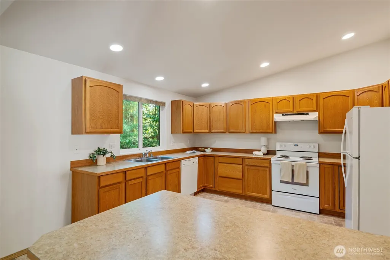

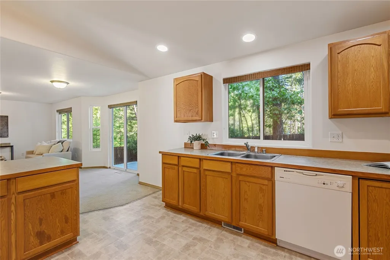
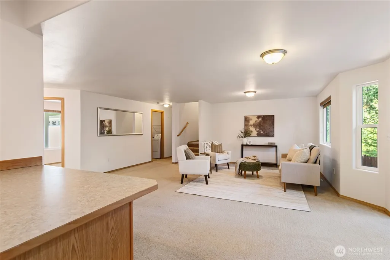
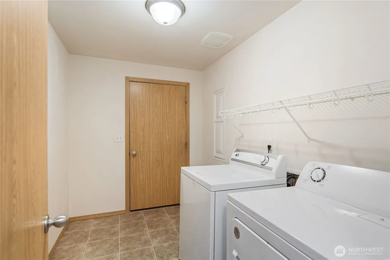
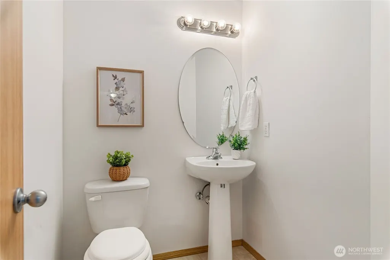
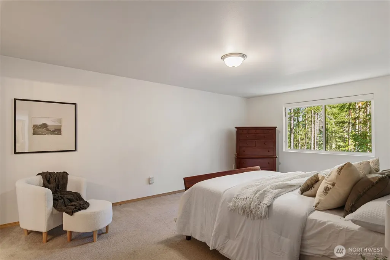
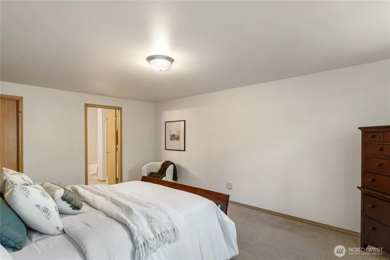
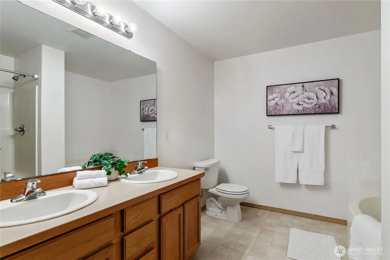
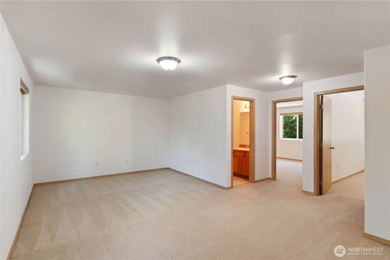
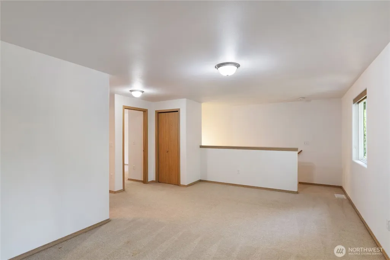
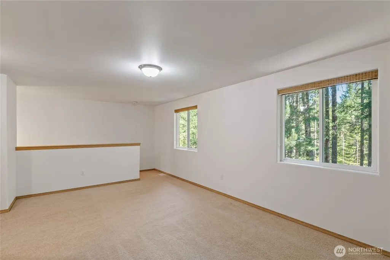
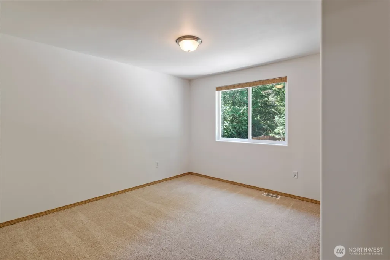
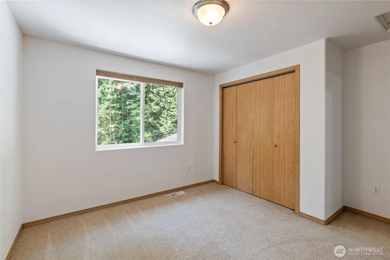
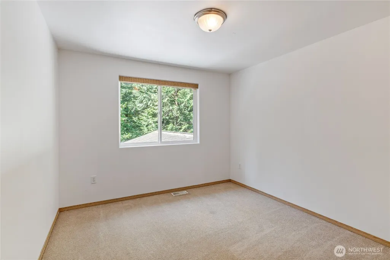
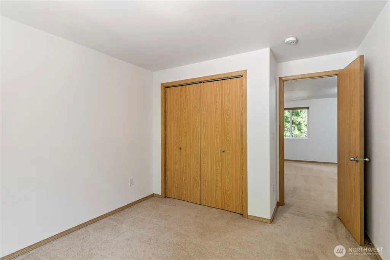
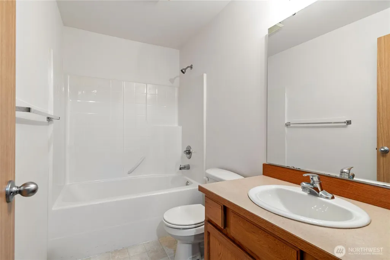
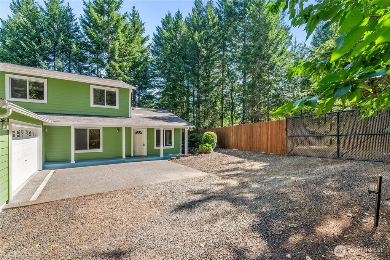
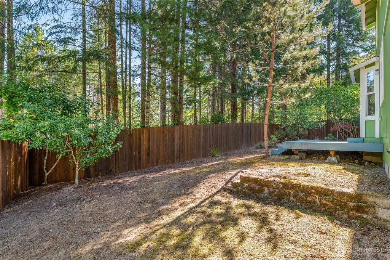
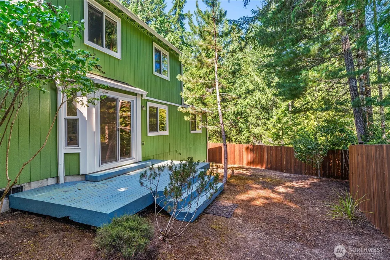
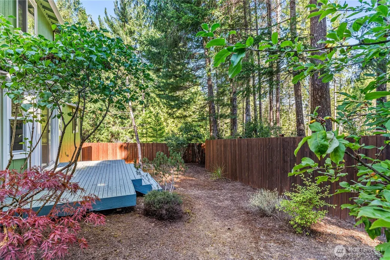
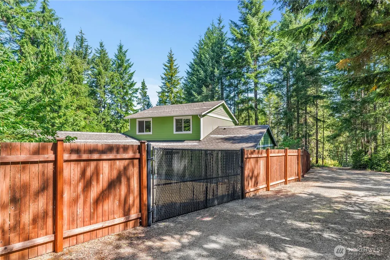
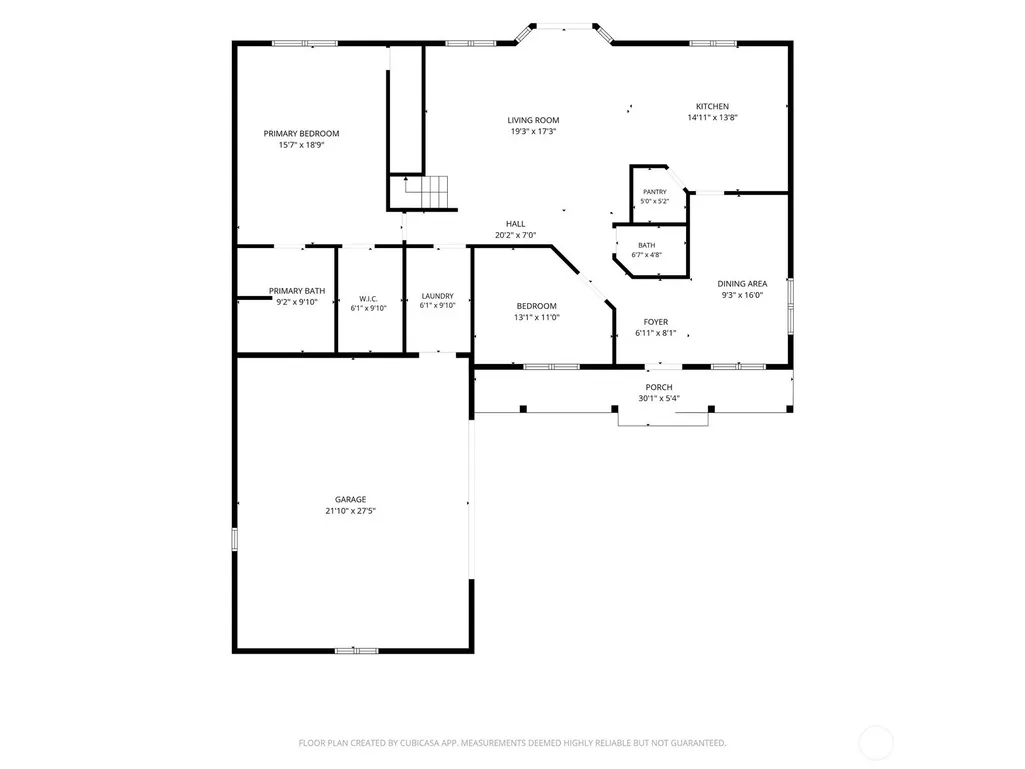
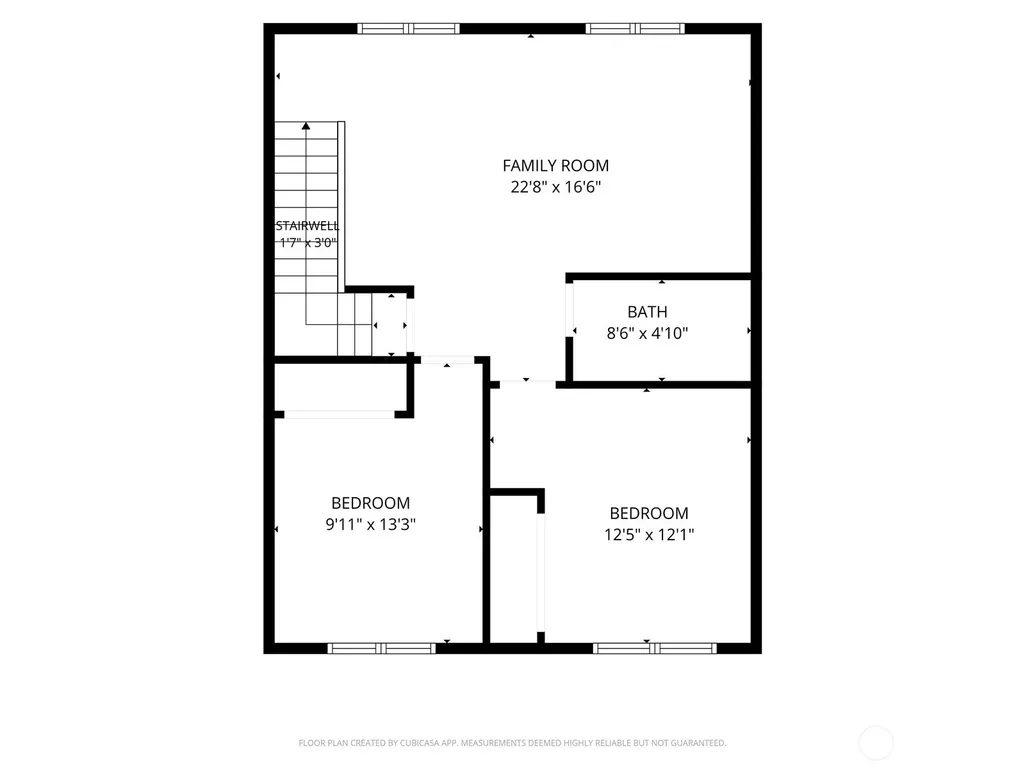
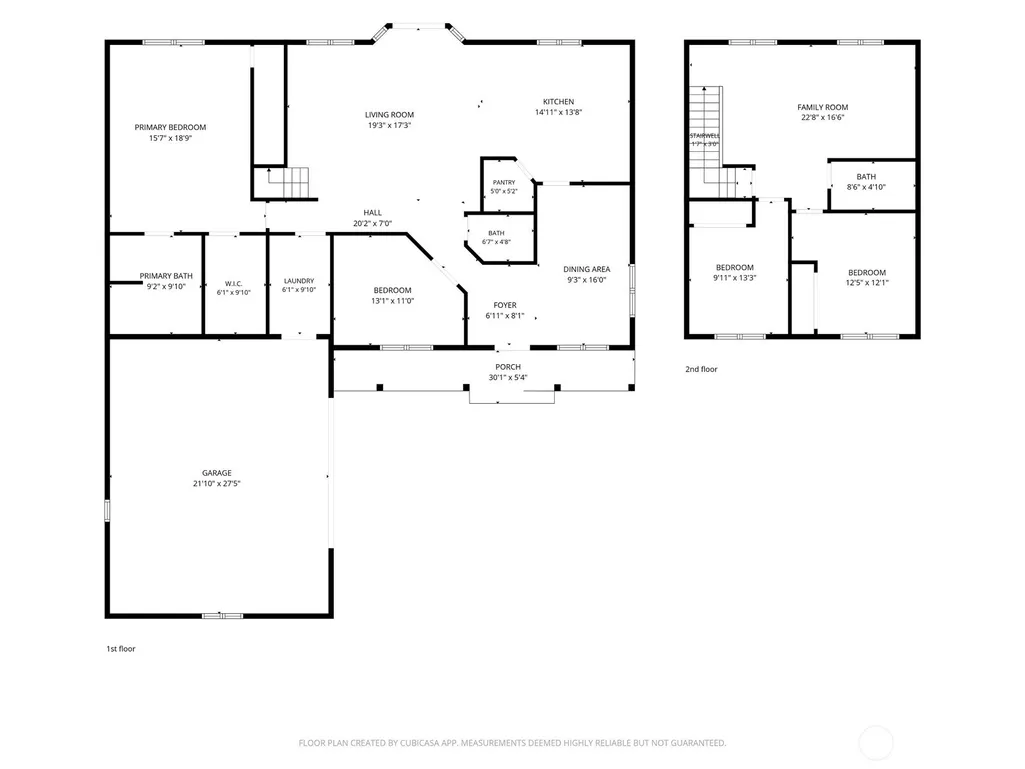
Tucked away in the rolling hills above Union, this beautifully maintained 2,384 sq. ft. home offers the perfect blend of privacy, comfort, and Northwest charm on 1.45 acres. This 3-bedroom, 2.5-bath residence features a spacious main-level primary suite complete with a walk-in closet and luxurious five-piece bath with soaking tub. The thoughtful floor plan also includes a formal dining room, dedicated den or office, two additional upstairs bedrooms, and a generous family room ideal for guests or entertaining. Enjoy peaceful mornings and relaxing evenings from the front and rear decks, surrounded by a fully fenced and gated yard offering an exceptional sense of seclusion and security. Filtered territorial views and mature surroundings create a private retreat you'll appreciate year-round. An oversized two-car garage provides ample space for vehicles, hobbies, and storage. Ideally located just minutes from the charming waterfront community of Union, you'll enjoy easy access to Alderbrook Resort & Spa, championship golf, hiking trails, Hood Canal beaches, boating, fishing, and endless opportunities for outdoor recreation. Spend your days exploring nearby marinas, dining along the canal, or taking in spectacular sunsets over the Olympic Mountains. This is a rare opportunity to enjoy peaceful country living while remaining close to all that Union and Hood Canal have to offer.
| Elementary School | Middle School | High School |
|---|---|---|
| Hood Canal Elem& Jnr | Hood Canal Elem& Jnr | Shelton High |
| Price History | |
|---|---|
| 7/21/2026 | Listed $549,500 |
| 9/17/2026 | 6$519,000 |
General Features
| Living Area | 2384 |
|---|---|
| Sewer | Septic Tank |
| Heating | Forced Air |
| Cooling | Forced Air |
| Possession | Closing |
| Roof | Composition |
| Appliances | Dishwasher,Refrigerator,Stove(s)/Range(s) |
| Security Features | Fully Fenced,Security Gate |
| Year Built | 2006 |
| View | Territorial |
| Topography | Sloped |
| Levels | Two |
| Property Subtype | Single Family Residence |
| Tax Year | 2025 |
| County | Mason |
| New Construction | No |
| Property Type | Residential |
| HOA | No |
| Attached Garage | Yes |
| Subdivision Name | Union |
| Garage Y/N | Yes |
| Full Baths | 2 |
| Special Listing Conditions | None |
| Status | Active |
| Directions | From Shelton L off Wallace Kneeland onto Brockdale Rd. Straight onto McReavey Rd. R on Dalby Rd. Right up driveway just before big corner on Dalby to top of hill on the left. |
| High School | Shelton High |
| City | Union |
| Entry Location | Main |
| Senior Community Y/N | No |
| High School District | Hood Canal #404 |
| MLS Area | 173 - South Shore Hood Canal |
| Lot Size Units | Square Feet |
| Lot Size Square Feet | 63162 |
| Carport Y/N | No |
| Listing Terms | Cash,Conventional,FHA,VA Loan |
| Elementary School | Hood Canal Elem& Jnr |
| Land Lease Y/N | No |
| Tax Annual Amount | 4691 |
| Middle/Junior High School | Hood Canal Elem& Jnr |
| Public Remarks | Tucked away in the rolling hills above Union,this beautifully maintained 2,384 sq. ft. home offers the perfect blend of privacy,comfort,and Northwest charm on 1.45 acres. This 3-bedroom,2.5-bath resi |
| Structure Type | House |
| Building Area Units | Square Feet |
| Standard Status | Active |
| Water Company | PUD |
| Property Style | 12 - 2 Story |
| NWM_ShowMapLink | Yes |
Interior Features
| Interior Amenities | Bath Off Primary,Ceiling Fan(s),Dbl Pane/Storm Window,Dining Room,Pantry,Vaulted Ceiling(s),Walk-In Closet(s) |
|---|---|
| Basement | None |
| Flooring | Laminate,Vinyl,Carpet |
| Air Conditioning Y/N | Yes |
| Heating Y/N | Yes |
| Fireplace Y/N | No |
| Half Baths | 1 |
| Total Bedrooms | 3 |
| Main Level Bedrooms | 1 |
| Total Baths | 3 |
| Power Production Type | Electric |
| Bedrooms Upper | 2 |
| Baths Half Main | 1 |
| Baths Full Upper | 1 |
| Baths Full Main | 1 |
| Bathrooms | 2.5 |
Exterior Features
| Exterior Amenities | Cement/Concrete |
|---|---|
| Vegetation | Garden Space,Wooded |
| Parking Features | Driveway,Attached Garage,Off Street,RV Parking |
| Lot Features | Dead End Street,Dirt Road |
| Water Source | Community |
| Total Parking | 6 |
| Inclusions | Dishwasher(s),Refrigerator(s),Stove(s)/Range(s) |
| Foundation Details | Poured Concrete |
| Building Area Total | 2384 |
| Lot Size Acres | 1.45 |
| Waterfront Y/N | No |
| Covered Spaces | 2 |
| Irrigation Water Rights Y/N | No |
| Site Features | Deck,Fenced-Fully,Gated Entry,Patio,RV Parking |
| Parking Uncovered Total | 4 |
Amenities
- Foreclosure
- Views
- Short Sale
- New Construction
- Adult 55+
- Lease To Own
- No HOA Fees
- Furnished
- Primary On Main
- Air Conditioning
- Seller Finance
- Green
- Fixer Upper
- Horse
- Golf
- Fireplace
- Deck
- Garage
- Basement
- Pool
Property vs Single Family Average in 98592
Price
Taxes
Year Built
Visits
In The Neighborhood
Waterfront
Union
$ 1,700,000
- Type
- Single Family | Active
- Size
- 2,102 SqFt
- Rooms
- 1 Beds + 2.5 Baths
 Listed by: Windermere PeninsulaProperties
Waterfront
Union
$ 459,000
- Type
- Single Family | Active
- Size
- 1,741 SqFt
- Rooms
- 3 Beds + 2 Baths
Listed by: William E. Johnson
Views
Union
$ 435,000
- Type
- Single Family | Active
- Size
- 1,848 SqFt
- Rooms
- 3 Beds + 2 Baths
Listed by: KW Everett
Reduced
Union
$ 749,500
- Type
- Single Family | Active
- Size
- 1,760 SqFt
- Rooms
- 2 Beds + 2 Baths
Listed by: PropertiesNW of Gig Harbor Ltd
Waterfront
Union
$ 2,599,000
- Type
- Single Family | Active
- Size
- 1,660 SqFt
- Rooms
- 4 Beds + 2 Baths
Listed by: COMPASS
Water Views
Union
$ 850,000
- Type
- Single Family | Active
- Size
- 1,509 SqFt
- Rooms
- 3 Beds + 2 Baths
Listed by: Windermere RE/Himlie
Reduced
Union
$ 736,000
- Type
- Single Family | Active
- Size
- 1,992 SqFt
- Rooms
- 2 Beds + 2.5 Baths
Listed by: RE/MAX Top Executives
Views
Union
$ 595,000
- Type
- Single Family | Active
- Size
- 2,155 SqFt
- Rooms
- 4 Beds + 3.5 Baths
Listed by: Windermere RE/Himlie
 Massachusetts MLS Property Info Network (MLSPIN) - The property listing data and information set forth herein were provided to MLS Property Information Network, Inc. from third party sources, including sellers, lessors and public records, and were compiled by MLS Property Information Network, Inc. The property listing data and information are for the personal, non commercial use of consumers having a good faith interest in purchasing or leasing listed properties of the type displayed to them and
 © 2011 HiCentral MLS, Ltd. Information is deemed reliable but not guaranteed. Based on information from the Multiple Listing Service of Hicentral MLS, Ltd. Listings last updated on September 26, 2026 8:17 PM UTC Some of the active listings appearing on this site may be listed by other REALTORS®. We are only showing FEE SIMPLE, ACTIVE listings on this website.
 Midwest Real Estate Data (MRED) All information deemed reliable but not guaranteed. All properties are subject to prior sale, change or withdrawal. Neither listing broker(s) or information provider(s) shall be responsible for any typographical errors, misinformation, misprints and shall be held totally harmless. Listing(s) information is provided for consumer's personal, non-commercial use and may not be used for any purpose other than to identify prospective properties consumers may be interested in purchasing. The data relating to real estate for sale on this website comes in part from the Internet Data Exchange program of the Multiple Listing Service. Real estate listings held by brokerage firms other than QA Prod Team may be marked with the Internet Data Exchange logo and detailed information about those properties will include the name of the listing broker(s) when required by the MLS. Copyright ©2026 All rights reserved.Based on information submitted to the MLS GRID as of September 26, 2026 7:53 PM UTC All data is obtained from various sources and may not have been verified by broker or MLS GRID. Supplied Open House Information is subject to change without notice.
Data is updated as of September 26, 2026 7:53 PM UTC
Midwest Real Estate Data (MRED) All information deemed reliable but not guaranteed. All properties are subject to prior sale, change or withdrawal. Neither listing broker(s) or information provider(s) shall be responsible for any typographical errors, misinformation, misprints and shall be held totally harmless. Listing(s) information is provided for consumer's personal, non-commercial use and may not be used for any purpose other than to identify prospective properties consumers may be interested in purchasing. The data relating to real estate for sale on this website comes in part from the Internet Data Exchange program of the Multiple Listing Service. Real estate listings held by brokerage firms other than QA Prod Team may be marked with the Internet Data Exchange logo and detailed information about those properties will include the name of the listing broker(s) when required by the MLS. Copyright ©2026 All rights reserved.Based on information submitted to the MLS GRID as of September 26, 2026 7:53 PM UTC All data is obtained from various sources and may not have been verified by broker or MLS GRID. Supplied Open House Information is subject to change without notice.
Data is updated as of September 26, 2026 7:53 PM UTC
 2026© by Hawaii Information Service©. All Rights Reserved.
The information provided by AlohaLiving.com® has been compiled and provided in conjunction with 3rd Party sources. This information has not been independently verified by Hawaii Information Service and is, therefore, not guaranteed. Last Update: September 26, 2026 8:15 PM UTC
2026© by Hawaii Information Service©. All Rights Reserved.
The information provided by AlohaLiving.com® has been compiled and provided in conjunction with 3rd Party sources. This information has not been independently verified by Hawaii Information Service and is, therefore, not guaranteed. Last Update: September 26, 2026 8:15 PM UTC
 © MLS Now, INC - Northern Ohio Regional Multiple Listing Service All information deemed reliable but not guaranteed. All properties are subject to prior sale, change or withdrawal. Neither listing broker(s) or information provider(s) shall be responsible for any typographical errors, misinformation, misprints and shall be held totally harmless. Listing(s) information is provided for consumer's personal, non-commercial use and may not be used for any purpose other than to identify prospective
 Data is supplied by Pillar 9™ MLS® System. Pillar 9™ is the owner of the copyright in its MLS® System. Data is deemed reliable but is not guaranteed accurate by Pillar 9™. The trademarks MLS®, Multiple Listing Service® and the associated logos are owned by The Canadian Real Estate Association (CREA) and identify the quality of services provided by real estate professionals who are members of CREA. Used under license.
