
Price Reduction
Address
7435 87th Drive Ne, Marysville, WA
Price
$ 795,000
Property Attributes
- ID#2551201
- TypeSingle Family
- CountySNOHOMISH
- CityMarysville
- AreaNorthwest Snohomish
- NeighborhoodGetchell
- Zip98270
- StyleContemporary
- Year Built2024
- Taxes$ 5778
- Price$ 795,000
- Bedrooms4
- Full Bathrooms3
- Half Bathrooms0
- Sqr Footage2788
- Lot Size0.12 Acres
Data Source:
Northwest Multiple Listing Service (NWMLS)
Property Description
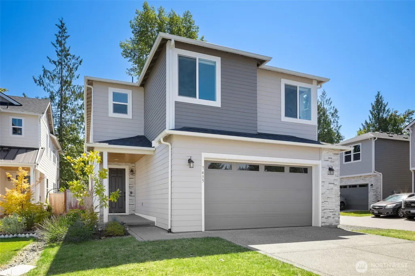
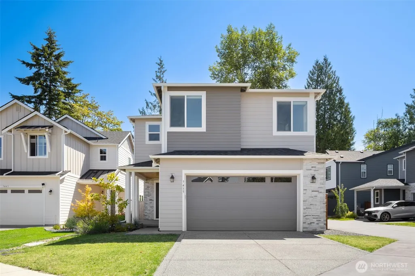
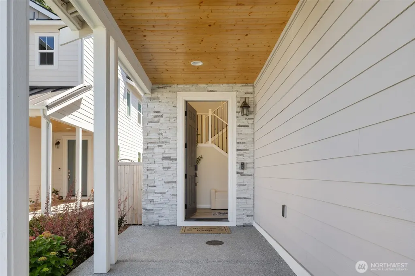
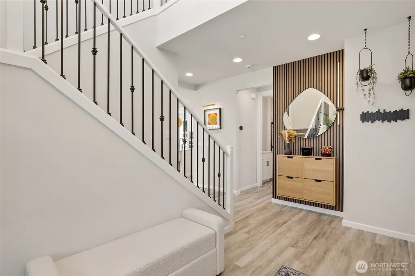
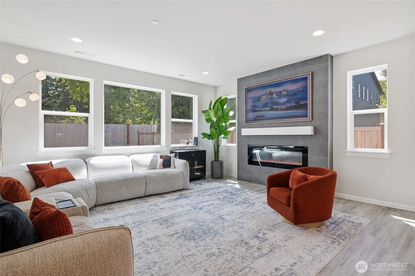
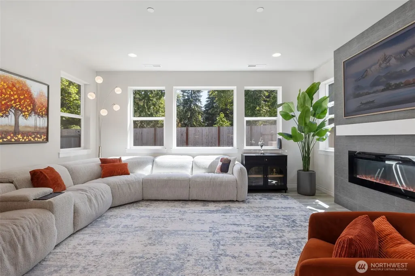
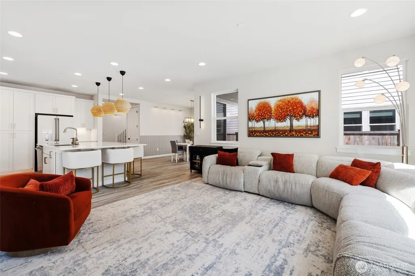
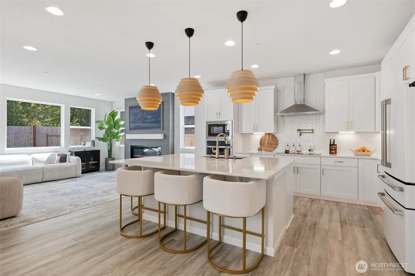
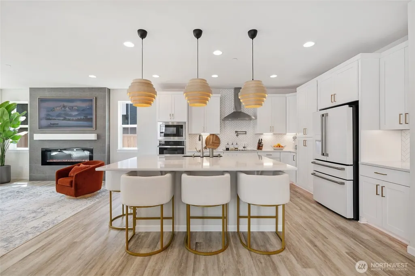
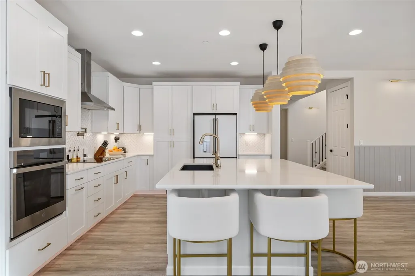
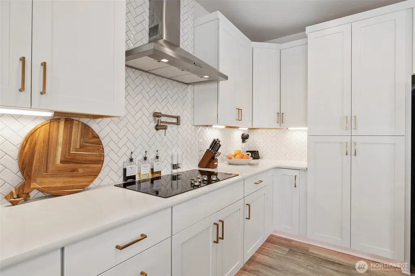
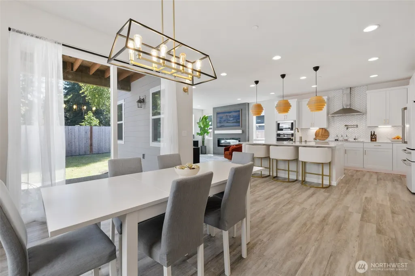
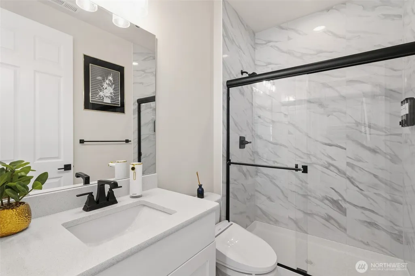
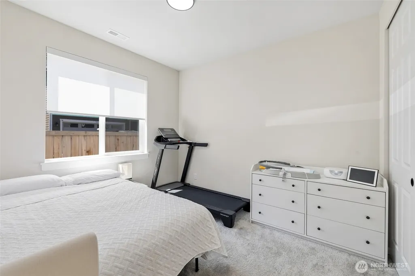
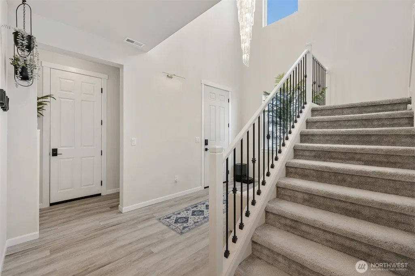
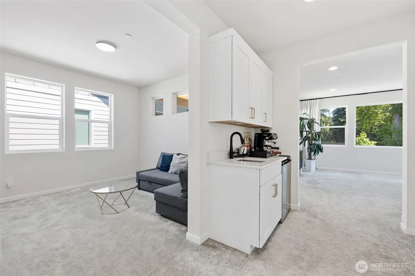
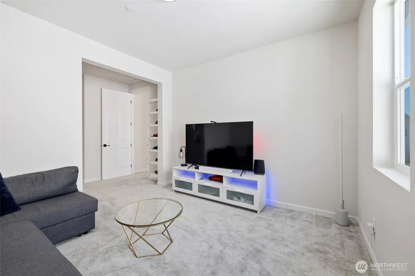
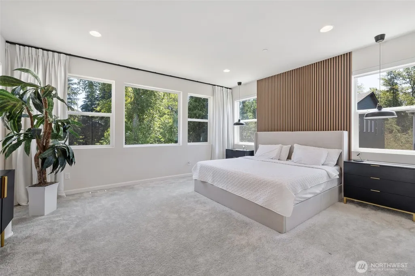
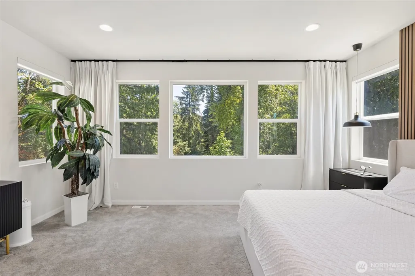
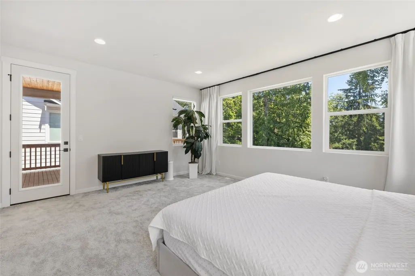
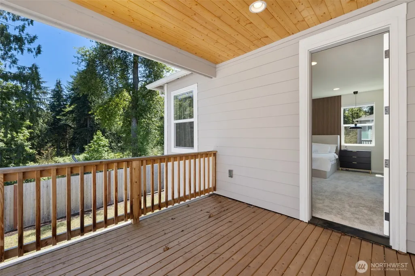
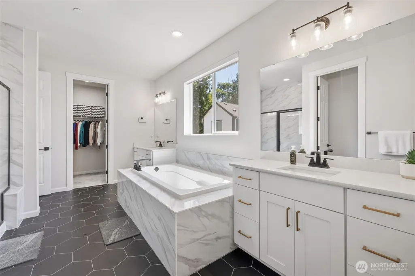
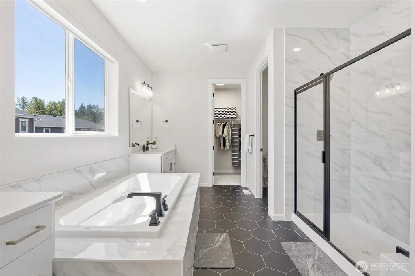
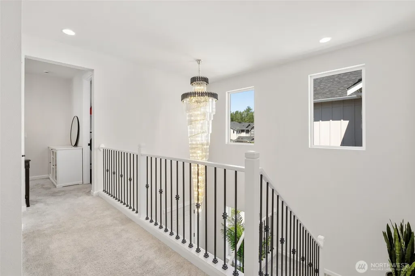
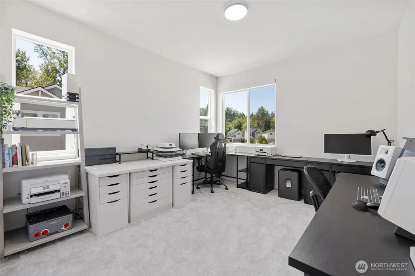
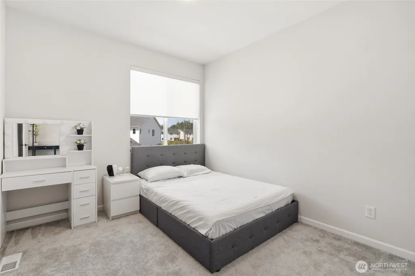
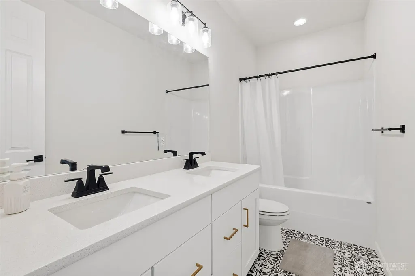
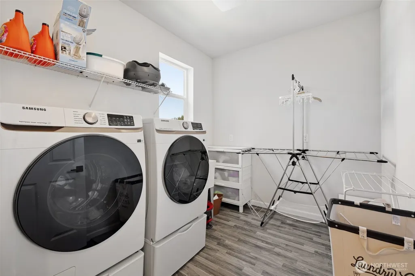
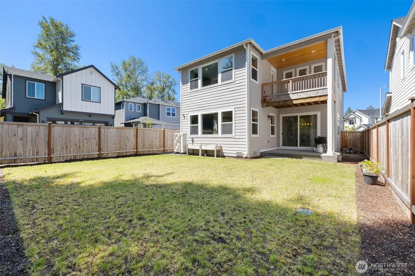
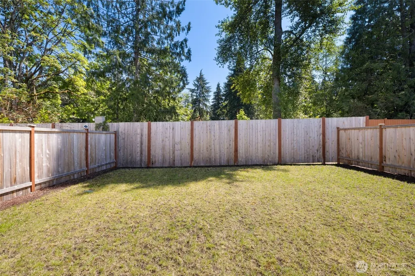
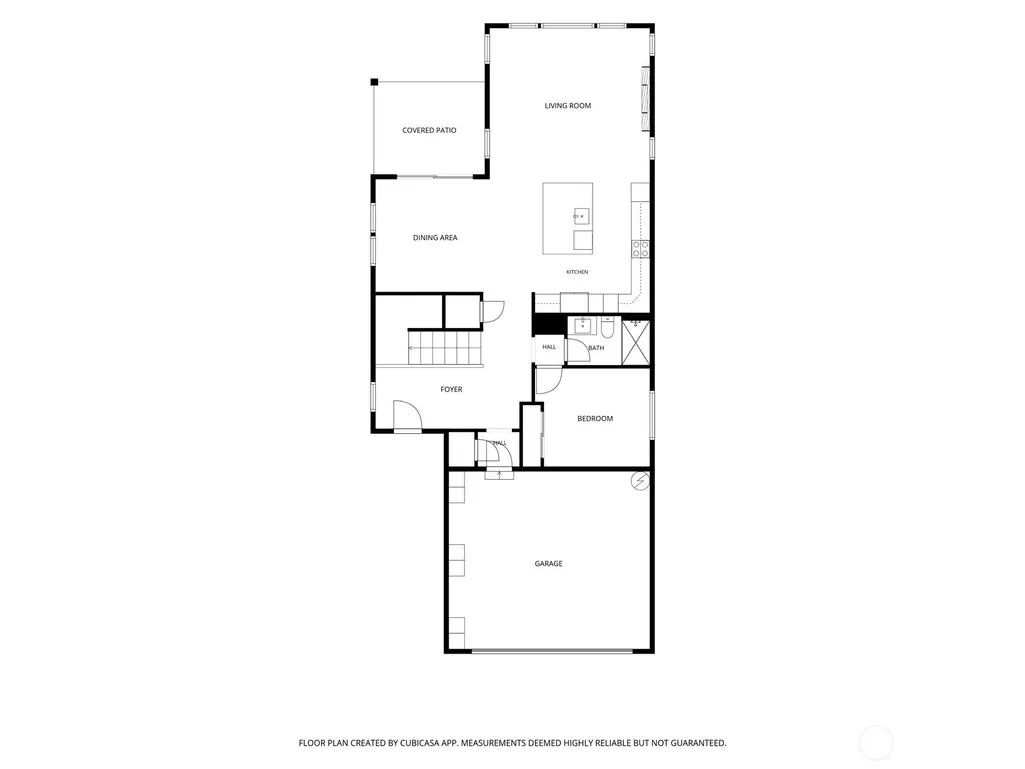
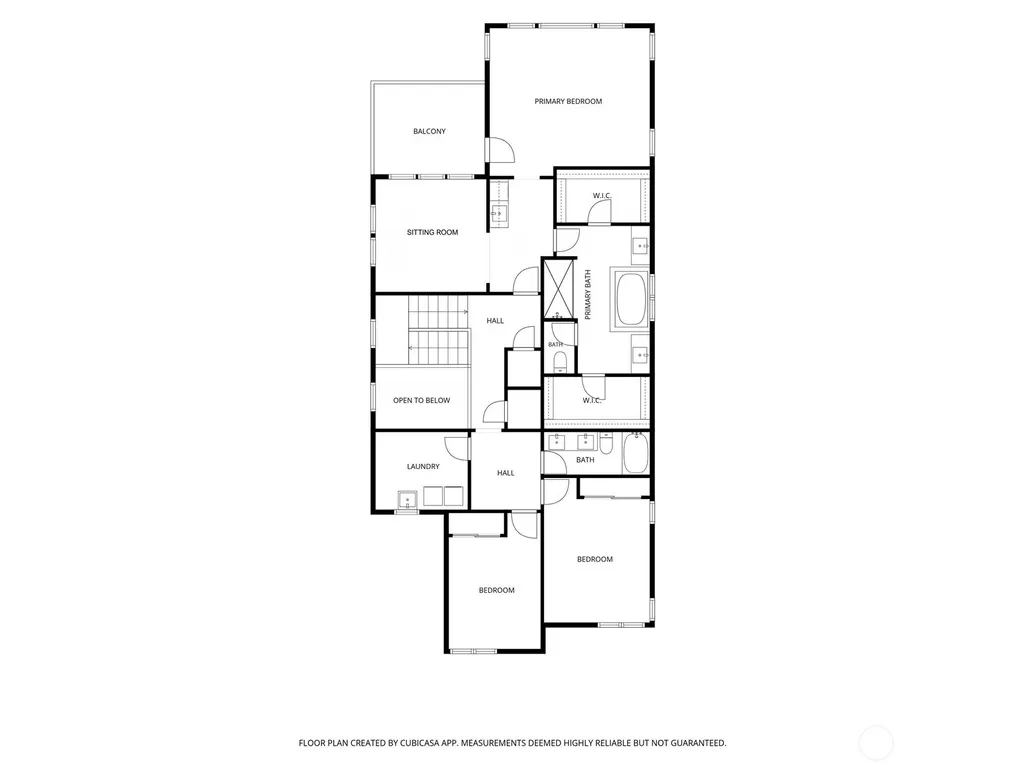
Better than new and loaded with over $50K in upgrades, this exceptional 4-bedroom, 2.75-bath home is ideally situated on a larger premium lot backing to a private tree-lined setting. Thoughtfully designed with 9-foot ceilings and 8-foot doors on both levels, this home is filled with abundant natural light and stylish finishes throughout. A stunning luxury crystal chandelier creates a memorable first impression upon entering the foyer. The open-concept living space features a contemporary fireplace, while the gourmet kitchen with an expansive center island is beautifully appointed for both everyday living and entertaining. Deluxe bathrooms, custom lighting, and motorized window shades add style and convenience. The main floor includes a bedroom and a 3/4 bath, offering flexible space for guests, multigenerational living, or a home office. Upstairs, the spacious primary suite is your own private retreat, featuring a sitting room, wet bar, covered balcony, and luxurious bath with 2 walk-in closets. A generously sized laundry room adds everyday functionality. Outdoor living is equally inviting, with a private backyard, covered patio, and pre-wiring for a future hot tub. Exterior outlets for holiday lights make seasonal decorating effortless. The insulated, finished garage with an EV charger is the finishing touch to this thoughtfully upgraded residence. Welcome home!
| Price History | |
|---|---|
| 7/9/2026 | Listed $849,000 |
| 8/25/2026 | 3$829,000 |
| 9/3/2026 | 5$795,000 |
General Features
| Living Area | 2788 |
|---|---|
| Sewer | Sewer Connected |
| Heating | Forced Air,Heat Pump |
| Cooling | Heat Pump |
| Possession | Closing |
| Roof | Composition |
| Appliances | Dishwasher,Disposal,Microwave,See Remarks,Stove(s)/Range(s) |
| HOA Fee | 50 |
| Association Fee Includes | Common Area Maintenance |
| Architectural Style | Contemporary |
| Security Features | Fully Fenced,Security System |
| Year Built | 2024 |
| Topography | Level |
| Levels | Two |
| Property Subtype | Single Family Residence |
| Tax Year | 2026 |
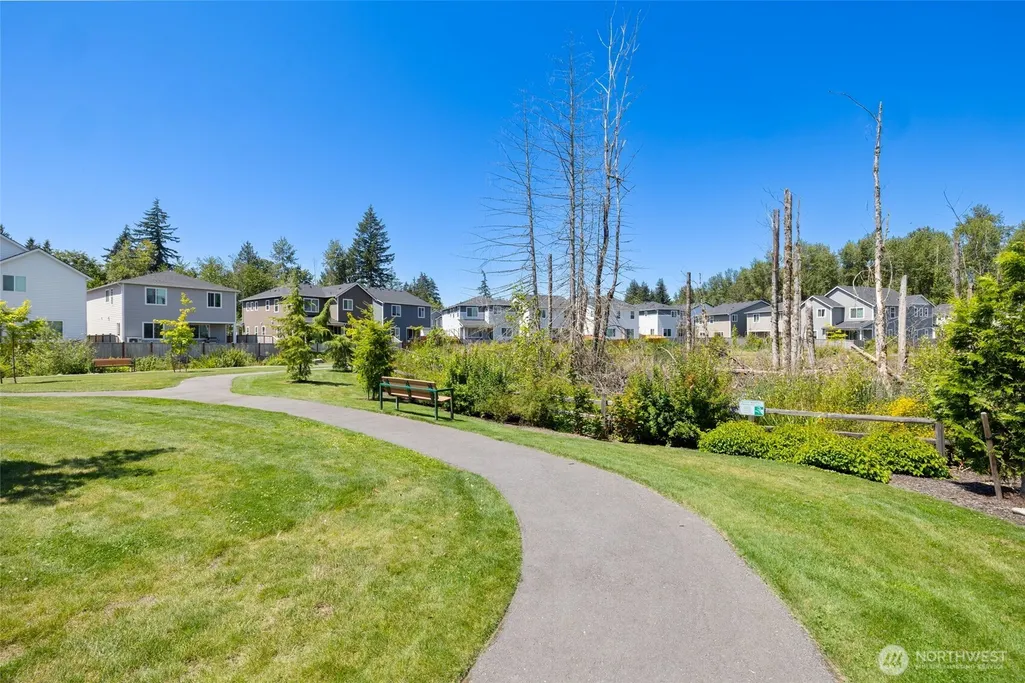
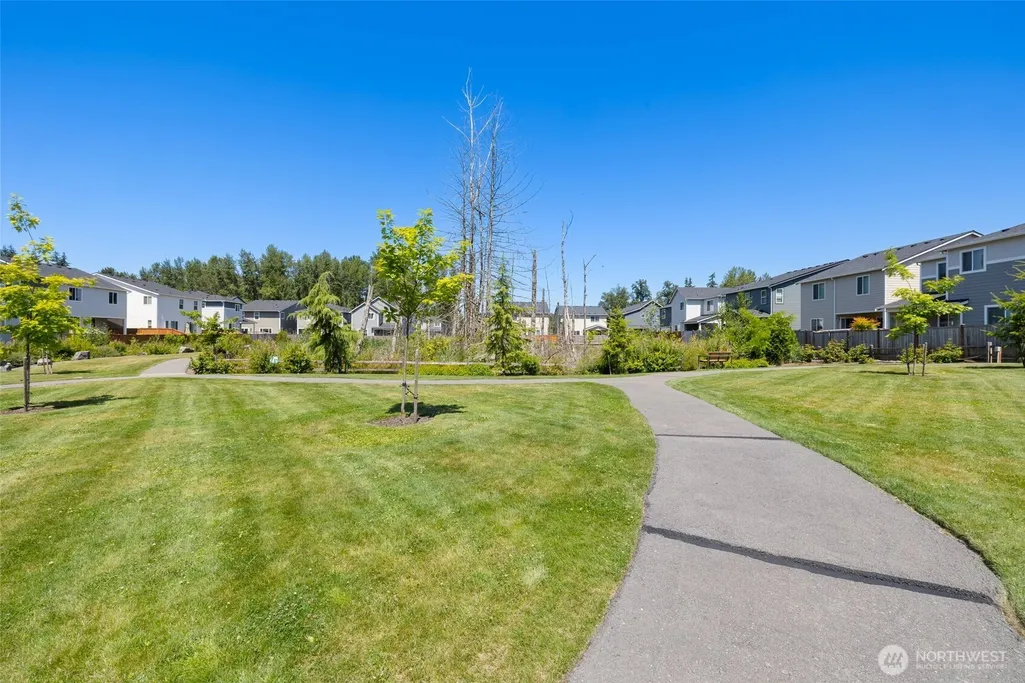
| Community Features | CCRs,Trail(s) |
| Building Name | Alderview |
| Assoc Fee Paid Per | Monthly |
| County | Snohomish |
| New Construction | No |
| Property Type | Residential |
| HOA | Yes |
| Attached Garage | Yes |
| Subdivision Name | Getchell |
| Garage Y/N | Yes |
| Full Baths | 2 |
| Special Listing Conditions | None |
| Status | Active |
| Directions | GPS friendly |
| City | Marysville |
| Entry Location | Main |
| Senior Community Y/N | No |
| High School District | Marysville |
| MLS Area | 770 - Northwest Snohomish |
| Lot Size Units | Square Feet |
| Lot Size Square Feet | 5227 |
| Carport Y/N | No |
| Listing Terms | Cash,Conventional,FHA,VA Loan |
| Land Lease Y/N | No |
| Tax Annual Amount | 5778 |
| Property Condition | Very Good |
| Public Remarks | Better than new and loaded with over $50K in upgrades,this exceptional 4-bedroom,2.75-bath home is ideally situated on a larger premium lot backing to a private tree-lined setting. Thoughtfully desig |
| Structure Type | House |
| Building Area Units | Square Feet |
| Builder Name | Richmond American Homes |
| Standard Status | Active |
| Water Company | City of Marysville |
| Property Style | 12 - 2 Story |
| NWM_ShowMapLink | Yes |
Interior Features
| Interior Amenities | Bath Off Primary,Dbl Pane/Storm Window,Dining Room,Fireplace,Security System,SMART Wired,Walk-In Closet(s),Water Heater,Wet Bar,Wine/Beverage Refrigerator |
|---|---|
| Basement | None |
| Flooring | Ceramic Tile,Laminate,Vinyl,Carpet |
| Total Fireplaces | 1 |
| Fireplace Features | Electric |
| Air Conditioning Y/N | Yes |
| Heating Y/N | Yes |
| Fireplace Y/N | Yes |
| 3/4 Baths | 1 |
| Total Bedrooms | 4 |
| Main Level Bedrooms | 1 |
| Total Baths | 3 |
| Water Heater Type | Electric |
| Water Heater Location | Garage |
| Fireplaces Main | 1 |
| Power Production Type | Electric |
| Baths Three Quarter Main | 1 |
| Bedrooms Upper | 3 |
| Baths Full Upper | 2 |
| Bathrooms | 2.75 |
Exterior Features
| Exterior Amenities | Cement Planked,Stone |
|---|---|
| Parking Features | Driveway,Attached Garage |
| Lot Features | Corner Lot,Curbs,Paved,Sidewalk |
| Water Source | Public |
| Total Parking | 2 |
| Inclusions | Dishwasher(s),Garbage Disposal,Microwave(s),See Remarks,Stove(s)/Range(s) |
| Foundation Details | Poured Concrete |
| Building Area Total | 2788 |
| Lot Size Acres | 0.12 |
| Waterfront Y/N | No |
| Covered Spaces | 2 |
| Irrigation Water Rights Y/N | No |
| Site Features | Cable TV,Deck,Electric Car Charging,Fenced-Fully,High Speed Internet,Patio |
Amenities
- Foreclosure
- Views
- Short Sale
- New Construction
- Adult 55+
- Lease To Own
- No HOA Fees
- Furnished
- Primary On Main
- Air Conditioning
- Seller Finance
- Green
- Fixer Upper
- Horse
- Golf
- Fireplace
- Deck
- Garage
- Basement
- Pool
Property vs Single Family Average in 98270
Price
Taxes
Year Built
Visits
In The Neighborhood
Open House
Lake Stevens
$ 1,125,000
- Type
- Single Family | Active
- Size
- 2,458 SqFt
- Rooms
- 3 Beds + 2 Baths
 Listed by: John L. Scott Lake Stevens
Reduced
Lake Stevens
$ 1,135,000
- Type
- Single Family | Active
- Size
- 3,534 SqFt
- Rooms
- 5 Beds + 3.5 Baths
Listed by: Coldwell Banker Danforth
Lake Stevens
$ 1,299,000
- Type
- Single Family | Active
- Size
- 3,553 SqFt
- Rooms
- 4 Beds + 3.5 Baths
Listed by: eXp Realty
Reduced
Lake Stevens
$ 1,150,000
- Type
- Single Family | Active
- Size
- 2,168 SqFt
- Rooms
- 3 Beds + 2 Baths
Listed by: Real Broker LLC
Reduced
Marysville
$ 645,000
- Type
- Single Family | Active
- Size
- 1,857 SqFt
- Rooms
- 4 Beds + 2.5 Baths
Listed by: CENTURY 21 Real Estate Center
Reduced
Marysville
$ 770,000
- Type
- Single Family | Active
- Size
- 2,622 SqFt
- Rooms
- 4 Beds + 3 Baths
Listed by: Keller Williams Realty Bothell
Open House
Lake Stevens
$ 1,300,000
- Type
- Single Family | Active
- Size
- 3,732 SqFt
- Rooms
- 4 Beds + 4 Baths
Listed by: eXp Realty
Reduced
Lake Stevens
$ 780,500
- Type
- Single Family | Active
- Size
- 1,978 SqFt
- Rooms
- 3 Beds + 3 Baths
Listed by: Pike Real Estate
Views
Lake Stevens
$ 599,000
- Type
- Single Family | Active
- Size
- 1,151 SqFt
- Rooms
- 3 Beds + 2 Baths
Listed by: RexMont Real Estate
Reduced
Marysville
$ 695,950
- Type
- Single Family | Active
- Size
- 2,582 SqFt
- Rooms
- 4 Beds + 2.5 Baths
Listed by: RE/MAX Eastside Brokers, Inc.
Open House
Lake Stevens
$ 874,949
- Type
- Single Family | Active
- Size
- 1,844 SqFt
- Rooms
- 3 Beds + 2 Baths
Listed by: KW Everett
New Construction
Lake Stevens
$ 2,499,950
- Type
- Single Family | Active
- Size
- 4,144 SqFt
- Rooms
- 4 Beds + 4 Baths
Listed by: John L. Scott Mill Creek
 Massachusetts MLS Property Info Network (MLSPIN) - The property listing data and information set forth herein were provided to MLS Property Information Network, Inc. from third party sources, including sellers, lessors and public records, and were compiled by MLS Property Information Network, Inc. The property listing data and information are for the personal, non commercial use of consumers having a good faith interest in purchasing or leasing listed properties of the type displayed to them and
 © 2011 HiCentral MLS, Ltd. Information is deemed reliable but not guaranteed. Based on information from the Multiple Listing Service of Hicentral MLS, Ltd. Listings last updated on September 26, 2026 8:17 PM UTC Some of the active listings appearing on this site may be listed by other REALTORS®. We are only showing FEE SIMPLE, ACTIVE listings on this website.
 Midwest Real Estate Data (MRED) All information deemed reliable but not guaranteed. All properties are subject to prior sale, change or withdrawal. Neither listing broker(s) or information provider(s) shall be responsible for any typographical errors, misinformation, misprints and shall be held totally harmless. Listing(s) information is provided for consumer's personal, non-commercial use and may not be used for any purpose other than to identify prospective properties consumers may be interested in purchasing. The data relating to real estate for sale on this website comes in part from the Internet Data Exchange program of the Multiple Listing Service. Real estate listings held by brokerage firms other than QA Prod Team may be marked with the Internet Data Exchange logo and detailed information about those properties will include the name of the listing broker(s) when required by the MLS. Copyright ©2026 All rights reserved.Based on information submitted to the MLS GRID as of September 26, 2026 7:53 PM UTC All data is obtained from various sources and may not have been verified by broker or MLS GRID. Supplied Open House Information is subject to change without notice.
Data is updated as of September 26, 2026 7:53 PM UTC
Midwest Real Estate Data (MRED) All information deemed reliable but not guaranteed. All properties are subject to prior sale, change or withdrawal. Neither listing broker(s) or information provider(s) shall be responsible for any typographical errors, misinformation, misprints and shall be held totally harmless. Listing(s) information is provided for consumer's personal, non-commercial use and may not be used for any purpose other than to identify prospective properties consumers may be interested in purchasing. The data relating to real estate for sale on this website comes in part from the Internet Data Exchange program of the Multiple Listing Service. Real estate listings held by brokerage firms other than QA Prod Team may be marked with the Internet Data Exchange logo and detailed information about those properties will include the name of the listing broker(s) when required by the MLS. Copyright ©2026 All rights reserved.Based on information submitted to the MLS GRID as of September 26, 2026 7:53 PM UTC All data is obtained from various sources and may not have been verified by broker or MLS GRID. Supplied Open House Information is subject to change without notice.
Data is updated as of September 26, 2026 7:53 PM UTC
 2026© by Hawaii Information Service©. All Rights Reserved.
The information provided by AlohaLiving.com® has been compiled and provided in conjunction with 3rd Party sources. This information has not been independently verified by Hawaii Information Service and is, therefore, not guaranteed. Last Update: September 26, 2026 8:15 PM UTC
2026© by Hawaii Information Service©. All Rights Reserved.
The information provided by AlohaLiving.com® has been compiled and provided in conjunction with 3rd Party sources. This information has not been independently verified by Hawaii Information Service and is, therefore, not guaranteed. Last Update: September 26, 2026 8:15 PM UTC
 © MLS Now, INC - Northern Ohio Regional Multiple Listing Service All information deemed reliable but not guaranteed. All properties are subject to prior sale, change or withdrawal. Neither listing broker(s) or information provider(s) shall be responsible for any typographical errors, misinformation, misprints and shall be held totally harmless. Listing(s) information is provided for consumer's personal, non-commercial use and may not be used for any purpose other than to identify prospective
 Data is supplied by Pillar 9™ MLS® System. Pillar 9™ is the owner of the copyright in its MLS® System. Data is deemed reliable but is not guaranteed accurate by Pillar 9™. The trademarks MLS®, Multiple Listing Service® and the associated logos are owned by The Canadian Real Estate Association (CREA) and identify the quality of services provided by real estate professionals who are members of CREA. Used under license.
