
Waterfront - Golf Course
Address
110 E Way To Tipperary Street, Shelton, WA
Price
$ 580,000
Property Attributes
- ID#2546206
- TypeSingle Family
- CountyMASON
- CityShelton
- AreaMason Lake Region
- NeighborhoodLake Limerick
- Zip98584
- Style1 1/2 Story
- Year Built1977
- Taxes$ 4306
- Price$ 580,000
- Bedrooms2
- Full Bathrooms1
- Half Bathrooms1
- Sqr Footage1440
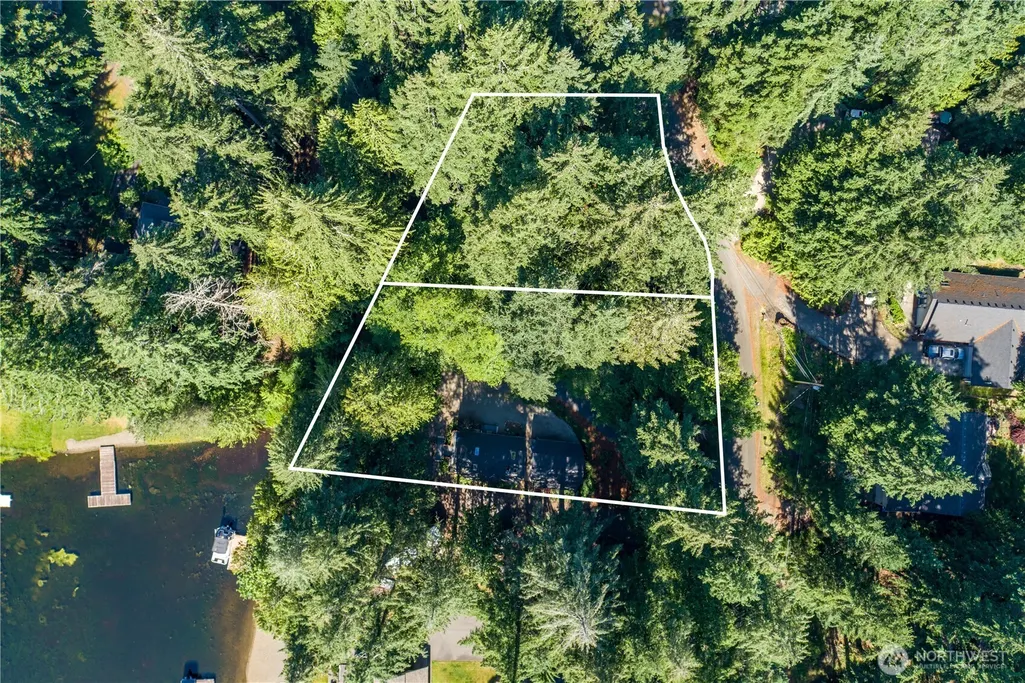
- Lot Size0.5314 Acres
Data Source:
Northwest Multiple Listing Service (NWMLS)
Property Description
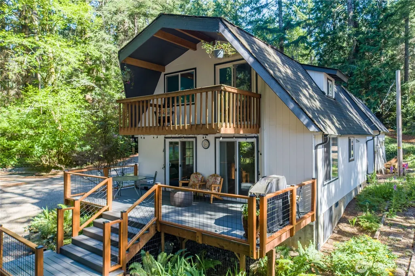
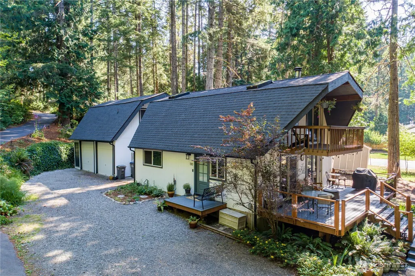
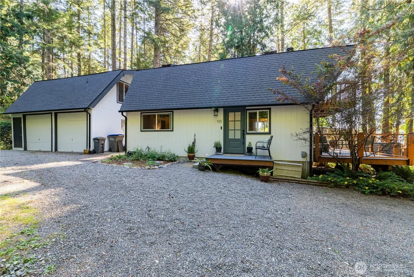
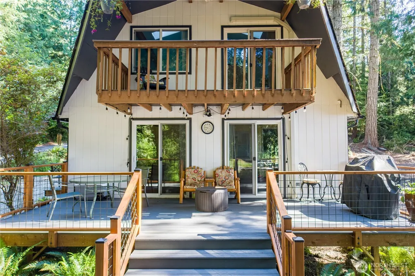
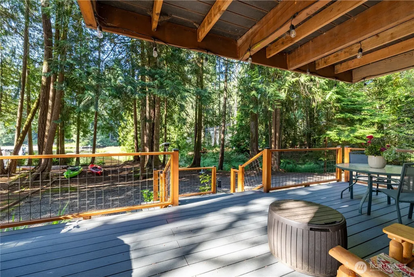
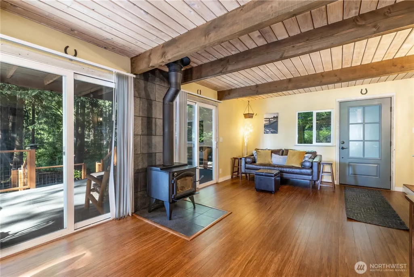
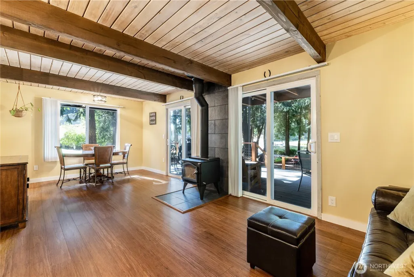
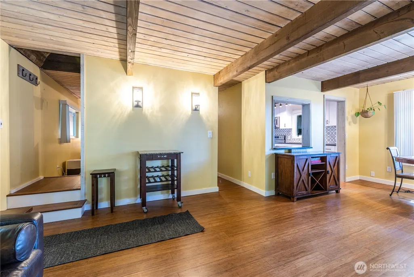
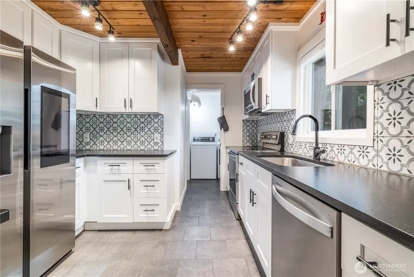
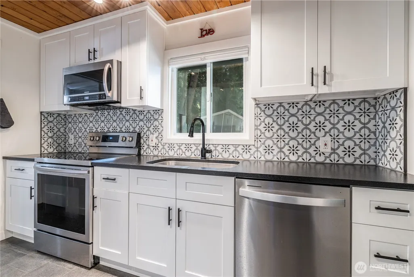
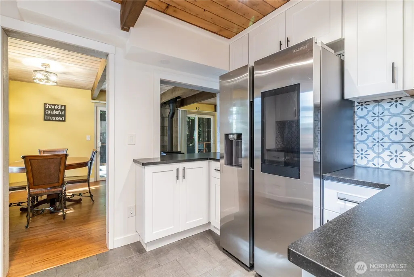
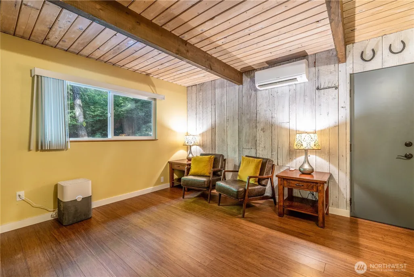
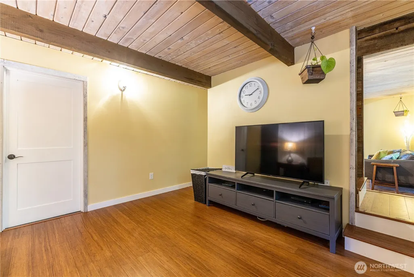
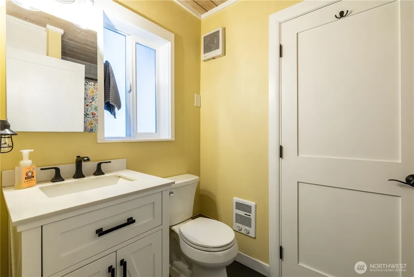
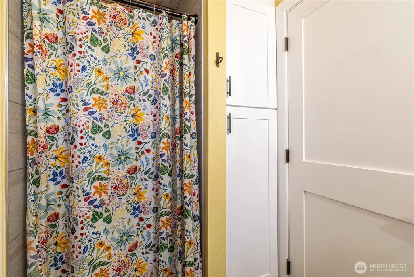
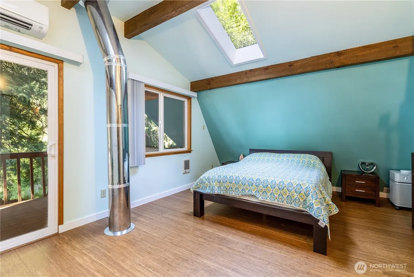
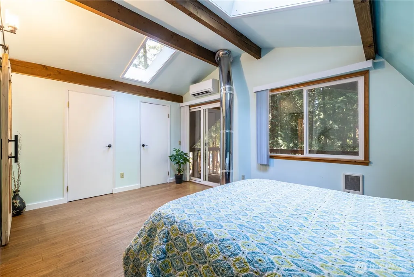
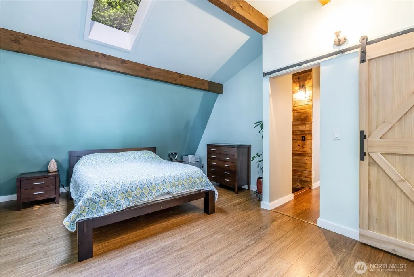
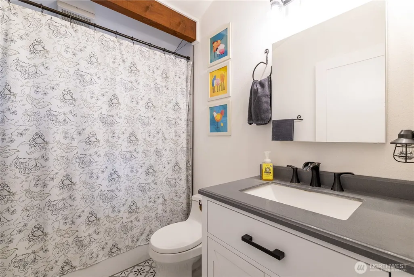
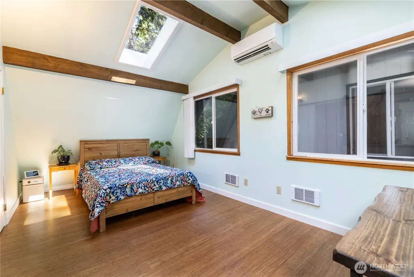
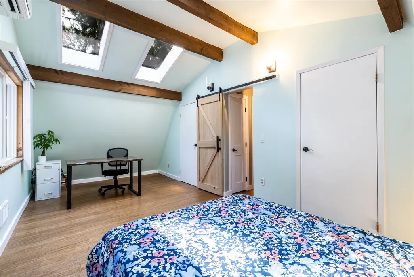
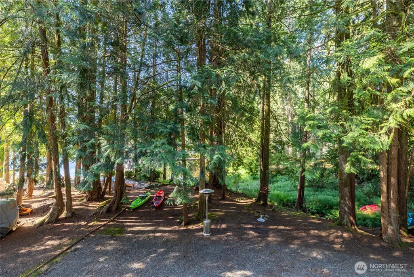
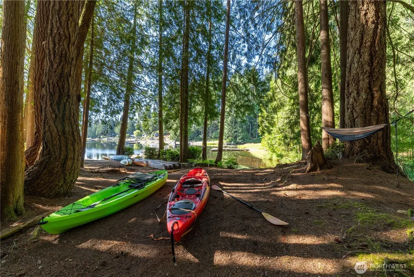
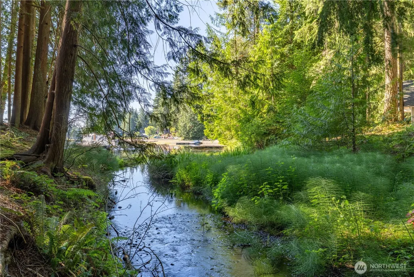
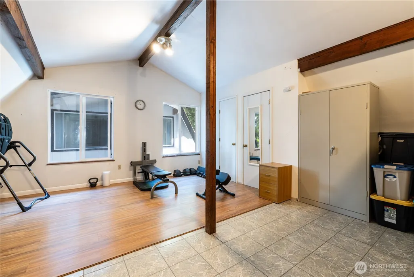
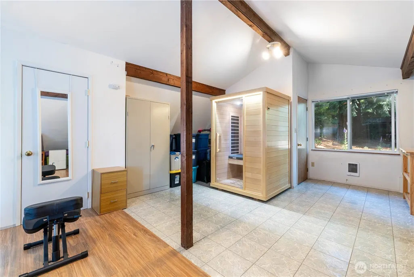
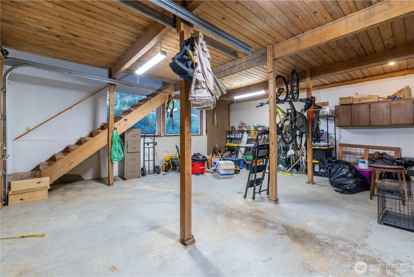
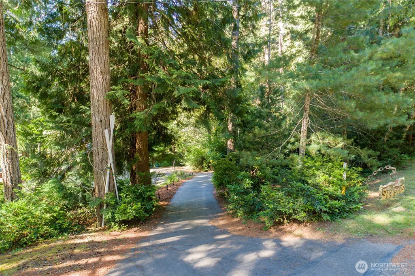
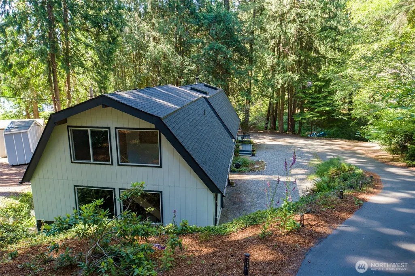
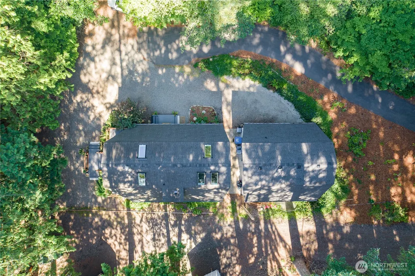
Welcome to your perfect lake-getaway-where every day feels like a breath of fresh air. This charming 2bdr/1.75bth home has been beautifully remodeled from top to bottom, offering a truly move-in ready retreat. Tucked into 2 peaceful, forested lots at the edge of Lake Limerick, it's the kind of place there mornings feel quieter, nights feel longer, and life slows down in all the right ways. Inside, the thoughtful updates shine -from the newer roof, doors, bamboo flooring, even the woodstove. What you can't see is the newer plumbing, insulation & drywall. The new kitchen features leathered granite counters, fresh cabinetry and a SS appliance package. Both of the bathrooms have been stylishly refreshed with new vanities, tile, and added storage. There's also a bonus room above the detached garage making this getaway even better - this versatile room comes complete with a 1/2 bath and a sauna! What an ideal space for your workouts, guests, and added storage. Spend your days relaxing on the deck, unwinding in the sauna, or grabbing the kayak for some time on the lake. This is the kind of place that invites you to breathe, settle in, and stay awhile. The community offers a 9 hole golf course, 2 lakes, multiple boat launches, parks, a clubhouse, a private restaurant and lounge as well as a tennis/pickleball court.
| Elementary School | Middle School | High School |
|---|---|---|
| Pioneer Primary Sch Elementary School | Pioneer Intermed/Mid Middle School | Shelton High |
| Price History | |
|---|---|
| 6/26/2026 | Listed $595,000 |
| 8/15/2026 | 3$580,000 |
General Features
| Living Area | 1440 |
|---|---|
| Sewer | Septic Tank |
| Heating | Ductless,Wall Furnace |
| Cooling | Ductless |
| Possession | Closing |
| Roof | Composition |
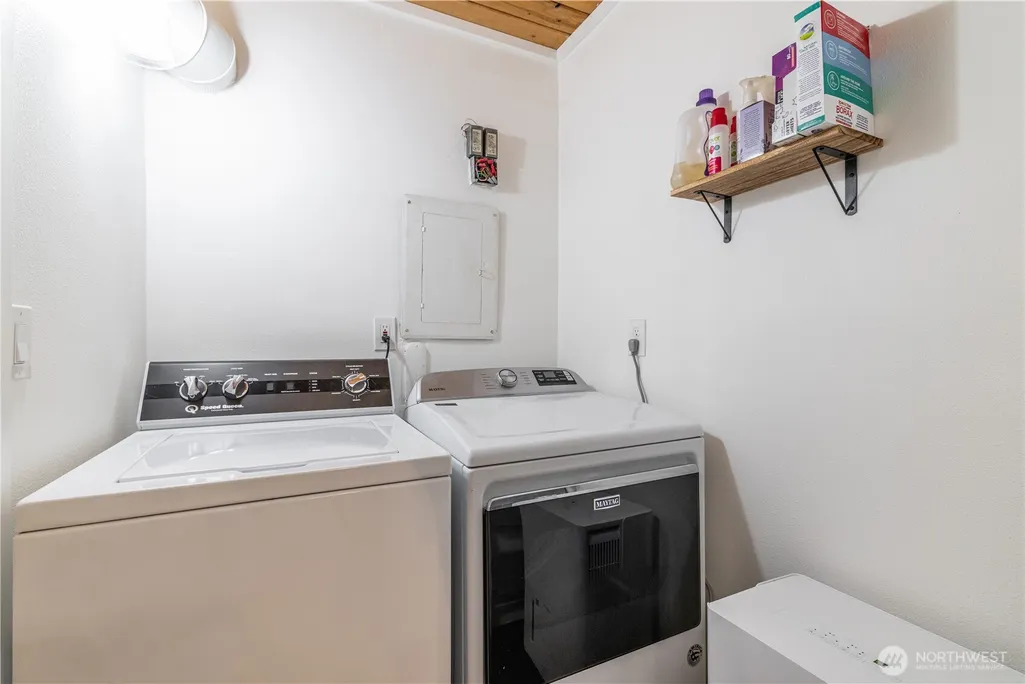
| Appliances | Dishwasher,Dryer,Microwave,Refrigerator,Stove(s)/Range(s),Washer |
| HOA Fee | 128 |
| Association Fee Includes | Common Area Maintenance |
| Year Built | 1977 |
| View | Lake |
| Topography | Level,Sloped |
| Levels | One and One Half |
| Property Subtype | Single Family Residence |
| Tax Year | 2026 |
| Waterfront Features | Creek,Lake,No Bank |
| Community Features | Boat Launch,CCRs,Club House,Golf,Park,Playground |
| Assoc Fee Paid Per | Monthly |
| County | Mason |
| New Construction | No |
| Property Type | Residential |
| HOA | Yes |
| Attached Garage | No |
| Subdivision Name | Lake Limerick |
| Garage Y/N | Yes |
| Special Listing Conditions | None |
| Status | Active |
| Directions | Hwy 3 to Mason Lake Rd,L into Lake Limerick on St. Andrews Dr,follow around to R on Way to Tipperary,home is on the R |
| High School | Shelton High |
| City | Shelton |
| Entry Location | Main |
| Senior Community Y/N | No |
| High School District | Pioneer #402 |
| MLS Area | 172 - Mason Lake Region |
| Lot Size Units | Square Feet |
| Lot Size Square Feet | 23147 |
| Carport Y/N | No |
| Listing Terms | Cash,Conventional,VA Loan |
| Elementary School | Pioneer Primary Sch |
| Land Lease Y/N | No |
| Tax Annual Amount | 4306.79 |
| Middle/Junior High School | Pioneer Intermed/Mid |
| Property Condition | Good |
| Public Remarks | Welcome to your perfect lake-getaway-where every day feels like a breath of fresh air. This charming 2bdr/1.75bth home has been beautifully remodeled from top to bottom,offering a truly move-in ready |
| Virtual Tour | https://player.vimeo.com/video/1203863434 |
| Structure Type | House |
| Building Area Units | Square Feet |
| Standard Status | Active |
| Water Company | Lake Limerick |
| Property Style | 11 - 1 1/2 Story |
| NWM_ShowMapLink | Yes |
Interior Features
| Interior Amenities | Dbl Pane/Storm Window,Dining Room,Water Heater |
|---|---|
| Basement | None |
| Flooring | Bamboo/Cork,Ceramic Tile |
| Air Conditioning Y/N | Yes |
| Heating Y/N | Yes |
| Fireplace Y/N | No |
| Half Baths | 1 |
| 3/4 Baths | 1 |
| Total Bedrooms | 2 |
| Total Baths | 2 |
| Bedrooms Possible | 2 |
| Water Heater Type | electric |
| Water Heater Location | upstair scloset |
| Power Production Type | Electric,Wood |
| Baths Three Quarter Main | 1 |
| Bedrooms Upper | 2 |
| Baths Half Garage | 1 |
| Bathrooms | 1.25 |
Exterior Features
| Exterior Amenities | Wood |
|---|---|
| Vegetation | Wooded |
| Parking Features | Driveway,Detached Garage |
| Lot Features | Paved |
| Water Source | Community |
| Total Parking | 2 |
| Inclusions | Dishwasher(s),Dryer(s),Leased Equipment,Microwave(s),Refrigerator(s),Stove(s)/Range(s),Washer(s) |
| Foundation Details | Poured Concrete |
| Building Area Total | 1440 |
| Lot Size Acres | 0.5314 |
| Waterfront Y/N | Yes |
| Covered Spaces | 2 |
| Irrigation Water Rights Y/N | No |
| Site Features | Deck,High Speed Internet |
| Lot Number | 28 & 29 |
Amenities
- Foreclosure
- Views
- Short Sale
- New Construction
- Adult 55+
- Lease To Own
- No HOA Fees
- Furnished
- Primary On Main
- Air Conditioning
- Seller Finance
- Green
- Fixer Upper
- Horse
- Golf
- Fireplace
- Deck
- Garage
- Basement
- Pool
Property vs Single Family Average in 98584
Price
Taxes
Year Built
Visits
In The Neighborhood
Views
Shelton
$ 435,000
- Type
- Single Family | Active
- Size
- 1,446 SqFt
- Rooms
- 2 Beds + 2.5 Baths
 Listed by: eXp Realty
Views
Shelton
$ 440,000
- Type
- Single Family | Active
- Size
- 1,445 SqFt
- Rooms
- 3 Beds + 2 Baths
Listed by: eXp Realty
Reduced
Shelton
$ 459,000
- Type
- Single Family | Active
- Size
- 1,500 SqFt
- Rooms
- 3 Beds + 2 Baths
Listed by: Keller Williams Rty Tacoma
Views
Shelton
$ 392,000
- Type
- Single Family | Active
- Size
- 1,056 SqFt
- Rooms
- 3 Beds + 2 Baths
Listed by: eXp Realty
Views
Shelton
$ 465,000
- Type
- Single Family | Active
- Size
- 1,444 SqFt
- Rooms
- 2 Beds + 2 Baths
Listed by: John L. Scott Shelton
Reduced
Shelton
$ 1,249,000
- Type
- Single Family | Active
- Size
- 3,485 SqFt
- Rooms
- 3 Beds + 3.5 Baths
Listed by: Windermere Real Estate GH LLC
Reduced
Shelton
$ 319,000
- Type
- Single Family | Active
- Size
- 1,200 SqFt
- Rooms
- 3 Beds + 2 Baths
Listed by: Windermere RE/Himlie
Reduced
Shelton
$ 749,000
- Type
- Single Family | Active
- Size
- 2,629 SqFt
- Rooms
- 2 Beds + 2 Baths
Listed by: John L. Scott Shelton
Reduced
Shelton
$ 499,900
- Type
- Single Family | Active
- Size
- 1,628 SqFt
- Rooms
- 3 Beds + 2 Baths
Listed by: Keller Williams Rty Tacoma
Reduced
Shelton
$ 450,000
- Type
- Single Family | Active
- Size
- 1,820 SqFt
- Rooms
- 4 Beds + 3 Baths
Listed by: Olympic Sotheby's Int'l Realty
Reduced
Shelton
$ 365,000
- Type
- Single Family | Active
- Size
- 1,274 SqFt
- Rooms
- 3 Beds + 2 Baths
Listed by: Realty One Group Bold
Reduced
Shelton
$ 1,249,000
- Type
- Single Family | Active
- Size
- 2,605 SqFt
- Rooms
- 3 Beds + 2.5 Baths
Listed by: eXp Realty
 Massachusetts MLS Property Info Network (MLSPIN) - The property listing data and information set forth herein were provided to MLS Property Information Network, Inc. from third party sources, including sellers, lessors and public records, and were compiled by MLS Property Information Network, Inc. The property listing data and information are for the personal, non commercial use of consumers having a good faith interest in purchasing or leasing listed properties of the type displayed to them and
 © 2011 HiCentral MLS, Ltd. Information is deemed reliable but not guaranteed. Based on information from the Multiple Listing Service of Hicentral MLS, Ltd. Listings last updated on September 27, 2026 8:21 PM UTC Some of the active listings appearing on this site may be listed by other REALTORS®. We are only showing FEE SIMPLE, ACTIVE listings on this website.
 Midwest Real Estate Data (MRED) All information deemed reliable but not guaranteed. All properties are subject to prior sale, change or withdrawal. Neither listing broker(s) or information provider(s) shall be responsible for any typographical errors, misinformation, misprints and shall be held totally harmless. Listing(s) information is provided for consumer's personal, non-commercial use and may not be used for any purpose other than to identify prospective properties consumers may be interested in purchasing. The data relating to real estate for sale on this website comes in part from the Internet Data Exchange program of the Multiple Listing Service. Real estate listings held by brokerage firms other than QA Prod Team may be marked with the Internet Data Exchange logo and detailed information about those properties will include the name of the listing broker(s) when required by the MLS. Copyright ©2026 All rights reserved.Based on information submitted to the MLS GRID as of September 27, 2026 7:15 PM UTC All data is obtained from various sources and may not have been verified by broker or MLS GRID. Supplied Open House Information is subject to change without notice.
Data is updated as of September 27, 2026 7:15 PM UTC
Midwest Real Estate Data (MRED) All information deemed reliable but not guaranteed. All properties are subject to prior sale, change or withdrawal. Neither listing broker(s) or information provider(s) shall be responsible for any typographical errors, misinformation, misprints and shall be held totally harmless. Listing(s) information is provided for consumer's personal, non-commercial use and may not be used for any purpose other than to identify prospective properties consumers may be interested in purchasing. The data relating to real estate for sale on this website comes in part from the Internet Data Exchange program of the Multiple Listing Service. Real estate listings held by brokerage firms other than QA Prod Team may be marked with the Internet Data Exchange logo and detailed information about those properties will include the name of the listing broker(s) when required by the MLS. Copyright ©2026 All rights reserved.Based on information submitted to the MLS GRID as of September 27, 2026 7:15 PM UTC All data is obtained from various sources and may not have been verified by broker or MLS GRID. Supplied Open House Information is subject to change without notice.
Data is updated as of September 27, 2026 7:15 PM UTC
 2026© by Hawaii Information Service©. All Rights Reserved.
The information provided by AlohaLiving.com® has been compiled and provided in conjunction with 3rd Party sources. This information has not been independently verified by Hawaii Information Service and is, therefore, not guaranteed. Last Update: September 27, 2026 8:13 PM UTC
2026© by Hawaii Information Service©. All Rights Reserved.
The information provided by AlohaLiving.com® has been compiled and provided in conjunction with 3rd Party sources. This information has not been independently verified by Hawaii Information Service and is, therefore, not guaranteed. Last Update: September 27, 2026 8:13 PM UTC
 © MLS Now, INC - Northern Ohio Regional Multiple Listing Service All information deemed reliable but not guaranteed. All properties are subject to prior sale, change or withdrawal. Neither listing broker(s) or information provider(s) shall be responsible for any typographical errors, misinformation, misprints and shall be held totally harmless. Listing(s) information is provided for consumer's personal, non-commercial use and may not be used for any purpose other than to identify prospective
 Data is supplied by Pillar 9™ MLS® System. Pillar 9™ is the owner of the copyright in its MLS® System. Data is deemed reliable but is not guaranteed accurate by Pillar 9™. The trademarks MLS®, Multiple Listing Service® and the associated logos are owned by The Canadian Real Estate Association (CREA) and identify the quality of services provided by real estate professionals who are members of CREA. Used under license.
