
Open House Sat, Sep 26th 11:00 AM - 01:00 PM - Views
Address
5015 152nd Place Se, Everett, WA
Price
$ 875,000
Property Attributes
- ID#2544547
- TypeSingle Family
- CountySNOHOMISH
- CityEverett
- AreaSoutheast Snohomish
- NeighborhoodSilver Firs
- Zip98208
- Style2 Story
- Year Built1999
- Taxes$ 7676
- Price$ 875,000
- Bedrooms3
- Full Bathrooms2
- Half Bathrooms1
- Sqr Footage1813
- Lot Size0.11 Acres
Data Source:
Northwest Multiple Listing Service (NWMLS)
Property Description
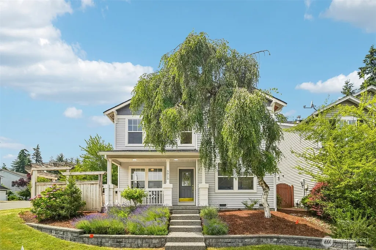
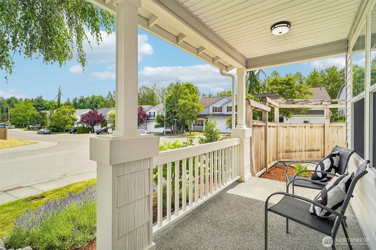
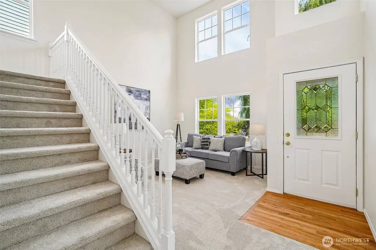
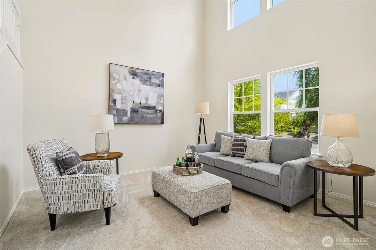
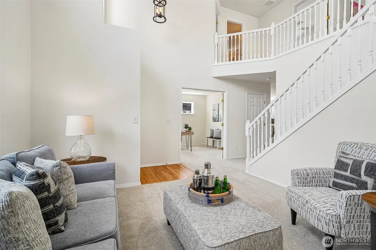
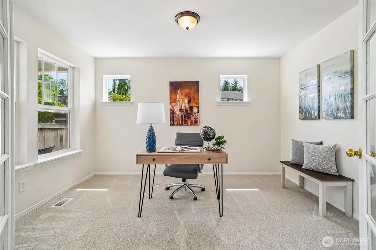
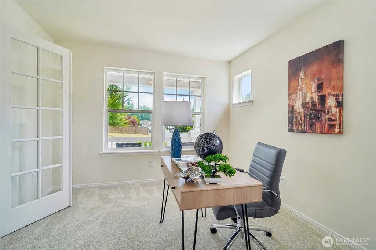
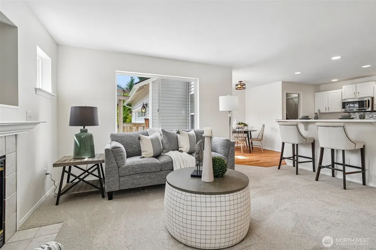
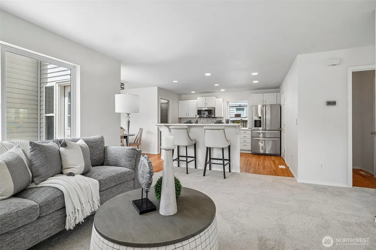
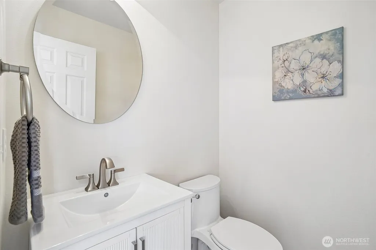
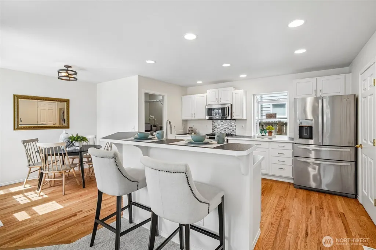
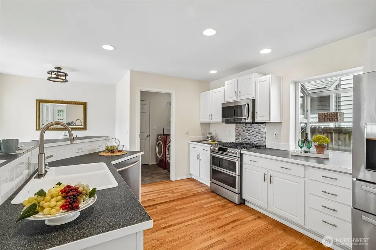
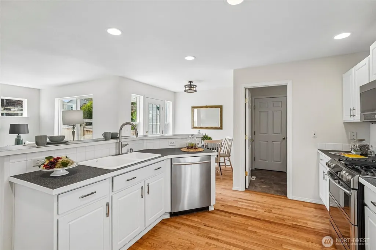
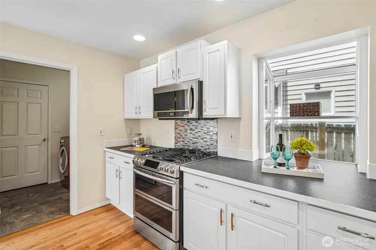
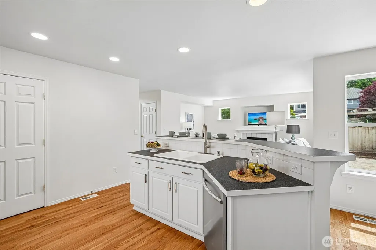
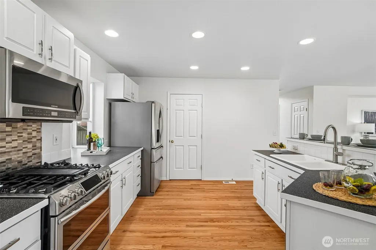
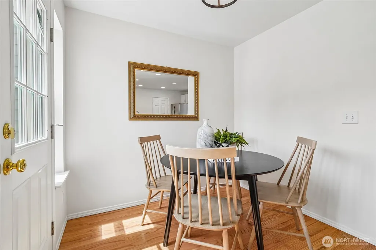
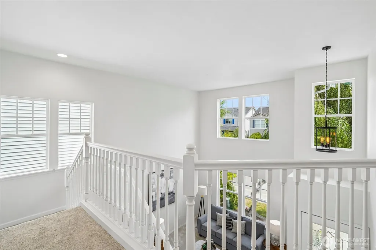
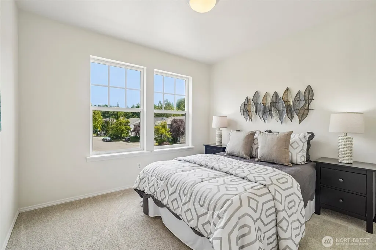
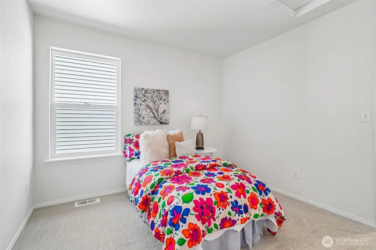
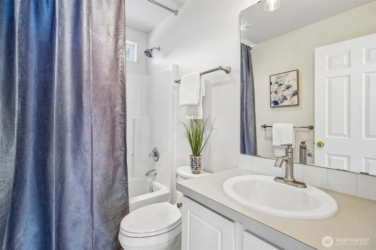
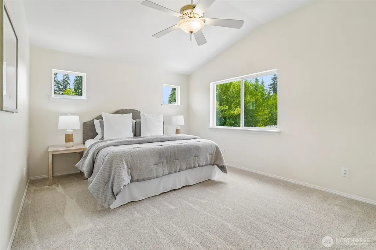
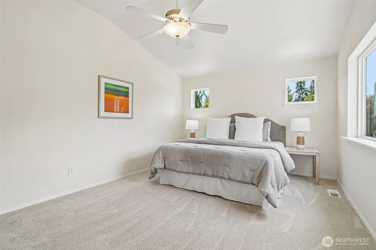
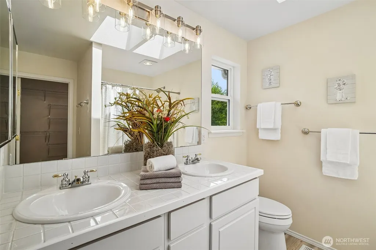
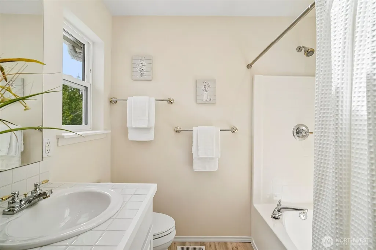
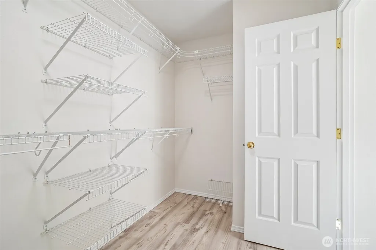
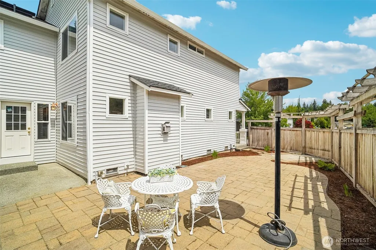
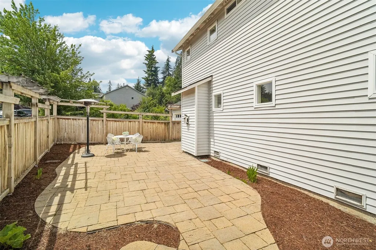
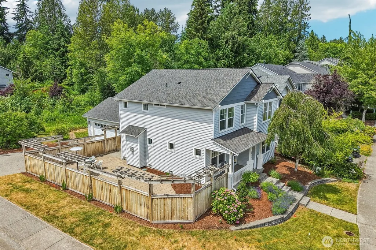
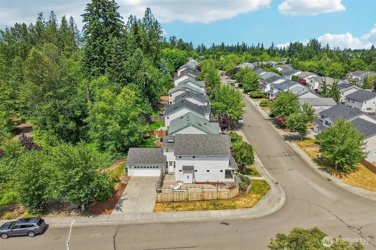
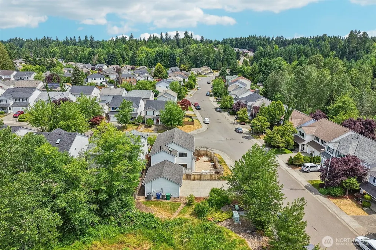
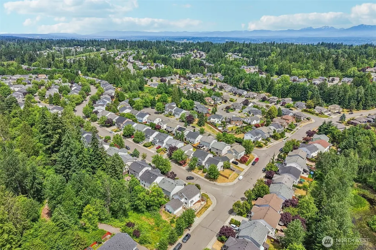
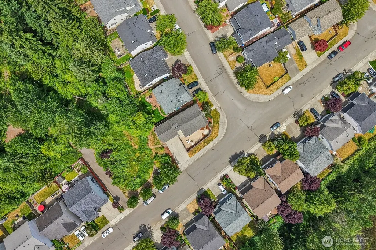
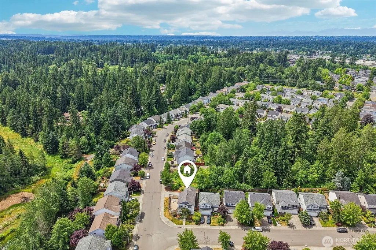
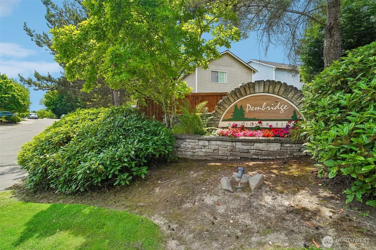
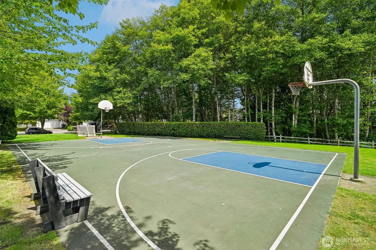
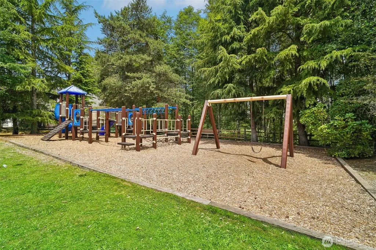
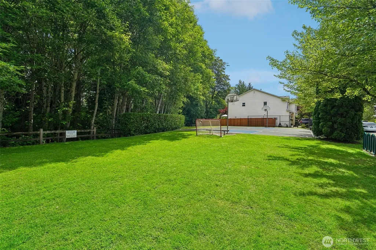
With exceptional pride of ownership, this one-owner home is hitting the market for the first time! Beautifully refreshed Silver Firs home featuring a rare and highly sought-after floor plan—one of only four in the neighborhood—and nearly $100,000 in updates and upgrades. Move-in ready and meticulously maintained, this home shines with refinished hardwood floors, fresh interior paint, new carpet, updated bathroom flooring, new toilets, and modern lighting throughout. The refreshed kitchen features a new faucet, updated cabinet hardware, and a spacious pantry. Distinctive touches, including a custom banister railing in the living room, add character and charm. Extensive exterior improvements include a full exterior pressure wash, refreshed trim and accent paint, new exterior hardware, a new patio door, and a new garage door opener. Major upgrades provide peace of mind, including a 2024 Presidential Shake roof, a 2018 heat pump with A/C that has been recently serviced, and a 2023 water heater. Enjoy a private, fully fenced backyard backing to a peaceful greenbelt, complete with a patio, three natural gas connections for a BBQ, heaters, or fire features, plus a dedicated pad and electrical service for a future hot tub. The Silver Firs community offers multiple playgrounds and a basketball court. Conveniently located just minutes from Mill Creek Town Center, I-5, and I-405. Highly rated schools nearby. Truly turnkey and ready for its next owner!
| Elementary School | Middle School | High School |
|---|---|---|
| Buyer To Verify Elementary School | Buyer To Verify Middle School | Buyer To Verify High School |
| Price History | |
|---|---|
| 6/25/2026 | Listed $899,000 |
| 7/15/2026 | 3$875,000 |
General Features
| Living Area | 1813 |
|---|---|
| Sewer | Sewer Connected |
| Heating | Forced Air,Heat Pump |
| Cooling | 90%+ High Efficiency,Central Air,Heat Pump |
| Possession | Closing |
| Roof | Composition |
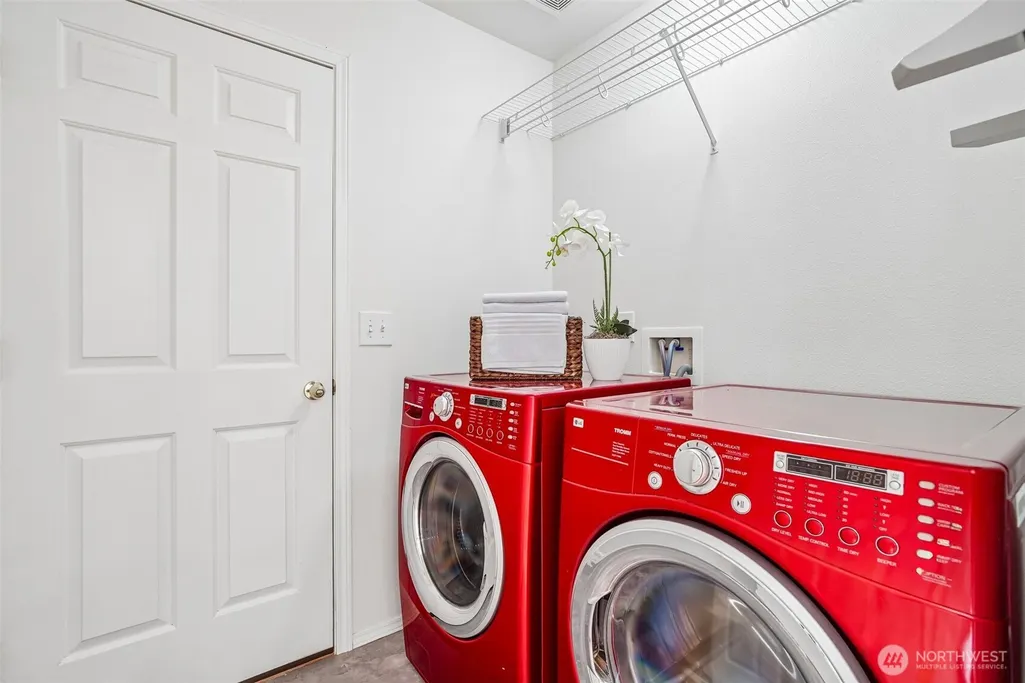
| Appliances | Dishwasher,Disposal,Dryer,Microwave,Refrigerator,Stove(s)/Range(s),Washer |
| HOA Fee | 345 |
| Association Fee Includes | Common Area Maintenance |
| Security Features | Fully Fenced |
| Year Built | 1999 |
| View | Territorial |
| Topography | Level |
| Levels | Two |
| Property Subtype | Single Family Residence |
| Tax Year | 2026 |
| Community Features | Athletic Court,CCRs,Playground,Trail(s) |
| Assoc Fee Paid Per | Annually |
| County | Snohomish |
| New Construction | No |
| Property Type | Residential |
| HOA | Yes |
| Attached Garage | Yes |
| Subdivision Name | Silver Firs |
| Facing Direction | West |
| Garage Y/N | Yes |
| Full Baths | 2 |
| Special Listing Conditions | None |
| Status | Active |
| Directions | From 132nd,go south on Puget Park Dr,turn right on 148th. Turn left on 50th. Last house on the right. GPS Compliant |
| High School | Buyer To Verify |
| City | Everett |
| Entry Location | Main |
| Senior Community Y/N | No |
| High School District | Everett |
| MLS Area | 610 - Southeast Snohomish |
| Lot Size Units | Square Feet |
| Lot Size Square Feet | 4792 |
| Carport Y/N | No |
| Listing Terms | Cash,Conventional,FHA,VA Loan |
| Elementary School | Buyer To Verify |
| Land Lease Y/N | No |
| Tax Annual Amount | 7676 |
| Middle/Junior High School | Buyer To Verify |
| Public Remarks | With exceptional pride of ownership,this one-owner home is hitting the market for the first time! Beautifully refreshed Silver Firs home featuring a rare and highly sought-after floor planone of only |
| Virtual Tour | https://my.matterport.com/show/?m=17LnhB3maxo&mls=1 |
| Structure Type | House |
| Building Area Units | Square Feet |
| Builder Name | Centex |
| Standard Status | Active |
| Water Company | Silverlake |
| Property Style | 12 - 2 Story |
| NWM_ShowMapLink | Yes |
Interior Features
| Interior Amenities | Bath Off Primary,Ceiling Fan(s),Dbl Pane/Storm Window,Fireplace,French Doors,High Tech Cabling,Jetted Tub,Pantry,Skylight(s),Vaulted Ceiling(s),Walk-In Closet(s),Water Heater |
|---|---|
| Basement | None |
| Flooring | Hardwood,Vinyl Plank,Carpet |
| Total Fireplaces | 1 |
| Fireplace Features | Gas |
| Air Conditioning Y/N | Yes |
| Heating Y/N | Yes |
| Fireplace Y/N | Yes |
| Half Baths | 1 |
| Total Bedrooms | 3 |
| Total Baths | 3 |
| Water Heater Type | Gas |
| Water Heater Location | Garage |
| Fireplaces Main | 1 |
| Power Production Type | Electric,Geothermal,Natural Gas |
| Bedrooms Upper | 3 |
| Baths Half Main | 1 |
| Baths Full Upper | 2 |
| Bathrooms | 2.5 |
Exterior Features
| Exterior Amenities | Metal/Vinyl,Wood |
|---|---|
| Parking Features | Driveway,Attached Garage |
| Lot Features | Corner Lot,Paved |
| Water Source | Public |
| Total Parking | 6 |
| Inclusions | Dishwasher(s),Dryer(s),Garbage Disposal,Microwave(s),Refrigerator(s),Stove(s)/Range(s),Washer(s) |
| Foundation Details | Poured Concrete |
| Building Area Total | 1813 |
| Lot Size Acres | 0.11 |
| Waterfront Y/N | No |
| Covered Spaces | 2 |
| Irrigation Water Rights Y/N | No |
| Site Features | Cable TV,Fenced-Fully,Gas Available,High Speed Internet,Patio |
| Parking Uncovered Total | 4 |
Amenities
- Foreclosure
- Views
- Short Sale
- New Construction
- Adult 55+
- Lease To Own
- No HOA Fees
- Furnished
- Primary On Main
- Air Conditioning
- Seller Finance
- Green
- Fixer Upper
- Horse
- Golf
- Fireplace
- Deck
- Garage
- Basement
- Pool
Property vs Single Family Average in 98208
Price
Taxes
Year Built
Visits
In The Neighborhood
Open House
Everett
$ 799,995
- Type
- Single Family | Active
- Size
- 1,758 SqFt
- Rooms
- 3 Beds + 2.5 Baths
 Listed by: John L. Scott Snohomish
Viewed
Everett
$ 789,000
- Type
- Single Family | Active
- Size
- 1,633 SqFt
- Rooms
- 3 Beds + 2.5 Baths
Listed by: RE/MAX Town Center
Views
Everett
$ 579,000
- Type
- Single Family | Active
- Size
- 1,704 SqFt
- Rooms
- 3 Beds + 2.5 Baths
Listed by: Real Broker LLC
Views
Everett
$ 788,000
- Type
- Single Family | Active
- Size
- 1,606 SqFt
- Rooms
- 3 Beds + 2.5 Baths
Listed by: COMPASS
Everett
$ 889,000
- Type
- Single Family | Active
- Size
- 1,926 SqFt
- Rooms
- 3 Beds + 2.5 Baths
Listed by: Pellego, Inc.
Viewed
Everett
$ 700,000
- Type
- Single Family | Active
- Size
- 1,144 SqFt
- Rooms
- 3 Beds + 1.5 Baths
Listed by: John L. Scott Mill Creek
Reduced
Everett
$ 795,000
- Type
- Single Family | Active
- Size
- 1,852 SqFt
- Rooms
- 3 Beds + 2.5 Baths
Listed by: Skyline Properties, Inc.
Reduced
Bothell
$ 985,000
- Type
- Single Family | Active
- Size
- 2,161 SqFt
- Rooms
- 4 Beds + 2.5 Baths
Listed by: Windermere Mercer Island
Viewed
Everett
$ 800,000
- Type
- Single Family | Active
- Size
- 1,775 SqFt
- Rooms
- 3 Beds + 2.5 Baths
Listed by: Upgrade Realty
Reduced
Everett
$ 675,000
- Type
- Single Family | Active
- Size
- 1,187 SqFt
- Rooms
- 3 Beds + 2 Baths
Listed by: Windermere RE Greenwood
Reduced
Everett
$ 519,000
- Type
- Single Family | Active
- Size
- 1,596 SqFt
- Rooms
- 3 Beds + 2.5 Baths
Listed by: RE/MAX Town Center
 Massachusetts MLS Property Info Network (MLSPIN) - The property listing data and information set forth herein were provided to MLS Property Information Network, Inc. from third party sources, including sellers, lessors and public records, and were compiled by MLS Property Information Network, Inc. The property listing data and information are for the personal, non commercial use of consumers having a good faith interest in purchasing or leasing listed properties of the type displayed to them and
 © 2011 HiCentral MLS, Ltd. Information is deemed reliable but not guaranteed. Based on information from the Multiple Listing Service of Hicentral MLS, Ltd. Listings last updated on September 24, 2026 10:25 PM UTC Some of the active listings appearing on this site may be listed by other REALTORS®. We are only showing FEE SIMPLE, ACTIVE listings on this website.
 Midwest Real Estate Data (MRED) All information deemed reliable but not guaranteed. All properties are subject to prior sale, change or withdrawal. Neither listing broker(s) or information provider(s) shall be responsible for any typographical errors, misinformation, misprints and shall be held totally harmless. Listing(s) information is provided for consumer's personal, non-commercial use and may not be used for any purpose other than to identify prospective properties consumers may be interested in purchasing. The data relating to real estate for sale on this website comes in part from the Internet Data Exchange program of the Multiple Listing Service. Real estate listings held by brokerage firms other than QA Prod Team may be marked with the Internet Data Exchange logo and detailed information about those properties will include the name of the listing broker(s) when required by the MLS. Copyright ©2026 All rights reserved.Based on information submitted to the MLS GRID as of September 24, 2026 9:41 PM UTC All data is obtained from various sources and may not have been verified by broker or MLS GRID. Supplied Open House Information is subject to change without notice.
Data is updated as of September 24, 2026 9:41 PM UTC
Midwest Real Estate Data (MRED) All information deemed reliable but not guaranteed. All properties are subject to prior sale, change or withdrawal. Neither listing broker(s) or information provider(s) shall be responsible for any typographical errors, misinformation, misprints and shall be held totally harmless. Listing(s) information is provided for consumer's personal, non-commercial use and may not be used for any purpose other than to identify prospective properties consumers may be interested in purchasing. The data relating to real estate for sale on this website comes in part from the Internet Data Exchange program of the Multiple Listing Service. Real estate listings held by brokerage firms other than QA Prod Team may be marked with the Internet Data Exchange logo and detailed information about those properties will include the name of the listing broker(s) when required by the MLS. Copyright ©2026 All rights reserved.Based on information submitted to the MLS GRID as of September 24, 2026 9:41 PM UTC All data is obtained from various sources and may not have been verified by broker or MLS GRID. Supplied Open House Information is subject to change without notice.
Data is updated as of September 24, 2026 9:41 PM UTC
 2026© by Hawaii Information Service©. All Rights Reserved.
The information provided by AlohaLiving.com® has been compiled and provided in conjunction with 3rd Party sources. This information has not been independently verified by Hawaii Information Service and is, therefore, not guaranteed. Last Update: September 24, 2026 10:15 PM UTC
2026© by Hawaii Information Service©. All Rights Reserved.
The information provided by AlohaLiving.com® has been compiled and provided in conjunction with 3rd Party sources. This information has not been independently verified by Hawaii Information Service and is, therefore, not guaranteed. Last Update: September 24, 2026 10:15 PM UTC
 © MLS Now, INC - Northern Ohio Regional Multiple Listing Service All information deemed reliable but not guaranteed. All properties are subject to prior sale, change or withdrawal. Neither listing broker(s) or information provider(s) shall be responsible for any typographical errors, misinformation, misprints and shall be held totally harmless. Listing(s) information is provided for consumer's personal, non-commercial use and may not be used for any purpose other than to identify prospective
 Data is supplied by Pillar 9™ MLS® System. Pillar 9™ is the owner of the copyright in its MLS® System. Data is deemed reliable but is not guaranteed accurate by Pillar 9™. The trademarks MLS®, Multiple Listing Service® and the associated logos are owned by The Canadian Real Estate Association (CREA) and identify the quality of services provided by real estate professionals who are members of CREA. Used under license.
