
Views
Address
29220 305th Court Se, Ravensdale, WA
Price
$ 1,699,000
Property Attributes
- ID#2501789
- TypeSingle Family
- CountyKING
- CityRavensdale
- AreaBlack Diamond-Maple Valley
- NeighborhoodRavensdale
- Zip98051
- Style2 Story
- Year Built2021
- Taxes$ 12322
- Price$ 1,699,000
- Bedrooms4
- Full Bathrooms2
- Half Bathrooms1
- Sqr Footage3400
- Lot Size20.1043 Acres
Data Source:
Northwest Multiple Listing Service (NWMLS)
Property Description
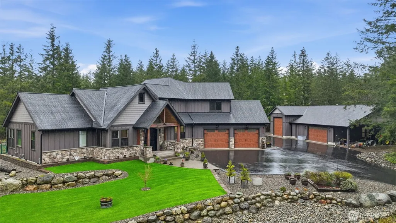
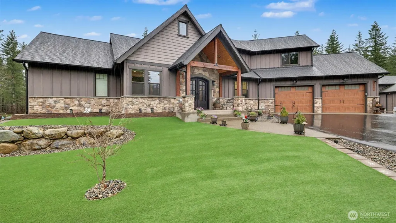
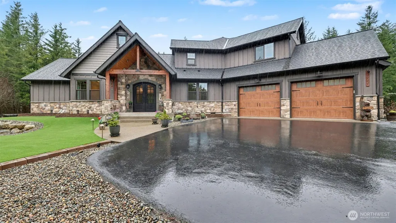
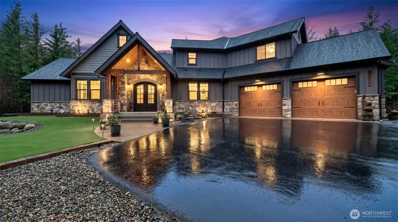
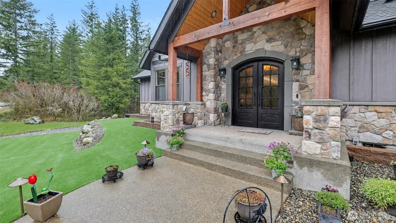
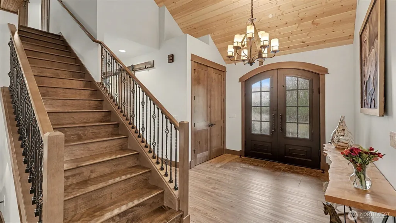
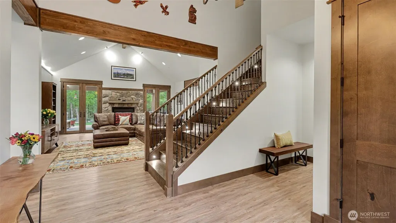
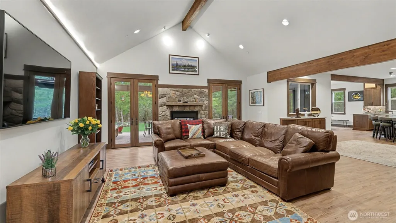
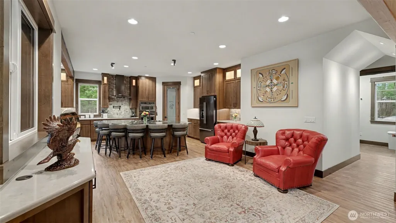
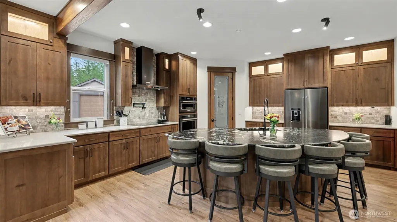
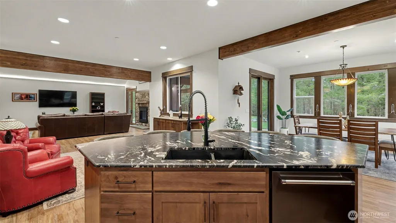
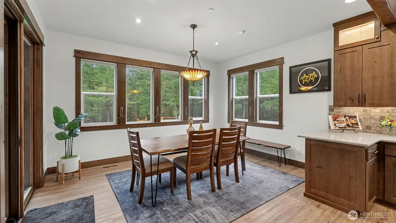
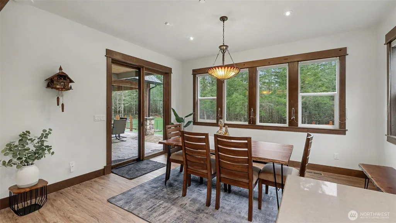
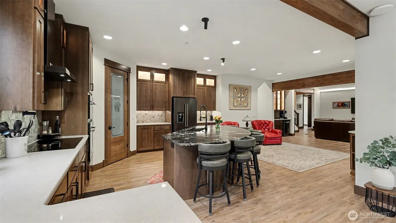
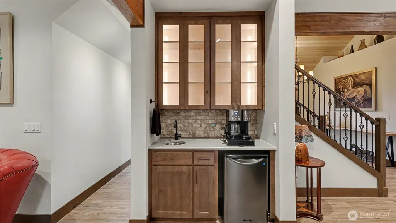
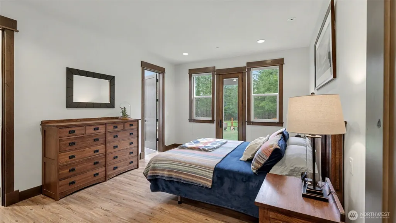
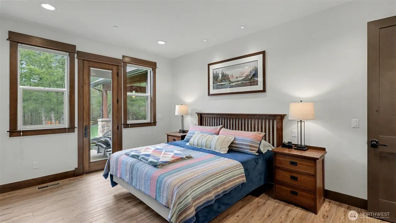
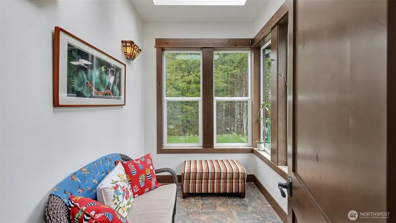
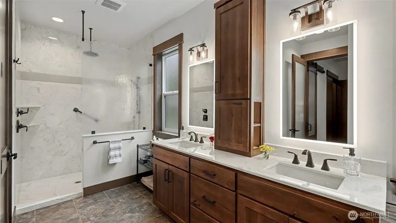
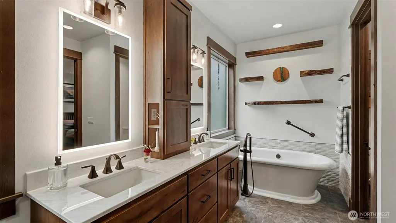
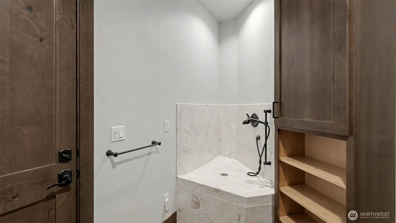
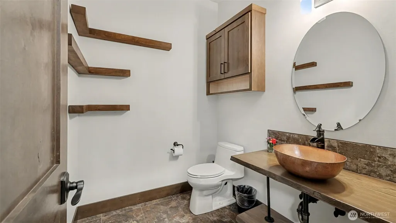
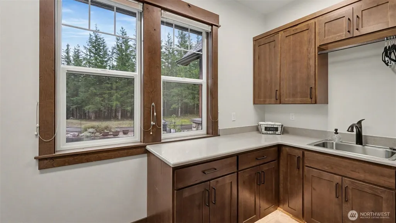
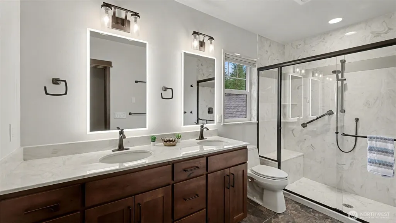
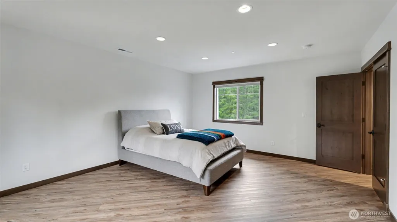
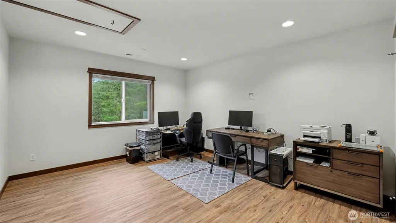
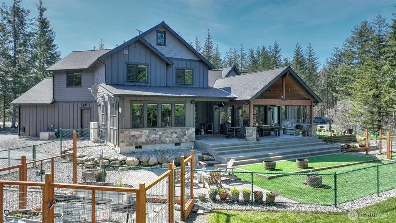
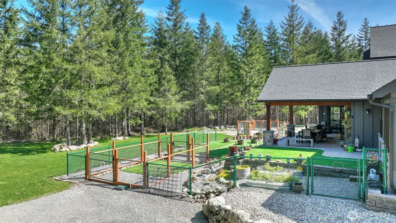
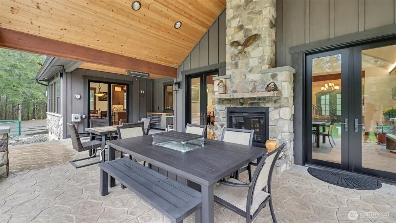
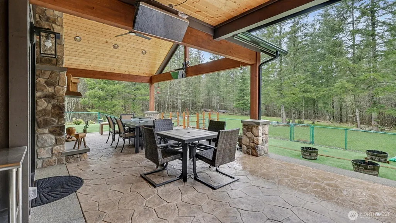
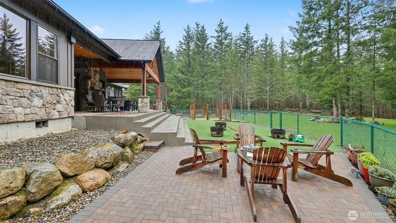
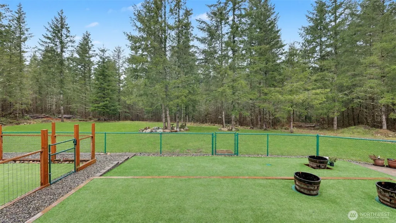
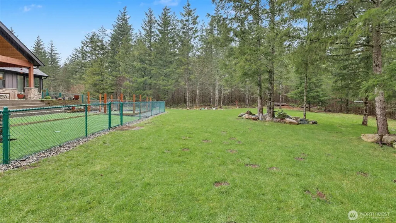
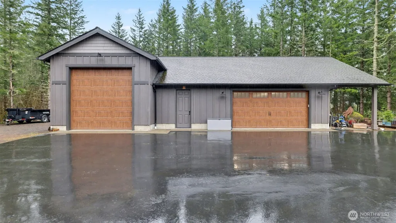
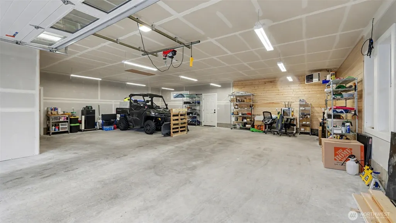
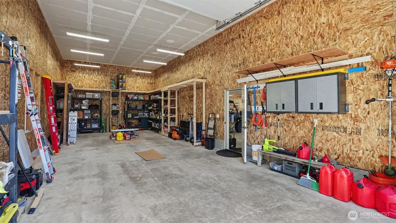
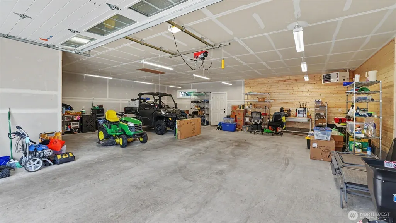
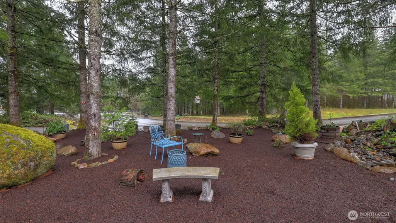
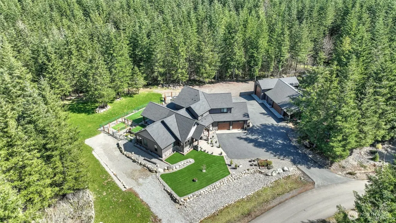
This exceptional custom-built NW estate offers 3,400 sq.ft. of thoughtfully designed living space with 4 bdrms, 2.5 baths, a versatile bonus room, attached 2-car garage & an impressive 2,200 sq. ft. multi-purpose shop. The adaptable shop space can serve as a home business, artist studio, rec room, fitness area, dog facility, workshop, & secure storage. Features a 16-ft garage door, 12-ft RV door, built-in storage, insulation, heat, full connectivity & 1/2 bath. Set on 20 private acres, approx. 3 acres are landscaped, the other 17 acres are enrolled in a forestry mgmt program, providing tax savings, privacy, & long-term value. Future use of portions of the forestry acreage may be possible. At the heart of the home, a gourmet chef’s kitchen with high-end appliances, walk-in pantry, & a luxurious granite island with storage & seating. The spacious dining area, expansive windows, & sweeping views create a seamless connection between indoor & outdoor living. A 20kW standby generator provides peace of mind. The covered patio offers a built-in fireplace, fans, heaters, & lighting for year-round enjoyment. The fully fenced backyard features low-maintenance turf for pets & a dedicated garden with irrigation & sprinklers. A rare opportunity to own a meticulous NW estate offering quality craftsmanship, flex spaces, privacy, & room to live, work, & create—all within the Tahoma School District.
| Price History | |
|---|---|
| 4/15/2026 | Listed $1,850,000 |
| 7/16/2026 | 6$1,750,000 |
| 8/24/2026 | 3$1,699,000 |
General Features
| Living Area | 3400 |
|---|---|
| Sewer | Septic Tank |
| Heating | Forced Air,Heat Pump |
| Cooling | Forced Air,Heat Pump,HEPA Air Filtration |
| Possession | Closing |
| Roof | Composition |
| Appliances | Dishwasher,Double Oven,Dryer,Microwave,Refrigerator,Stove(s)/Range(s),Washer |
| Security Features | Partially Fenced,Security Gate |
| Year Built | 2021 |
| View | Territorial |
| Topography | Level,Partial Slope |
| Levels | Two |
| Property Subtype | Single Family Residence |
| Tax Year | 2026 |
| Community Features | Gated |
| County | King |
| New Construction | No |
| Property Type | Residential |
| HOA | No |
| Attached Garage | Yes |
| Subdivision Name | Ravensdale |
| Garage Y/N | Yes |
| Full Baths | 2 |
| Special Listing Conditions | None |
| Status | Active |
| Directions | GPS is not accurate. From Hwy 169 & Hwy 516 in Maple Valley,head east on Hwy 516. Right onto Retreat-Kanasket Rd for approx. 2 miles. Left on 305th Ct SE. Home is straight ahead. |
| City | Ravensdale |
| Entry Location | Main |
| Senior Community Y/N | No |
| High School District | Tahoma |
| MLS Area | 320 - Black Diamond/Maple Valley |
| Lot Size Units | Square Feet |
| Lot Size Square Feet | 875743 |
| Carport Y/N | No |
| Listing Terms | Cash,Conventional,FHA,VA Loan |
| Land Lease Y/N | No |
| Tax Annual Amount | 12322 |
| Public Remarks | This exceptional custom-built NW estate offers 3,400 sq.ft. of thoughtfully designed living space with 4 bdrms,2.5 baths,a versatile bonus room,attached 2-car garage & an impressive 2,200 sq. ft. mul |
| Virtual Tour | https://www.zillow.com/view-imx/9bba200a-68f9-4c51-9351-e7cace51b8a3?initialViewType=pano |
| Structure Type | House |
| Building Area Units | Square Feet |
| Standard Status | Active |
| Water Company | Well |
| Property Style | 12 - 2 Story |
| NWM_ShowMapLink | Yes |
Interior Features
| Interior Amenities | Bath Off Primary,Ceiling Fan(s),Dbl Pane/Storm Window,Dining Room,Fireplace,French Doors,High Tech Cabling,Pantry,Skylight(s),Sprinkler System,Vaulted Ceiling(s),Walk-In Closet(s),Water Heater,Wet Ba |
|---|---|
| Basement | None |
| Flooring | See Remarks,Vinyl Plank |
| Total Fireplaces | 1 |
| Fireplace Features | See Remarks |
| Air Conditioning Y/N | Yes |
| Heating Y/N | Yes |
| Fireplace Y/N | Yes |
| Half Baths | 1 |
| Total Bedrooms | 4 |
| Main Level Bedrooms | 1 |
| Total Baths | 3 |
| Water Heater Type | Propane |
| Water Heater Location | Garage |
| Fireplaces Main | 1 |
| Power Production Type | Electric,Propane |
| Bedrooms Upper | 3 |
| Baths Half Main | 1 |
| Baths Full Upper | 1 |
| Baths Full Main | 1 |
| Bathrooms | 2.5 |
Exterior Features
| Exterior Amenities | Cement Planked,Wood Products |
|---|---|
| Vegetation | Garden Space,Wooded |
| Parking Features | Driveway,Attached Garage,Detached Garage,RV Parking |
| Lot Features | Cul-De-Sac,Paved |
| Water Source | Individual Well |
| Total Parking | 5 |
| Inclusions | Dishwasher(s),Double Oven,Dryer(s),Microwave(s),Refrigerator(s),Stove(s)/Range(s),Washer(s) |
| Foundation Details | Concrete Ribbon |
| Building Area Total | 3400 |
| Lot Size Acres | 20.1043 |
| Waterfront Y/N | No |
| Covered Spaces | 5 |
| Irrigation Water Rights Y/N | No |
| Site Features | Dog Run,Fenced-Partially,Gated Entry,High Speed Internet,Outdoor Fireplace,Patio,Propane,RV Parking,Shop,Sprinkler System |
Amenities
- Foreclosure
- Views
- Short Sale
- New Construction
- Adult 55+
- Lease To Own
- No HOA Fees
- Furnished
- Primary On Main
- Air Conditioning
- Seller Finance
- Green
- Fixer Upper
- Horse
- Golf
- Fireplace
- Deck
- Garage
- Basement
- Pool
Property vs Single Family Average in 98051
Price
Taxes
Year Built
Visits
In The Neighborhood
Just Listed
Ravensdale
$ 999,000
- Type
- Single Family | Active
- Size
- 2,400 SqFt
- Rooms
- 3 Beds + 3.5 Baths
 Listed by: John L. Scott, Inc.
Ravensdale
$ 750,000
- Type
- Single Family | Active
- Size
- 1,900 SqFt
- Rooms
- 4 Beds + 2.5 Baths
Listed by: Keller Williams Rlty Bellevue
Reduced
Ravensdale
$ 779,900
- Type
- Single Family | Active
- Size
- 1,370 SqFt
- Rooms
- 2 Beds + 2 Baths
Listed by: Best Choice Realty LLC
Reduced
Ravensdale
$ 1,540,000
- Type
- Single Family | Active
- Size
- 4,364 SqFt
- Rooms
- 5 Beds + 3.5 Baths
Listed by: HERE
Views
Ravensdale
$ 2,385,900
- Type
- Single Family | Active
- Size
- 4,190 SqFt
- Rooms
- 3 Beds + 3.5 Baths
Listed by: GCH Puget Sound, Inc.
Reduced
Ravensdale
$ 875,000
- Type
- Single Family | Active
- Size
- 2,370 SqFt
- Rooms
- 4 Beds + 3 Baths
Listed by: RSVP Brokers ERA
Reduced
Ravensdale
$ 699,950
- Type
- Single Family | Active
- Size
- 2,191 SqFt
- Rooms
- 3 Beds + 2.5 Baths
Listed by: Redfin
Waterfront
Ravensdale
$ 921,000
- Type
- Single Family | Active
- Size
- 2,960 SqFt
- Rooms
- 4 Beds + 2 Baths
Listed by: COMPASS
Reduced
Ravensdale
$ 1,489,000
- Type
- Single Family | Active
- Size
- 3,360 SqFt
- Rooms
- 4 Beds + 4 Baths
Listed by: RE/MAX Realty South
 Massachusetts MLS Property Info Network (MLSPIN) - The property listing data and information set forth herein were provided to MLS Property Information Network, Inc. from third party sources, including sellers, lessors and public records, and were compiled by MLS Property Information Network, Inc. The property listing data and information are for the personal, non commercial use of consumers having a good faith interest in purchasing or leasing listed properties of the type displayed to them and
 © 2011 HiCentral MLS, Ltd. Information is deemed reliable but not guaranteed. Based on information from the Multiple Listing Service of Hicentral MLS, Ltd. Listings last updated on September 27, 2026 8:21 PM UTC Some of the active listings appearing on this site may be listed by other REALTORS®. We are only showing FEE SIMPLE, ACTIVE listings on this website.
 Midwest Real Estate Data (MRED) All information deemed reliable but not guaranteed. All properties are subject to prior sale, change or withdrawal. Neither listing broker(s) or information provider(s) shall be responsible for any typographical errors, misinformation, misprints and shall be held totally harmless. Listing(s) information is provided for consumer's personal, non-commercial use and may not be used for any purpose other than to identify prospective properties consumers may be interested in purchasing. The data relating to real estate for sale on this website comes in part from the Internet Data Exchange program of the Multiple Listing Service. Real estate listings held by brokerage firms other than QA Prod Team may be marked with the Internet Data Exchange logo and detailed information about those properties will include the name of the listing broker(s) when required by the MLS. Copyright ©2026 All rights reserved.Based on information submitted to the MLS GRID as of September 27, 2026 7:15 PM UTC All data is obtained from various sources and may not have been verified by broker or MLS GRID. Supplied Open House Information is subject to change without notice.
Data is updated as of September 27, 2026 7:15 PM UTC
Midwest Real Estate Data (MRED) All information deemed reliable but not guaranteed. All properties are subject to prior sale, change or withdrawal. Neither listing broker(s) or information provider(s) shall be responsible for any typographical errors, misinformation, misprints and shall be held totally harmless. Listing(s) information is provided for consumer's personal, non-commercial use and may not be used for any purpose other than to identify prospective properties consumers may be interested in purchasing. The data relating to real estate for sale on this website comes in part from the Internet Data Exchange program of the Multiple Listing Service. Real estate listings held by brokerage firms other than QA Prod Team may be marked with the Internet Data Exchange logo and detailed information about those properties will include the name of the listing broker(s) when required by the MLS. Copyright ©2026 All rights reserved.Based on information submitted to the MLS GRID as of September 27, 2026 7:15 PM UTC All data is obtained from various sources and may not have been verified by broker or MLS GRID. Supplied Open House Information is subject to change without notice.
Data is updated as of September 27, 2026 7:15 PM UTC
 2026© by Hawaii Information Service©. All Rights Reserved.
The information provided by AlohaLiving.com® has been compiled and provided in conjunction with 3rd Party sources. This information has not been independently verified by Hawaii Information Service and is, therefore, not guaranteed. Last Update: September 27, 2026 8:13 PM UTC
2026© by Hawaii Information Service©. All Rights Reserved.
The information provided by AlohaLiving.com® has been compiled and provided in conjunction with 3rd Party sources. This information has not been independently verified by Hawaii Information Service and is, therefore, not guaranteed. Last Update: September 27, 2026 8:13 PM UTC
 © MLS Now, INC - Northern Ohio Regional Multiple Listing Service All information deemed reliable but not guaranteed. All properties are subject to prior sale, change or withdrawal. Neither listing broker(s) or information provider(s) shall be responsible for any typographical errors, misinformation, misprints and shall be held totally harmless. Listing(s) information is provided for consumer's personal, non-commercial use and may not be used for any purpose other than to identify prospective
 Data is supplied by Pillar 9™ MLS® System. Pillar 9™ is the owner of the copyright in its MLS® System. Data is deemed reliable but is not guaranteed accurate by Pillar 9™. The trademarks MLS®, Multiple Listing Service® and the associated logos are owned by The Canadian Real Estate Association (CREA) and identify the quality of services provided by real estate professionals who are members of CREA. Used under license.
