
Open House Sat, Sep 26th 10:00 AM - 05:45 PM - Price Reduction - Views - New Construction
Address
2216 Oak Court # 3, Milton, WA
Price
$ 874,990
Property Attributes
- ID#2469049
- TypeSingle Family
- CountyPIERCE
- CityMilton
- AreaMilton
- NeighborhoodSurprise Lake
- Zip98354
- StyleColonial
- Year Built2025
- Taxes$ 9490
- Price$ 874,990
- Bedrooms4
- Full Bathrooms3
- Half Bathrooms0
- Sqr Footage2630
- Lot Size0.184 Acres
Data Source:
Northwest Multiple Listing Service (NWMLS)
Property Description
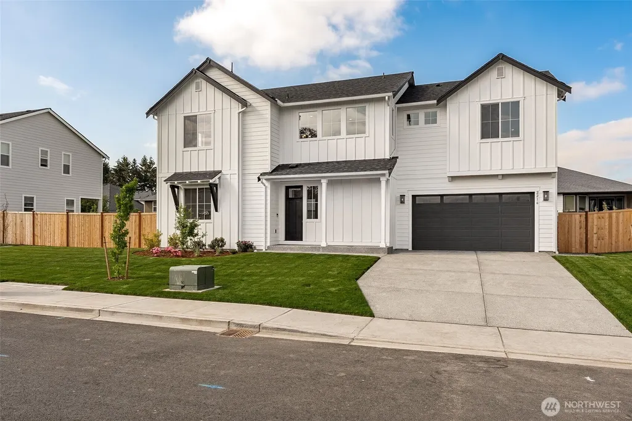
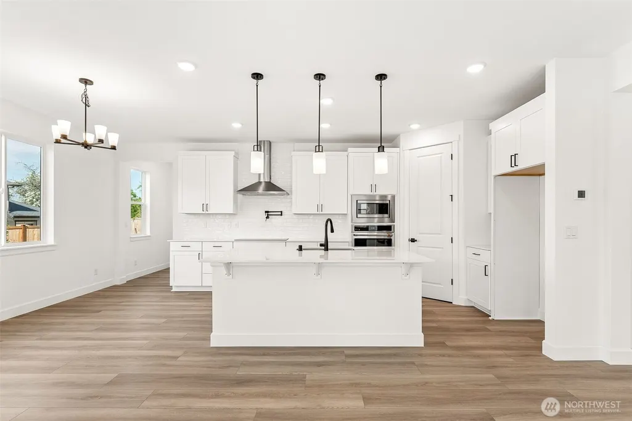
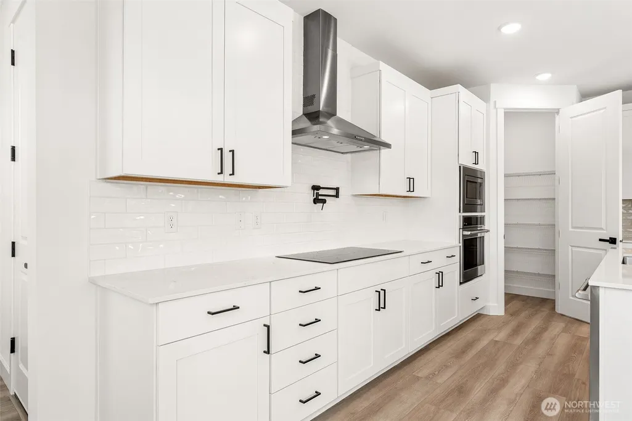
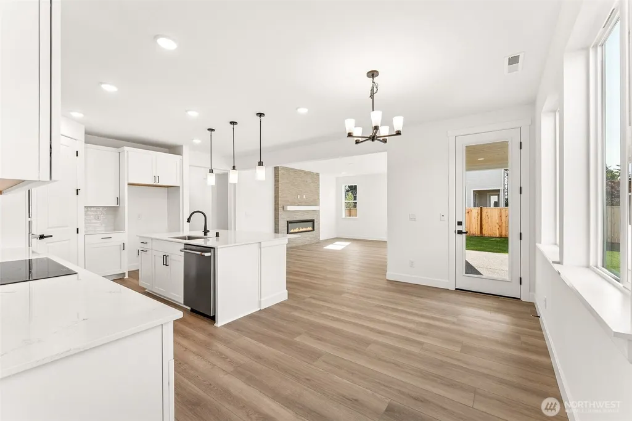
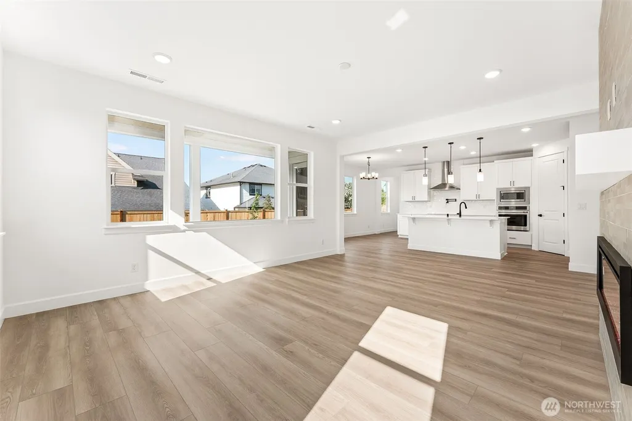
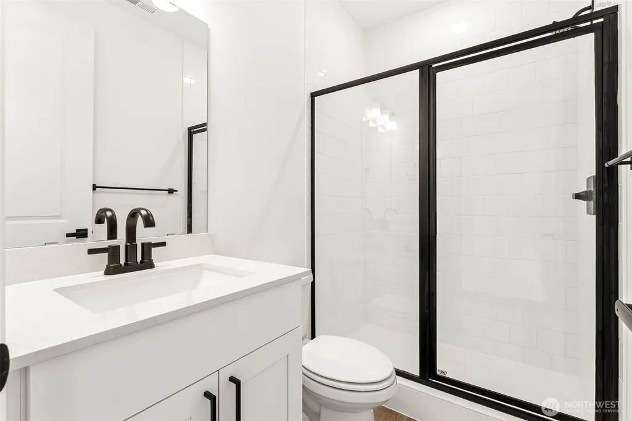
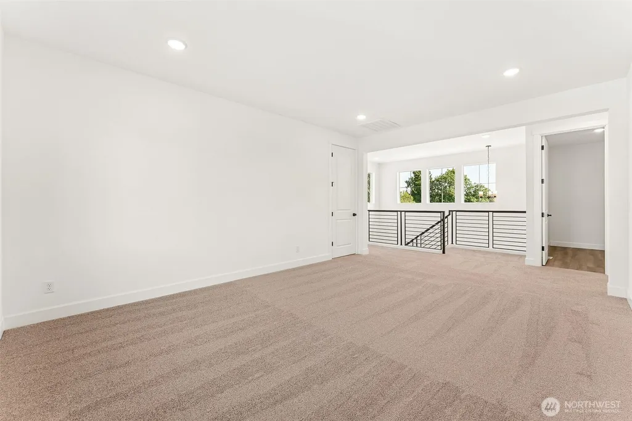
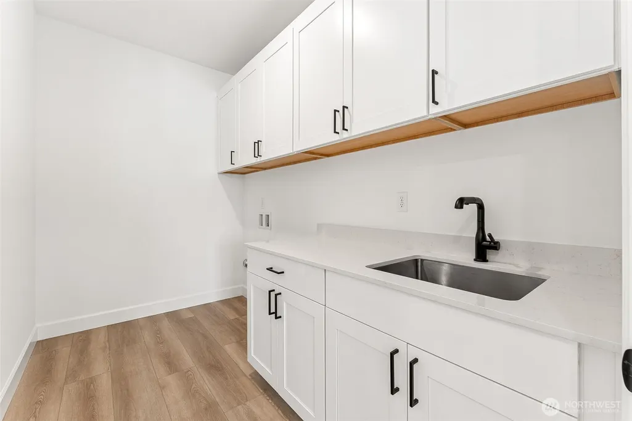
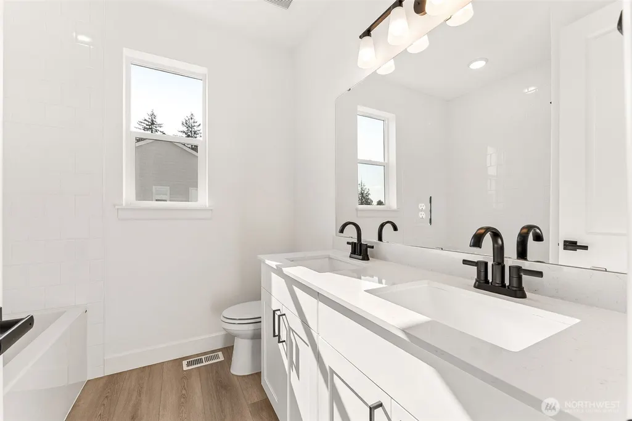
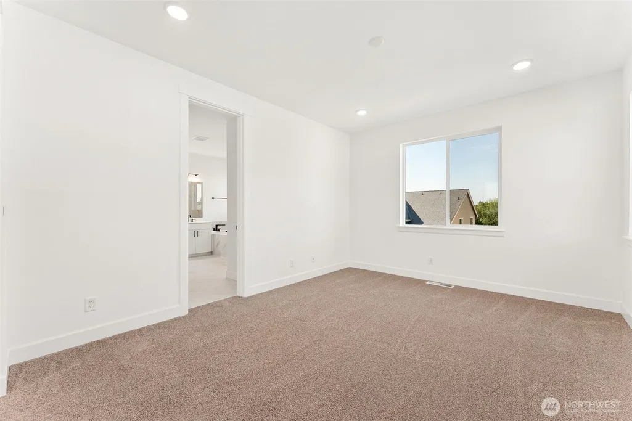
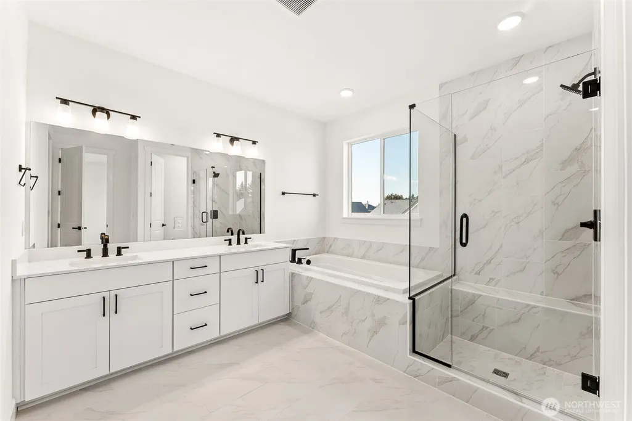
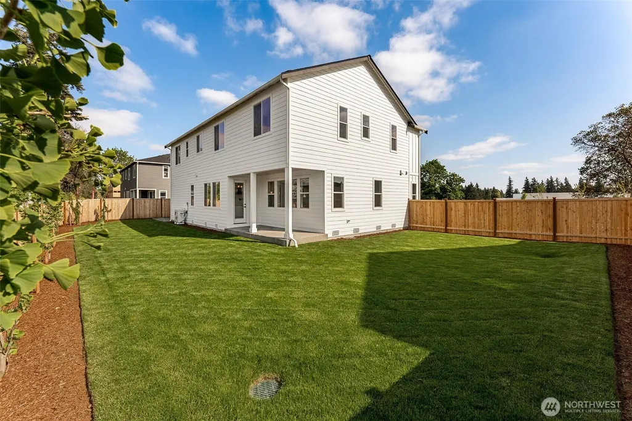
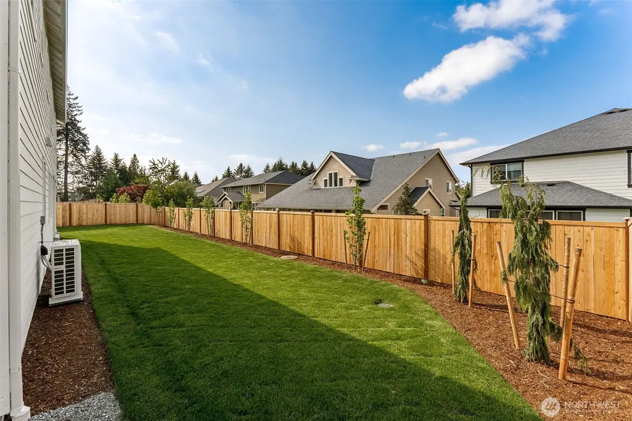
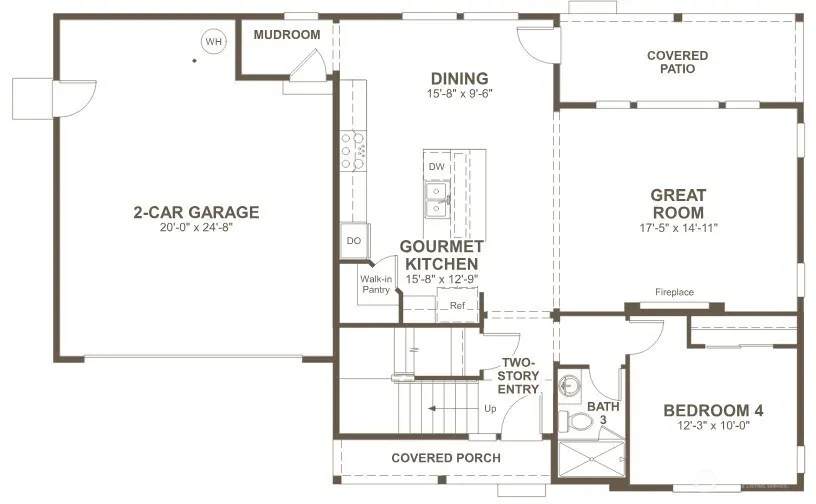
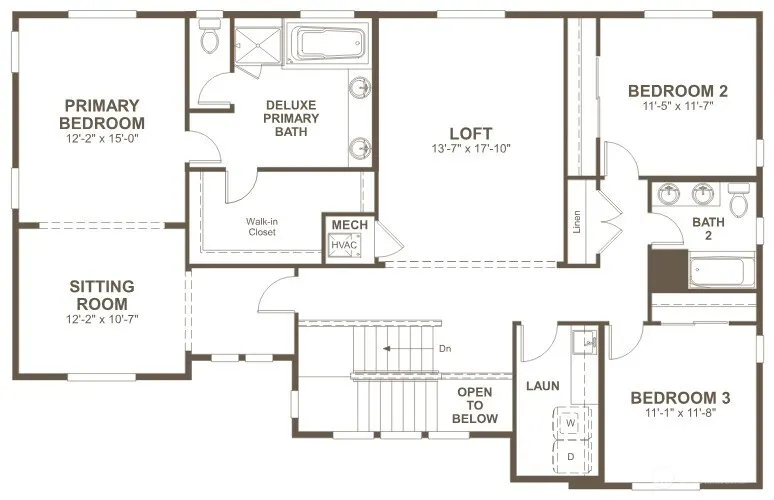
**Quick Move-In Ready** Boasting two stories of thoughtfully designed living space, there’s a lot to love about the eye-catching Janice plan. On the main floor, you’ll find an expansive great room with a fireplace and adjacent covered patio, an open dining area, a mudroom, a main floor bedroom, a bath (sink, toilet, shower) and a gourmet kitchen offering a walk-in pantry and center island. An airy loft and convenient laundry can be found upstairs, as can two secondary bedrooms, a shared bath and a stunning primary suite showcasing a sitting room, a large walk-in closet and a deluxe bath with double sinks,six foot tub, separate walk-in shower and private toilet. Professionally curated fixtures and finishes complete this plan. ASK ABOUT OUR SPECIAL FINANCING! Please register your broker on your first visit to the community per our site registration policy.
| Elementary School | Middle School | High School |
|---|---|---|
| Hedden Elem | Surprise Lake Mid | Fife High |
| Price History | |
|---|---|
| 1/16/2026 | Listed $949,990 |
| 5/19/2026 | 3$924,990 |
| 8/3/2026 | 3$899,990 |
| 9/15/2026 | 3$874,990 |
General Features
| Living Area | 2630 |
|---|---|
| Sewer | Sewer Connected |
| Heating | Forced Air,Heat Pump,HRV/ERV System,Recirculation Pump |
| Cooling | Forced Air,Heat Pump |
| Possession | Closing |
| Roof | Composition |
| Appliances | Dishwasher,Disposal,Microwave,Stove(s)/Range(s) |
| HOA Fee | 188 |
| Association Fee Includes | Common Area Maintenance,Road Maintenance |
| Architectural Style | Colonial |
| Year Built | 2025 |
| View | Territorial |
| Levels | Two |
| Unit Number | 3 |
| Property Subtype | Single Family Residence |
| Tax Year | 2025 |
| Community Features | CCRs,Club House,Park,Playground,Trail(s) |
| Building Name | Suprise Lake |
| Assoc Fee Paid Per | Monthly |
| County | Pierce |
| New Construction | Yes |
| Property Type | Residential |
| HOA | Yes |
| Attached Garage | Yes |
| Energy Efficient | Advanced Wall |
| Subdivision Name | Surprise Lake |
| Facing Direction | South |
| Garage Y/N | Yes |
| Full Baths | 2 |
| Special Listing Conditions | None |
| Status | Active |
| Directions | Follow I-5 N or S and WA-161 S/Enchanted Pkwy S/Kits Corner Rd S to 28th Ave S in Lakeland South. Slight right onto 28th Ave S. Turn left onto 23rd Ave. Take 23rd Ave to Oak Ct in Milton. |
| High School | Fife High |
| City | Milton |
| Entry Location | Main |
| Senior Community Y/N | No |
| High School District | Fife |
| MLS Area | 71 - Milton |
| Lot Size Units | Square Feet |
| Lot Size Square Feet | 8016 |
| Carport Y/N | No |
| Listing Terms | Cash,Conventional,FHA,VA Loan |
| Elementary School | Hedden Elem |
| Land Lease Y/N | No |
| Tax Annual Amount | 9490 |
| Middle/Junior High School | Surprise Lake Mid |
| Property Condition | Very Good |
| Public Remarks | **Quick Move-In Ready** Boasting two stories of thoughtfully designed living space,theres a lot to love about the eye-catching Janice plan. On the main floor,youll find an expansive great room with a |
| Structure Type | House |
| Building Area Units | Square Feet |
| Builder Name | Richmond American Homes |
| Standard Status | Active |
| Water Company | City of Milton |
| Green Verification HERS Metric | 54 |
| Property Style | 12 - 2 Story |
| NWM_ShowMapLink | Yes |
Interior Features
| Interior Amenities | Bath Off Primary,Dbl Pane/Storm Window,Dining Room,Fireplace,Loft,Pantry,Sprinkler System,Walk-In Closet(s),Water Heater |
|---|---|
| Basement | None |
| Flooring | Vinyl Plank,Carpet |
| Total Fireplaces | 1 |
| Fireplace Features | Electric |
| Air Conditioning Y/N | Yes |
| Heating Y/N | Yes |
| Fireplace Y/N | Yes |
| 3/4 Baths | 1 |
| Total Bedrooms | 4 |
| Main Level Bedrooms | 1 |
| Total Baths | 3 |
| Water Heater Type | Electric Heat Pump |
| Water Heater Location | Garage |
| Fireplaces Main | 1 |
| Power Production Type | Electric |
| Baths Three Quarter Main | 1 |
| Bedrooms Upper | 3 |
| Baths Full Upper | 2 |
| Bathrooms | 2.75 |
Exterior Features
| Exterior Amenities | Cement Planked,Stone |
|---|---|
| Vegetation | Wooded |
| Parking Features | Attached Garage |
| Lot Features | Cul-De-Sac,Sidewalk |
| Water Source | Public |
| Total Parking | 2 |
| Inclusions | Dishwasher(s),Garbage Disposal,Microwave(s),Stove(s)/Range(s) |
| Foundation Details | Poured Concrete |
| Building Area Total | 2630 |
| Lot Size Acres | 0.184 |
| Waterfront Y/N | No |
| Covered Spaces | 2 |
| Irrigation Water Rights Y/N | No |
| Lot Number | 3 |
Amenities
- Foreclosure
- Views
- Short Sale
- New Construction
- Adult 55+
- Lease To Own
- No HOA Fees
- Furnished
- Primary On Main
- Air Conditioning
- Seller Finance
- Green
- Fixer Upper
- Horse
- Golf
- Fireplace
- Deck
- Garage
- Basement
- Pool
Property vs Single Family Average in 98354
Price
Taxes
Year Built
Visits
In The Neighborhood
Reduced
Milton
$ 385,000
- Type
- Single Family | Active
- Size
- 1,173 SqFt
- Rooms
- 2 Beds + 2.5 Baths
 Listed by: Keller Williams Realty PS
Reduced
Milton
$ 499,950
- Type
- Single Family | Active
- Size
- 1,104 SqFt
- Rooms
- 3 Beds + 2 Baths
Listed by: Better Homes and Gardens RE PC
Open House
Milton
$ 874,990
- Type
- Single Family | Active
- Size
- 2,630 SqFt
- Rooms
- 4 Beds + 3 Baths
Listed by: Sekisui House Residential Rlty
 Massachusetts MLS Property Info Network (MLSPIN) - The property listing data and information set forth herein were provided to MLS Property Information Network, Inc. from third party sources, including sellers, lessors and public records, and were compiled by MLS Property Information Network, Inc. The property listing data and information are for the personal, non commercial use of consumers having a good faith interest in purchasing or leasing listed properties of the type displayed to them and
 © 2011 HiCentral MLS, Ltd. Information is deemed reliable but not guaranteed. Based on information from the Multiple Listing Service of Hicentral MLS, Ltd. Listings last updated on September 26, 2026 8:17 PM UTC Some of the active listings appearing on this site may be listed by other REALTORS®. We are only showing FEE SIMPLE, ACTIVE listings on this website.
 Midwest Real Estate Data (MRED) All information deemed reliable but not guaranteed. All properties are subject to prior sale, change or withdrawal. Neither listing broker(s) or information provider(s) shall be responsible for any typographical errors, misinformation, misprints and shall be held totally harmless. Listing(s) information is provided for consumer's personal, non-commercial use and may not be used for any purpose other than to identify prospective properties consumers may be interested in purchasing. The data relating to real estate for sale on this website comes in part from the Internet Data Exchange program of the Multiple Listing Service. Real estate listings held by brokerage firms other than QA Prod Team may be marked with the Internet Data Exchange logo and detailed information about those properties will include the name of the listing broker(s) when required by the MLS. Copyright ©2026 All rights reserved.Based on information submitted to the MLS GRID as of September 26, 2026 7:53 PM UTC All data is obtained from various sources and may not have been verified by broker or MLS GRID. Supplied Open House Information is subject to change without notice.
Data is updated as of September 26, 2026 7:53 PM UTC
Midwest Real Estate Data (MRED) All information deemed reliable but not guaranteed. All properties are subject to prior sale, change or withdrawal. Neither listing broker(s) or information provider(s) shall be responsible for any typographical errors, misinformation, misprints and shall be held totally harmless. Listing(s) information is provided for consumer's personal, non-commercial use and may not be used for any purpose other than to identify prospective properties consumers may be interested in purchasing. The data relating to real estate for sale on this website comes in part from the Internet Data Exchange program of the Multiple Listing Service. Real estate listings held by brokerage firms other than QA Prod Team may be marked with the Internet Data Exchange logo and detailed information about those properties will include the name of the listing broker(s) when required by the MLS. Copyright ©2026 All rights reserved.Based on information submitted to the MLS GRID as of September 26, 2026 7:53 PM UTC All data is obtained from various sources and may not have been verified by broker or MLS GRID. Supplied Open House Information is subject to change without notice.
Data is updated as of September 26, 2026 7:53 PM UTC
 2026© by Hawaii Information Service©. All Rights Reserved.
The information provided by AlohaLiving.com® has been compiled and provided in conjunction with 3rd Party sources. This information has not been independently verified by Hawaii Information Service and is, therefore, not guaranteed. Last Update: September 26, 2026 8:15 PM UTC
2026© by Hawaii Information Service©. All Rights Reserved.
The information provided by AlohaLiving.com® has been compiled and provided in conjunction with 3rd Party sources. This information has not been independently verified by Hawaii Information Service and is, therefore, not guaranteed. Last Update: September 26, 2026 8:15 PM UTC
 © MLS Now, INC - Northern Ohio Regional Multiple Listing Service All information deemed reliable but not guaranteed. All properties are subject to prior sale, change or withdrawal. Neither listing broker(s) or information provider(s) shall be responsible for any typographical errors, misinformation, misprints and shall be held totally harmless. Listing(s) information is provided for consumer's personal, non-commercial use and may not be used for any purpose other than to identify prospective
 Data is supplied by Pillar 9™ MLS® System. Pillar 9™ is the owner of the copyright in its MLS® System. Data is deemed reliable but is not guaranteed accurate by Pillar 9™. The trademarks MLS®, Multiple Listing Service® and the associated logos are owned by The Canadian Real Estate Association (CREA) and identify the quality of services provided by real estate professionals who are members of CREA. Used under license.
