
Views
Address
6132 Ne Carlin Court, Kingston, WA
Price
$ 765,000
Property Attributes
- ID#2468177
- TypeSingle Family
- CountyKITSAP
- CityKingston
- AreaPort Gamble
- NeighborhoodKingston
- Zip98346
- Style1 Story
- Year Built1993
- Taxes$ 7106
- Price$ 765,000
- Bedrooms2
- Full Bathrooms3
- Half Bathrooms0
- Sqr Footage2608
- Lot Size1.41 Acres
Data Source:
Northwest Multiple Listing Service (NWMLS)
Property Description
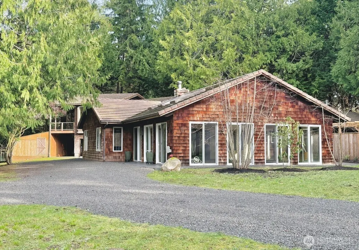
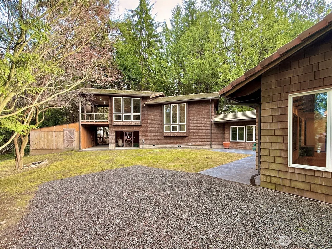
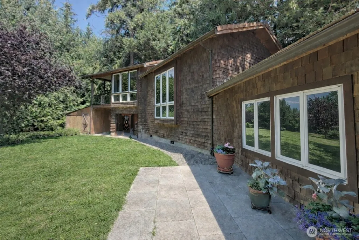
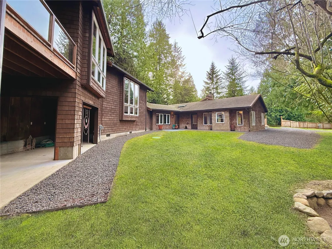
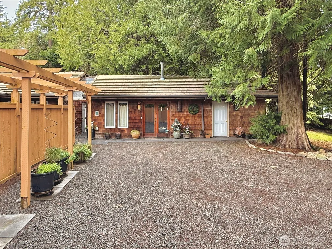
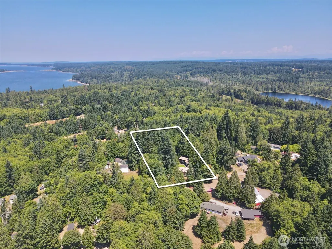
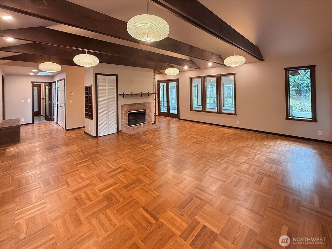
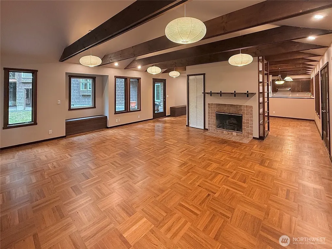
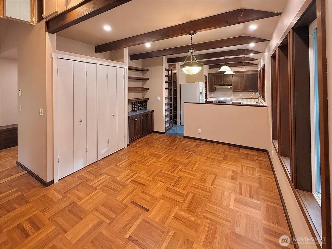
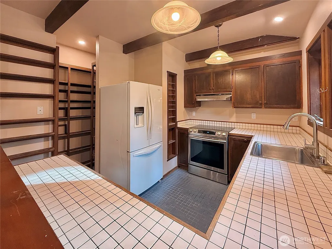
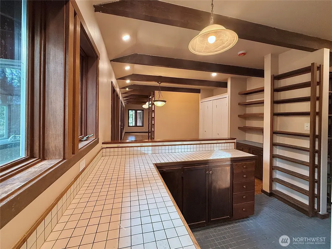
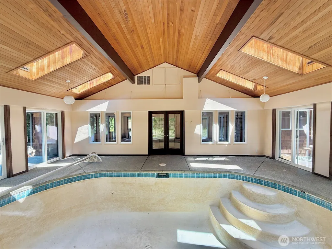
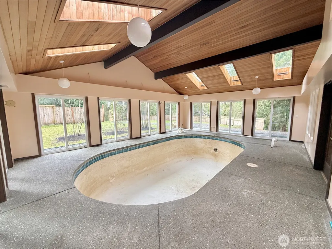
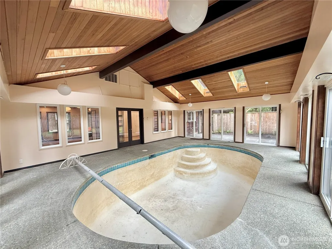
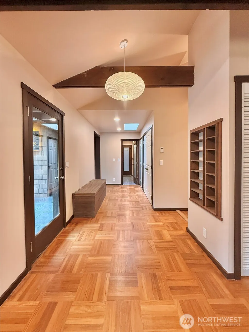
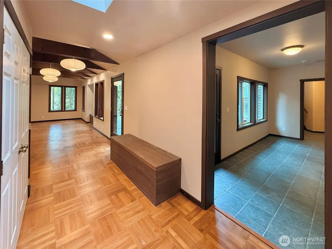
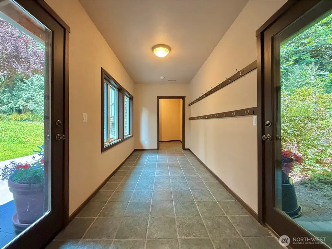
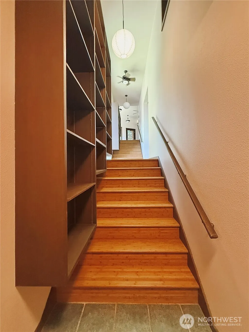
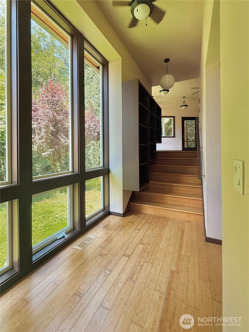
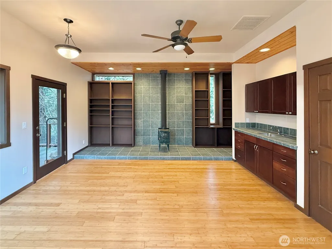
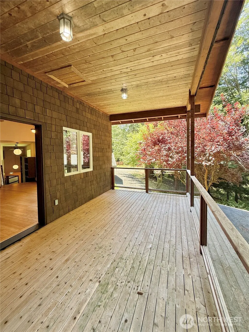
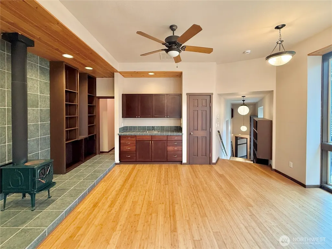
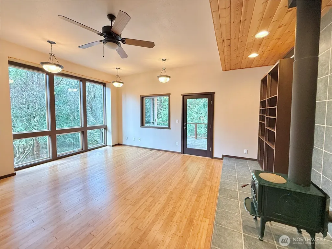
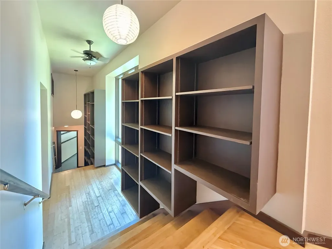
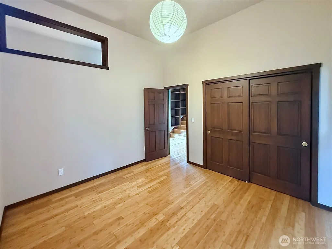
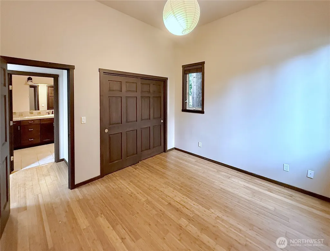
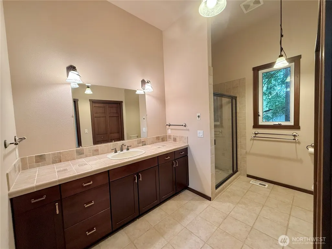
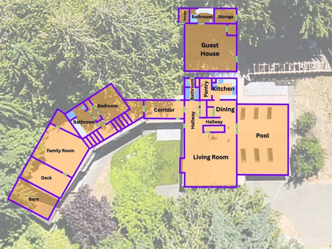
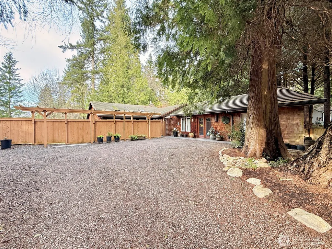
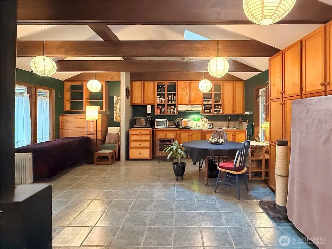
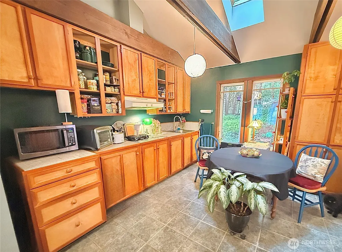
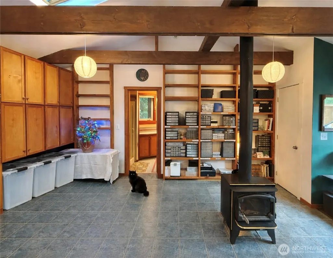
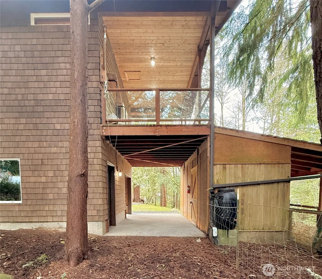
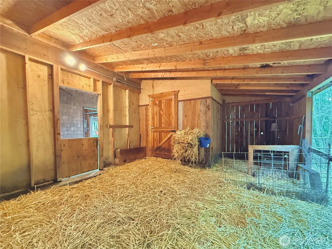
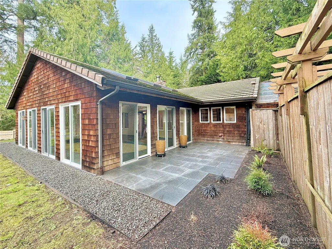
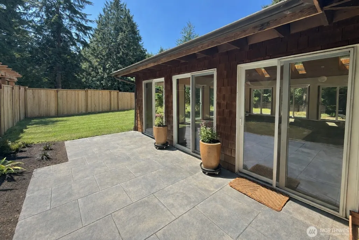
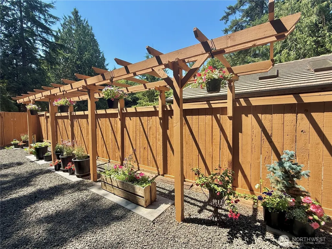
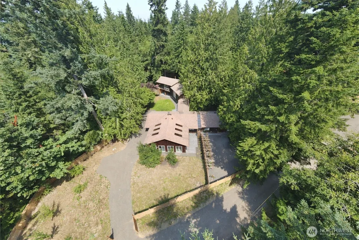
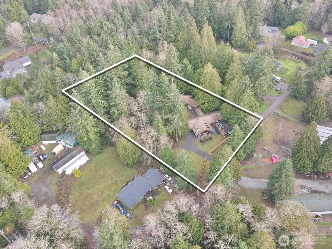
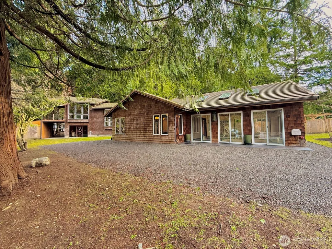
Sprawling custom home on 1.41 acres with indoor pool & guest house. The majority of the home's primary living spaces are located on the main level, complemented by an architecturally modern upper-level addition featuring a bedroom, bath, and family room with kitchenette & private balcony. The expansive covered indoor pool area showcases exposed beams, multiple skylights, and floor-to-ceiling windows and sliding doors, creating a strong indoor–outdoor connection with potential for conversion into additional living area. The large living room features hardwood parquet flooring, beamed ceiling, & fireplace, and the kitchen includes a walk-in pantry. The guest house can function as a self-contained efficiency unit with its own driveway & parking area, or it could serve as a hobby space or workshop. Cedar shake siding, tile roof, vinyl windows, geothermal heat pump, and numerous other custom, unique, and higher-end features. Multiple patio and courtyard spaces provide excellent outdoor living options. There's also a small barn and abundant storage. Very private setting - fenced, gated, & mostly treed with ample yard space. Situated at the end of a private road, approximately 10 minutes from both Kingston & Port Gamble. Truly a one-of-a-kind home.
| Elementary School | Middle School | High School |
|---|---|---|
| David Wolfle Elem | Kingston Middle | Kingston High School |
| Price History | |
|---|---|
| 1/16/2026 | Listed $799,900 |
| 3/21/2026 | 5$765,000 |
General Features
| Living Area | 2608 |
|---|---|
| Sewer | Septic Tank |
| Heating | Forced Air,Heat Pump,High Efficiency (Unspecified) |
| Cooling | Forced Air,Heat Pump |
| Possession | Closing |
| Roof | Tile |
| Appliances | Dishwasher,Dryer,Refrigerator,Washer |
| Security Features | Partially Fenced,Security Gate |
| Year Built | 1993 |
| View | Territorial |
| Topography | Level,Partial Slope |
| Levels | One |
| Property Subtype | Single Family Residence |
| Tax Year | 2025 |
| Building Name | AUDITOR FILE NO 7707210121 |
| County | Kitsap |
| New Construction | No |
| Property Type | Residential |
| HOA | No |
| Attached Garage | No |
| Subdivision Name | Kingston |
| Full Baths | 1 |
| Special Listing Conditions | None |
| Status | Active |
| Directions | From NE State Hwy 104: Go North onto NE Carlin Court (across the street from Ritter Ln NE); continue on road around bends; House on right-hand side. Use second driveway where sign is located. |
| High School | Kingston High School |
| City | Kingston |
| Entry Location | Main |
| Senior Community Y/N | No |
| High School District | North Kitsap #400 |
| MLS Area | 163 - Port Gamble |
| Lot Size Units | Square Feet |
| Lot Size Square Feet | 61420 |
| Carport Y/N | No |
| Listing Terms | Cash,Conventional |
| Elementary School | David Wolfle Elem |
| Land Lease Y/N | No |
| Tax Annual Amount | 7106 |
| Middle/Junior High School | Kingston Middle |
| Public Remarks | Sprawling custom home on 1.41 acres with indoor pool & guest house. The majority of the home's primary living spaces are located on the main level,complemented by an architecturally modern upper-leve |
| Structure Type | House |
| Building Area Units | Square Feet |
| Standard Status | Active |
| Water Company | Kitsap PUD |
| Property Style | 10 - 1 Story |
| NWM_ShowMapLink | Yes |
Interior Features
| Interior Amenities | Second Kitchen,Ceiling Fan(s),Dbl Pane/Storm Window,Fireplace,Pantry,Skylight(s),Vaulted Ceiling(s),Water Heater |
|---|---|
| Basement | None |
| Flooring | Ceramic Tile,Concrete,Hardwood |
| Total Fireplaces | 1 |
| Fireplace Features | Wood Burning |
| Air Conditioning Y/N | Yes |
| Heating Y/N | Yes |
| Fireplace Y/N | Yes |
| 3/4 Baths | 2 |
| Total Bedrooms | 2 |
| Main Level Bedrooms | 1 |
| Total Baths | 3 |
| Bedrooms Possible | 3 |
| Water Heater Type | Electric |
| Water Heater Location | Multiple in multiple locations |
| Fireplaces Main | 1 |
| Power Production Type | Electric,Geothermal |
| Baths Three Quarter Main | 1 |
| Baths Three Quarter Upper | 1 |
| Bedrooms Upper | 1 |
| Baths Full Main | 1 |
| Bathrooms | 2.5 |
Exterior Features
| Exterior Amenities | Wood |
|---|---|
| Vegetation | Wooded |
| Parking Features | Driveway,Off Street,RV Parking |
| Lot Features | Dead End Street,Dirt Road |
| Water Source | Public |
| Inclusions | Dishwasher(s),Dryer(s),Refrigerator(s),Washer(s) |
| Foundation Details | Slab |
| Building Area Total | 3268 |
| Lot Size Acres | 1.41 |
| Waterfront Y/N | No |
| Irrigation Water Rights Y/N | No |
| Site Features | Barn,Deck,Fenced-Partially,Gated Entry,Outbuildings,Patio,RV Parking |
| Lot Number | 2 |
Amenities
- Foreclosure
- Views
- Short Sale
- New Construction
- Adult 55+
- Lease To Own
- No HOA Fees
- Furnished
- Primary On Main
- Air Conditioning
- Seller Finance
- Green
- Fixer Upper
- Horse
- Golf
- Fireplace
- Deck
- Garage
- Basement
- Pool
Property vs Single Family Average in 98346
Price
Taxes
Year Built
Visits
In The Neighborhood
Open House
Kingston
$ 1,099,000
- Type
- Single Family | Active
- Size
- 2,285 SqFt
- Rooms
- 3 Beds + 2.5 Baths
 Listed by: The Agency Bainbridge Island
Just Listed
Kingston
$ 1,750,000
- Type
- Single Family | Active
- Size
- 2,643 SqFt
- Rooms
- 4 Beds + 3.5 Baths
Listed by: Realogics Sotheby's Int'l Rlty
Open House
Kingston
$ 725,000
- Type
- Single Family | Active
- Size
- 2,114 SqFt
- Rooms
- 3 Beds + 3 Baths
Listed by: Windermere RE West Sound Inc.
Views
Kingston
$ 499,950
- Type
- Single Family | Active
- Size
- 1,660 SqFt
- Rooms
- 3 Beds + 3 Baths
Listed by: BCR LLC
Waterfront
Kingston
$ 2,950,000
- Type
- Single Family | Active
- Size
- 4,111 SqFt
- Rooms
- 4 Beds + 3.5 Baths
Listed by: The Agency Bainbridge Island
Open House
Kingston
$ 1,200,000
- Type
- Single Family | Active
- Size
- 3,174 SqFt
- Rooms
- 4 Beds + 4 Baths
Listed by: Windermere RE Bainbridge
Views
Kingston
$ 1,399,900
- Type
- Single Family | Active
- Size
- 5,211 SqFt
- Rooms
- 3 Beds + 4 Baths
Listed by: eXp Realty
Views
Kingston
$ 799,000
- Type
- Single Family | Active
- Size
- 1,860 SqFt
- Rooms
- 3 Beds + 2.5 Baths
Listed by: Driftwood Real Estate
Reduced
Kingston
$ 845,000
- Type
- Single Family | Active
- Size
- 2,399 SqFt
- Rooms
- 3 Beds + 2.5 Baths
Listed by: Windermere RE West Sound Inc.
Kingston
$ 899,000
- Type
- Single Family | Active
- Size
- 2,287 SqFt
- Rooms
- 3 Beds + 2.5 Baths
Listed by: John L. Scott, Inc.
Reduced
Kingston
$ 949,000
- Type
- Single Family | Active
- Size
- 1,736 SqFt
- Rooms
- 2 Beds + 2.5 Baths
Listed by: Windermere RE Bainbridge
Water Views
Kingston
$ 1,450,000
- Type
- Single Family | Active
- Size
- 4,373 SqFt
- Rooms
- 3 Beds + 4 Baths
Listed by: RE/MAX Northwest
Reduced
Kingston
$ 1,140,000
- Type
- Single Family | Active
- Size
- 3,128 SqFt
- Rooms
- 3 Beds + 4 Baths
Listed by: Windermere RE West Sound Inc
 Massachusetts MLS Property Info Network (MLSPIN) - The property listing data and information set forth herein were provided to MLS Property Information Network, Inc. from third party sources, including sellers, lessors and public records, and were compiled by MLS Property Information Network, Inc. The property listing data and information are for the personal, non commercial use of consumers having a good faith interest in purchasing or leasing listed properties of the type displayed to them and
 © 2011 HiCentral MLS, Ltd. Information is deemed reliable but not guaranteed. Based on information from the Multiple Listing Service of Hicentral MLS, Ltd. Listings last updated on September 24, 2026 9:35 AM UTC Some of the active listings appearing on this site may be listed by other REALTORS®. We are only showing FEE SIMPLE, ACTIVE listings on this website.
 Midwest Real Estate Data (MRED) All information deemed reliable but not guaranteed. All properties are subject to prior sale, change or withdrawal. Neither listing broker(s) or information provider(s) shall be responsible for any typographical errors, misinformation, misprints and shall be held totally harmless. Listing(s) information is provided for consumer's personal, non-commercial use and may not be used for any purpose other than to identify prospective properties consumers may be interested in purchasing. The data relating to real estate for sale on this website comes in part from the Internet Data Exchange program of the Multiple Listing Service. Real estate listings held by brokerage firms other than QA Prod Team may be marked with the Internet Data Exchange logo and detailed information about those properties will include the name of the listing broker(s) when required by the MLS. Copyright ©2026 All rights reserved.Based on information submitted to the MLS GRID as of September 24, 2026 9:09 AM UTC All data is obtained from various sources and may not have been verified by broker or MLS GRID. Supplied Open House Information is subject to change without notice.
Data is updated as of September 24, 2026 9:09 AM UTC
Midwest Real Estate Data (MRED) All information deemed reliable but not guaranteed. All properties are subject to prior sale, change or withdrawal. Neither listing broker(s) or information provider(s) shall be responsible for any typographical errors, misinformation, misprints and shall be held totally harmless. Listing(s) information is provided for consumer's personal, non-commercial use and may not be used for any purpose other than to identify prospective properties consumers may be interested in purchasing. The data relating to real estate for sale on this website comes in part from the Internet Data Exchange program of the Multiple Listing Service. Real estate listings held by brokerage firms other than QA Prod Team may be marked with the Internet Data Exchange logo and detailed information about those properties will include the name of the listing broker(s) when required by the MLS. Copyright ©2026 All rights reserved.Based on information submitted to the MLS GRID as of September 24, 2026 9:09 AM UTC All data is obtained from various sources and may not have been verified by broker or MLS GRID. Supplied Open House Information is subject to change without notice.
Data is updated as of September 24, 2026 9:09 AM UTC
 2026© by Hawaii Information Service©. All Rights Reserved.
The information provided by AlohaLiving.com® has been compiled and provided in conjunction with 3rd Party sources. This information has not been independently verified by Hawaii Information Service and is, therefore, not guaranteed. Last Update: September 24, 2026 9:34 AM UTC
2026© by Hawaii Information Service©. All Rights Reserved.
The information provided by AlohaLiving.com® has been compiled and provided in conjunction with 3rd Party sources. This information has not been independently verified by Hawaii Information Service and is, therefore, not guaranteed. Last Update: September 24, 2026 9:34 AM UTC
 © MLS Now, INC - Northern Ohio Regional Multiple Listing Service All information deemed reliable but not guaranteed. All properties are subject to prior sale, change or withdrawal. Neither listing broker(s) or information provider(s) shall be responsible for any typographical errors, misinformation, misprints and shall be held totally harmless. Listing(s) information is provided for consumer's personal, non-commercial use and may not be used for any purpose other than to identify prospective
 Data is supplied by Pillar 9™ MLS® System. Pillar 9™ is the owner of the copyright in its MLS® System. Data is deemed reliable but is not guaranteed accurate by Pillar 9™. The trademarks MLS®, Multiple Listing Service® and the associated logos are owned by The Canadian Real Estate Association (CREA) and identify the quality of services provided by real estate professionals who are members of CREA. Used under license.
