
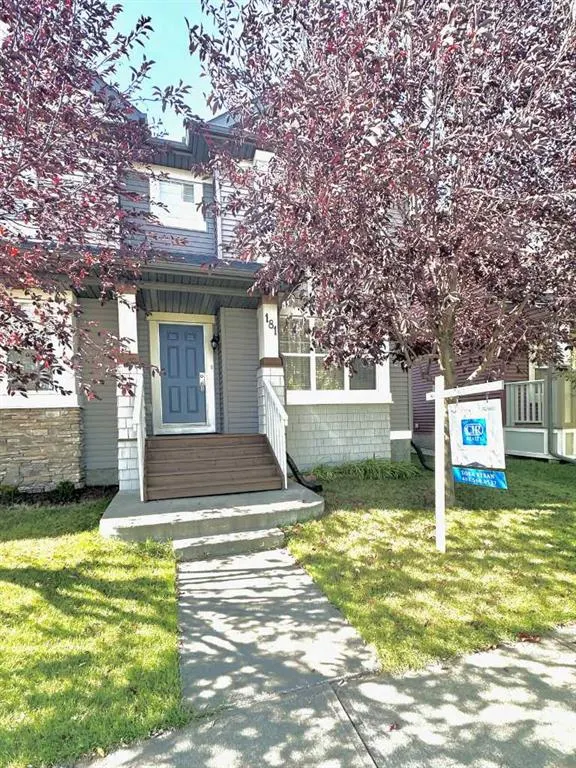













Address
181 Eversyde Boulevard Sw, Calgary, AB
Price
$ 519,900
Property Attributes
- ID#A2346006
- TypeSingle Family
- Listing Status Active
- CountyCALGARY
- CityCalgary
- AreaCAL Zone S
- NeighborhoodEvergreen
- ZipT2Y 0B2
- Style2 Storey,Attached-Side by Side
- Year Built2006
- Price$ 519,900
- Bedrooms3
- Full Bathrooms1
- Half Bathrooms1
- Sqr Footage1116
- Lot Size0.064738 Acres
Data Source:
Pillar 9 Technologies
Property Description
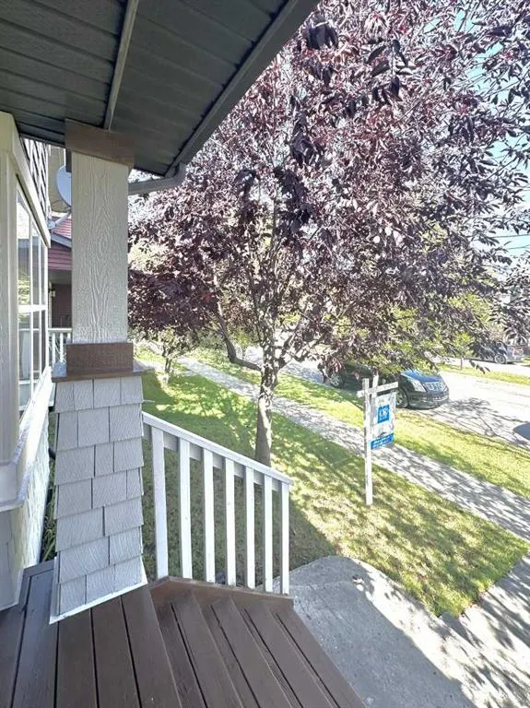
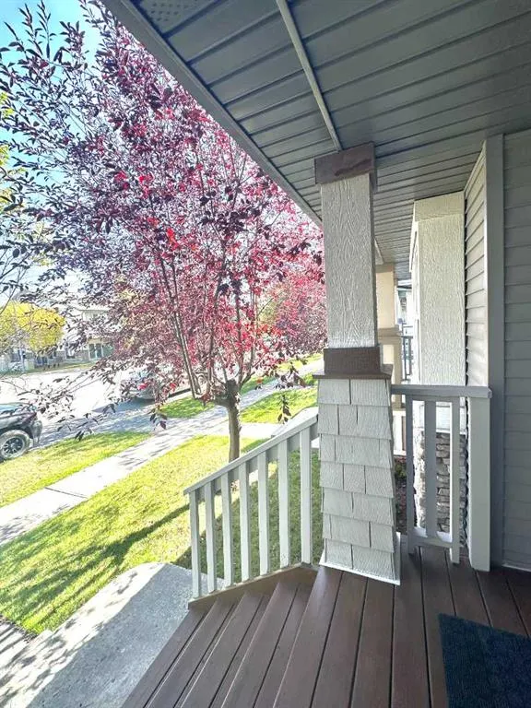
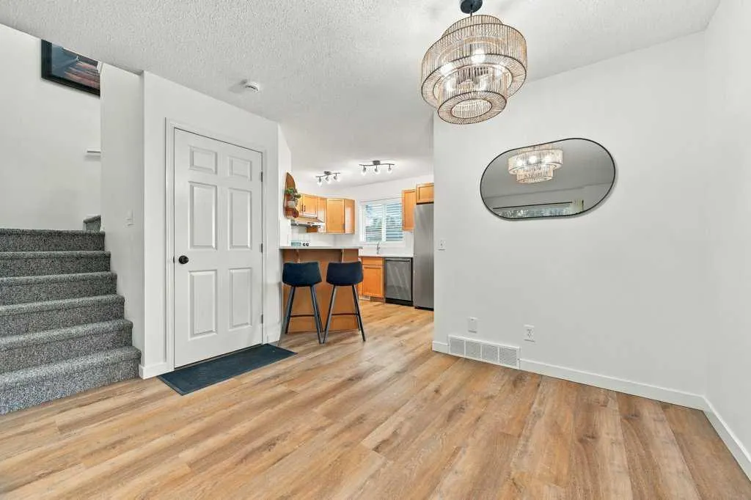
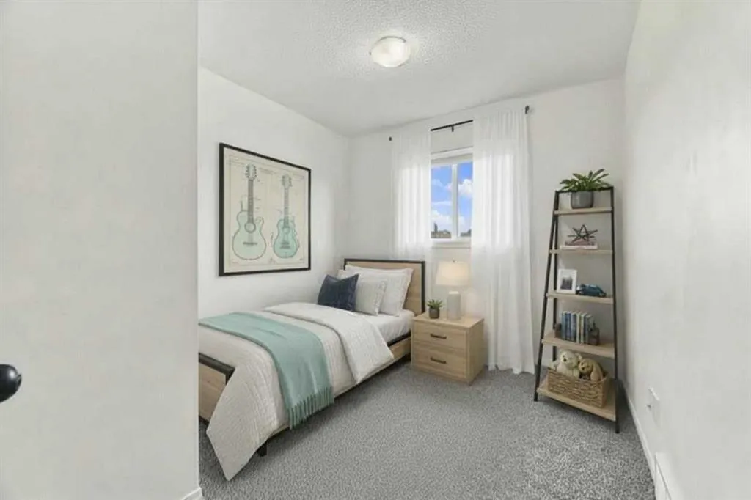
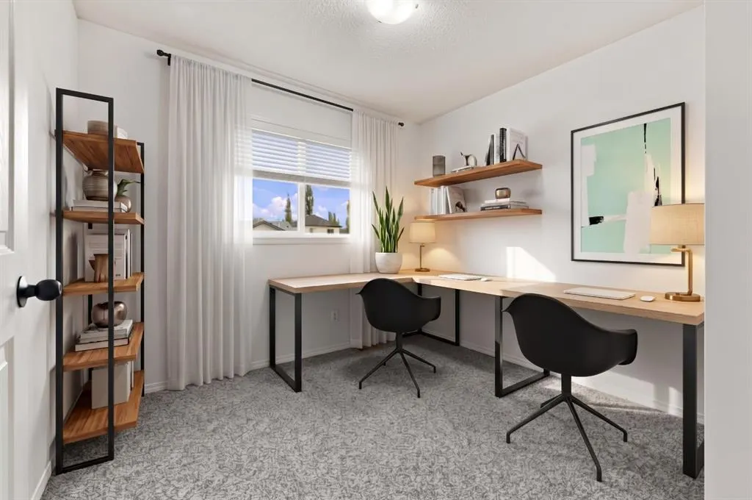
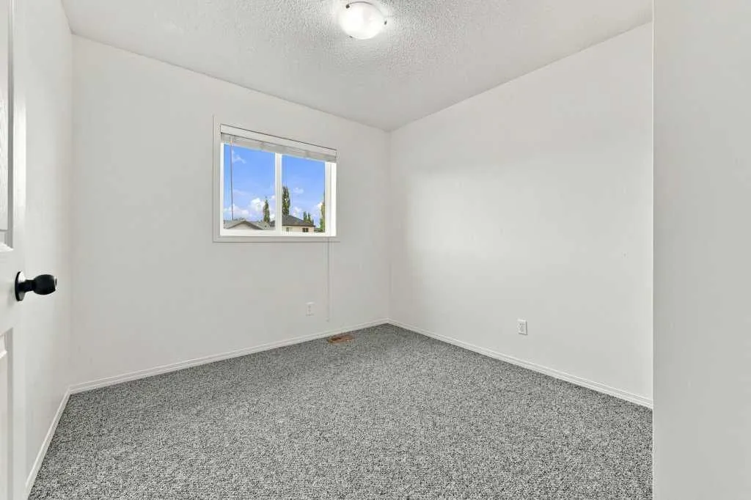
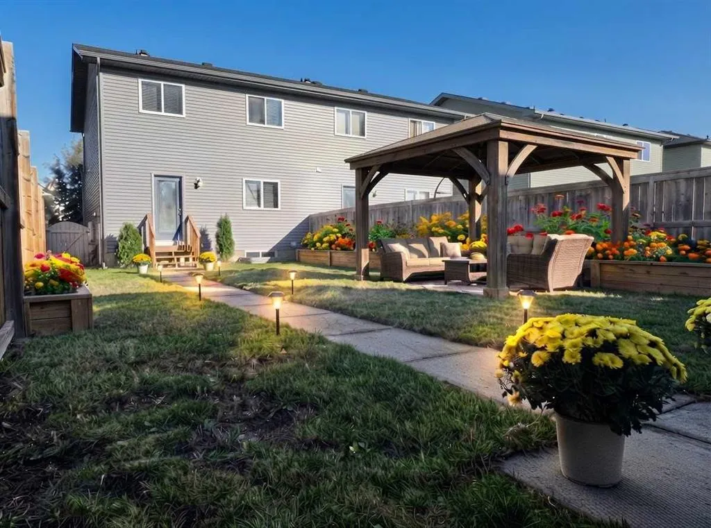
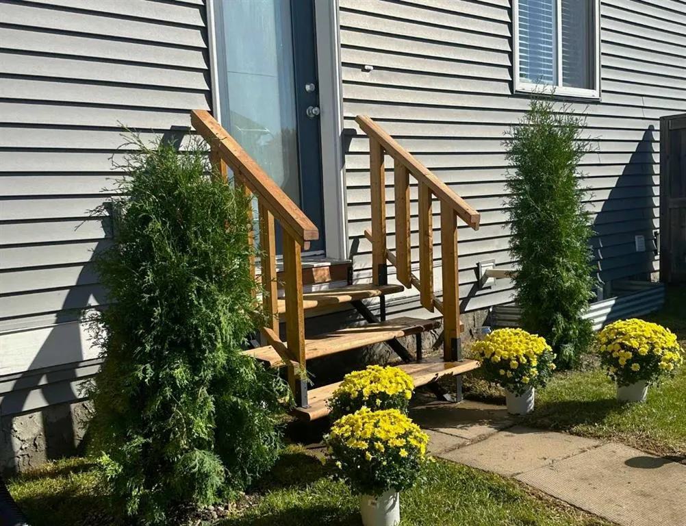
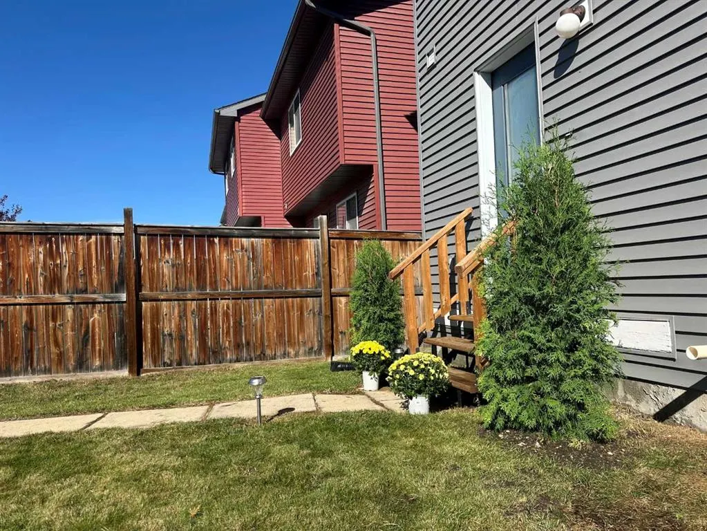
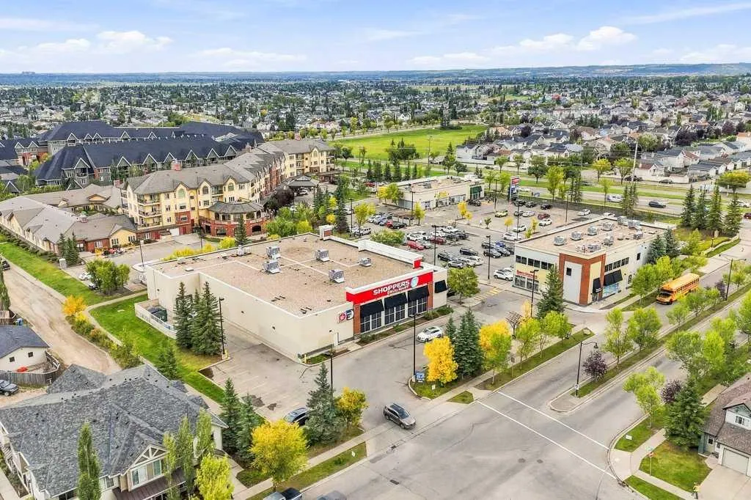
NO CONDO FEES! Welcome to this charming, move-in-ready home nestled on a quiet, tree-lined street in the sought-after community of Evergreen. Warm, welcoming, and thoughtfully maintained, this home is an excellent opportunity for first-time buyers, young families, or investors. One of the home’s most appealing features is the abundance of natural light. Large east-facing windows welcome beautiful morning sunshine, while the west-facing rear of the home fills with warm afternoon and evening light. The main floor offers a spacious living room with beautiful and practical luxury vinyl plank flooring, installed in 2024. The maple kitchen has been tastefully updated with quartz countertops, a new stainless steel stove and refrigerator (2026), and a new dishwasher (2024). A convenient walk-in pantry and raised breakfast bar add both functionality and style. The kitchen is ideally positioned next to the dining area and conveniently close to the back door, making everyday living and entertaining easy. Step outside into the large, sunny, private, fully fenced backyard—a wonderful space for summer BBQs, family gatherings, gardening, or simply relaxing outdoors. Upstairs, the home continues to impress with a spacious primary bedroom offering a peaceful retreat-like feel, complete with a generous walk-in closet featuring its own window. Two additional bedrooms provide comfortable space for family, guests, a home office, or hobbies. The four-piece bathroom features a porcelain tile floor and quartz countertop. The bright, generously sized basement offers excellent flexibility. Complete with a washer and dryer, it can easily serve as a large storage area or be transformed to suit your personal needs and lifestyle. The insulated double detached garage features extended-height clearance, a new garage door installed in 2022, and a gas line hookup—ideal for those who appreciate extra workspace or room for equipment. Numerous important updates provide peace of mind, including roof shingles replaced in 2022, new carpet installed in 2022, new water tank (2026), a furnace inspection and tune-up completed in 2026, and recent interior painting. And then there is the location! Enjoy the convenience of a highly walkable neighborhood close to schools, public transportation, shopping, and dining. Sobeys, Starbucks, and numerous everyday amenities are just moments away, major shopping centers and the LRT are only about few minutes drive away, providing easy access throughout the city. Spruce Meadows is also nearby, and the beautiful Rocky Mountains are just a short 20-minute drive away. Come see for yourself and imagine making this charming Evergreen home your own! Book your private showing today.
| Price History | |
|---|---|
| 9/17/2026 | Listed $519,900 |
General Features
| Heating | Forced Air,Natural Gas |
|---|---|
| Cooling | Other |
| Roof | Asphalt Shingle |
| Appliances | Dishwasher,Dryer,Electric Stove,Garage Control(s),Range Hood,Refrigerator,Washer,Window Coverings |
| Zoning | DC (pre 1P2007) |
| Number of Garage Spaces | 2 |
| Restrictions | None Known |
| Year Built | 2006 |
| Architectural Style | 2 Storey,Attached-Side by Side |
| Community Features | Park,Playground,Schools Nearby,Shopping Nearby |
| Levels | Two |
| Property Subtype | Semi Detached (Half Duplex) |
| Transaction Type | For Sale |
| HOA Fee 2 | 105.00 |
| County | Calgary |
| Property Type | Residential |
| Subdivision Name | Evergreen |
| Parking Total | 3 |
| Construction Materials | Vinyl Siding,Wood Frame |
| District | CAL Zone S |
| Full Baths | 1 |
| Status | Active |
| City | Calgary |
| Basement Development | Unfinished |
| Association Amenities | None |
| Structure Type | Duplex |
| Virtual Tour URL Branded | https://youriguide.com/181_eversyde_blvd_sw_calgary_ab/ |
| Standard Status | Active |
| Condo Type | Not a Condo |
| Association Fee 2 Frequency | Annually |
| Association 2 YN | Yes |
| Suite | No |
Interior Features
| Interior Features | Breakfast Bar,Open Floorplan,Pantry,Quartz Counters,Tankless Hot Water |
|---|---|
| Basement | Full |
| Flooring | Carpet,Tile,Vinyl |
| Entry Level | 1 |
| Basement Features | None |
| Half Baths | 1 |
| Bedrooms Above Grade | 3 |
| Rooms Above Grade | 6 |
| Total Bedrooms | 3 |
| Below Grade Finished Area | 518.00 |
| Below Grade Finished Area Unit Type | SquareFeet |
| Common Walls | 1 Common Wall |
| Total Baths | 2 |
| Laundry Features | In Basement |
| Main Level Finished Area | 553.00 |
| Main Level Finished Area Metres | 51.37 |
| Main Level Finished Area SF | 553.00 |
| Main Level Finished Area Srch Sq | 553.00 |
| Main Level Areas | SquareFeet |
Exterior Features
| Exterior Features | Private Entrance,Private Yard |
|---|---|
| Lot Features | Back Lane,Back Yard |
| Fencing | Fenced |
| Inclusions | None |
| Parking Features | Double Garage Detached,Garage Door Opener,Insulated |
| Frontage Length | 7.59M 24`11 |
| Foundation | Perimeter Wall,Piling(s),Pillar/Post/Pier,Poured Concrete |
| Lot Size Acres | 0.06 |
| Garage Y/N | Yes |
| Lot Size Square Feet | 2820 |
| Frontage Ft | 24.90 |
| Patio And Porch Features | Enclosed,Front Porch |
Amenities
- Foreclosure
- Views
- Short Sale
- New Construction
- Adult 55+
- Lease To Own
- No HOA Fees
- Furnished
- Primary On Main
- Air Conditioning
- Seller Finance
- Green
- Fixer Upper
- Horse
- Golf
- Fireplace
- Deck
- Garage
- Basement
- Pool
Property vs Single Family Average in T2Y 0B2
Price
Year Built
Visits
In The Neighborhood
Just Listed
Calgary
$ 1,075,000
- Type
- Single Family
- Size
- 2,441 SqFt
- Rooms
- 4 Beds + 3.5 Baths
Century 21 Foothills Real Estate
Just Listed
Calgary
$ 500,000
- Type
- Single Family
- Size
- 1,311 SqFt
- Rooms
- 3 Beds + 2.5 Baths
eXp Realty
Just Listed
Calgary
$ 700,000
- Type
- Single Family
- Size
- 2,178 SqFt
- Rooms
- 3 Beds + 2.5 Baths
TREC The Real Estate Company
Just Listed
Calgary
$ 570,000
- Type
- Single Family
- Size
- 1,577 SqFt
- Rooms
- 3 Beds + 2.5 Baths
CIR Realty
Just Listed
Calgary
$ 769,900
- Type
- Single Family
- Size
- 2,400 SqFt
- Rooms
- 5 Beds + 4 Baths
Royal LePage METRO
Open House
Calgary
$ 950,000
- Type
- Single Family
- Size
- 2,091 SqFt
- Rooms
- 4 Beds + 3.5 Baths
RE/MAX Realty Professionals

Views
Calgary
$ 1,799,900
- Type
- Single Family
- Size
- 2,565 SqFt
- Rooms
- 3 Beds + 2.5 Baths
RE/MAX Realty Professionals
Calgary
$ 848,000
- Type
- Single Family
- Size
- 2,289 SqFt
- Rooms
- 4 Beds + 3.5 Baths
Century 21 Bamber Realty LTD.
 Massachusetts MLS Property Info Network (MLSPIN) - The property listing data and information set forth herein were provided to MLS Property Information Network, Inc. from third party sources, including sellers, lessors and public records, and were compiled by MLS Property Information Network, Inc. The property listing data and information are for the personal, non commercial use of consumers having a good faith interest in purchasing or leasing listed properties of the type displayed to them and

 © 2011 HiCentral MLS, Ltd. Information is deemed reliable but not guaranteed. Based on information from the Multiple Listing Service of Hicentral MLS, Ltd. Listings last updated on September 26, 2026 8:17 PM UTC Some of the active listings appearing on this site may be listed by other REALTORS®. We are only showing FEE SIMPLE, ACTIVE listings on this website.
 2026© by Hawaii Information Service©. All Rights Reserved.
The information provided by AlohaLiving.com® has been compiled and provided in conjunction with 3rd Party sources. This information has not been independently verified by Hawaii Information Service and is, therefore, not guaranteed. Last Update: September 26, 2026 8:15 PM UTC
2026© by Hawaii Information Service©. All Rights Reserved.
The information provided by AlohaLiving.com® has been compiled and provided in conjunction with 3rd Party sources. This information has not been independently verified by Hawaii Information Service and is, therefore, not guaranteed. Last Update: September 26, 2026 8:15 PM UTC
 © MLS Now, INC - Northern Ohio Regional Multiple Listing Service All information deemed reliable but not guaranteed. All properties are subject to prior sale, change or withdrawal. Neither listing broker(s) or information provider(s) shall be responsible for any typographical errors, misinformation, misprints and shall be held totally harmless. Listing(s) information is provided for consumer's personal, non-commercial use and may not be used for any purpose other than to identify prospective
 Data is supplied by Pillar 9™ MLS® System. Pillar 9™ is the owner of the copyright in its MLS® System. Data is deemed reliable but is not guaranteed accurate by Pillar 9™. The trademarks MLS®, Multiple Listing Service® and the associated logos are owned by The Canadian Real Estate Association (CREA) and identify the quality of services provided by real estate professionals who are members of CREA. Used under license.
