
Address
777 East Avenue Se, Warren, OH
Price
$ 99,000
Property Attributes
- ID#5244424
- TypeSingle Family
- Listing Status Active
- CountyTrumbull
- CityWarren
- NeighborhoodGrandview
- Zip44484
- Style
- Year Built1918
- Taxes$ 893
- Price$ 99,000
- Bedrooms4
- Full Bathrooms2
- Half Bathrooms0
- Sqr Footage1407
- Lot Size0.1297 Acres
Data Source:
MLSNow
Property Description
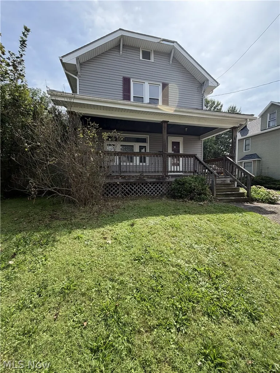
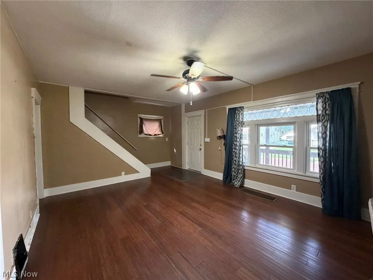
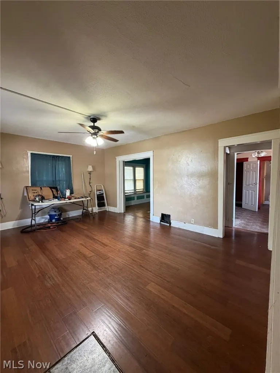
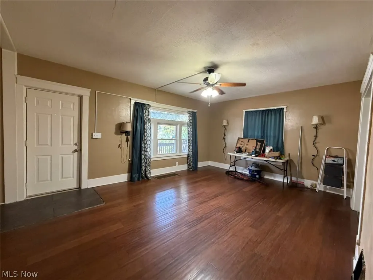
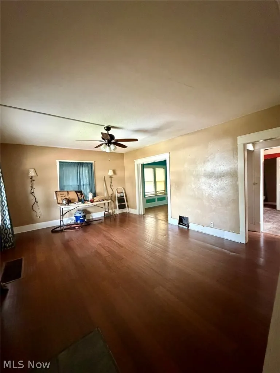
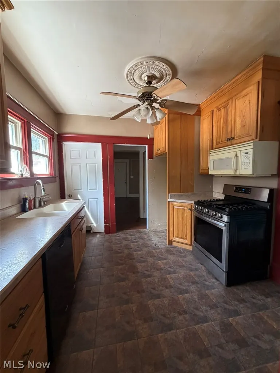
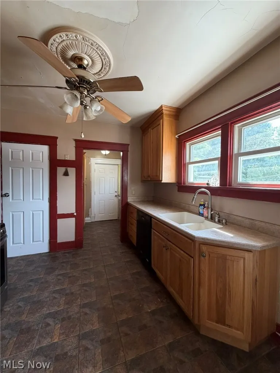
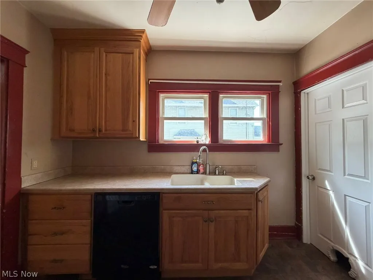
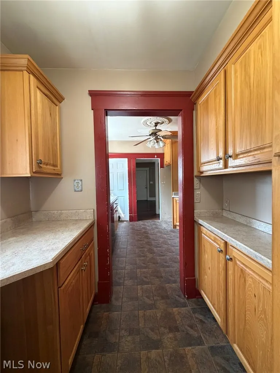
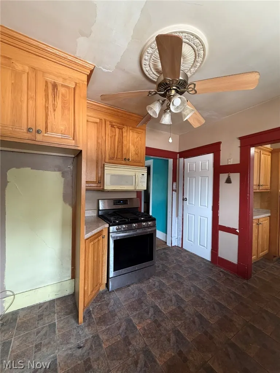
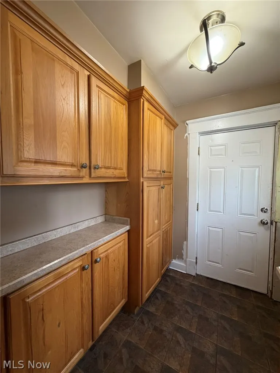
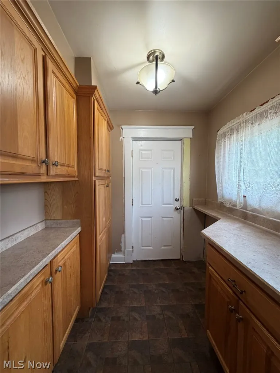
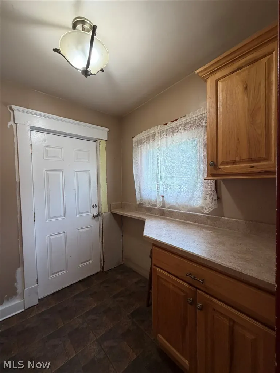
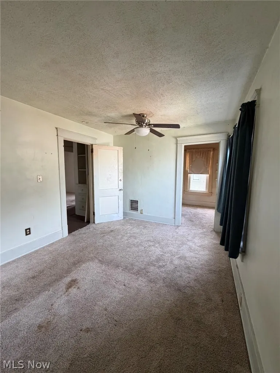
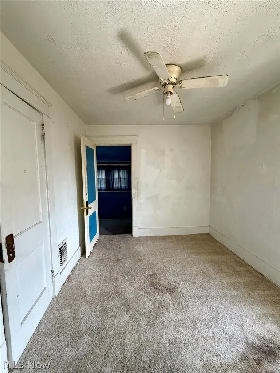
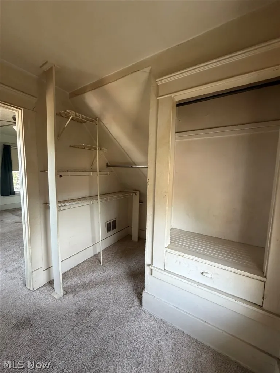
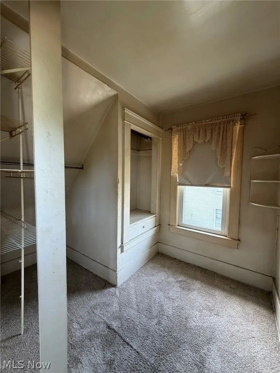
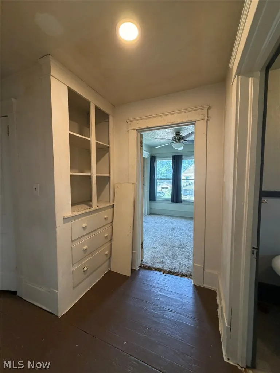
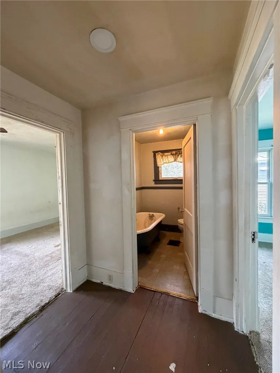
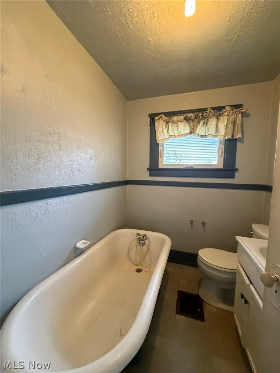
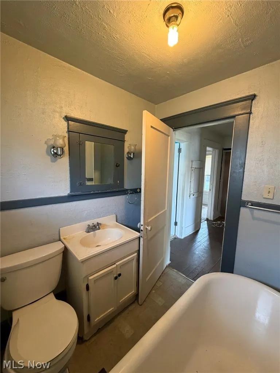
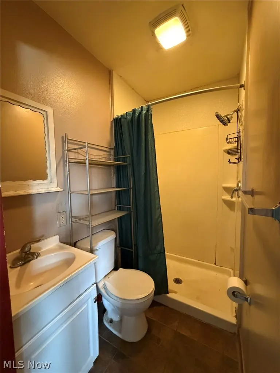
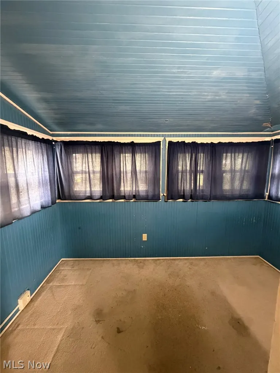
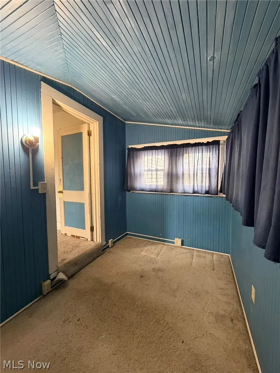
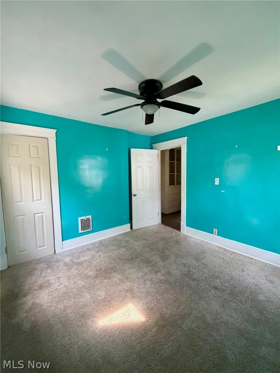
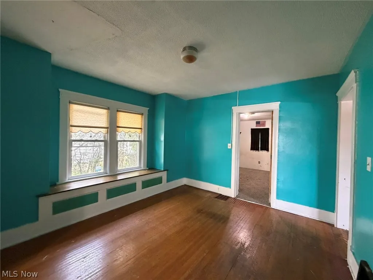
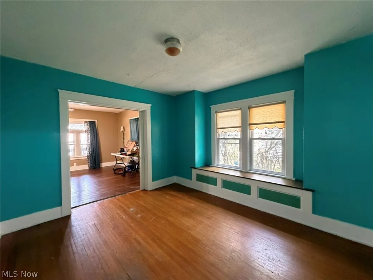
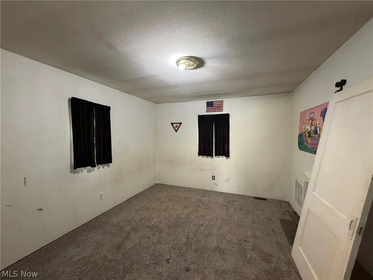
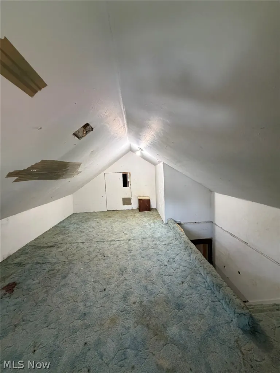
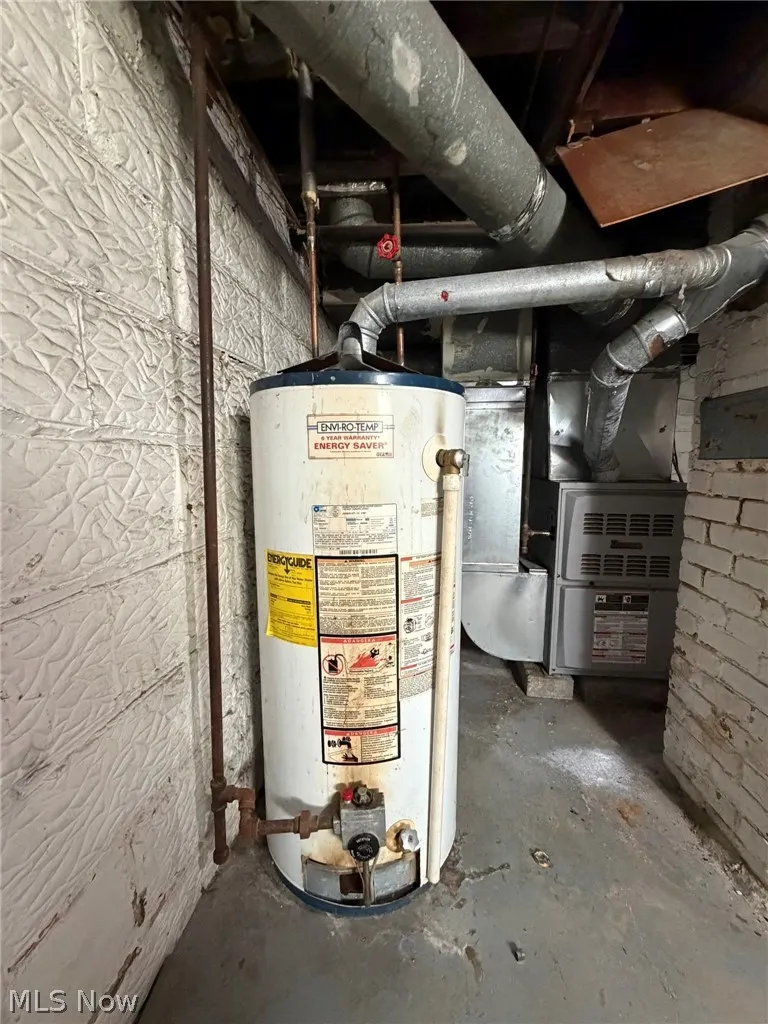
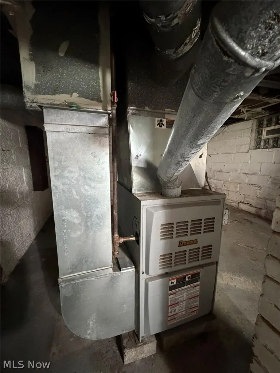
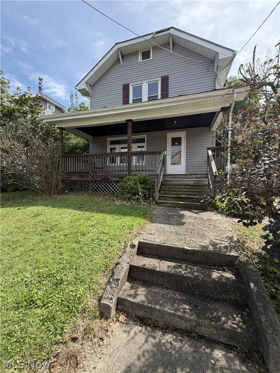
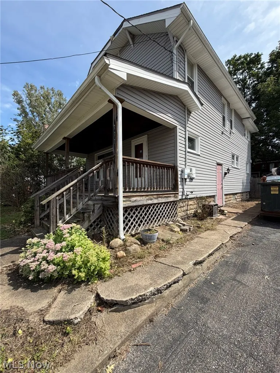
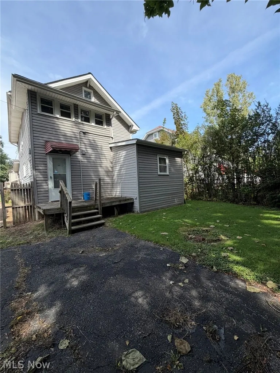
Vintage charm, generous living space, and thoughtful updates come together in this character-filled 4-bedroom, 2-bath home! From the inviting covered front porch to the beautiful original-style details throughout, this home offers plenty to appreciate. Step inside to a spacious living room filled with natural light from the large picture window, then continue into the dining room, where a charming window seat adds warmth and personality. The updated solid-wood kitchen is a standout, featuring abundant cabinetry, generous counter space, and plenty of storage. A first-floor bedroom and full bath add the convenience of main-level living. Upstairs, you’ll find three additional bedrooms and a second full bath complete with a charming clawfoot tub. The spacious primary bedroom offers a walk-in closet, while another bedroom features an adjoining 6x11 sunroom—an ideal spot for a fabulous walk-in closet, dressing room, reading nook, or flexible living space. Need even more room? The spacious attic provides additional storage and exciting potential for future living space, depending on your needs and vision. Many of the major improvements have already been addressed over the years, including vinyl tilt-in windows, vinyl siding, roof, and furnace, all approximately 10–15 years old. With four bedrooms, two full baths, wonderful storage, and vintage details rarely found in newer homes, this home offers a unique combination of character, space, and opportunity. Bring your vision and make it your own! Home is being sold as-is and is subject to Probate Court approval.
| Price History | |
|---|---|
| 9/12/2026 | Listed $99,000 |
General Features
| Sewer | Public Sewer |
|---|---|
| Heating | Baseboard |
| Cooling | Central Air |
| Possession | Delivery Of Deed |
| Roof | Asphalt |
| Appliances | Dryer,Dishwasher,Microwave,Range,Washer |
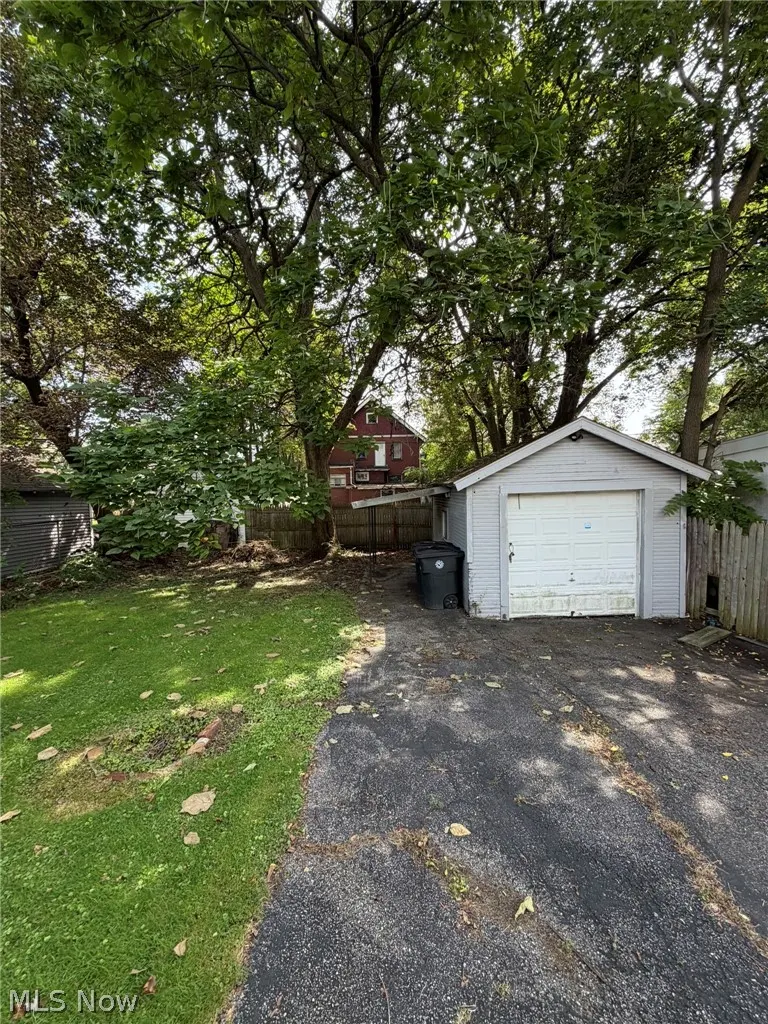
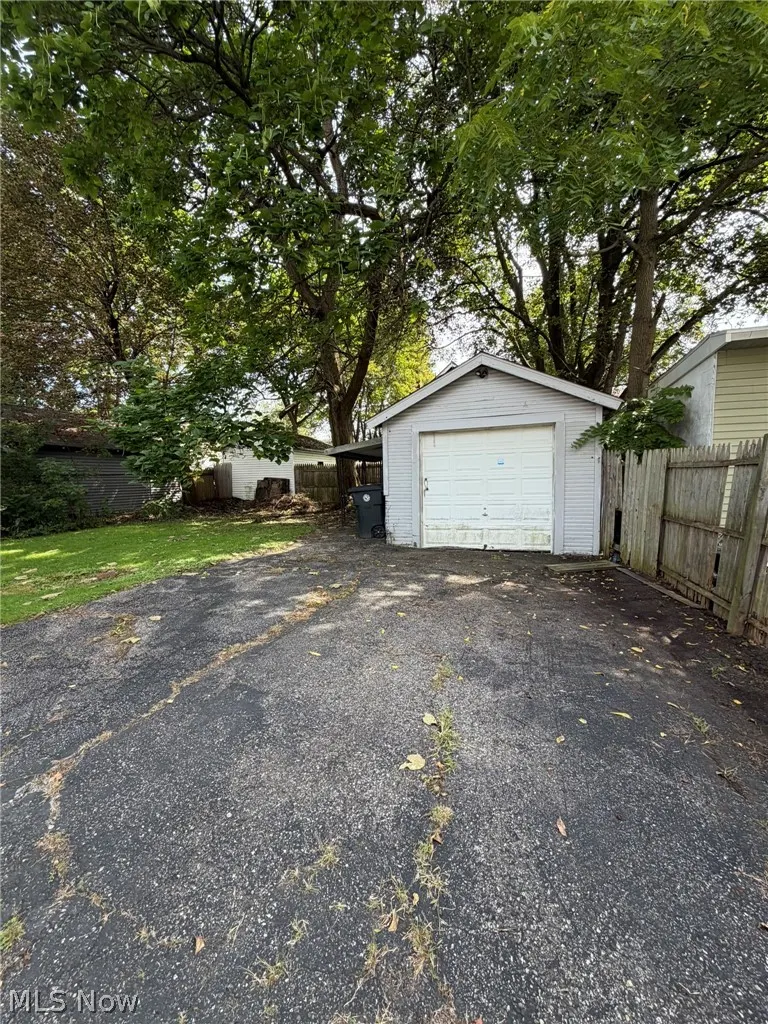
| Garage Spaces | 1 |
| Patio/Porch Features | Rear Porch,Covered,Front Porch |
| Architectural Style | Conventional |
| Construction Materials | Vinyl Siding |
| Year Built | 1918 |
| Township | Warren |
| Levels | Three Or More |
| Property Subtype | Single Family Residence |
| Tax Year | 2025 |
| County | Trumbull |
| Property Type | Residential |
| HOA | false |
| Attached Garage | false |
| Subdivision Name | Grandview |
| Garage Y/N | true |
| Total Rooms | 9 |
| Full Baths | 2 |
| Status | Active |
| Directions | Youngstown Rd. to East Ave. - Home is on the right. |
| ModificationTimestamp | 2026-09-16T18:30:30.877-00:00 |
| City | Warren |
| High School District | Warren CSD - 7820 |
| Lot Size Units | Acres |
| Carport Y/N | false |
| Land Lease Y/N | false |
| Tax Annual Amount | 893 |
| Home Warranty Y/N | false |
| Living Area Units | Square Feet |
| Standard Status | Active |
| Occupancy Type | Owner |
| Middle/Junior School District | Warren CSD - 7820 |
| Elementary School District | Warren CSD - 7820 |
| Year Built Source | Public Records |
| Property Sub Type Additional | Single Family Residence |
| PostalCity | WARREN |
| Legal Description | 42 50F GRAND VIEW EAST AVE |
Interior Features
| Basement | Full |
|---|---|
| Basement (Y/N) | true |
| Air Conditioning Y/N | true |
| Heating Y/N | true |
| Fireplace Y/N | false |
| Above Grade Finished Area | 1407 |
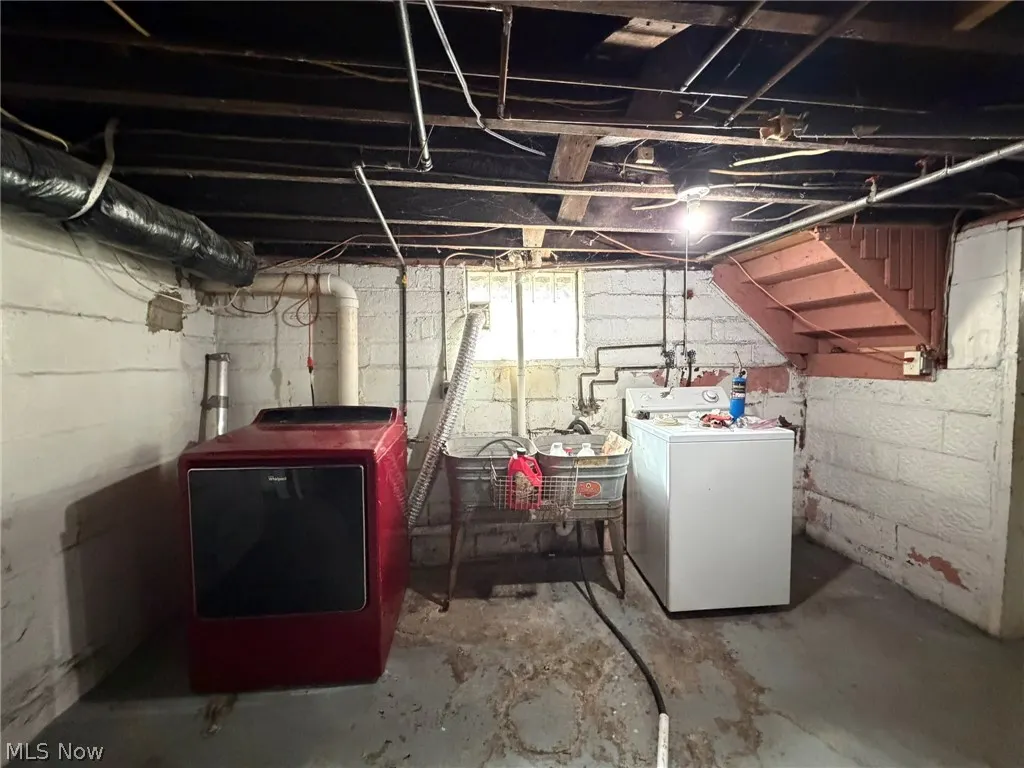
| Laundry Features | In Basement |
| Total Bedrooms | 4 |
| Main Level Bedrooms | 1 |
| Main Level Bathrooms | 1 |
| Above Grade Finished Area Source | Assessor |
| Total Baths | 2 |
Exterior Features
| Parking Features | Driveway,Garage |
|---|---|
| Water Source | Public |
| Lot Size Area | 0.1297 |
| Foundation Details | Block |
| Lot Size Acres | 0.1297 |
| Lot Size Source | Assessor |
| Waterfront Y/N | false |
Amenities
- Foreclosure
- Views
- Short Sale
- New Construction
- Adult 55+
- Lease To Own
- No HOA Fees
- Furnished
- Primary On Main
- Air Conditioning
- Seller Finance
- Green
- Fixer Upper
- Horse
- Golf
- Fireplace
- Deck
- Garage
- Basement
- Pool
Property vs Single Family Average in 44484
Price
Taxes
Year Built

In The Neighborhood

Waterfront
Arlington
$ 849,950
- Type
- Single Family | Active
- Size
- 1,482 SqFt
- Rooms
- 2 Beds + 2 Baths
 Listed by: New Horizon Realty LLC
Views
Arlington
$ 734,950
- Type
- Single Family | Active
- Size
- 1,782 SqFt
- Rooms
- 3 Beds + 2 Baths
Listed by: Buck Real Estate
Grandview
$ 225,000
- Type
- Single Family | Active
- Size
- 1,180 SqFt
- Rooms
- 3 Beds + 1 Baths
Listed by: eXp Realty
Red Deer
$ 419,900
- Type
- Single Family
- Size
- 960 SqFt
- Rooms
- 4 Beds + 2 Baths
TREC The Real Estate Company
Grandview
$ 385,000
- Type
- Single Family | Active
- Size
- 1,580 SqFt
- Rooms
- 3 Beds + 2 Baths
Listed by: Windermere Grp One Tri-Cities
Views
Arlington
$ 1,200,000
- Type
- Single Family | Active
- Size
- 1,680 SqFt
- Rooms
- 3 Beds + 2 Baths
Listed by: Cruz & Co. LLC
 Massachusetts MLS Property Info Network (MLSPIN) - The property listing data and information set forth herein were provided to MLS Property Information Network, Inc. from third party sources, including sellers, lessors and public records, and were compiled by MLS Property Information Network, Inc. The property listing data and information are for the personal, non commercial use of consumers having a good faith interest in purchasing or leasing listed properties of the type displayed to them and
 © 2011 HiCentral MLS, Ltd. Information is deemed reliable but not guaranteed. Based on information from the Multiple Listing Service of Hicentral MLS, Ltd. Listings last updated on September 27, 2026 8:21 PM UTC Some of the active listings appearing on this site may be listed by other REALTORS®. We are only showing FEE SIMPLE, ACTIVE listings on this website.
 Midwest Real Estate Data (MRED) All information deemed reliable but not guaranteed. All properties are subject to prior sale, change or withdrawal. Neither listing broker(s) or information provider(s) shall be responsible for any typographical errors, misinformation, misprints and shall be held totally harmless. Listing(s) information is provided for consumer's personal, non-commercial use and may not be used for any purpose other than to identify prospective properties consumers may be interested in purchasing. The data relating to real estate for sale on this website comes in part from the Internet Data Exchange program of the Multiple Listing Service. Real estate listings held by brokerage firms other than QA Prod Team may be marked with the Internet Data Exchange logo and detailed information about those properties will include the name of the listing broker(s) when required by the MLS. Copyright ©2026 All rights reserved.Based on information submitted to the MLS GRID as of September 27, 2026 7:15 PM UTC All data is obtained from various sources and may not have been verified by broker or MLS GRID. Supplied Open House Information is subject to change without notice.
Data is updated as of September 27, 2026 7:15 PM UTC
Midwest Real Estate Data (MRED) All information deemed reliable but not guaranteed. All properties are subject to prior sale, change or withdrawal. Neither listing broker(s) or information provider(s) shall be responsible for any typographical errors, misinformation, misprints and shall be held totally harmless. Listing(s) information is provided for consumer's personal, non-commercial use and may not be used for any purpose other than to identify prospective properties consumers may be interested in purchasing. The data relating to real estate for sale on this website comes in part from the Internet Data Exchange program of the Multiple Listing Service. Real estate listings held by brokerage firms other than QA Prod Team may be marked with the Internet Data Exchange logo and detailed information about those properties will include the name of the listing broker(s) when required by the MLS. Copyright ©2026 All rights reserved.Based on information submitted to the MLS GRID as of September 27, 2026 7:15 PM UTC All data is obtained from various sources and may not have been verified by broker or MLS GRID. Supplied Open House Information is subject to change without notice.
Data is updated as of September 27, 2026 7:15 PM UTC
 2026© by Hawaii Information Service©. All Rights Reserved.
The information provided by AlohaLiving.com® has been compiled and provided in conjunction with 3rd Party sources. This information has not been independently verified by Hawaii Information Service and is, therefore, not guaranteed. Last Update: September 27, 2026 8:13 PM UTC
2026© by Hawaii Information Service©. All Rights Reserved.
The information provided by AlohaLiving.com® has been compiled and provided in conjunction with 3rd Party sources. This information has not been independently verified by Hawaii Information Service and is, therefore, not guaranteed. Last Update: September 27, 2026 8:13 PM UTC
 Data is supplied by Pillar 9™ MLS® System. Pillar 9™ is the owner of the copyright in its MLS® System. Data is deemed reliable but is not guaranteed accurate by Pillar 9™. The trademarks MLS®, Multiple Listing Service® and the associated logos are owned by The Canadian Real Estate Association (CREA) and identify the quality of services provided by real estate professionals who are members of CREA. Used under license.
