
Price Reduction
Address
524 Arlington Boulevard, Newton Falls, OH
Price
$ 225,000
Property Attributes
- ID#5239286
- TypeSingle Family
- Listing Status Contingent
- CountyTrumbull
- CityNewton Falls
- NeighborhoodArlington Heights
- Zip44444
- Style
- Year Built1991
- Taxes$ 2266
- Price$ 225,000
- Bedrooms3
- Full Bathrooms2
- Half Bathrooms0
- Sqr Footage1548
- Lot Size0.5224 Acres
Data Source:
MLSNow
Property Description
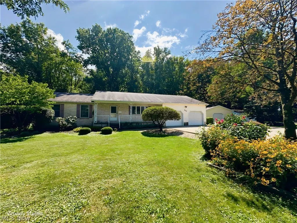
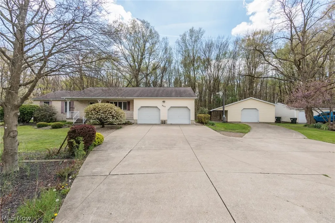
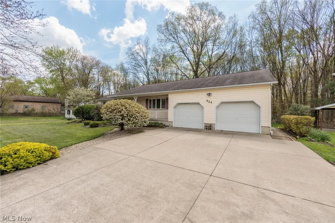
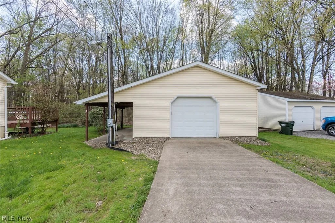
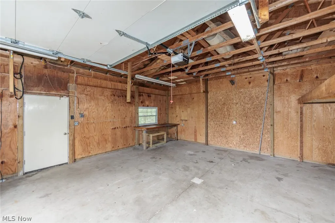
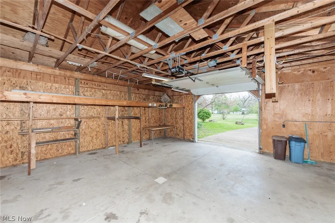
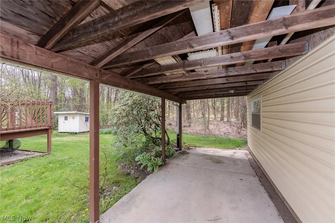
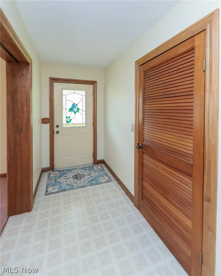
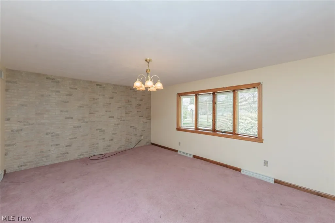
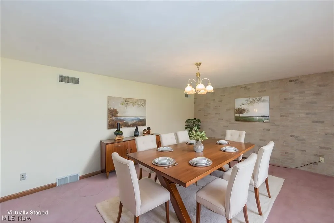
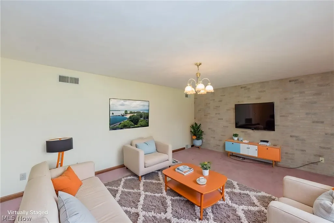
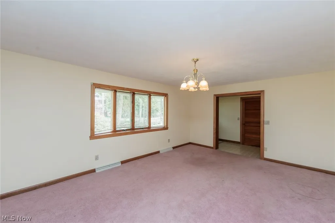
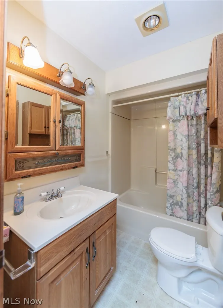
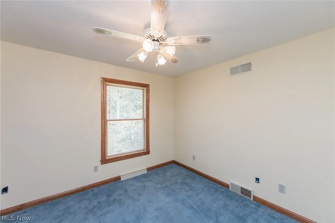
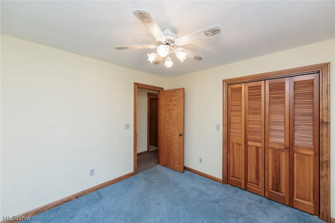
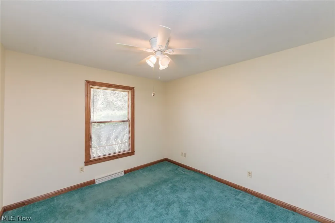
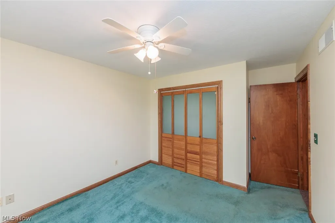
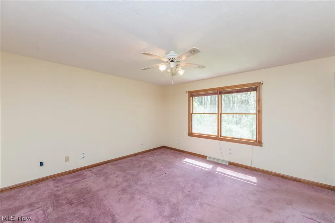
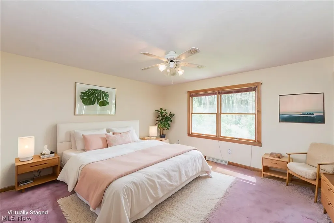
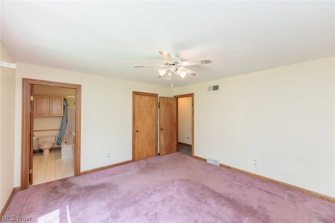
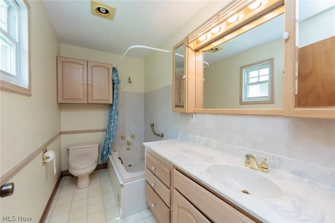
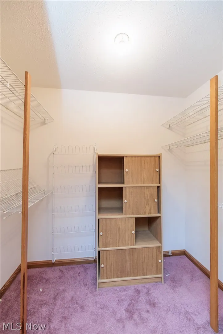
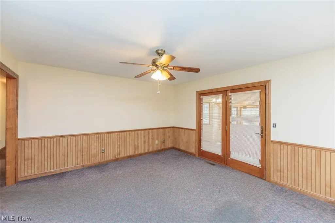
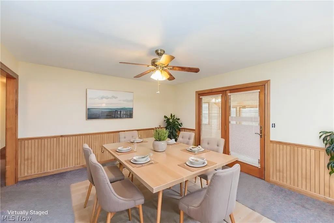
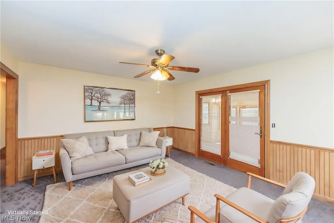
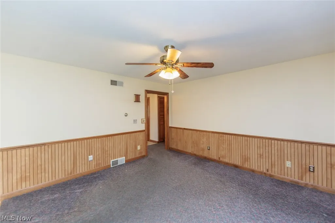
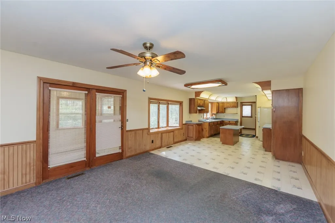
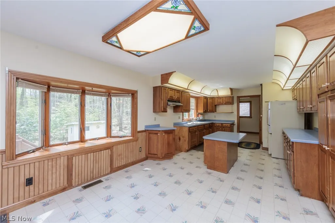
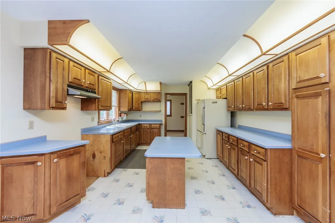
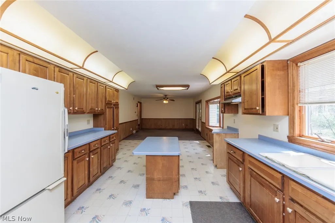
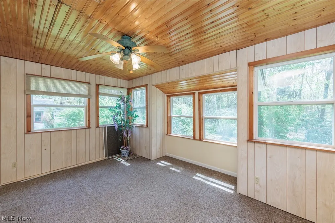
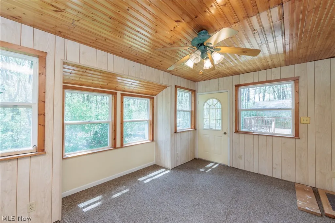
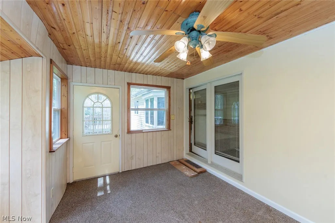
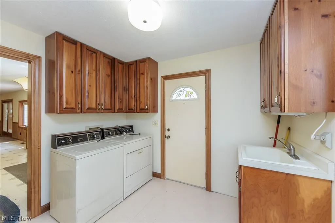
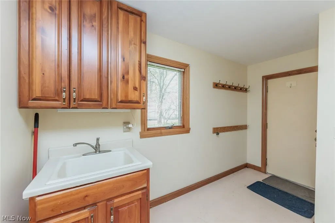
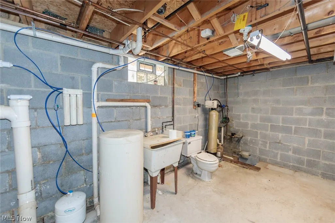
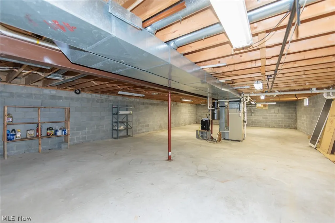
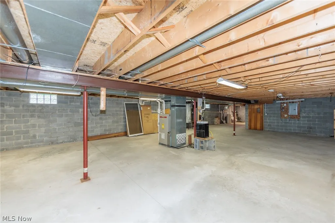
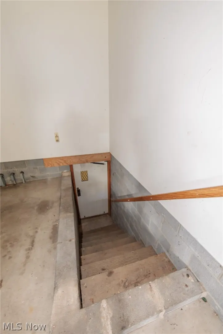
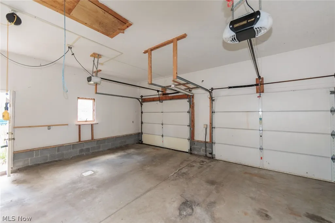
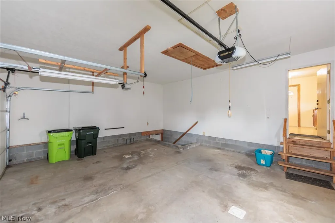
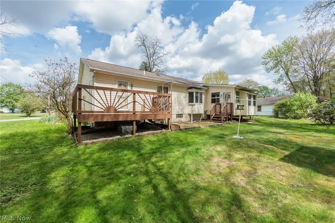
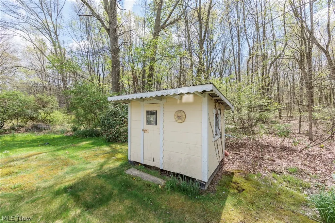
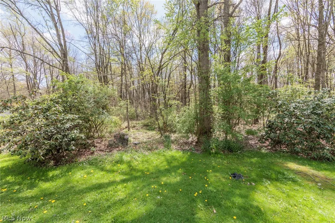
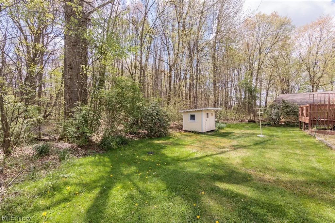
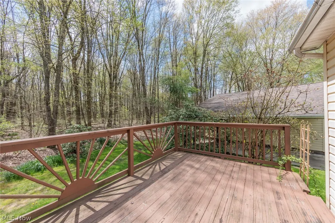
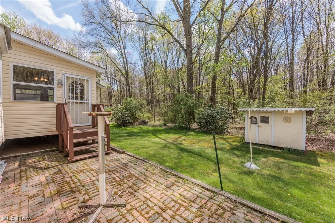
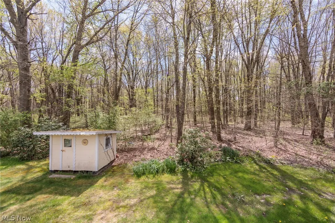
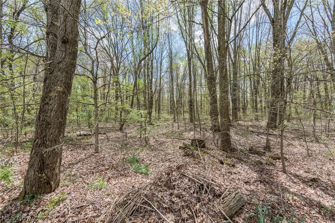
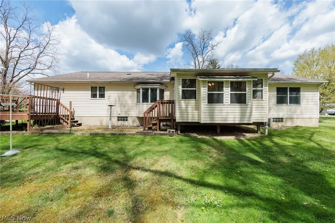
FIRST TIME EVER OFFERED FOR SALE! Discover the possibilities in this spacious 3-bedroom, 2-full-bath ranch, built in 1991 and offering 1,548 square feet of comfortable one-floor living. The interior has been freshly painted, giving the home a clean, refreshed feel. The primary bedroom includes its own private full bath and walk-in closet, while the bright sunroom provides a wonderful place to relax and take in the peaceful wooded surroundings. The kitchen offers an abundance of cabinetry and counter space, providing plenty of room for everyday cooking, entertaining, and storage. The expansive unfinished basement adds even more flexibility, with convenient access directly from the attached 2-car garage. Outside, this property offers an exceptional amount of space and versatility. Five parcels totaling approximately half an acre include the lot directly behind the home, creating a private, wooded backdrop with no immediate development behind you. A spacious deck provides opportunity to enjoy the surrounding natural setting. Recent professional landscaping cleanup provides a fresh curb appeal. The outbuilding is a standout feature, offering additional vehicle storage, 220-volt electric, and a covered patio area—ideal for a workshop, hobby space, car enthusiast, or anyone needing extra room. With an attached 2-car garage, detached 24 x 24 outbuilding, expansive basement, sunroom, wooded privacy, and accessibility features, this is a property that offers far more than meets the eye. A rare opportunity to purchase a home that has never before been offered for sale—come see all that 524 Arlington Blvd has to offer!
| Price History | |
|---|---|
| 8/25/2026 | Listed $235,000 |
| 9/11/2026 | 4$225,000 |
General Features
| Sewer | Public Sewer |
|---|---|
| Heating | Forced Air,Gas |
| Cooling | Central Air |
| Possession | Delivery Of Deed |
| Roof | Asphalt,Fiberglass |
| Appliances | Dryer,Refrigerator,Washer |
| Garage Spaces | 4 |
| Patio/Porch Features | Deck,Front Porch |
| Architectural Style | Ranch |
| Construction Materials | Brick,Vinyl Siding |
| Year Built | 1991 |
| Stories Count | 1 |
| Township | Newton Twp |
| Levels | One |
| Property Subtype | Single Family Residence |
| Tax Year | 2025 |
| Accessibility | Accessible Kitchen,Accessible Hallway(s) |
| Additional Parcels Description | 53-021100,53-039500,53-039600,51-467400 |
| County | Trumbull |
| Property Type | Residential |
| HOA | false |
| Attached Garage | true |
| Contingency | Appraisal,Inspections |
| Subdivision Name | Arlington Heights |
| Facing Direction | North |
| Garage Y/N | true |
| Other Structures | Outbuilding,Shed(s) |
| Total Rooms | 7 |
| Full Baths | 2 |
| Status | Contingent |
| Directions | 524 Arlington Blvd. Near the VFW. |
| ModificationTimestamp | 2026-09-14T22:06:18.873-00:00 |
| City | Newton Falls |
| Disclosures | Principal is Real Estate Licensed |
| High School District | Newton Falls EVSD - 7817 |
| Lot Size Units | Acres |
| Carport Y/N | false |
| Property Attached Y/N | false |
| Land Lease Y/N | false |
| Tax Annual Amount | 2266 |
| Home Warranty Y/N | false |
| Living Area Units | Square Feet |
| Standard Status | Active Under Contract |
| Middle/Junior School District | Newton Falls EVSD - 7817 |
| Elementary School District | Newton Falls EVSD - 7817 |
| Year Built Source | Public Records |
| Property Sub Type Additional | Single Family Residence |
| PostalCity | NEWTON FALLS |
| Legal Description | 22 34.02F ARL HTS RE P ARLINGTON BLVD |
Interior Features
| Interior Amenities | Central Vacuum,Walk-In Closet(s) |
|---|---|
| Basement | Full,Walk-Up Access |
| Total Stories | 1 |
| Basement (Y/N) | true |
| Air Conditioning Y/N | true |
| Heating Y/N | true |
| Fireplace Y/N | false |
| Above Grade Finished Area | 1548 |
| Laundry Features | Main Level |
| Total Bedrooms | 3 |
| Main Level Bedrooms | 3 |
| Main Level Bathrooms | 2 |
| Above Grade Finished Area Source | Assessor |
| Total Baths | 2 |
Exterior Features
| Parking Features | Attached,Garage |
|---|---|
| Lot Features | Additional Land Available,See Remarks |
| Water Source | Public |
| Lot Size Area | 0.5224 |
| Lot Size Acres | 0.5224 |
| Lot Size Source | Assessor |
| Waterfront Y/N | false |
Amenities
- Foreclosure
- Views
- Short Sale
- New Construction
- Adult 55+
- Lease To Own
- No HOA Fees
- Furnished
- Primary On Main
- Air Conditioning
- Seller Finance
- Green
- Fixer Upper
- Horse
- Golf
- Fireplace
- Deck
- Garage
- Basement
- Pool
Property vs Single Family Average in 44444
Price
Taxes
Year Built

In The Neighborhood

Views
Arlington
$ 550,000
- Type
- Single Family | Active
- Size
- 1,772 SqFt
- Rooms
- 3 Beds + 2 Baths
 Listed by: KW North Sound
Viewed
Arlington
$ 1,599,000
- Type
- Single Family | Active
- Size
- 2,740 SqFt
- Rooms
- 4 Beds + 3.5 Baths
Listed by: RE/MAX Elite
Reduced
Arlington
$ 400,000
- Type
- Single Family | Active
- Size
- 1,080 SqFt
- Rooms
- 3 Beds + 2 Baths
Listed by: Realty One Group Orca
Reduced
Arlington
$ 998,000
- Type
- Single Family | Active
- Size
- 2,184 SqFt
- Rooms
- 3 Beds + 2.5 Baths
Listed by: Realogics Sotheby's Int'l Rlty
Reduced
Arlington
$ 850,000
- Type
- Single Family | Active
- Size
- 1,812 SqFt
- Rooms
- 4 Beds + 3 Baths
Listed by: Infinity Properties
 Massachusetts MLS Property Info Network (MLSPIN) - The property listing data and information set forth herein were provided to MLS Property Information Network, Inc. from third party sources, including sellers, lessors and public records, and were compiled by MLS Property Information Network, Inc. The property listing data and information are for the personal, non commercial use of consumers having a good faith interest in purchasing or leasing listed properties of the type displayed to them and
 © 2011 HiCentral MLS, Ltd. Information is deemed reliable but not guaranteed. Based on information from the Multiple Listing Service of Hicentral MLS, Ltd. Listings last updated on September 27, 2026 8:21 PM UTC Some of the active listings appearing on this site may be listed by other REALTORS®. We are only showing FEE SIMPLE, ACTIVE listings on this website.
 Midwest Real Estate Data (MRED) All information deemed reliable but not guaranteed. All properties are subject to prior sale, change or withdrawal. Neither listing broker(s) or information provider(s) shall be responsible for any typographical errors, misinformation, misprints and shall be held totally harmless. Listing(s) information is provided for consumer's personal, non-commercial use and may not be used for any purpose other than to identify prospective properties consumers may be interested in purchasing. The data relating to real estate for sale on this website comes in part from the Internet Data Exchange program of the Multiple Listing Service. Real estate listings held by brokerage firms other than QA Prod Team may be marked with the Internet Data Exchange logo and detailed information about those properties will include the name of the listing broker(s) when required by the MLS. Copyright ©2026 All rights reserved.Based on information submitted to the MLS GRID as of September 27, 2026 7:15 PM UTC All data is obtained from various sources and may not have been verified by broker or MLS GRID. Supplied Open House Information is subject to change without notice.
Data is updated as of September 27, 2026 7:15 PM UTC
Midwest Real Estate Data (MRED) All information deemed reliable but not guaranteed. All properties are subject to prior sale, change or withdrawal. Neither listing broker(s) or information provider(s) shall be responsible for any typographical errors, misinformation, misprints and shall be held totally harmless. Listing(s) information is provided for consumer's personal, non-commercial use and may not be used for any purpose other than to identify prospective properties consumers may be interested in purchasing. The data relating to real estate for sale on this website comes in part from the Internet Data Exchange program of the Multiple Listing Service. Real estate listings held by brokerage firms other than QA Prod Team may be marked with the Internet Data Exchange logo and detailed information about those properties will include the name of the listing broker(s) when required by the MLS. Copyright ©2026 All rights reserved.Based on information submitted to the MLS GRID as of September 27, 2026 7:15 PM UTC All data is obtained from various sources and may not have been verified by broker or MLS GRID. Supplied Open House Information is subject to change without notice.
Data is updated as of September 27, 2026 7:15 PM UTC
 2026© by Hawaii Information Service©. All Rights Reserved.
The information provided by AlohaLiving.com® has been compiled and provided in conjunction with 3rd Party sources. This information has not been independently verified by Hawaii Information Service and is, therefore, not guaranteed. Last Update: September 27, 2026 8:13 PM UTC
2026© by Hawaii Information Service©. All Rights Reserved.
The information provided by AlohaLiving.com® has been compiled and provided in conjunction with 3rd Party sources. This information has not been independently verified by Hawaii Information Service and is, therefore, not guaranteed. Last Update: September 27, 2026 8:13 PM UTC
 Data is supplied by Pillar 9™ MLS® System. Pillar 9™ is the owner of the copyright in its MLS® System. Data is deemed reliable but is not guaranteed accurate by Pillar 9™. The trademarks MLS®, Multiple Listing Service® and the associated logos are owned by The Canadian Real Estate Association (CREA) and identify the quality of services provided by real estate professionals who are members of CREA. Used under license.
