
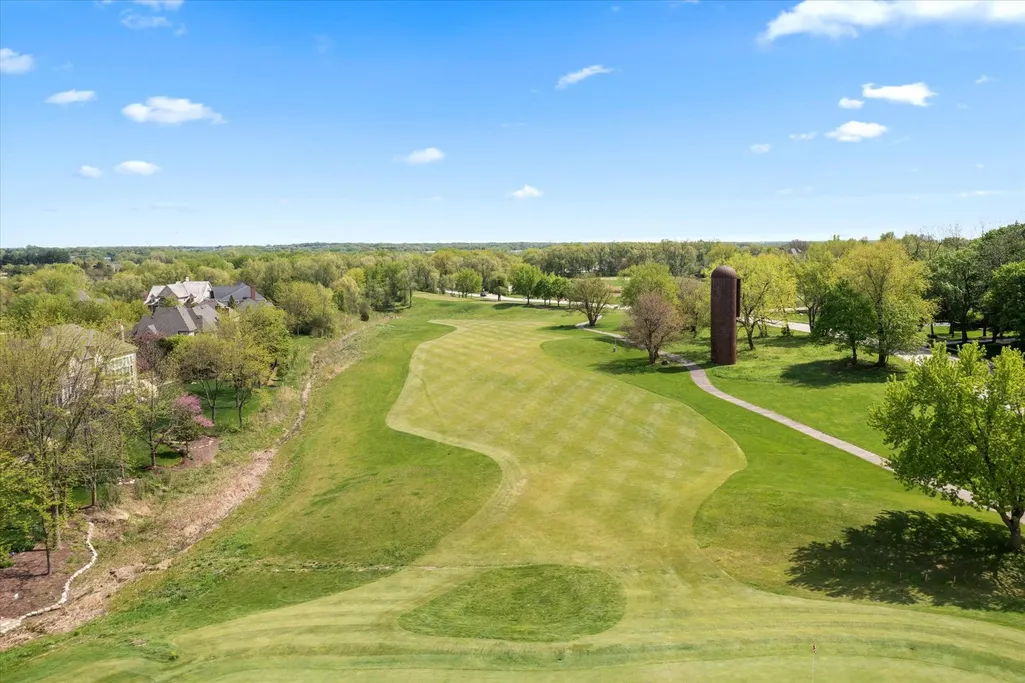
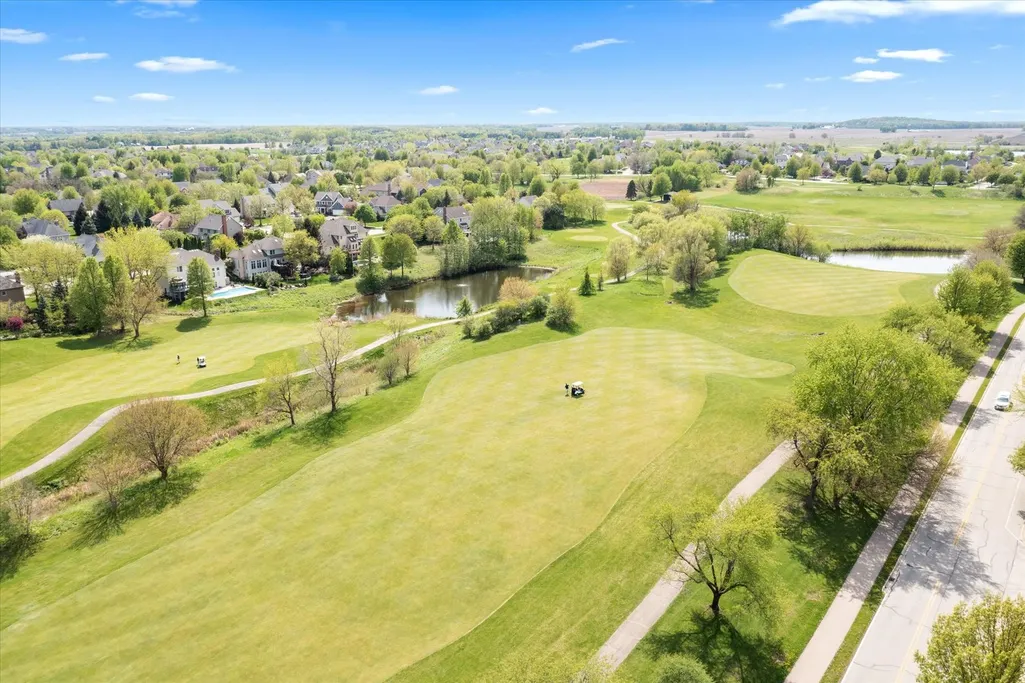
Golf Course



Address
39w697 Schoolhouse Lane, Geneva, IL
Price
$ 639,900
Property Attributes
- ID#12764619
- TypeSingle Family
- Listing Status New
- CountyKANE
- CityGeneva
- AreaGeneva
- NeighborhoodMill Creek
- Zip60134
- StyleTraditional
- Year Built2007
- Taxes$ 13338
- Price$ 639,900
- Bedrooms5
- Full Bathrooms2
- Half Bathrooms2
- Sqr Footage2577
- Lot Size0.23 Acres
Data Source:
Midwest Real Estate Data (MRED)
Property Description
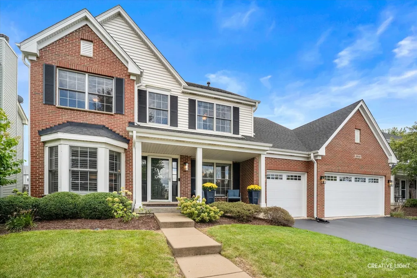
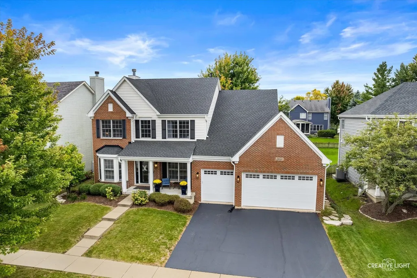
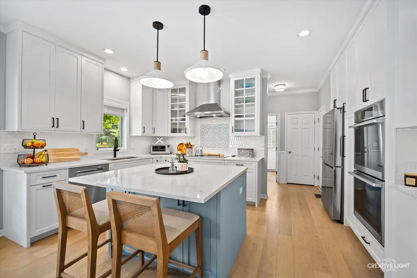
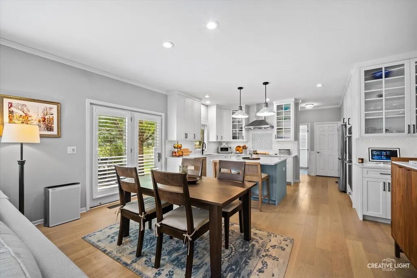
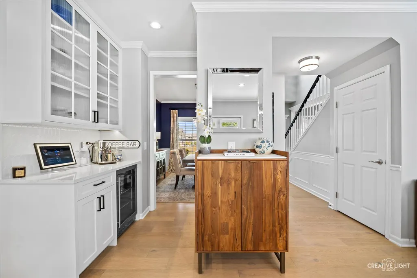
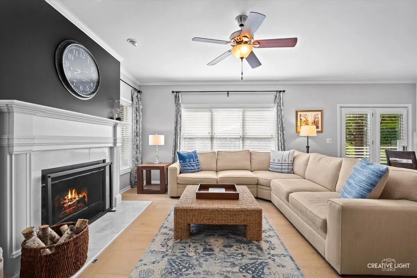
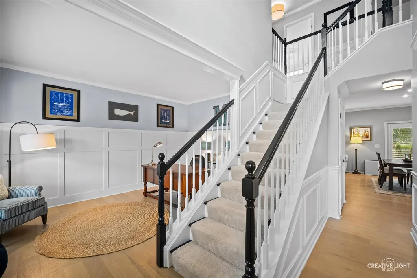
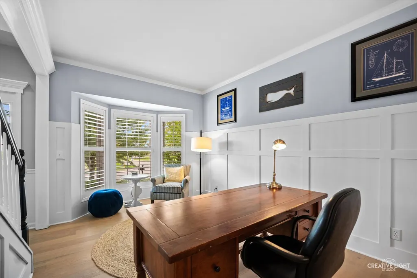
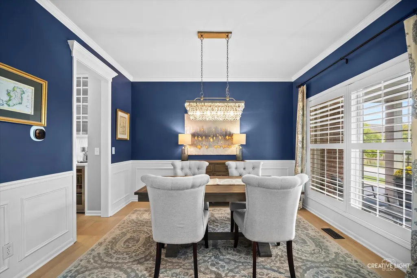
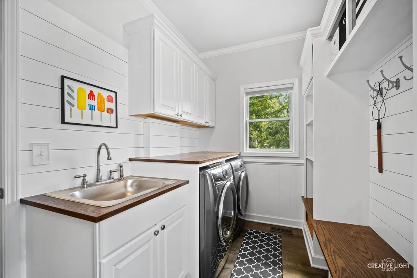
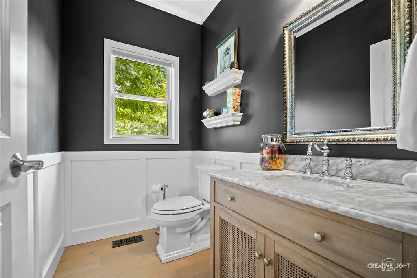
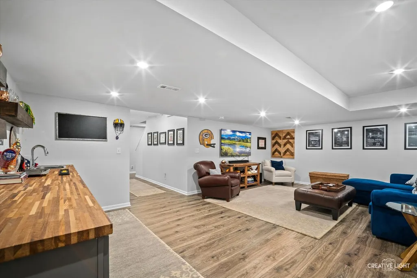
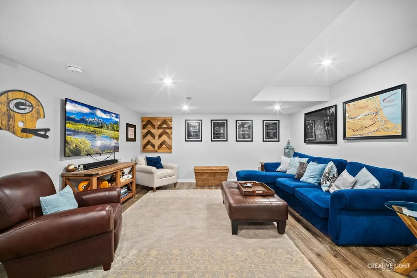
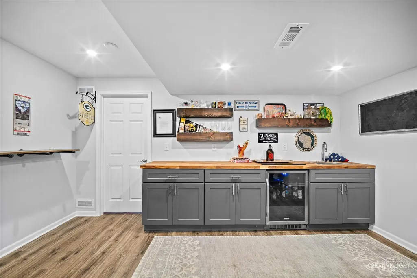
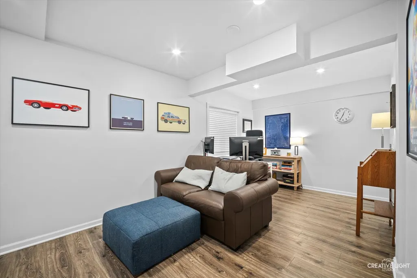
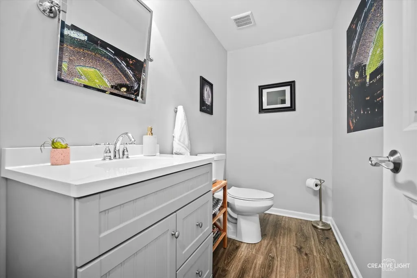
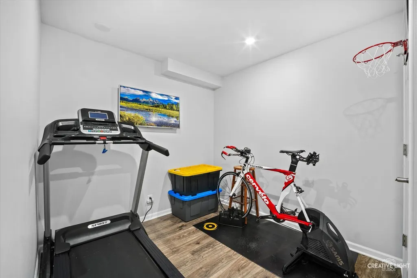
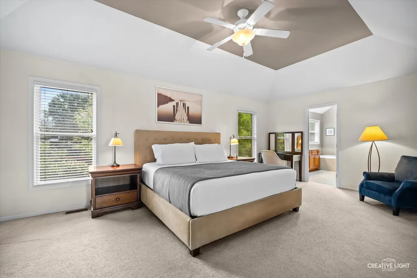
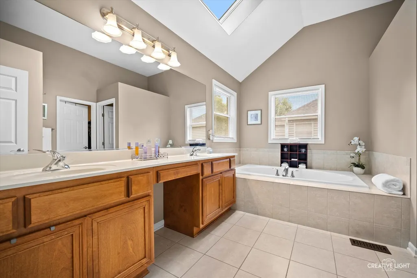
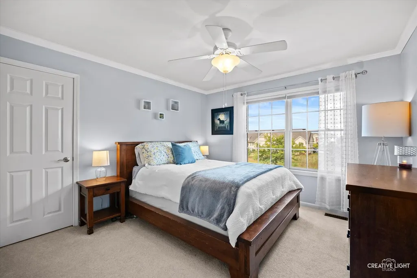
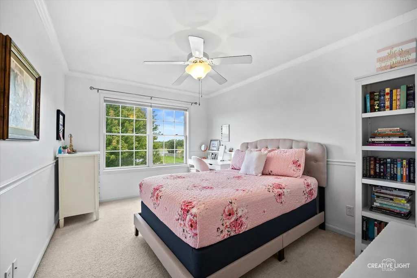
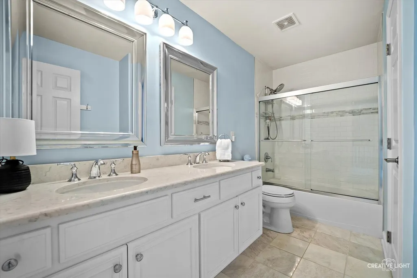
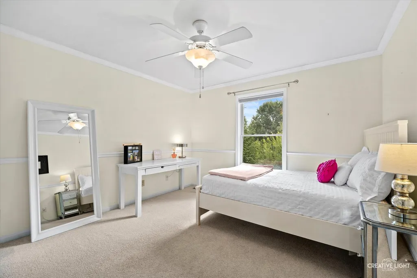
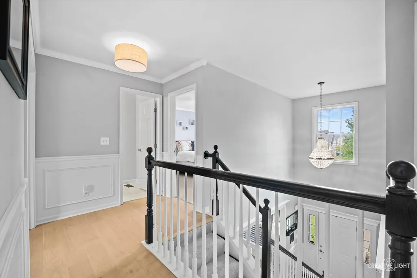
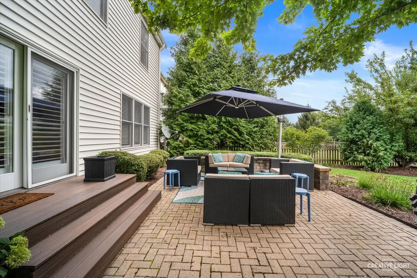
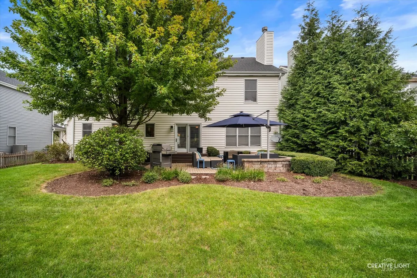
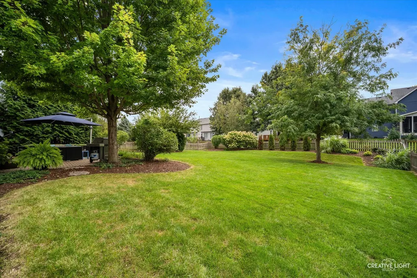
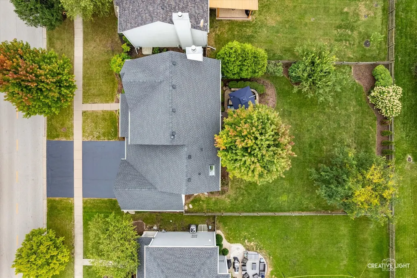
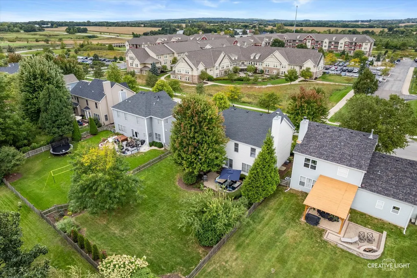
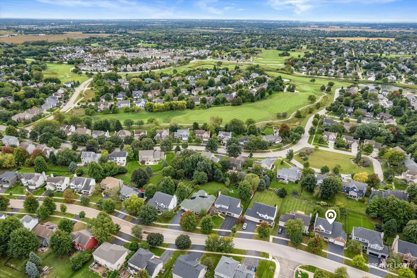
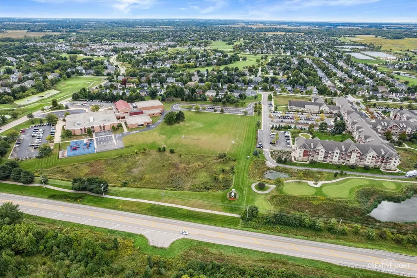
Welcome home to this gorgeous property in the award-winning Mill Creek community, where modern luxury meets effortless everyday living. This popular Parker III model features an ideal floorplan including a soaring two-story foyer upon entry. Newer wood flooring in 2021 throughout the 1st floor & 2nd floor hallway gives a light modern feel. Many recent improvements including the kitchen. Fully renovated in 2025 by Hogan Design & Construction, this chef-inspired kitchen effortlessly balances sleek design with functional luxury. At its center sits an expanded island with stunning quartz countertops, complemented by high-end cabinetry, custom pull-outs, and a gorgeous tile backsplash. Premium stainless steel appliances-including double ovens, GE Profile induction cooktop and a sleek range hood-anchor the cooking space, while designer lighting elevates the entire room. The 4-door Dacor refrigerator combines ultimate convenience and entertainment-ready design, featuring a dual ice maker that produces both standard and bite-sized cubes, alongside a built-in auto-filling pitcher that keeps cold, filtered water ready to pour. The double oven has easy deep clean/steam clean features. Bosch dishwasher. A dedicated butler's pantry complete with a beverage refrigerator adds an elegant touch for entertaining, all flowing seamlessly into the expansive family room. The spacious family room features a gas start fireplace. Nicely sized living and dining rooms, both with crown moulding offer comfortable separate spaces. The living room features board & batten wainscoting & a bay window, while the dining room features wainscoting and a gorgeous light fixture. Upstairs, the expansive primary suite serves as a private sanctuary with double door entry & tray ceiling. The primary bath features quality Pyramid cabinetry, soaker tub, walk-in shower, skylight, tile flooring & large walk-in closet. Bedrooms 2,3 & 4 are all a good size, 2 with walk-in closets. All bedrooms have ceiling fans. Pella Proline windows, skylight & backdoor. Extensive trim & crown moulding throughout the home. Convenience is built-in with a 1st floor mudroom/laundry room updated in 2019 ~ right off the back hallway, complete with a service door, cabinetry, organizers, shiplap detailing, utility sink, folding shelf & large storage closet. Also off the back hallway is the updated powder room. 9' ceilings on the main level. Plantation shutters in the living room, dining room & kitchen. The finished basement is great for entertaining & features a 5th bedroom/office, half bath, 2nd family room with bar area, exercise room & large storage room. Beautifully landscaped with a fenced backyard oasis featuring vibrant perennials and an inviting brick paver patio. All the patio furniture can stay including the large umbrella & storage box. Fantastic curb appeal as well with brick front, covered front porch, updated exterior lights & 3 car garage. Recent updates: 2025 Kitchen Remodel, 2025 Washer & Dryer, 2025 Furnace, 2023 Roof, 2023 Siding, 2023 Exterior Lights, 2021 AC, 2021 Wood Flooring, 2019 Laundry Room, 2019 Full Bath Remodel, 2017 Basement. Additional items can be included: garage refrigerator, 2 basement tvs, basement bar shelving, basement couch in the 5th bedroom/office, outdoor grill, patio furniture & umbrella with storage box, kitchen bar stools & basement treadmill. You'll live just minutes from Mill Creek's premier golf courses, tennis, basketball, and pickleball courts, miles of scenic trails, parks, ball fields, the Geneva Park District Pool, Tanna Tap, Mill Creek Market, and the Village Center, as well as top-rated schools, the tollway, both the Geneva and LaFox Metra Stations, and the vibrant shops and restaurants of historic downtown Geneva. Fantastic property!
| Elementary School | Middle School | High School |
|---|---|---|
| Mill Creek Elementary School | Geneva Middle School | Geneva Community High School |
| Price History | |
|---|---|
| 9/24/2026 | Listed $639,900 |
General Features
| Living Area | 2577 |
|---|---|
| Sewer | Public Sewer |
| Heating | Natural Gas,Forced Air |
| Cooling | Central Air |
| Possession | Closing |
| Roof | Asphalt |
| Appliances | Range,Microwave,Dishwasher,Refrigerator,Disposal,Humidifier |
| Garage Spaces | 3 |
| Association Fee Includes | None |
| Architectural Style | Traditional |
| Construction Materials | Brick |
| Year Built | 2007 |
| Electric | 200+ Amp Service |
| Township | Blackberry |
| Tax Year | 2025 |
| Ownership | Fee Simple |
| Community Features | Clubhouse,Park,Pool,Curbs,Sidewalks,Street Lights,Street Paved |
| Assoc Fee Paid Per | Not Applicable |
| County | Kane |
| New Construction | No |
| Property Type | Residential |
| Subdivision Name | Mill Creek |
| Total Rooms | 11 |
| Full Baths | 2 |
| Status | New |
| Directions | Keslinger W of Randall to Brundige S to Schoolhouse W |
| High School | Geneva Community High School |
| City | Geneva |
| High School District | 304 |
| MLS Area | Geneva |
| Elementary School | Mill Creek Elementary School |
| Tax Annual Amount | 13338 |
| Middle/Junior High School | Geneva Middle School |
| Additional Parcels Y/N | No |
| Standard Status | Active |
| Middle/Junior School District | 304 |
| Elementary School District | 304 |
| Property Type | Detached Single |
Interior Features
| Interior Amenities | Cathedral Ceiling(s),Dry Bar,Walk-In Closet(s),Special Millwork,Separate Dining Room,Quartz Counters |
|---|---|
| Basement | Finished,Full |
| Flooring | Hardwood |
| Total Fireplaces | 1 |
| Fireplace Features | Gas Log,Gas Starter |
| Half Baths | 2 |
| Laundry Features | Main Level,Sink |
| Total Bedrooms | 4 |
| Room Type | Recreation Room,Bedroom 5,Exercise Room |
| LivingAreaSource | Assessor |
| Total Baths | 4 |
| Bedrooms Possible | 5 |
| Bathroom | Separate Shower,Double Sink |
Exterior Features
| Model | PARKER III |
|---|---|
| Parking Features | Asphalt,Garage Door Opener,Yes,Garage Owned,Attached,Garage |
| Lot Features | Landscaped |
| Water Source | Shared Well |
| Total Parking | 3 |
| Foundation Details | Concrete Perimeter |
| Lot Dimensions | 80 X 130 |
| Lot Size Acres | 0.23 |
| Waterfront Y/N | No |
| Other Equipment | Ceiling Fan(s),Sump Pump |
Amenities
- Foreclosure
- Views
- Short Sale
- New Construction
- Adult 55+
- Lease To Own
- No HOA Fees
- Furnished
- Primary On Main
- Air Conditioning
- Seller Finance
- Green
- Fixer Upper
- Horse
- Golf
- Fireplace
- Deck
- Garage
- Basement
- Pool
Property vs Single Family Average in 60134
Price
Taxes
Year Built
Visits
In The Neighborhood
Open House
Mill Creek
$ 639,900
- Type
- Single Family | Active
- Size
- 1,429 SqFt
- Rooms
- 3 Beds + 2.5 Baths
 Listed by: Windermere RE Greenwood

Open House
Bothell
$ 850,000
- Type
- Single Family | Active
- Size
- 1,981 SqFt
- Rooms
- 3 Beds + 2.5 Baths
Listed by: Real Broker LLC
Just Listed
Mill Creek
$ 865,000
- Type
- Single Family | Active
- Size
- 2,377 SqFt
- Rooms
- 4 Beds + 2.5 Baths
Listed by: Windermere Real Estate/M2, LLC
Open House
Bothell
$ 815,000
- Type
- Single Family | Active
- Size
- 1,807 SqFt
- Rooms
- 4 Beds + 2.5 Baths
Listed by: Lake & Company
Open House
Bothell
$ 569,950
- Type
- Single Family | Active
- Size
- 1,754 SqFt
- Rooms
- 2 Beds + 2.5 Baths
Listed by: John L. Scott Mill Creek
Just Listed
Bothell
$ 1,398,888
- Type
- Single Family | Active
- Size
- 3,060 SqFt
- Rooms
- 5 Beds + 2.5 Baths
Listed by: RE/MAX Northwest
Open House
Mill Creek
$ 1,049,900
- Type
- Single Family | Active
- Size
- 2,211 SqFt
- Rooms
- 3 Beds + 2.5 Baths
Listed by: Keller Williams North Seattle
 Massachusetts MLS Property Info Network (MLSPIN) - The property listing data and information set forth herein were provided to MLS Property Information Network, Inc. from third party sources, including sellers, lessors and public records, and were compiled by MLS Property Information Network, Inc. The property listing data and information are for the personal, non commercial use of consumers having a good faith interest in purchasing or leasing listed properties of the type displayed to them and
 © 2011 HiCentral MLS, Ltd. Information is deemed reliable but not guaranteed. Based on information from the Multiple Listing Service of Hicentral MLS, Ltd. Listings last updated on September 26, 2026 8:17 PM UTC Some of the active listings appearing on this site may be listed by other REALTORS®. We are only showing FEE SIMPLE, ACTIVE listings on this website.
 2026© by Hawaii Information Service©. All Rights Reserved.
The information provided by AlohaLiving.com® has been compiled and provided in conjunction with 3rd Party sources. This information has not been independently verified by Hawaii Information Service and is, therefore, not guaranteed. Last Update: September 26, 2026 8:15 PM UTC
2026© by Hawaii Information Service©. All Rights Reserved.
The information provided by AlohaLiving.com® has been compiled and provided in conjunction with 3rd Party sources. This information has not been independently verified by Hawaii Information Service and is, therefore, not guaranteed. Last Update: September 26, 2026 8:15 PM UTC
 © MLS Now, INC - Northern Ohio Regional Multiple Listing Service All information deemed reliable but not guaranteed. All properties are subject to prior sale, change or withdrawal. Neither listing broker(s) or information provider(s) shall be responsible for any typographical errors, misinformation, misprints and shall be held totally harmless. Listing(s) information is provided for consumer's personal, non-commercial use and may not be used for any purpose other than to identify prospective
 Data is supplied by Pillar 9™ MLS® System. Pillar 9™ is the owner of the copyright in its MLS® System. Data is deemed reliable but is not guaranteed accurate by Pillar 9™. The trademarks MLS®, Multiple Listing Service® and the associated logos are owned by The Canadian Real Estate Association (CREA) and identify the quality of services provided by real estate professionals who are members of CREA. Used under license.
